
 Share
Share
 1111 ARLINGTON BOULEVARD, Arlington, VA 22209
 559 Sqft SQFT
 1
1
 1
1
 Basic Details
Bright and Updated 9th-Floor Unit – All Utilities Included! PLEASE CALL AGENT FAYE FOR SHOWING Available immediately, this spacious and modern unit features large windows that bring in abundant natural light. Located on the 9th floor of a building with programmable heating and air conditioning, comfort is always a...
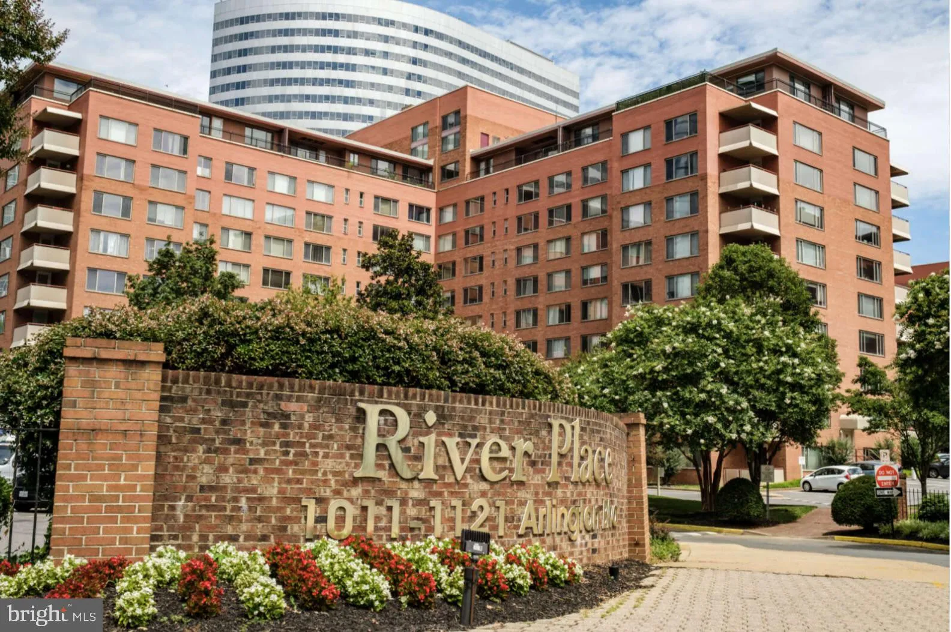
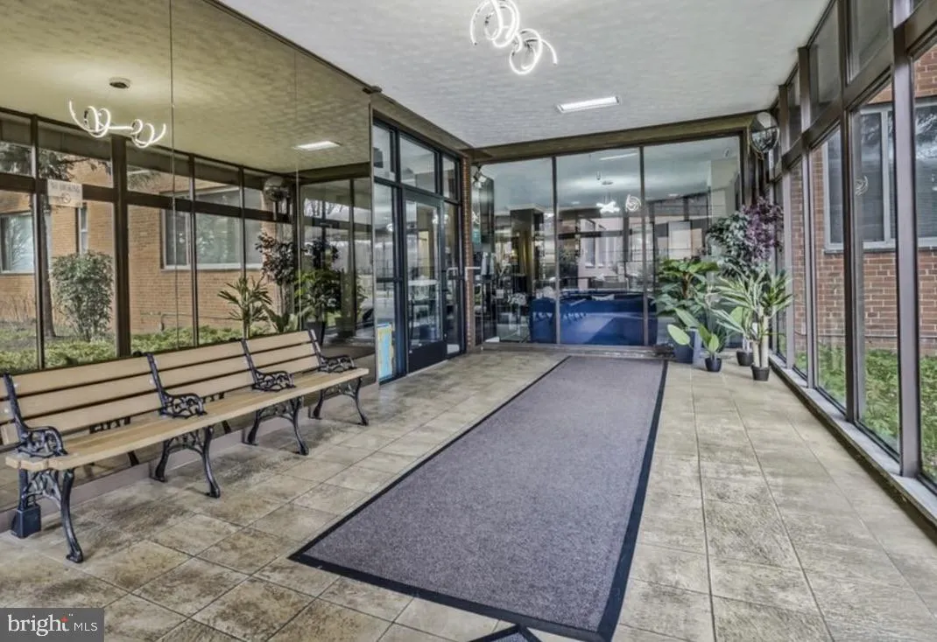
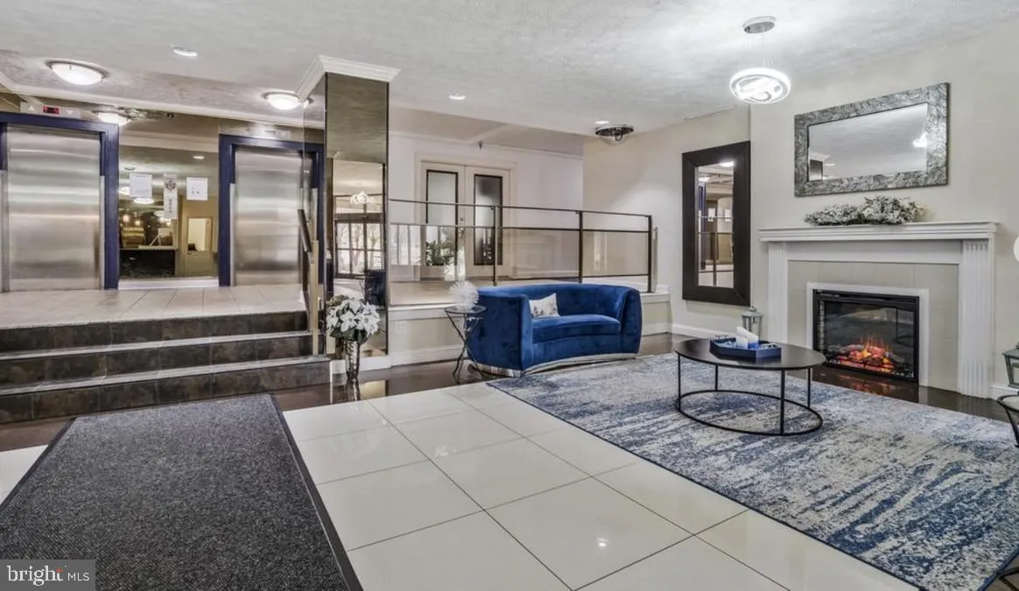
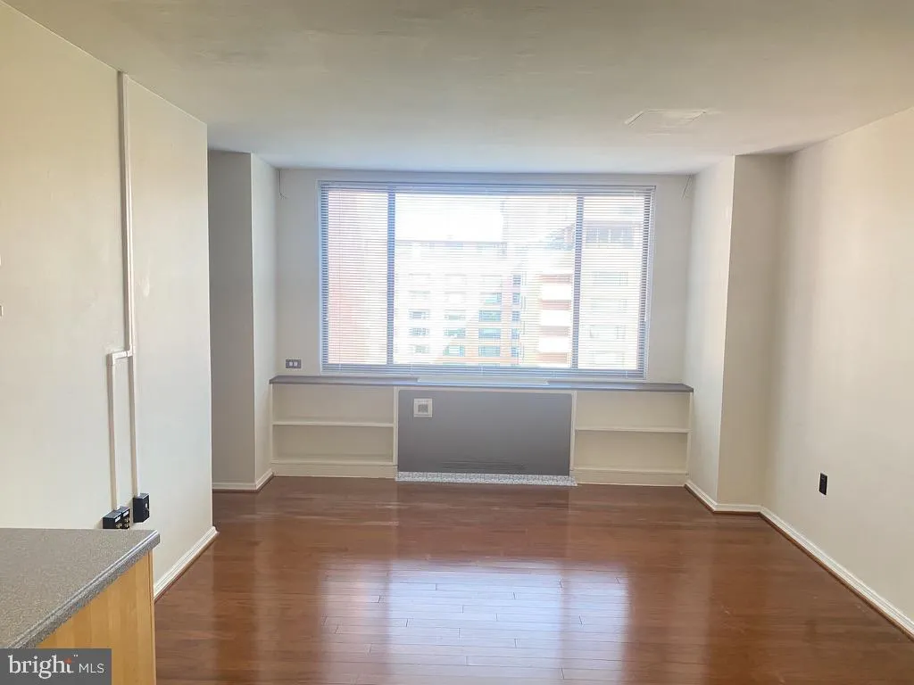
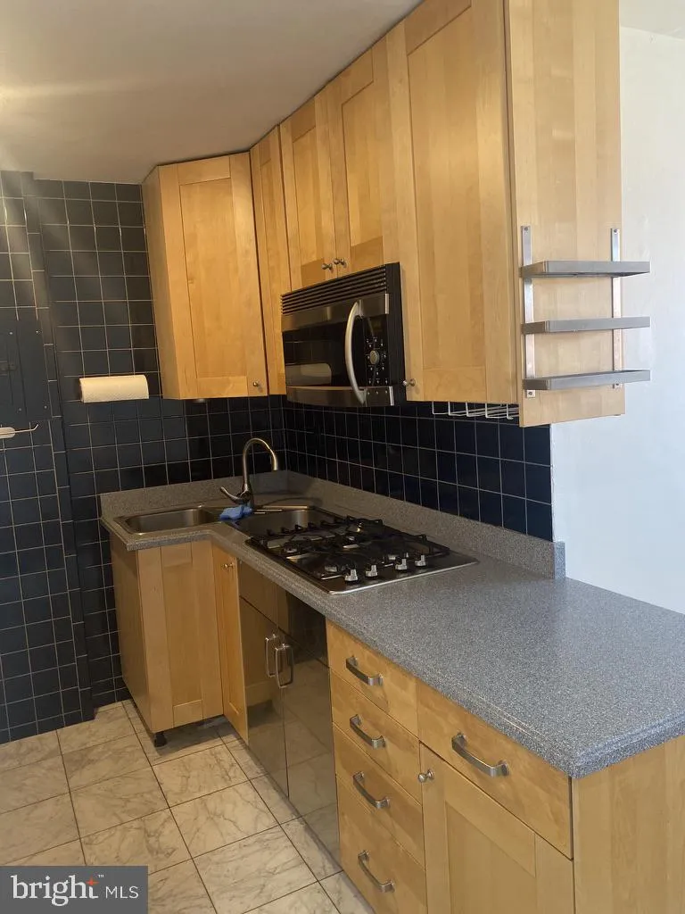
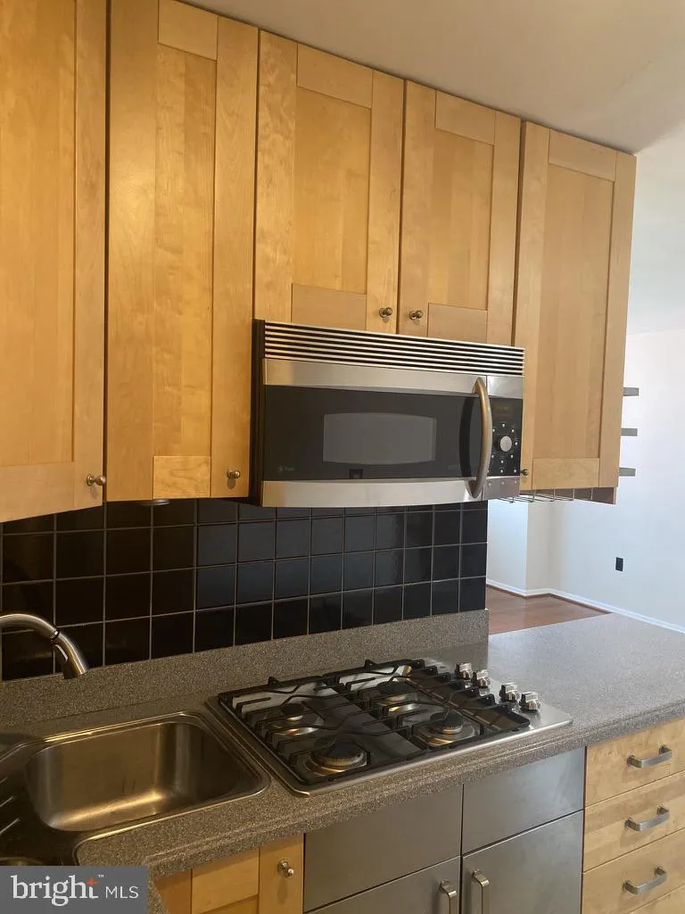
Bright and Updated 9th-Floor Unit – All Utilities Included! PLEASE CALL AGENT FAYE FOR SHOWING Available immediately, this spacious and modern unit features large windows that bring in abundant natural light. Located on the 9th floor of a building with programmable heating and air conditioning, comfort is always at your fingertips. ALL utilities are included in the rent, offering exceptional value and peace of mind. Steps across the Key Bridge into vibrant Georgetown, this location offers unbeatable access to shopping, dining, and city life. Two blocks south of the Rosslyn Metro station, which service the Orange, Blue, and Silver lines. Enjoy a wealth of amenities in this gated community, including: State-of-the-art Exercise Room Convenient Store Hair Salon Billiards Room Outdoor Swimming Pool And more! Don’t miss this opportunity to live in one of the area’s most convenient and amenity-rich communities!
 Features & Appliances
 Ask Agent A Question
 Address Map
 Neighborhood
 MLS Addon
 Additional Information
 Financial
Listing Information
Financial
Listing Information
 Rob Spicer Broker, GRI
Spicer Real Estate
Rob Spicer Broker, GRI
Spicer Real Estate
7201 Wisconsin Avenue
 RobSpicer@SpicerRealEstate.com
 2403881030
 2403881030
 7201 Wisconsin Avenue


