
 Share
Share
 1425 VAN DORN STREET, Alexandria, VA 22304
 1,070 Sqft SQFT
 1
1
 1
1
 Basic Details
Availible for move-in starting 9/1/26. Welcome to this spacious and highly desirable ground-level “Madison” model in the sought-after Parkside at Alexandria community! Boasting 1, 070 square feet, this is the larger of Parkside’s one-bedroom floorplans and offers an exceptional combination of space...
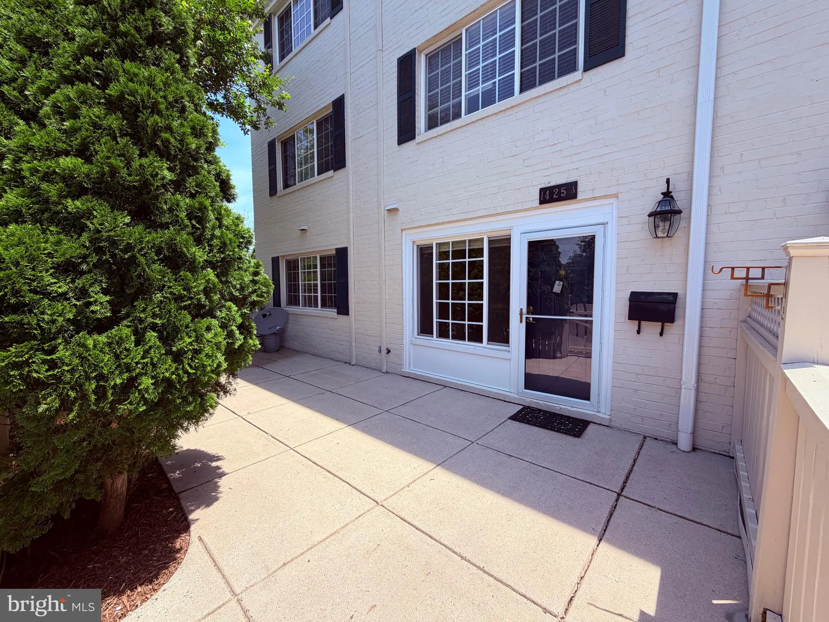
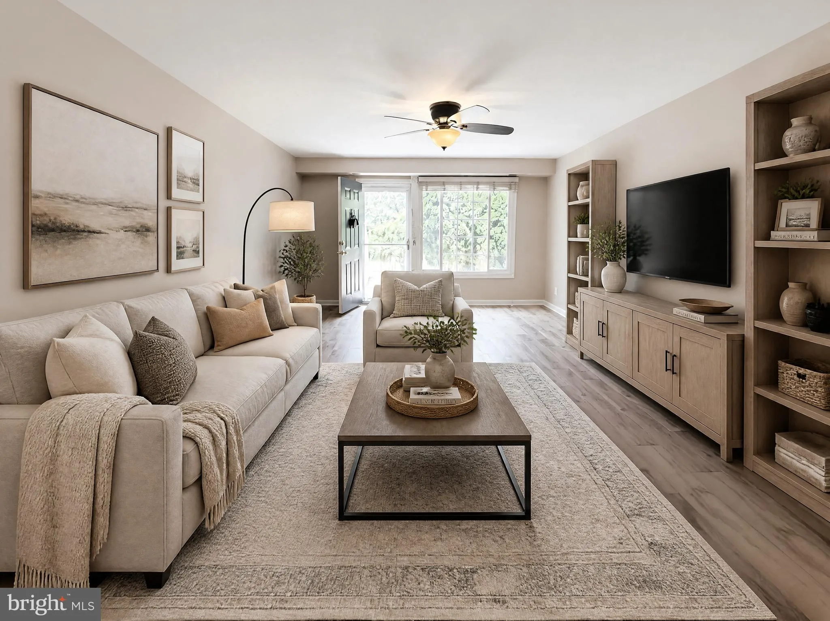
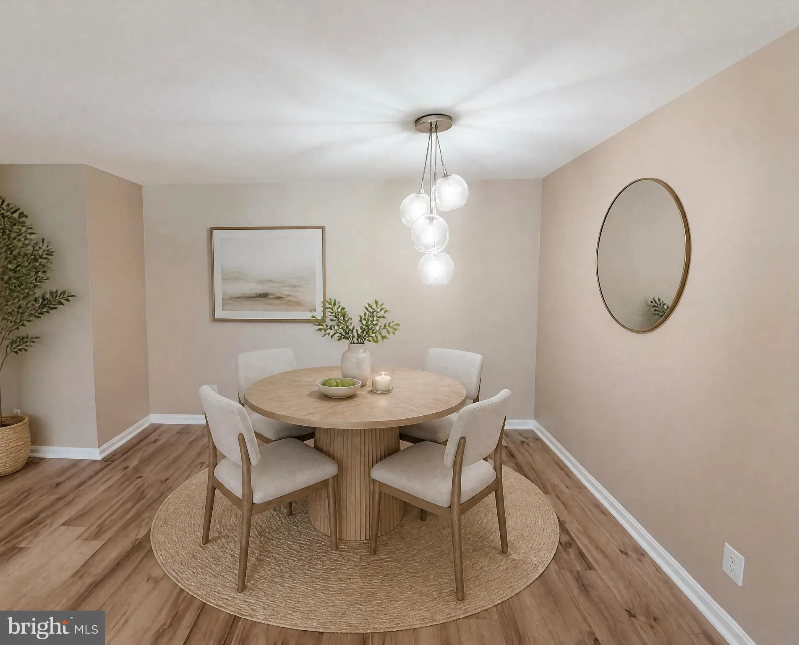
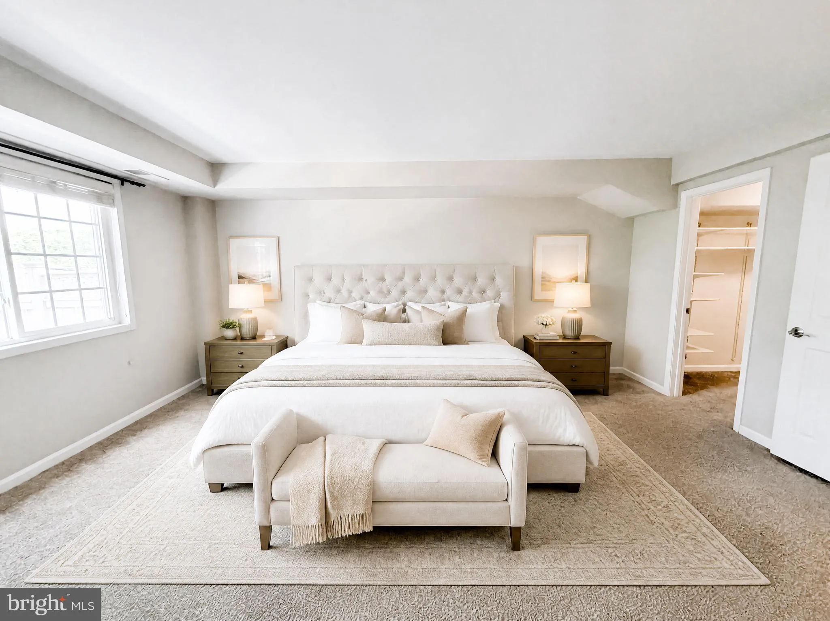
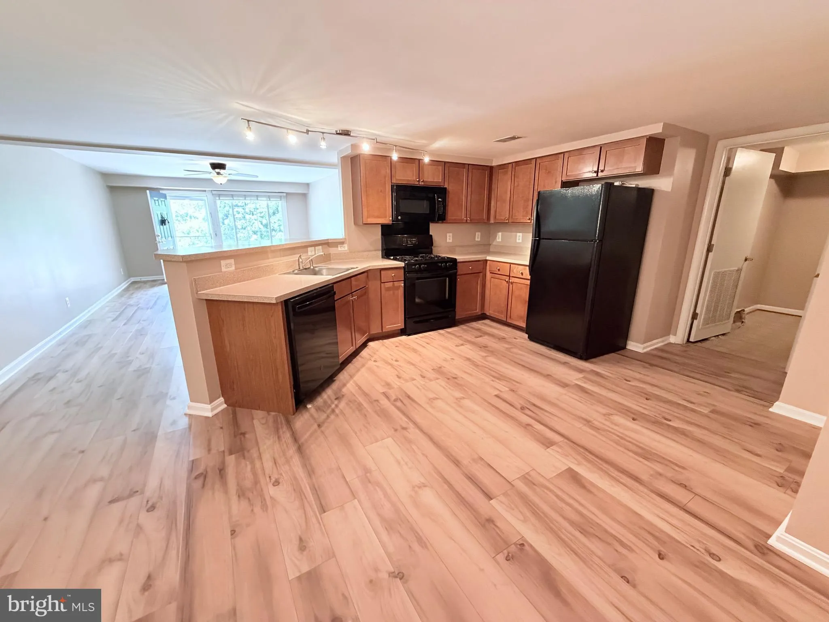
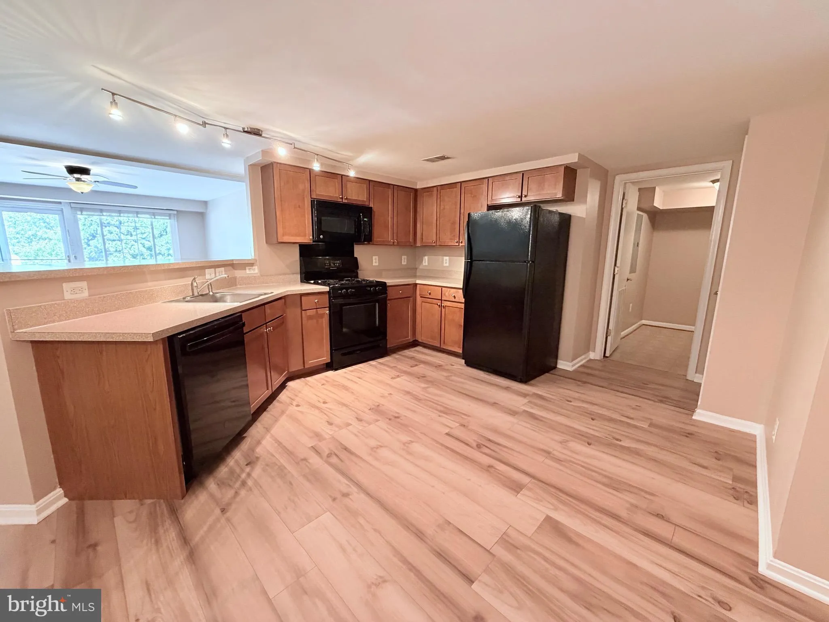
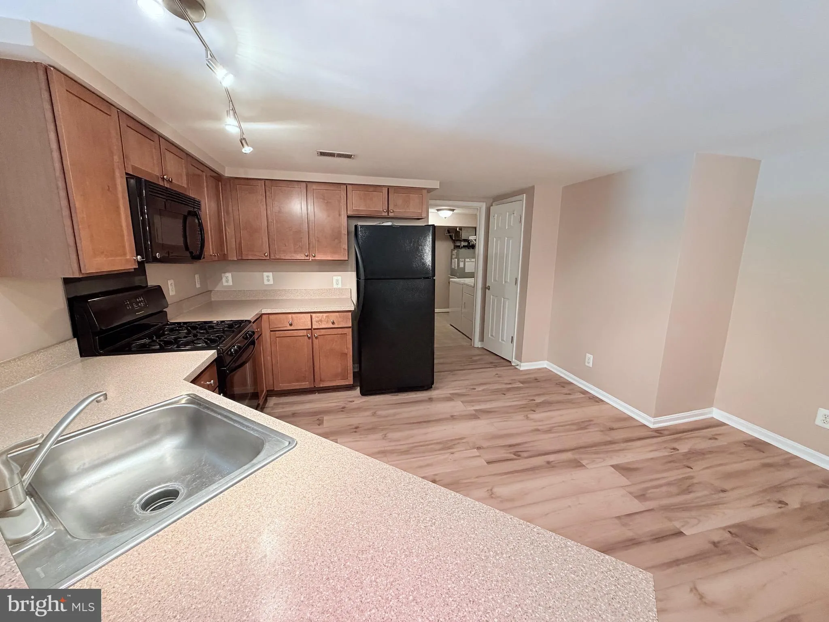
Availible for move-in starting 9/1/26. Welcome to this spacious and highly desirable ground-level “Madison” model in the sought-after Parkside at Alexandria community! Boasting 1, 070 square feet, this is the larger of Parkside’s one-bedroom floorplans and offers an exceptional combination of space, comfort, and convenience. Ideally located just minutes from Shirlington, Old Town Alexandria, Arlington, and Washington, D.C., this home puts everything within easy reach. Enjoy the convenience of a Metro bus stop directly in front of the community, with Shirlington only 6 minutes away and downtown D.C. less than 15 minutes away. Just steps from the parking lot, this unit features its own private entrance for easy access and added privacy. Inside, you’ll find an open-concept kitchen, a breakfast bar, updated track lighting, a gas range, and abundant cabinet space. The adjoining living and dining areas feature updated flooring and provide an inviting space for everyday living and entertaining. The oversized primary bedroom is truly impressive, offering plenty of room for a king-size bed, sitting area, home office setup, or even a sectional sofa—with space to spare. The enormous walk-in closet measures nearly 11′ x 5′, providing storage rarely found in a one-bedroom home. Step outside to your own private outdoor retreat. The fully fenced patio spans approximately 30′ x 14′, creating an incredible extension of the living space. Whether you’re grilling, entertaining friends, enjoying a fire pit, or simply relaxing outdoors, this patio is a standout feature rarely found at this price point. Parkside residents enjoy outstanding community amenities, including an outdoor swimming pool, fitness center, clubhouse, and playground. One parking permit is included, with additional permits available for purchase. Recent updates provide added value and peace of mind, including new kitchen and living room flooring (2026), fresh paint (2026), and dishwasher (2026).Don’t miss this rare opportunity to live in one of the largest one-bedroom homes in Parkside at Alexandria with an extraordinary private outdoor living space and unbeatable commuter location. Includes one parking permit, but additional permits can be purchased. Offering lease terms of 17-18 months. Sorry, no pets.
 Features & Appliances
 Ask Agent A Question
 Address Map
 MLS Addon
 Additional Information
 Financial
Listing Information
Financial
Listing Information
 Rob Spicer Broker, GRI
Spicer Real Estate
Rob Spicer Broker, GRI
Spicer Real Estate
7201 Wisconsin Avenue
 RobSpicer@SpicerRealEstate.com
 2403881030
 2403881030
 7201 Wisconsin Avenue


