
Spicer Real Estate
  • Share
$3,000
Active Active
VA,Centreville

Location 5142 WOODFORD DRIVE, Centreville, VA 20120

  • Sqft 1,860 Sqft SQFT
  • Bed 3
  • Bath 4
Basic Details Basic Details
Description

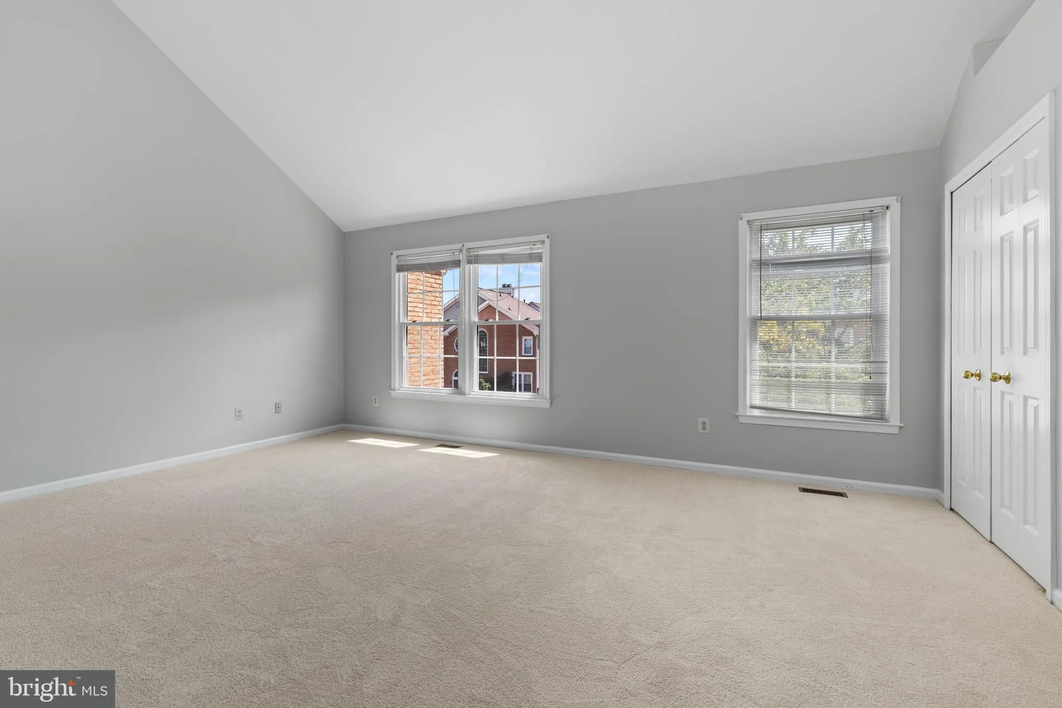
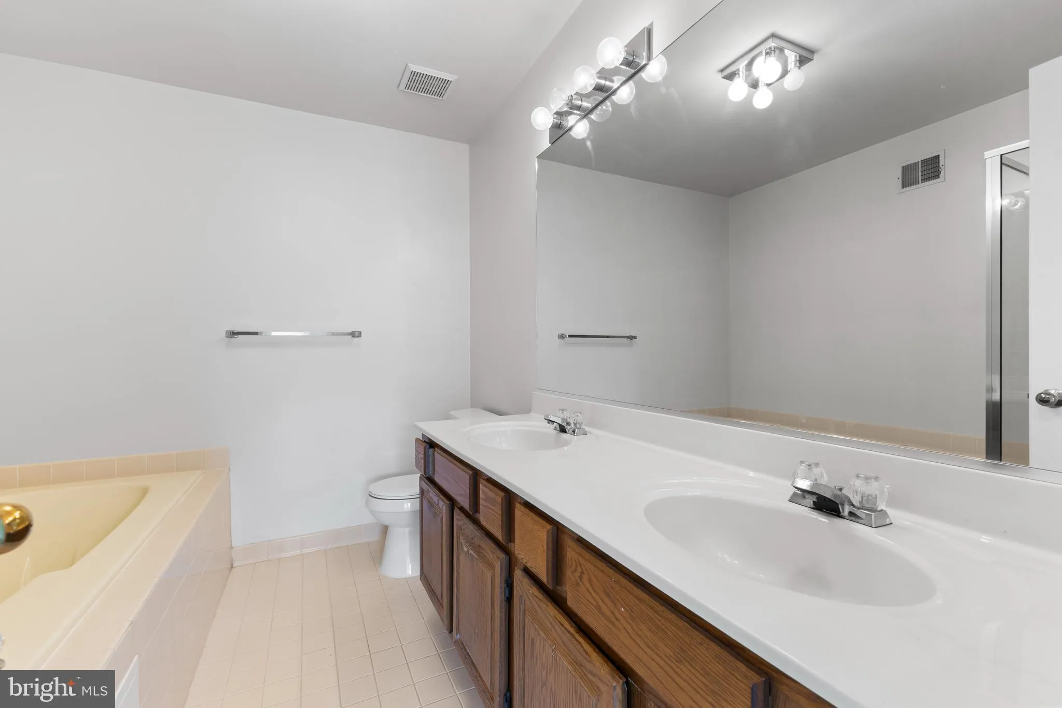
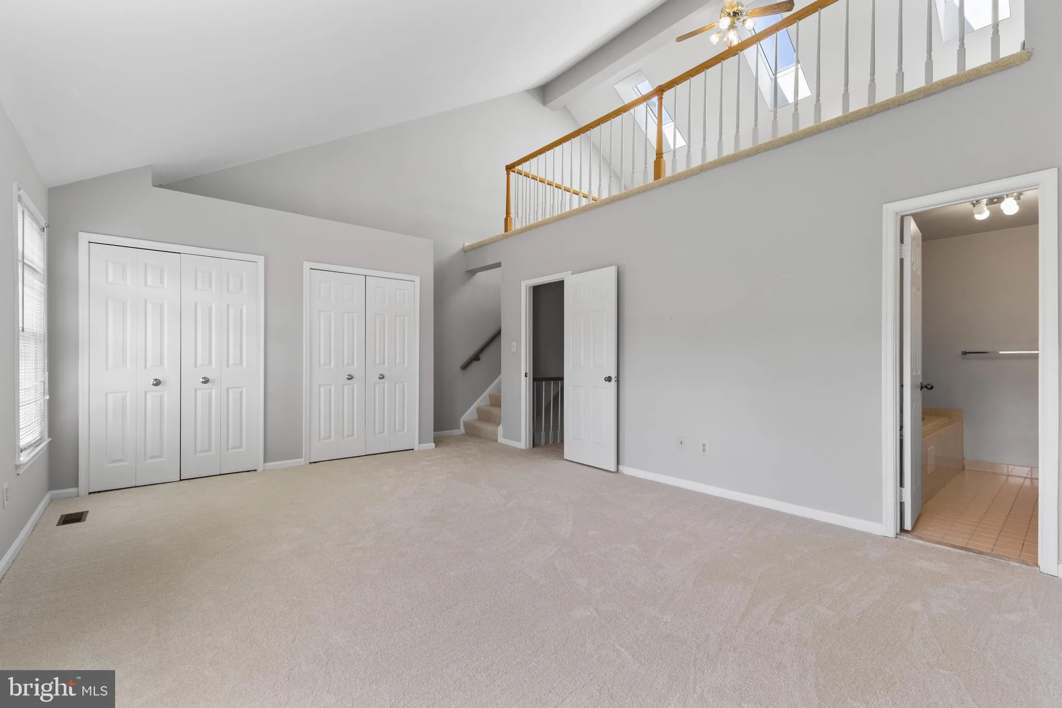
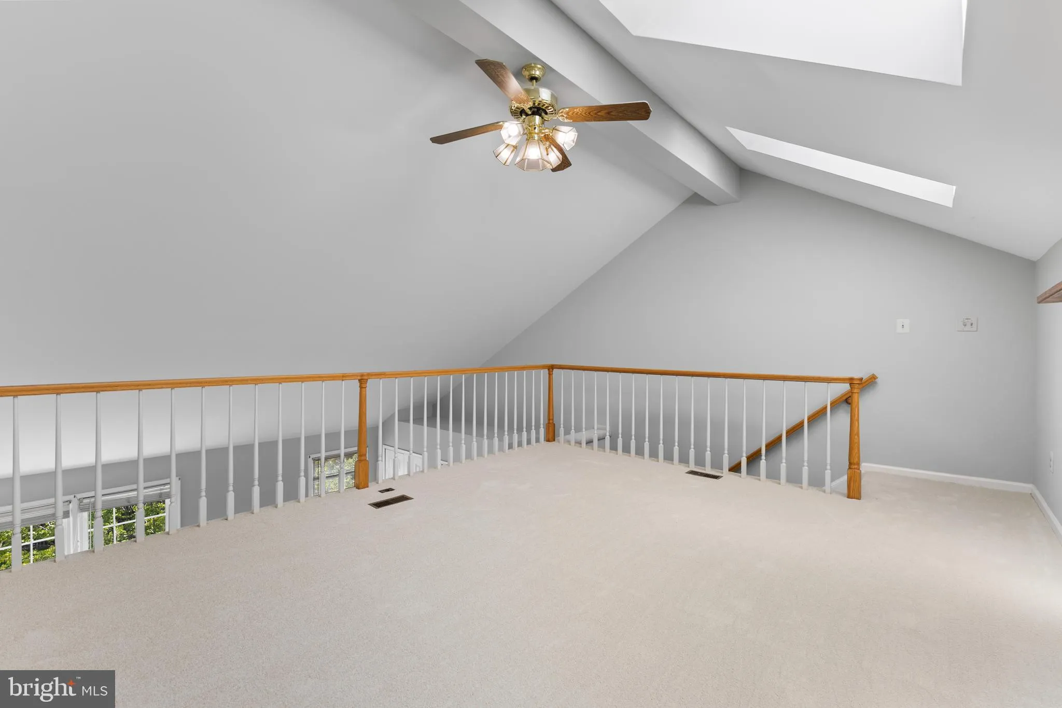
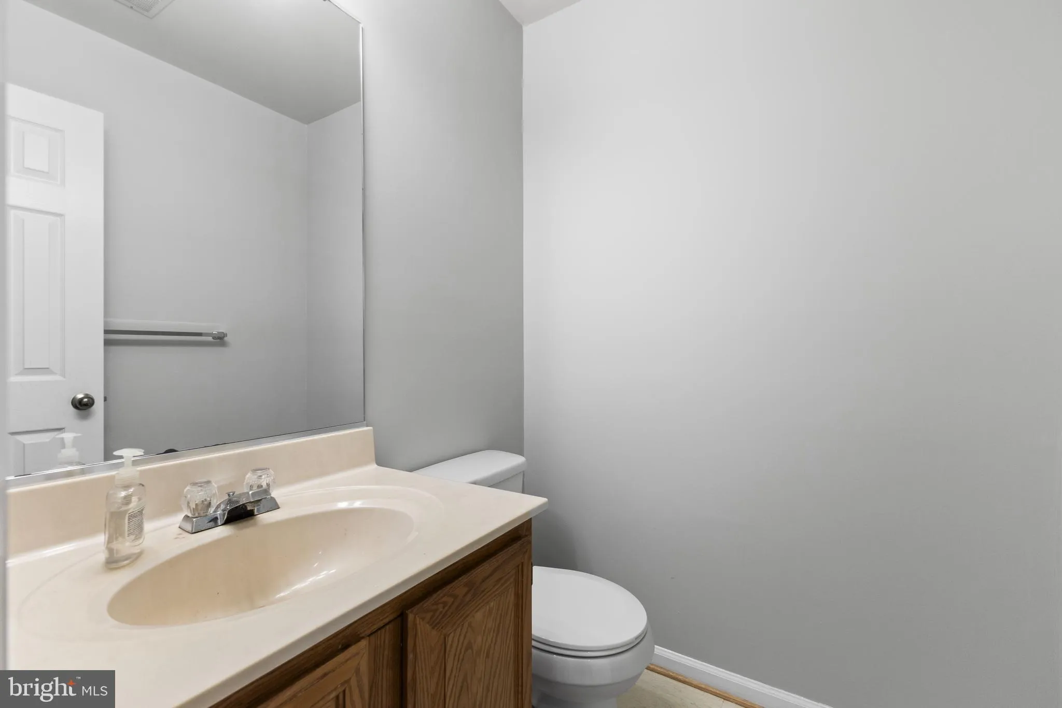
Welcoming large brick front townhome in very convenient location in Centreville! The upper level offers a large main bedroom with full bath with separate soaking tub / shower. Large second and third bedroom on upper level along with large hall bath with tub/shower combo. The main level offers a large living room in ...

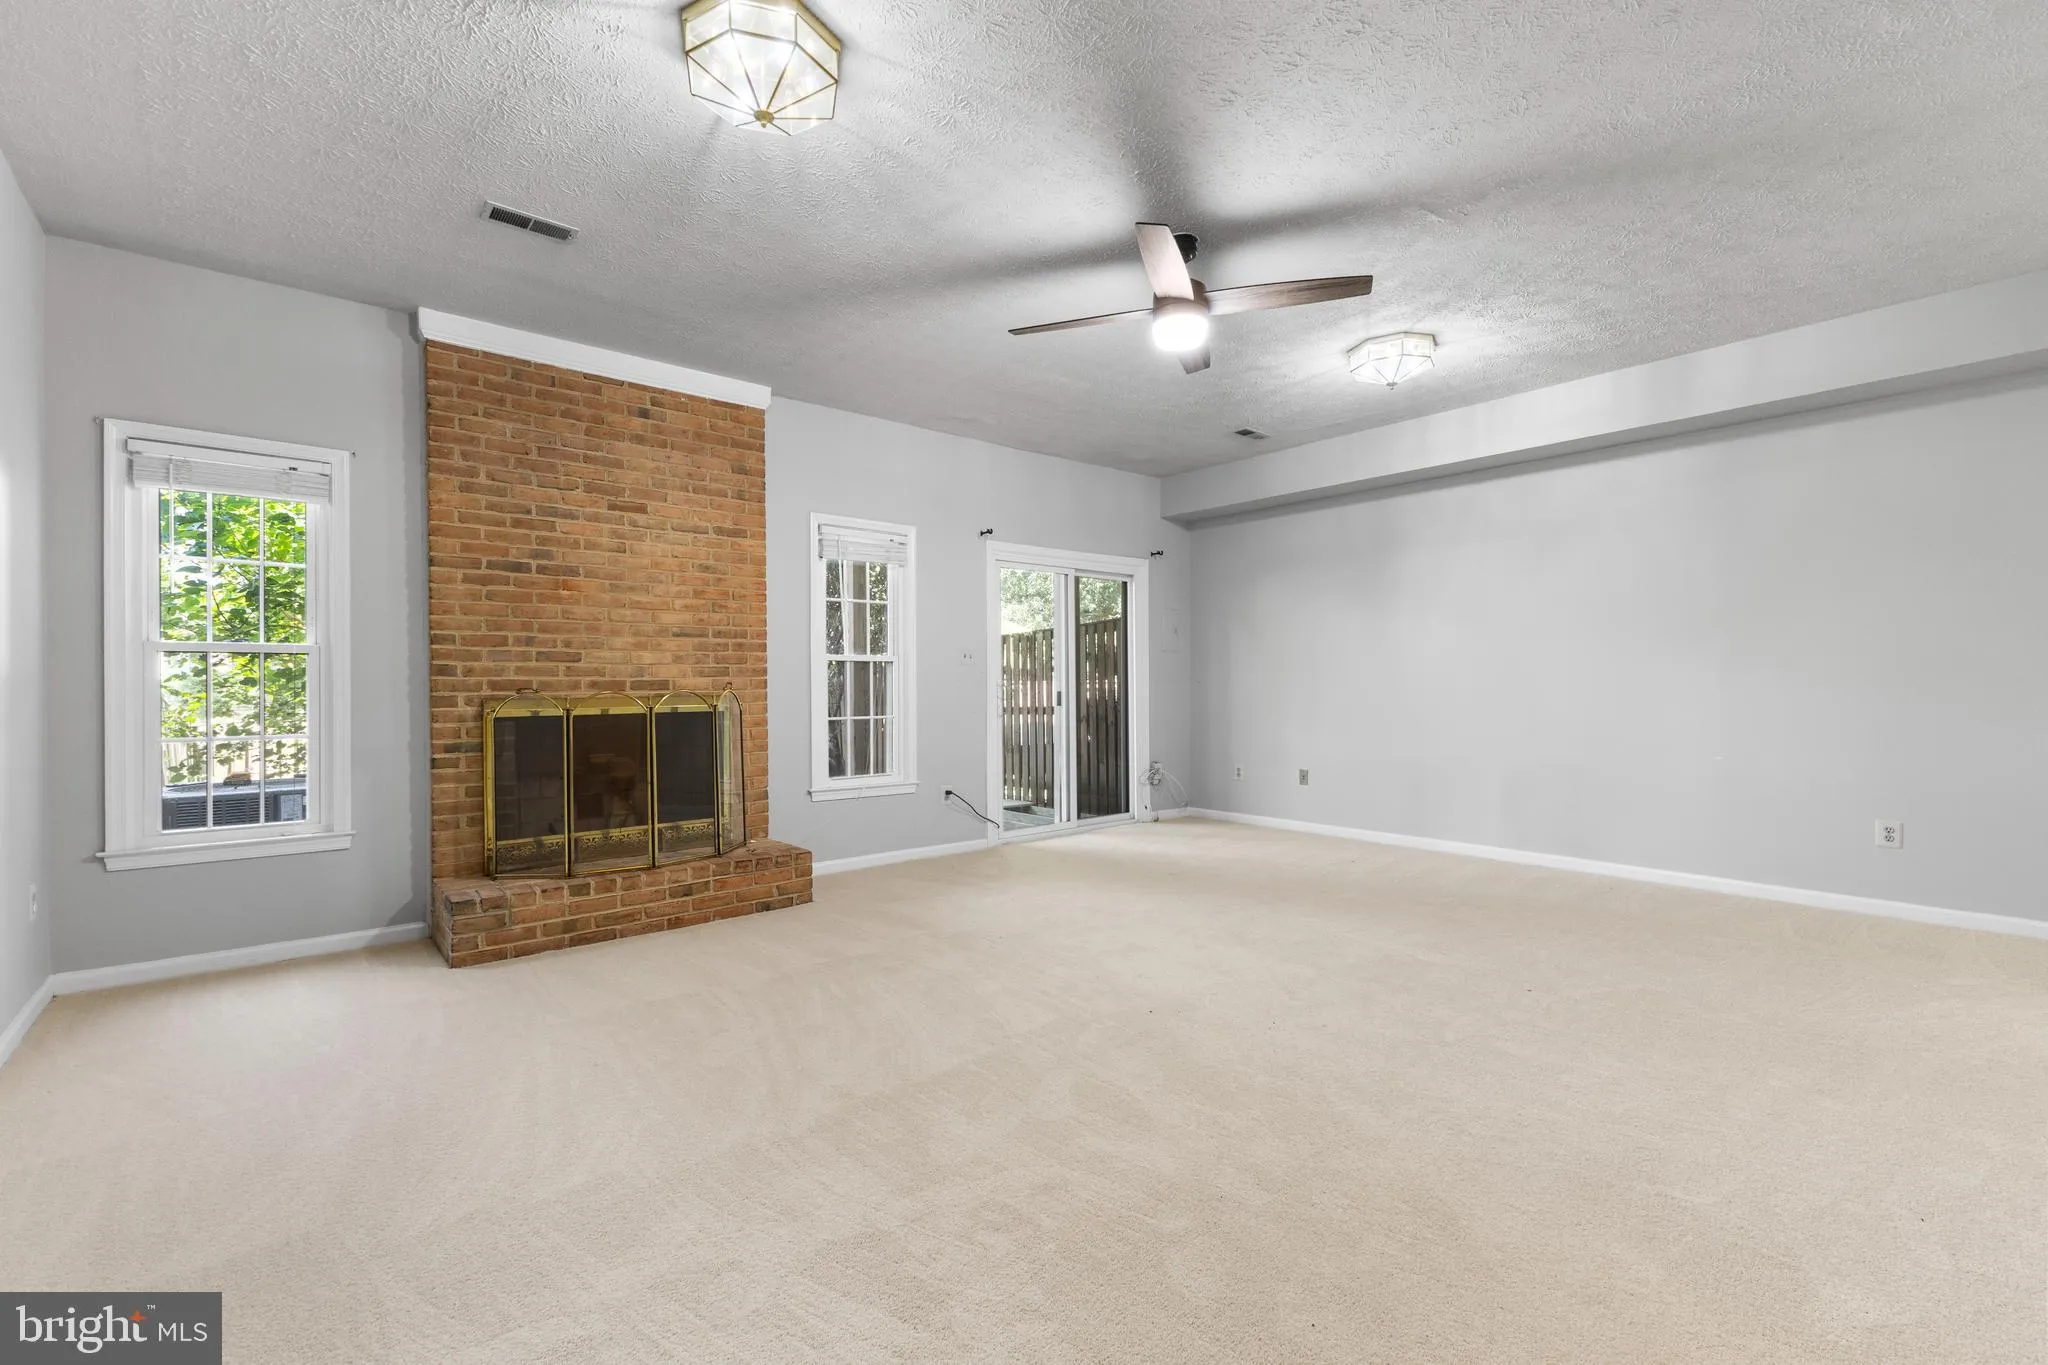
Welcoming large brick front townhome in very convenient location in Centreville! The upper level offers a large main bedroom with full bath with separate soaking tub / shower. Large second and third bedroom on upper level along with large hall bath with tub/shower combo. The main level offers a large living room in the front of the home with a separate dining room. Updated kitchen with breakfast table area. Large deck overlooking fenced in yard. Huge walkout basement recreation room that opens to back yard. One car garage with space for a car in the driveway! Must see! Photos from before this tenant moved in.

Read More
Basic Details
  • Property Type: Residential Lease
  • Listing Type: Active
  • Listing ID: VAFX2338004
  • Price: $3,000
  • View: Garden/Lawn
  • Bedrooms: 3
  • Bathrooms: 4
  • Half Bathrooms: 2
  • Sqft: 1,860 Sqft
  • Year Built: 1989
  • Lot Area: 0.05 Acre
  • Location: US, VA, FAIRFAX-VA, Centreville, LIFESTYLE AT SULLY STATION, 20120
  • Structure Type: Interior Row/Townhouse
  • Heating System: 90% Forced Air
  • Cooling System: Central A/C
  • Basement: Front Entrance, Rear Entrance, Fully Finished
  • Fence: Rear
  • Fireplace: Mantel(s)
  • Patio: Deck, Patio
  • Full Bathrooms: 2
  • Listing Status: Active
Features & Appliances
Features
  • Utilities: Under Ground
  • Architectural Style: Colonial
  • Exterior Features: Tennis Court(s)
  • Fireplaces Total: 2
  • Interior Features: Attic/House Fan, Family Room Off Kitchen, Kitchen - Table Space, Dining Area, Breakfast Area, Kitchen - Eat-In, Upgraded Countertops, Primary Bath(s)
  • Sewer: Public Sewer

Appliances
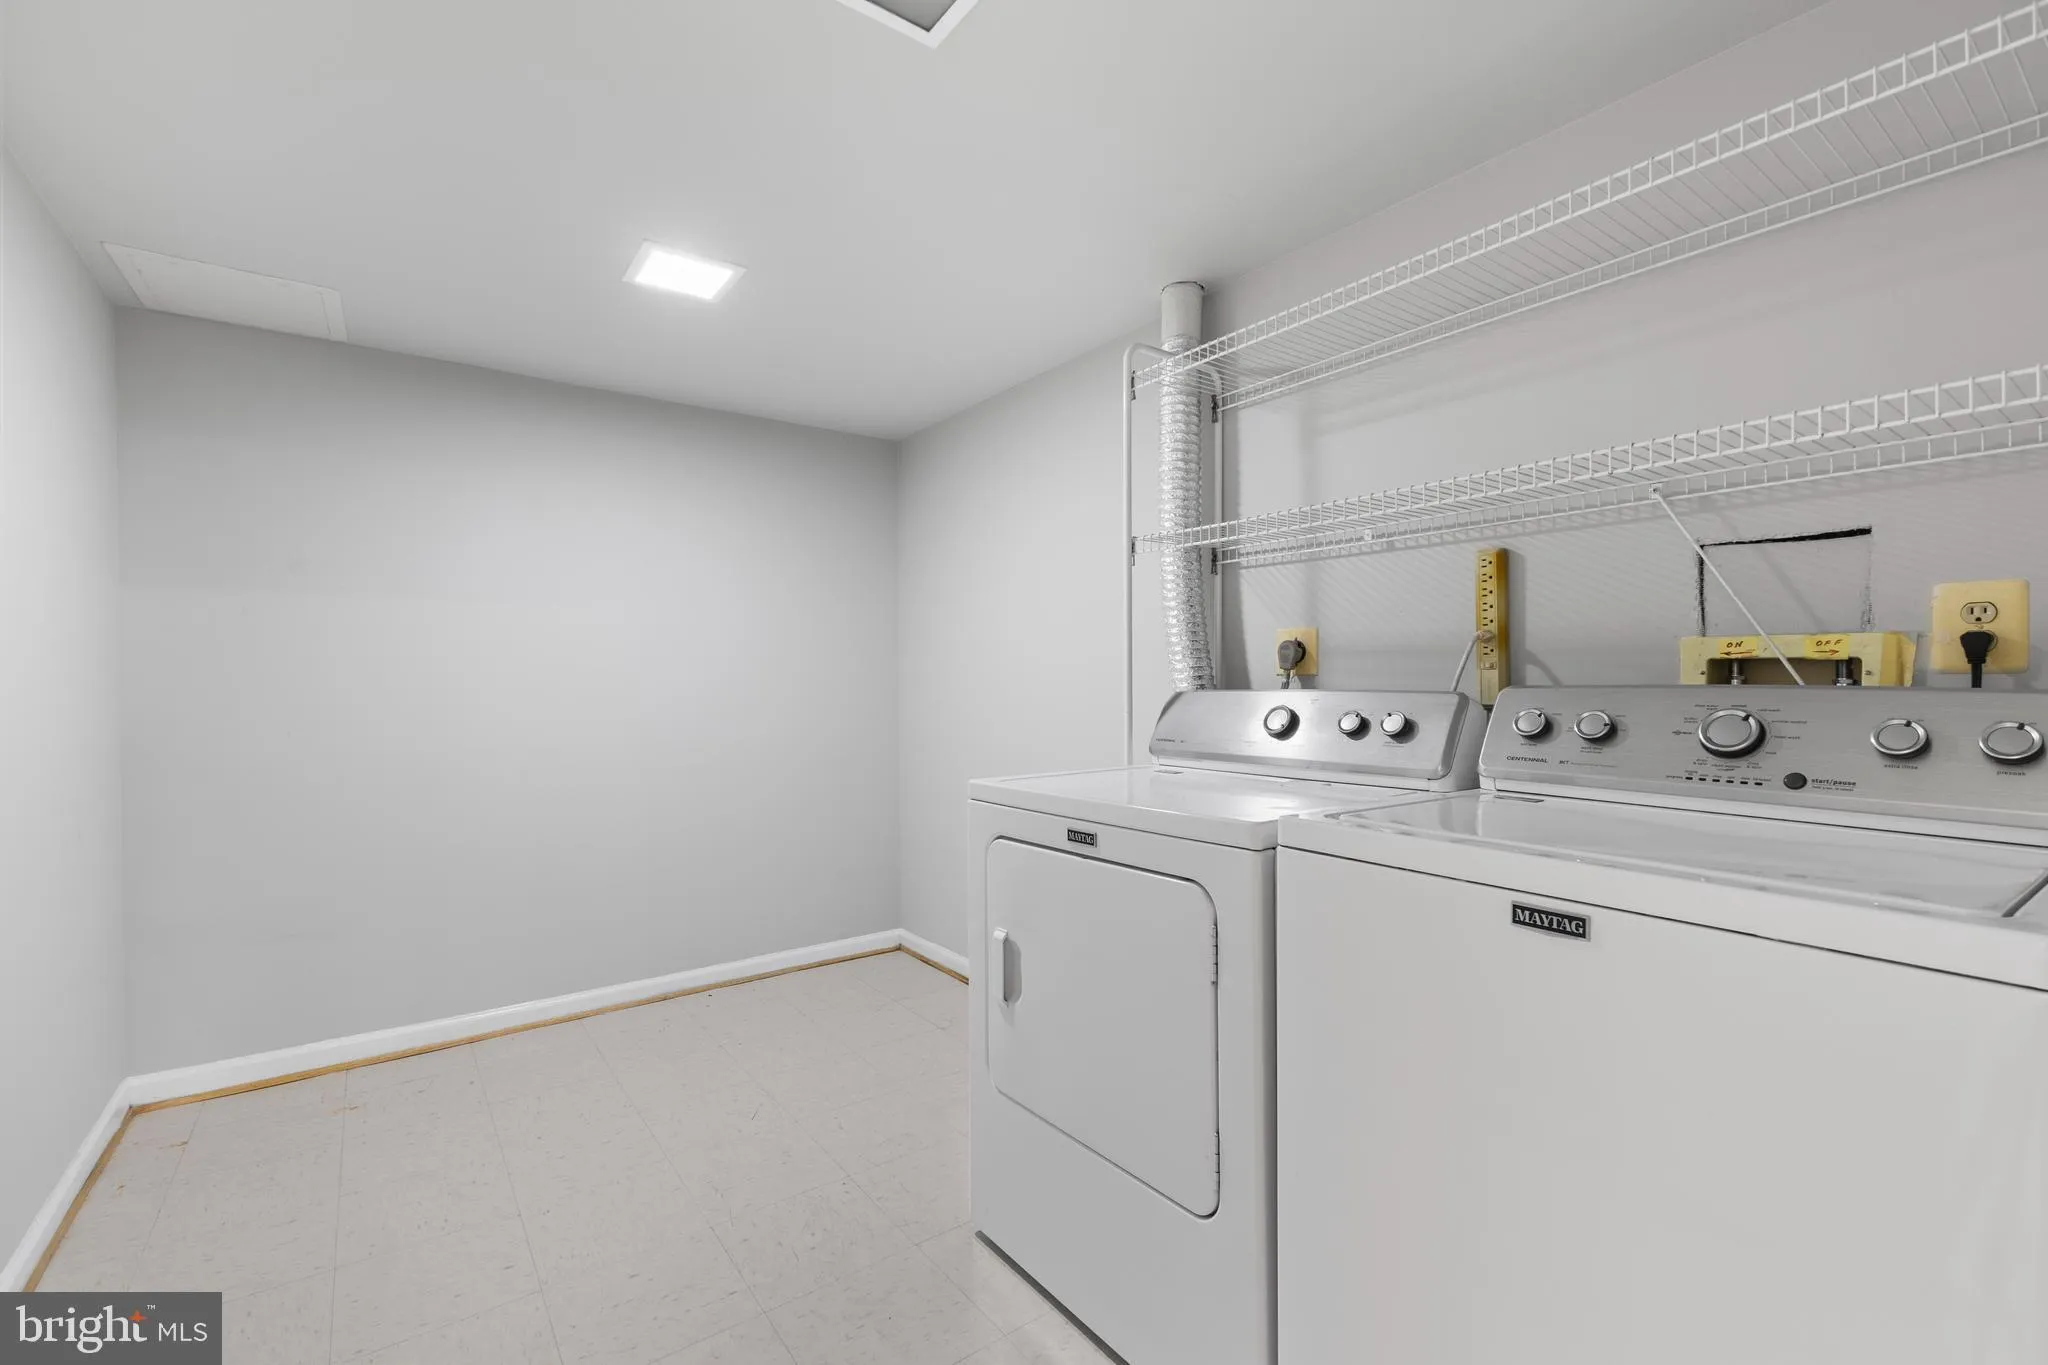
  • Appliances: Dishwasher, Dryer, Disposal, Icemaker, Microwave, Stove, Refrigerator, Washer
Ask Agent A Question Ask Agent A Question

Address Map Address Map
Neighborhood Neighborhood
  • Elementary School: CUB RUN
  • High School: WESTFIELD
  • Middle School: STONE
MLS Addon MLS Addon
  • Office Name: RE/MAX Gateway
  • Agent Name: Trancito A Laureano
Additional Information Additional Information
  • Water Source: Public
  • Accessibility Features: None
  • Association Amenities: Basketball Courts, Community Center, Pool - Outdoor, Swimming Pool, Tot Lots/Playground, Tennis Courts
  • Construction Materials: Aluminum Siding
  • Foundation Details: Slab
  • Garage: 1.0
  • Levels: 3
  • Lot Features: Backs - Open Common Area
  • On Market Date: 2026-08-27
  • Rent Includes: HOA/Condo Fee, Trash Removal
Financial Financial
  • Association Fee Frequency: Monthly
  • Association Fee Includes: Trash
  • Association Yn: 1
Listing Information Listing Information
  • Originating System Name: Bright
  • List Agent Mls Id: 137472
  • List Office Mls Id: RMAX151
  • MLS Status: ACTIVE-BRIGHT
  • Modification Timestamp: 2026-08-27T21:32:42Z
  • Status Change Timestamp: 2026-08-27T04:00:00Z
Rob Spicer Broker, GRI Rob Spicer Broker, GRI Spicer Real Estate

7201 Wisconsin Avenue

Mortgage Calculator
$
$ %
Years
%
$ %Per Year
$ % Per Year

$
