
 Share
Share
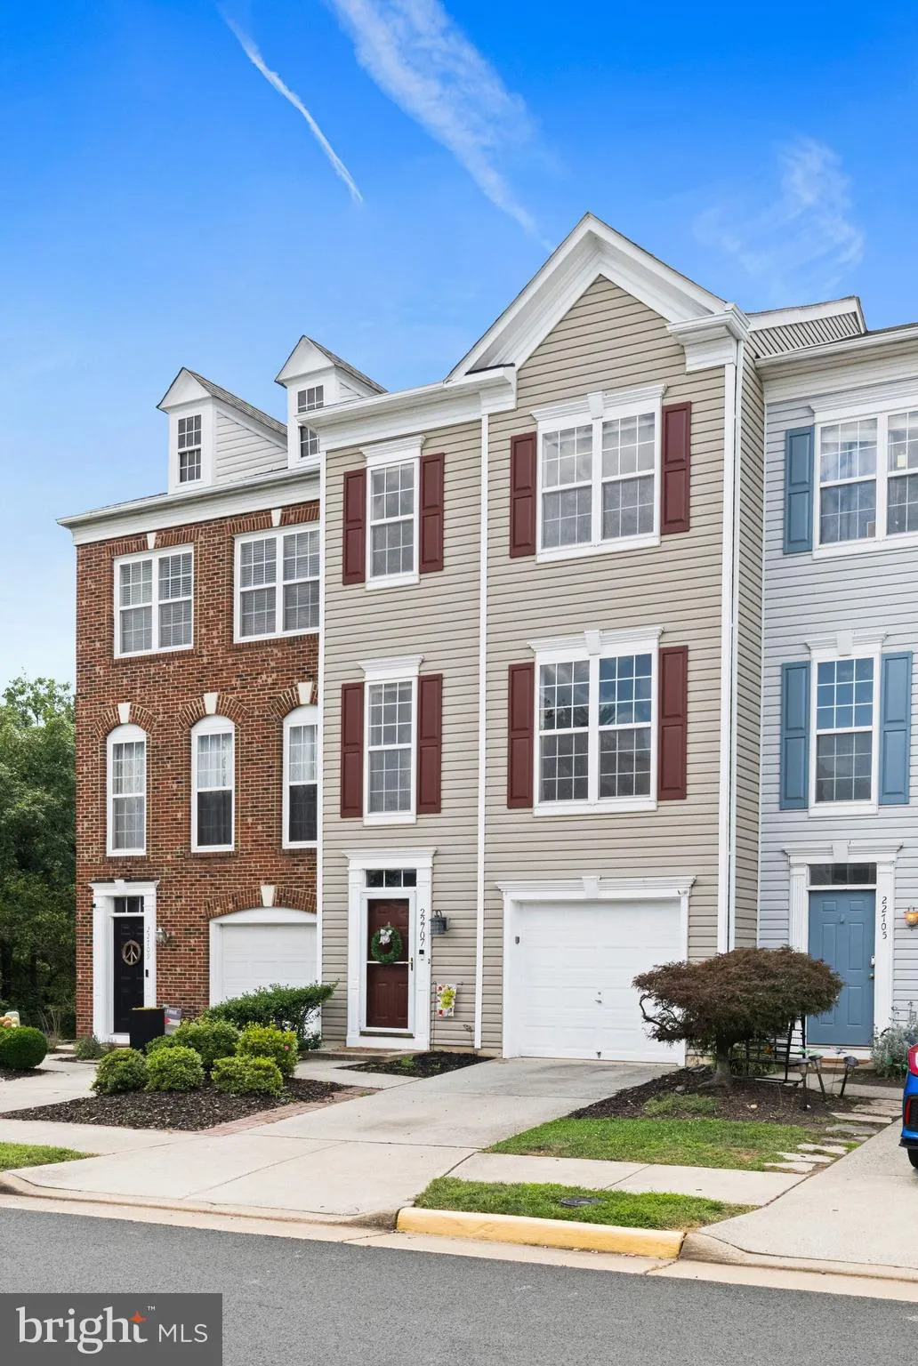
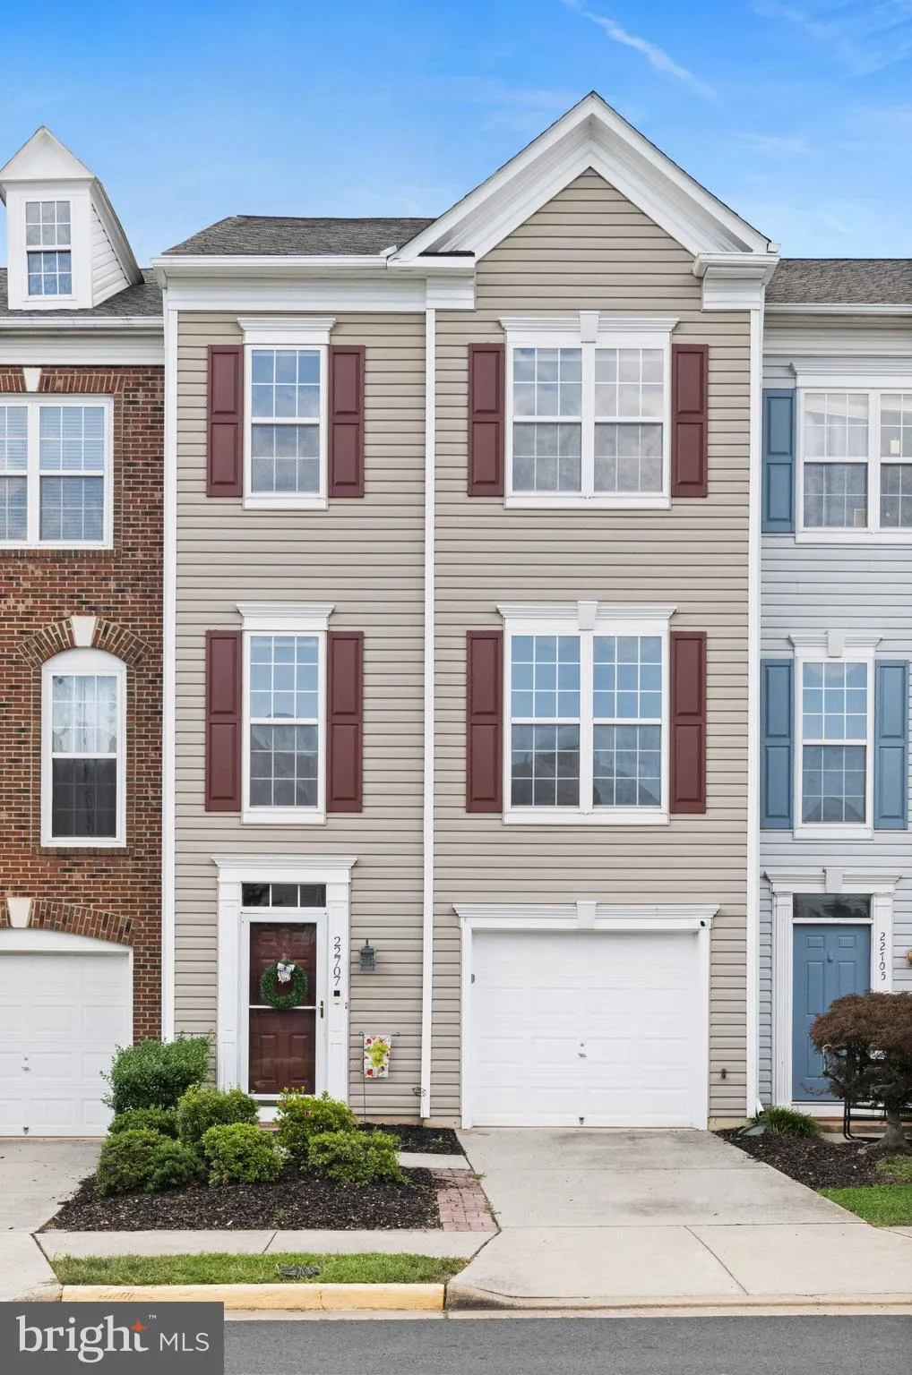
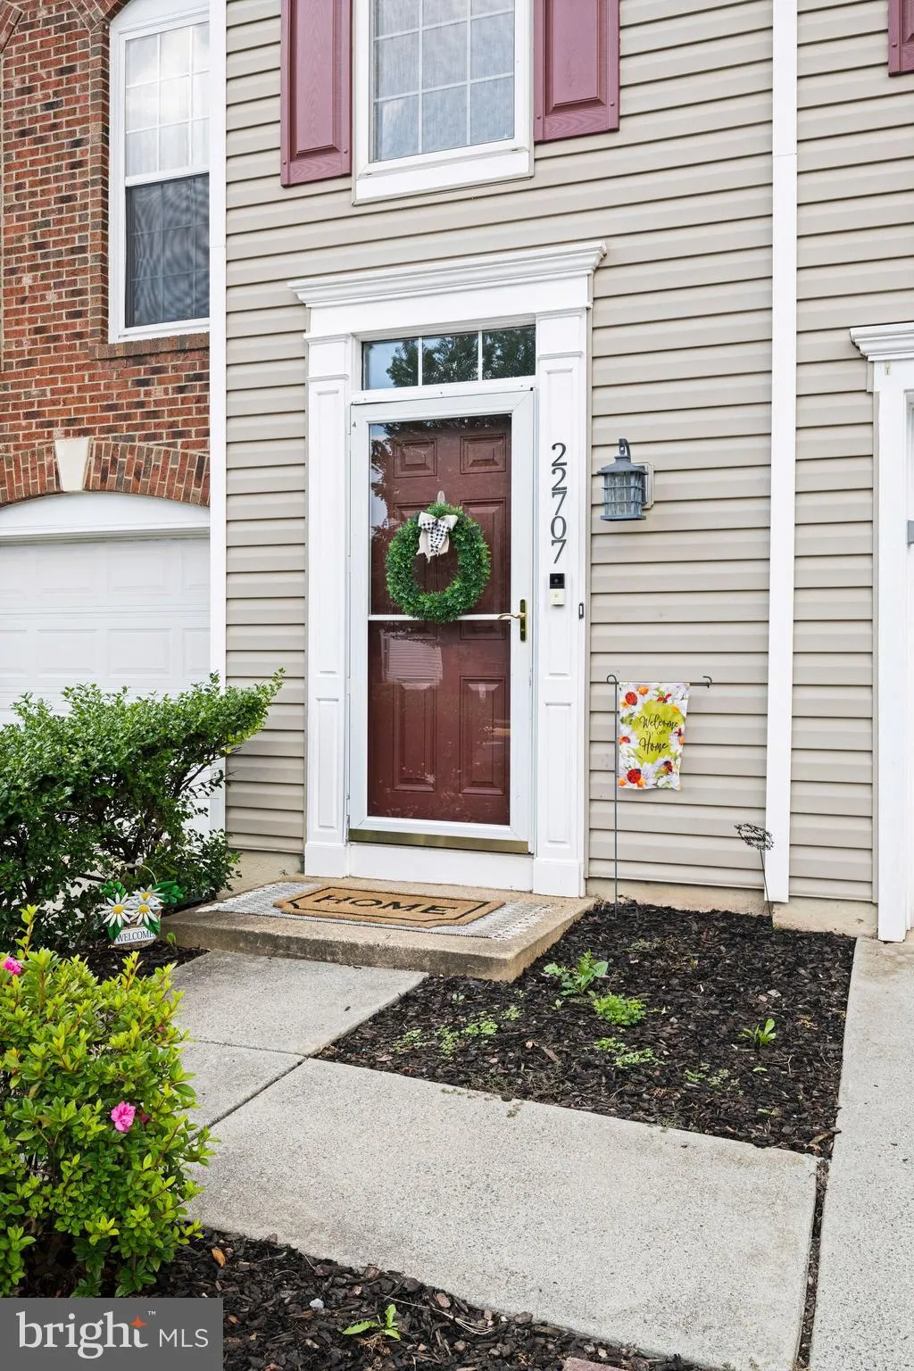
 22707 HIGH HAVEN TERRACE, Ashburn, VA 20148
 2,000 Sqft SQFT
 3
3
 4
4
 Basic Details
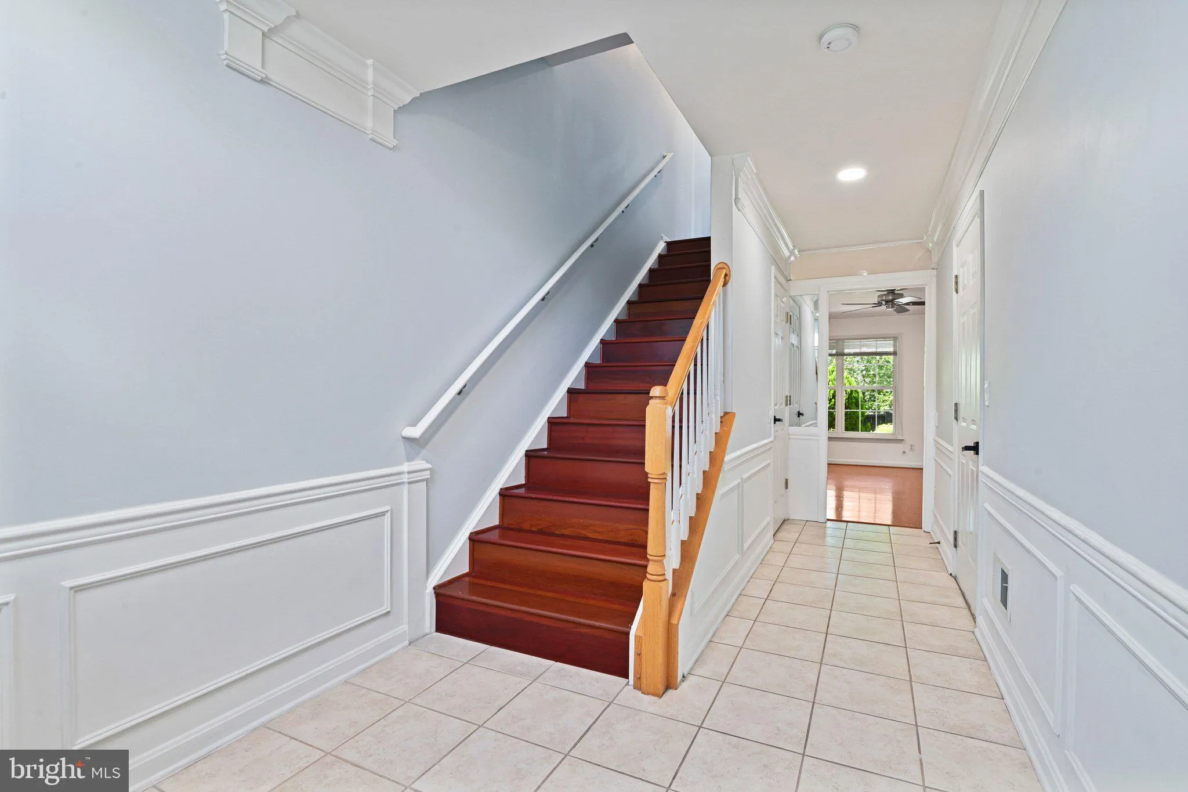
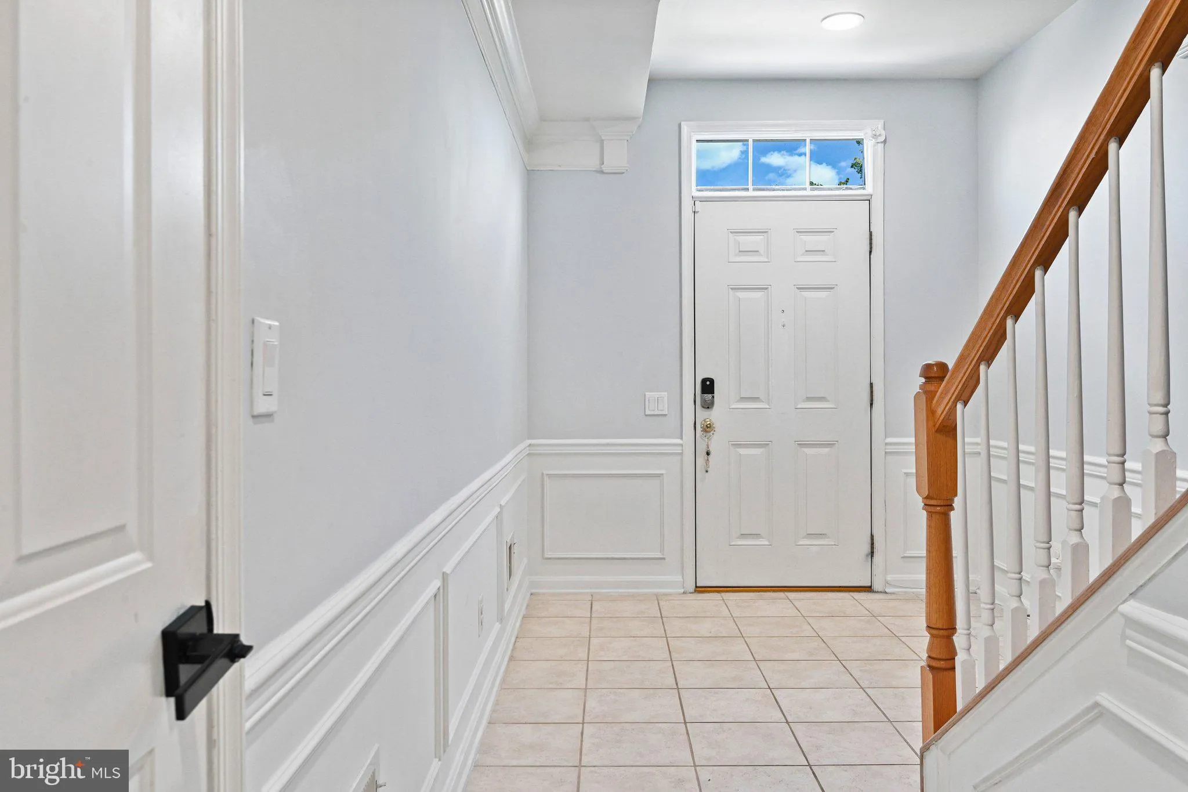
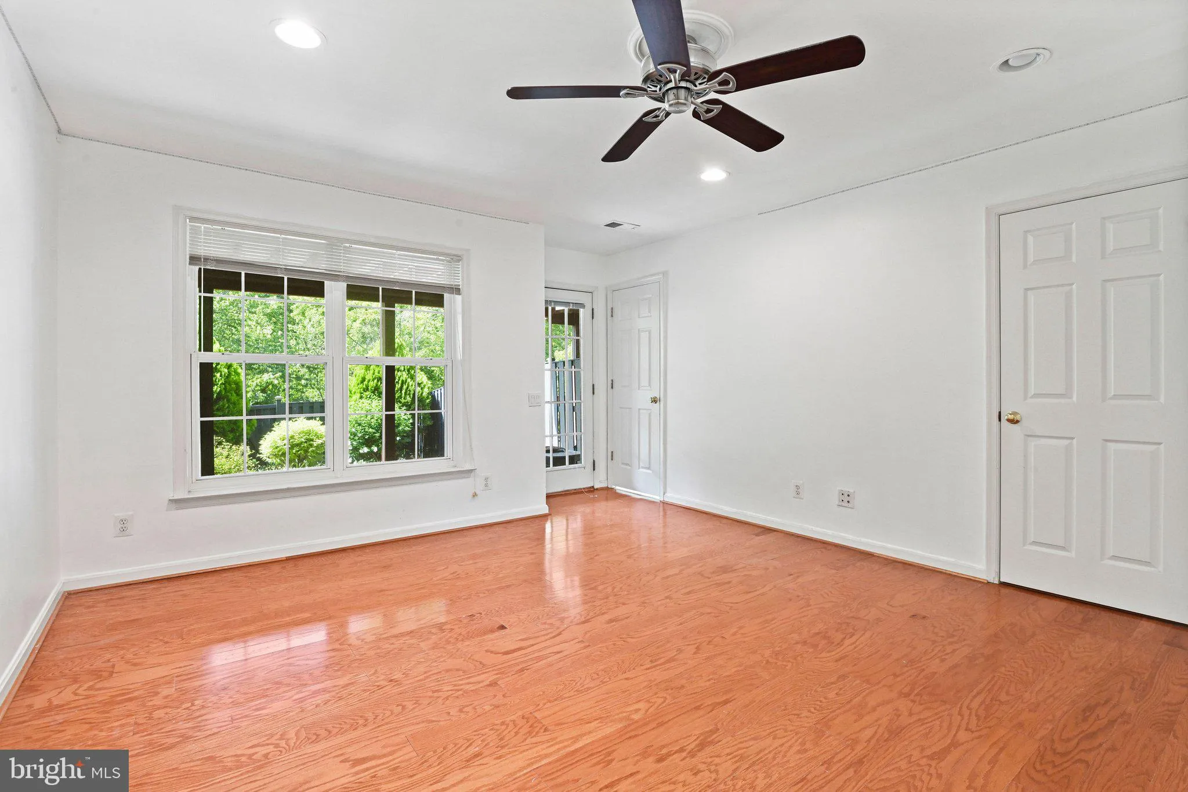
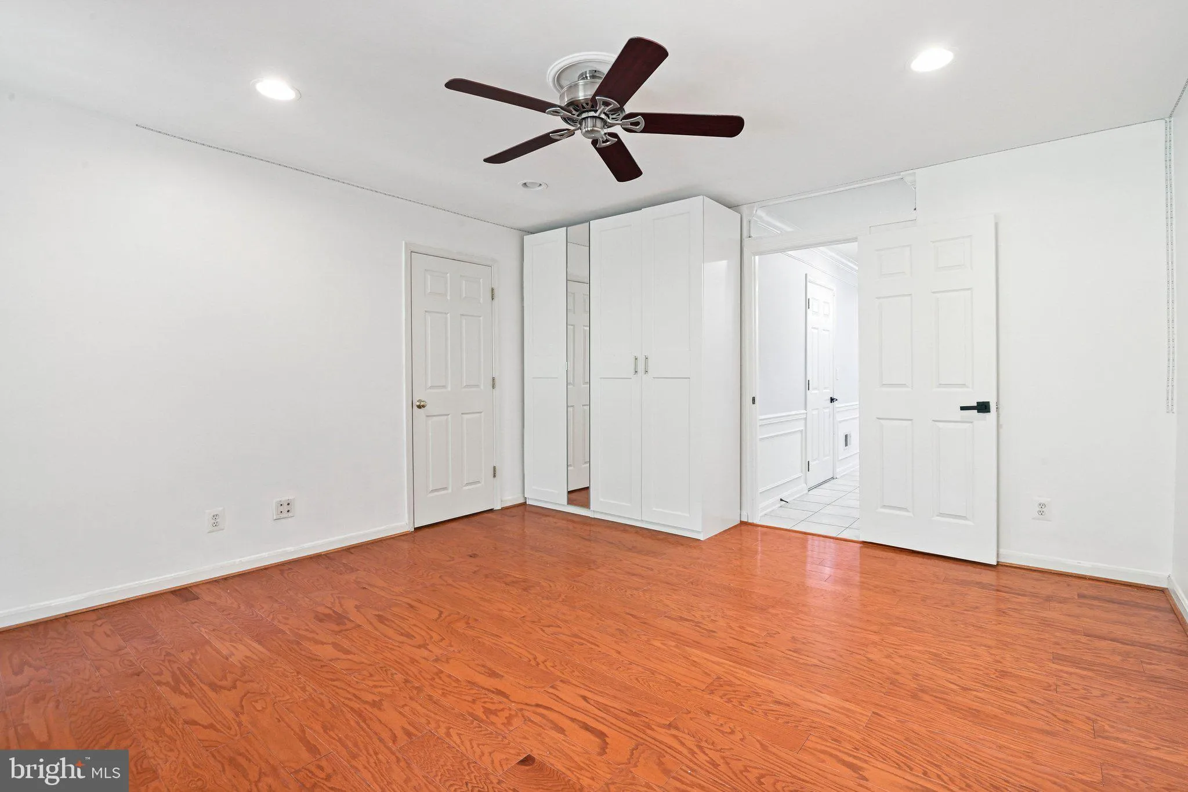
Welcome home to 22707 High Haven Ter, a sunlit 3-level townhome in the desirable Loudoun Parkway Center neighborhood of Ashburn, VA! Offering 3 bedrooms, 3.5 bathrooms, and 1, 946 square feet of living space, this charming home features open-concept living with pristine hardwood floors, a bright gourmet kitchen with...
Welcome home to 22707 High Haven Ter, a sunlit 3-level townhome in the desirable Loudoun Parkway Center neighborhood of Ashburn, VA! Offering 3 bedrooms, 3.5 bathrooms, and 1, 946 square feet of living space, this charming home features open-concept living with pristine hardwood floors, a bright gourmet kitchen with an eat-in area, and a private rear deck backing to tranquil, wooded views. The spacious primary suite boasts high ceilings, a walk-in closet, and an en-suite bath with a soaking tub and dual vanity, while the fully finished lower level includes its own full bath—perfect for a home office, rec room, or guest suite. Complete with an attached garage and washer/dryer, this commuter’s dream is minutes from Rt. 28, the Silver Line Metro, One Loudoun, and Brambleton Town Center; contact us today to schedule your tour!
 Features & Appliances
 Ask Agent A Question
 Address Map
 Neighborhood
 MLS Addon
 Additional Information
 Financial
Listing Information
Financial
Listing Information
 Rob Spicer Broker, GRI
Spicer Real Estate
Rob Spicer Broker, GRI
Spicer Real Estate
7201 Wisconsin Avenue
 RobSpicer@SpicerRealEstate.com
 2403881030
 2403881030
 7201 Wisconsin Avenue


