
 Share
Share
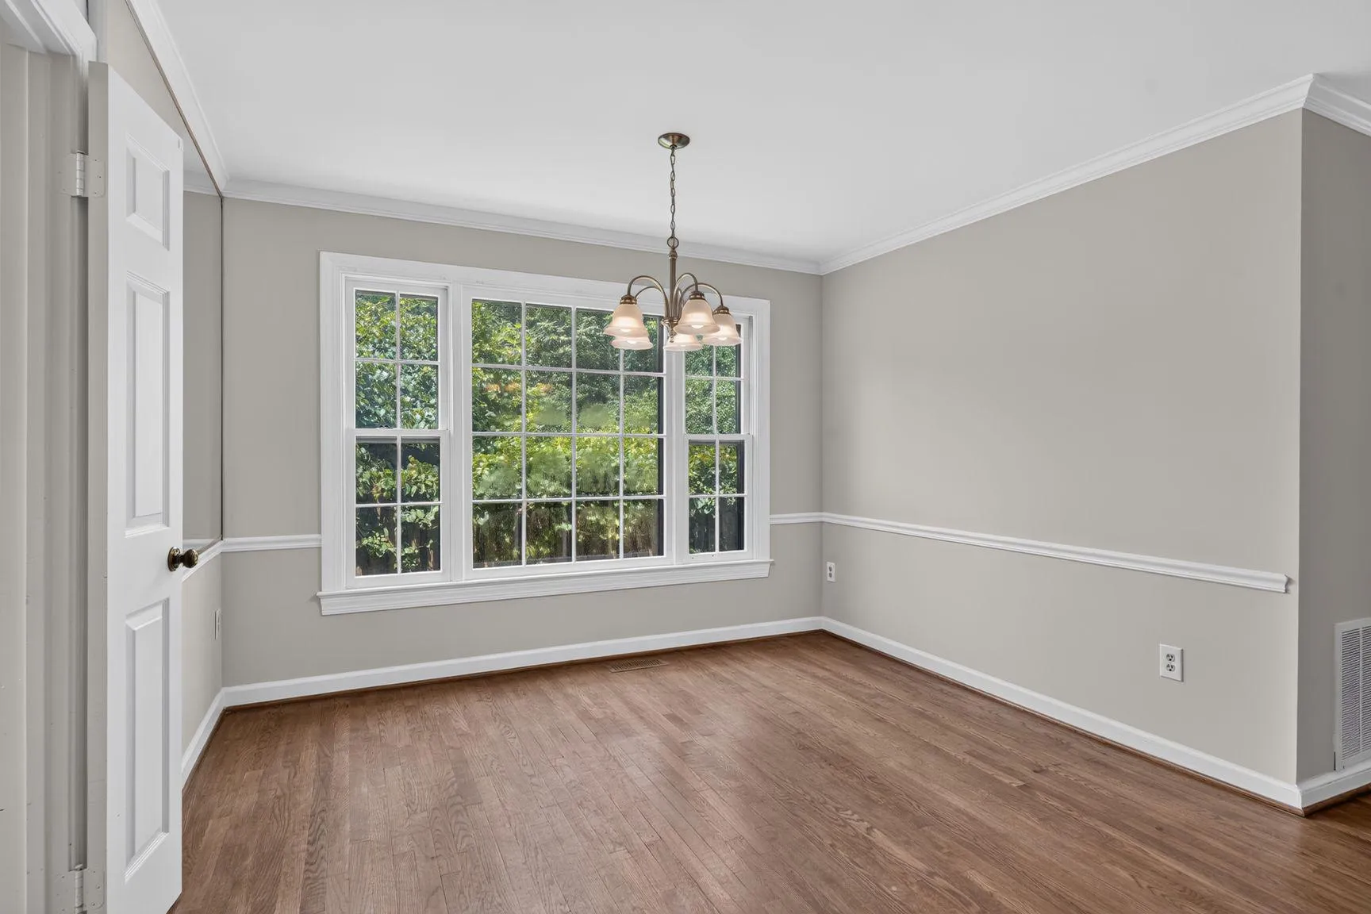
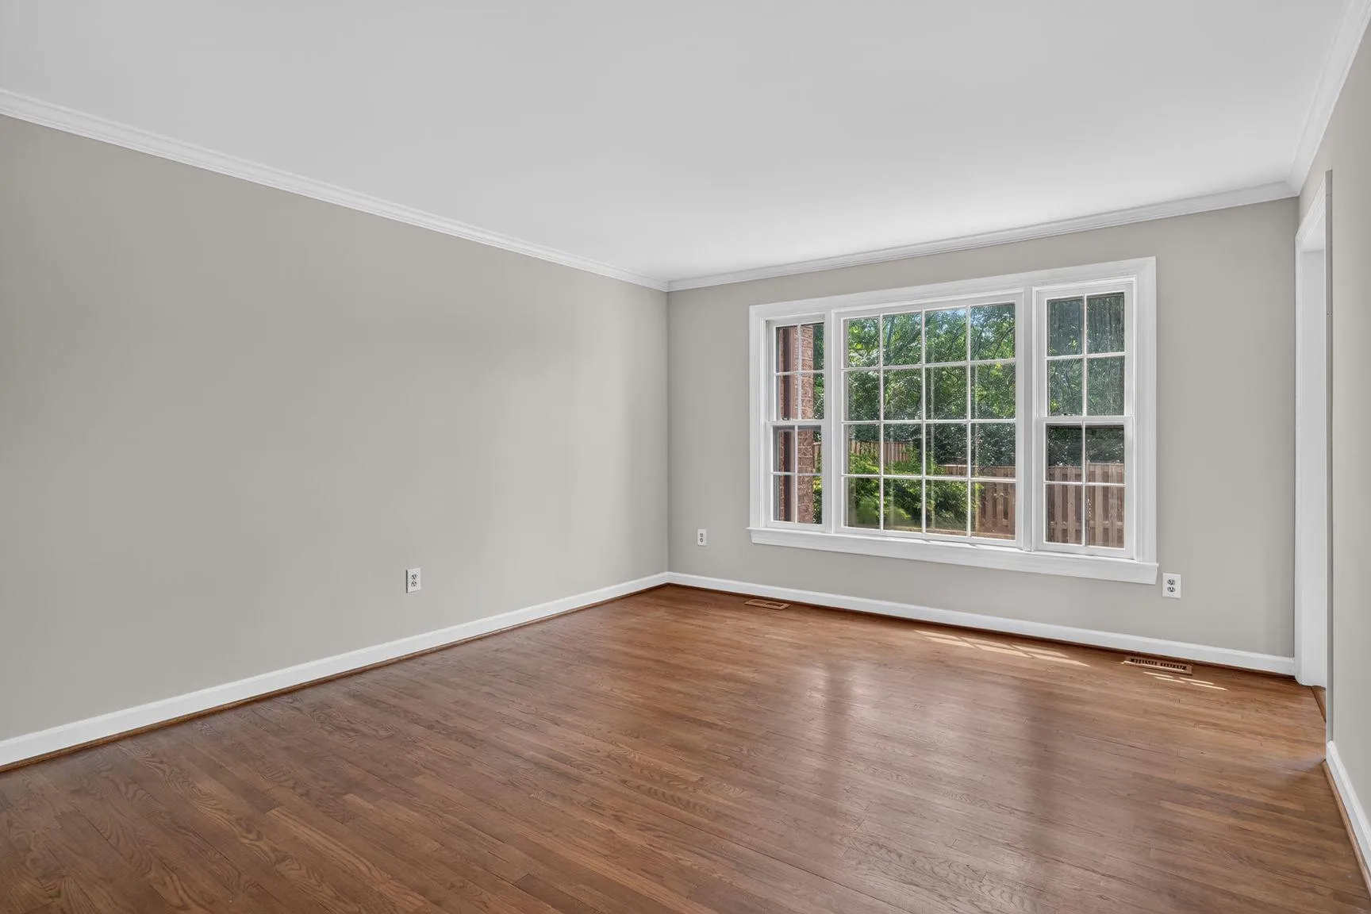
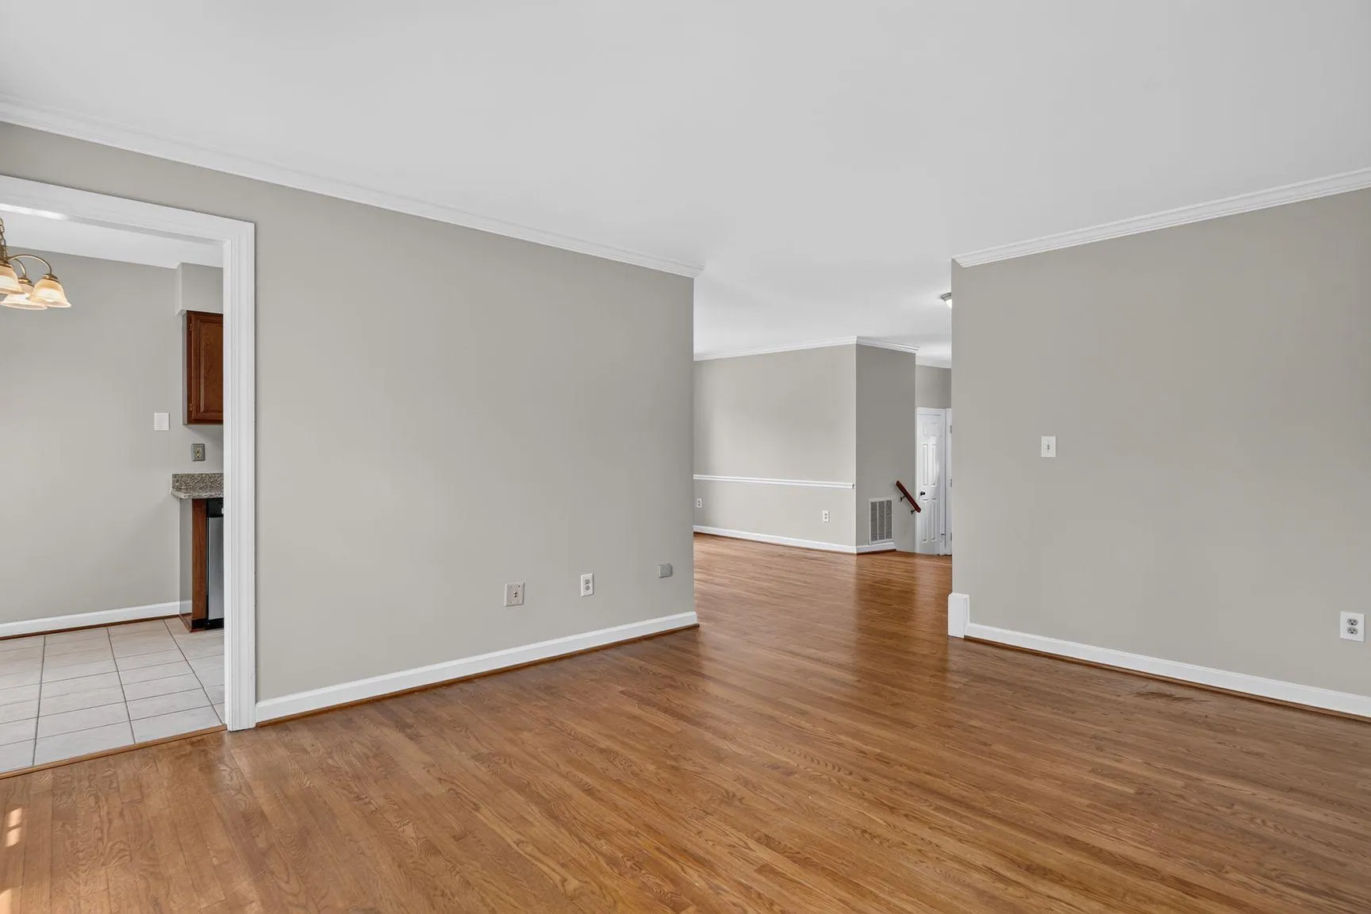
 6050 ESTATES DRIVE, Alexandria, VA 22310
 2,111 Sqft SQFT
 2
2
 4
4
 Basic Details
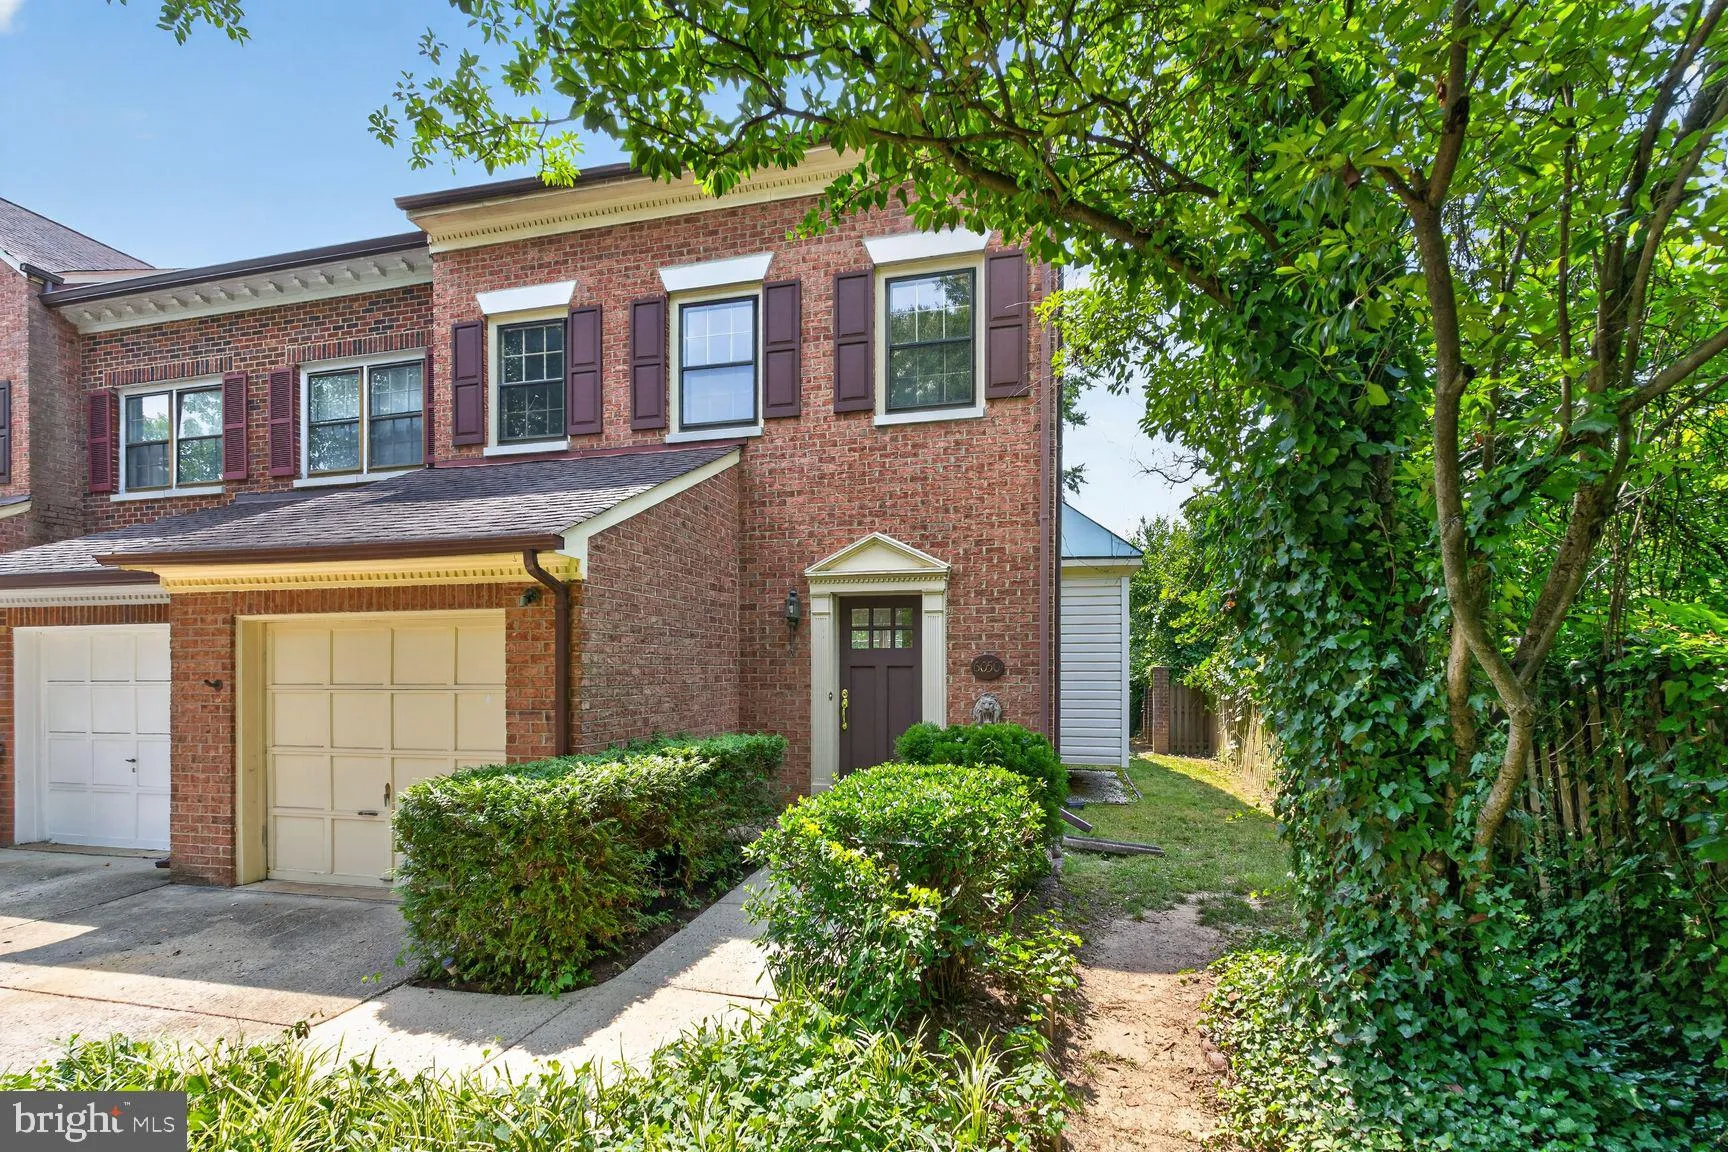
Price Improved! VA Loan Assumption subject to lender approval is a possibility! There is a flexible 15′ x 21′ room on the lower level with a full bath that could be used as a sleeping area. In the sought-after Woodfield Estates community in Alexandria, this brick-front Thoreau model offers spacious, well...
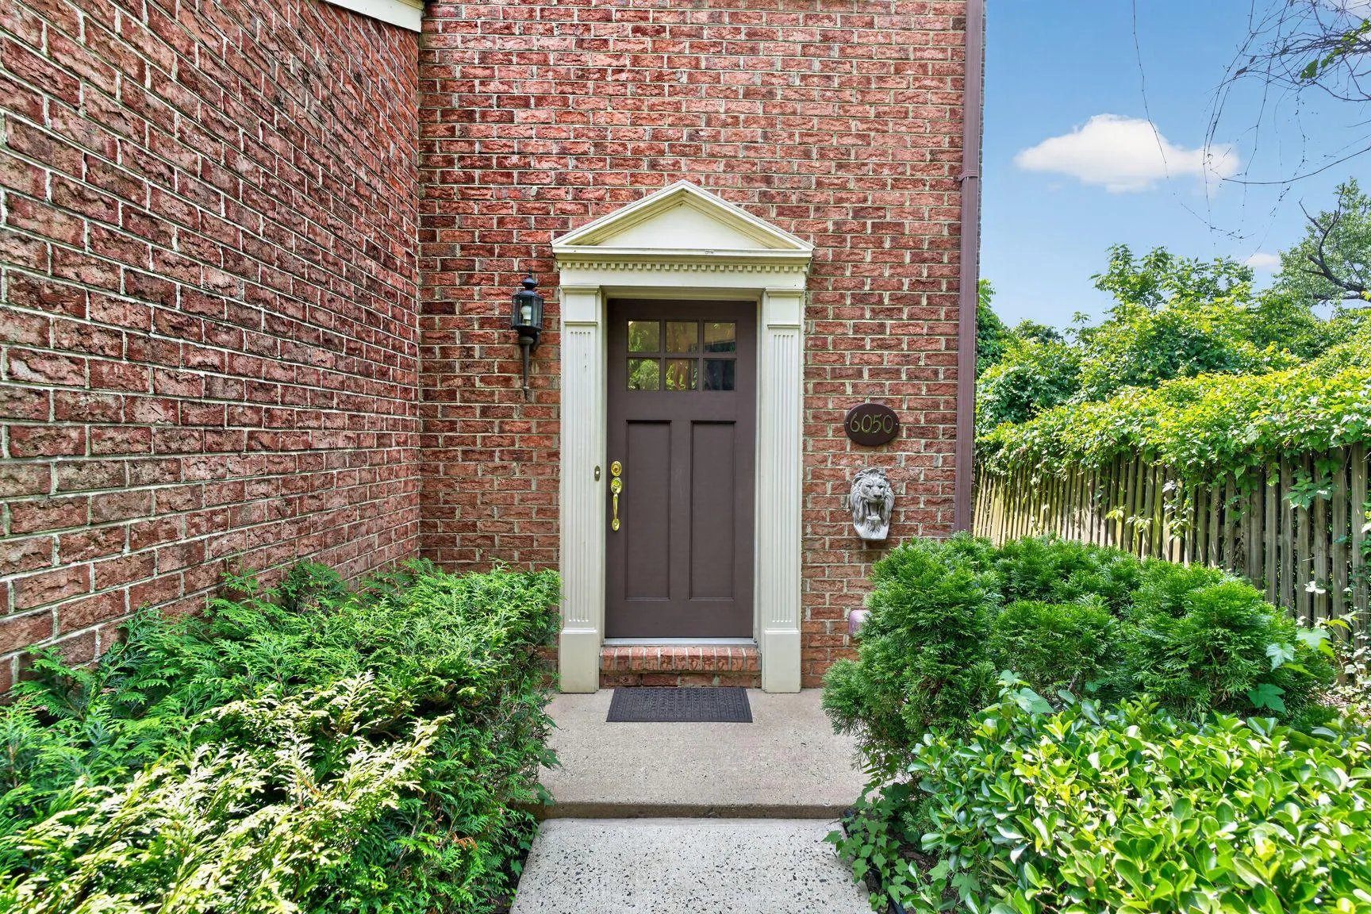
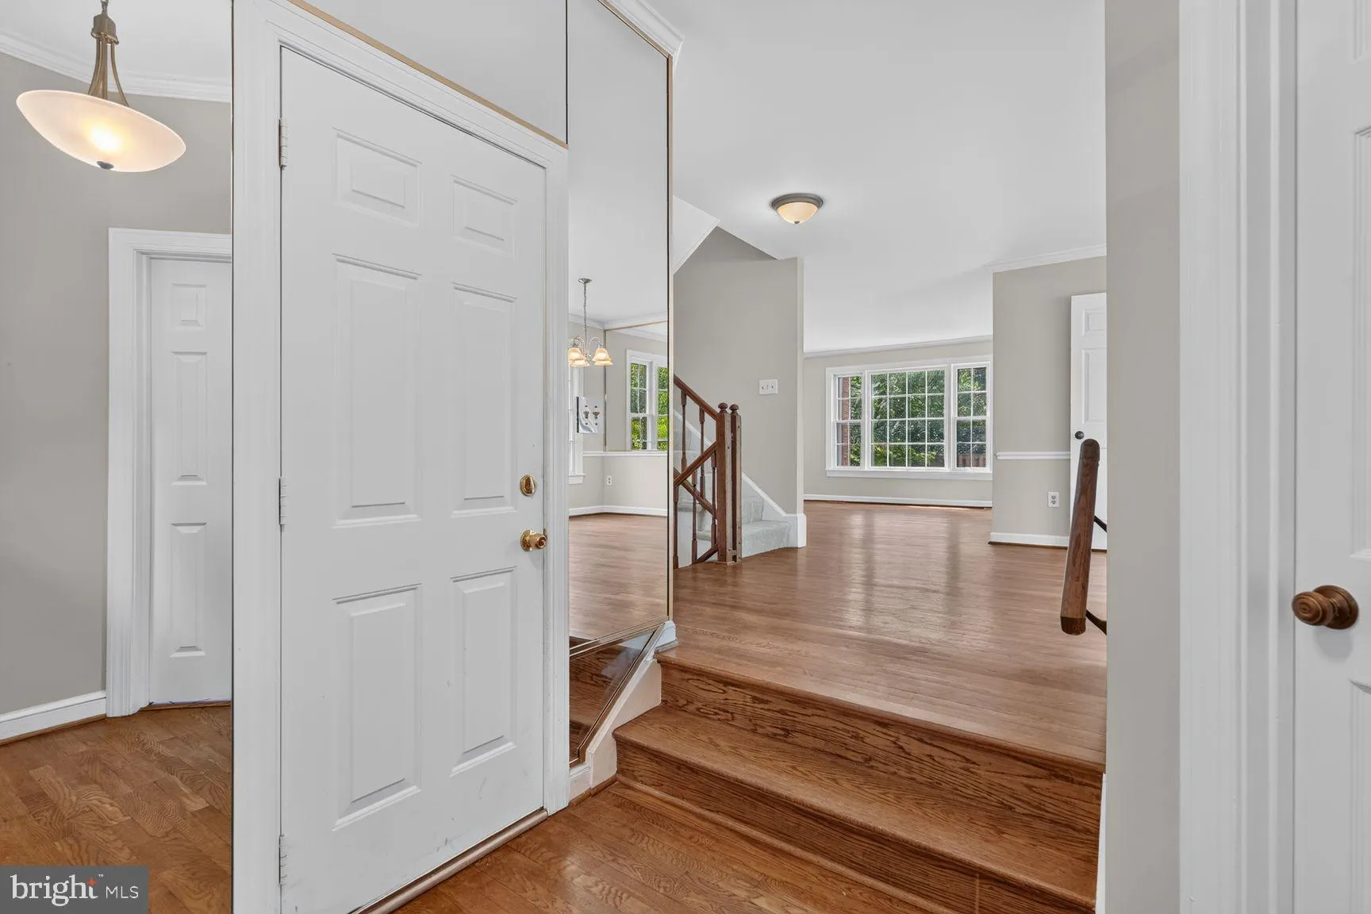
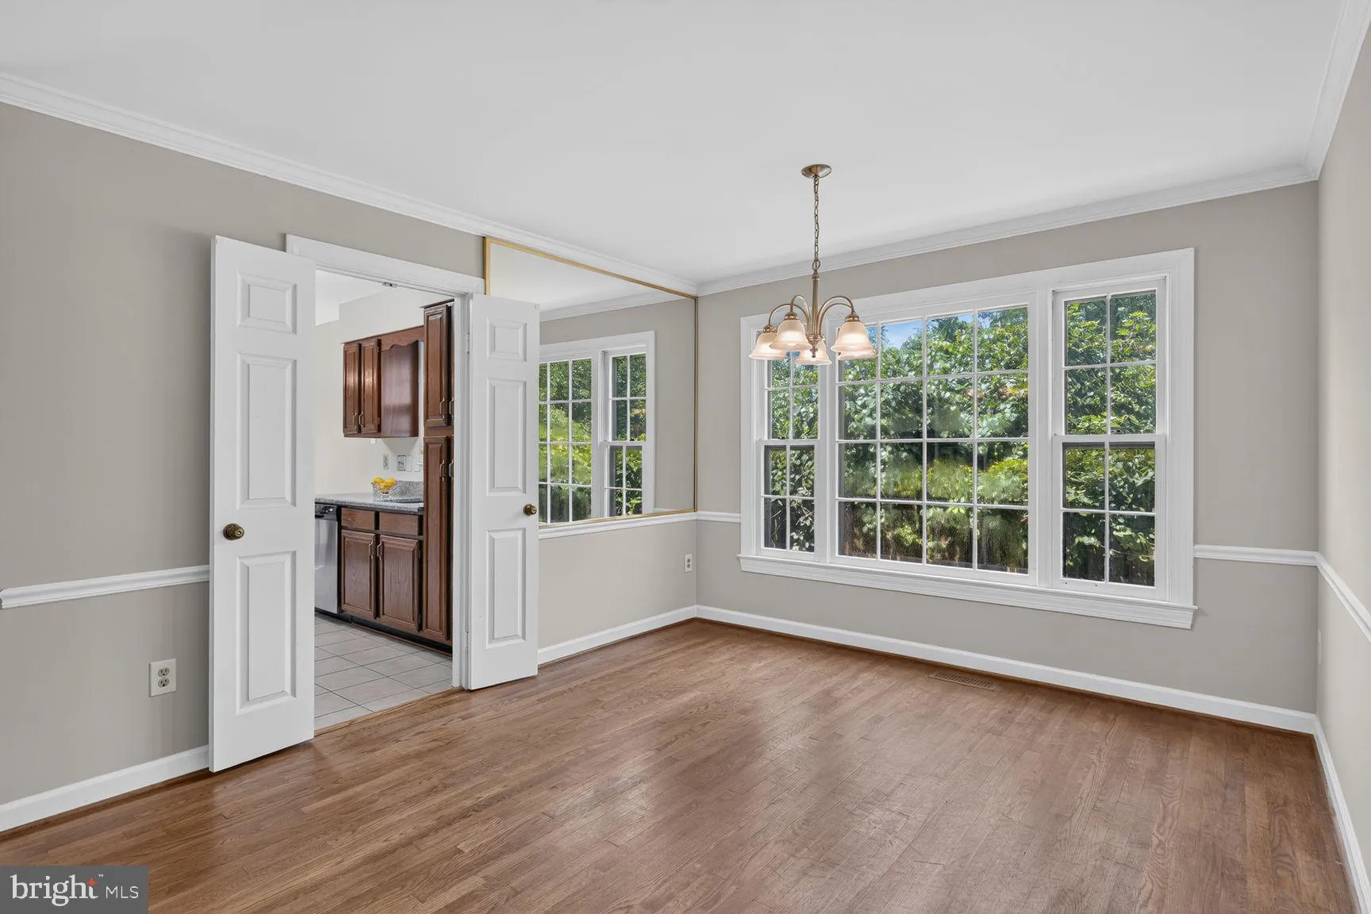
Price Improved! VA Loan Assumption subject to lender approval is a possibility! There is a flexible 15′ x 21′ room on the lower level with a full bath that could be used as a sleeping area. In the sought-after Woodfield Estates community in Alexandria, this brick-front Thoreau model offers spacious, well-designed, light-filled living. This 2 bedroom plus loft, 3.5-bathroom home offers over 2, 000 square feet of bright, natural light and is completely move-in ready. The main level has an open floor plan with hardwood floors, a spacious dining room, and a family room designed for entertaining. The kitchen receives abundant natural light and features sliding glass doors that lead to a deck and patio for outdoor dining. The upper level features a large primary bedroom with hardwood floors, cathedral ceilings, skylights, an en-suite bathroom, and a versatile loft perfect for a home office or gym. The second bedroom features brand-new carpeting, an en-suite bathroom, and a spacious closet. In the lower level, fully finished space is perfect for activities and entertaining, complete with a wood-burning fireplace and a wet bar. This property is a commuter’s dream, offering easy access to Washington, D.C. and Northern Virginia. It is located just minutes from the I-495 Beltway, a few minutes from the Van Dorn Metro Station, and less than 10 miles from Ronald Reagan Washington National Airport (DCA). Within a few miles from the 52-acre former Landmark Mall location that will be the sight for a new mixed-use community and state-of-the-art INOVA medical campus. Expected completion in 2028.
 Features & Appliances
 Ask Agent A Question
 Address Map
 Neighborhood
 MLS Addon
 Additional Information
 Financial
Listing Information
Financial
Listing Information
 Rob Spicer Broker, GRI
Spicer Real Estate
Rob Spicer Broker, GRI
Spicer Real Estate
7201 Wisconsin Avenue
 RobSpicer@SpicerRealEstate.com
 2403881030
 2403881030
 7201 Wisconsin Avenue


