
 Share
Share
 4201 CATHEDRAL AVENUE, Washington, DC 20016
 1,146 Sqft SQFT
 2
2
 2
2
 Basic Details
Spacious Two-Bedroom at The Towers Condominium Welcome to The Towers Condominium, where spacious living meets exceptional full-service convenience. This approximately 1, 100-square-foot two-bedroom, one-and-a-half-bath residence offers a comfortable and inviting floor plan with a generous dining area, updated modern...
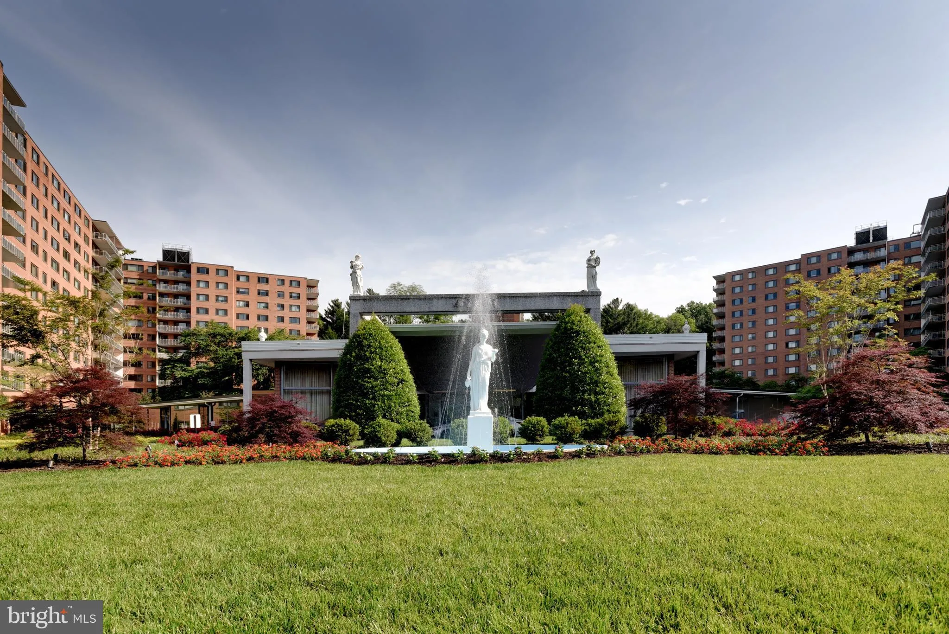
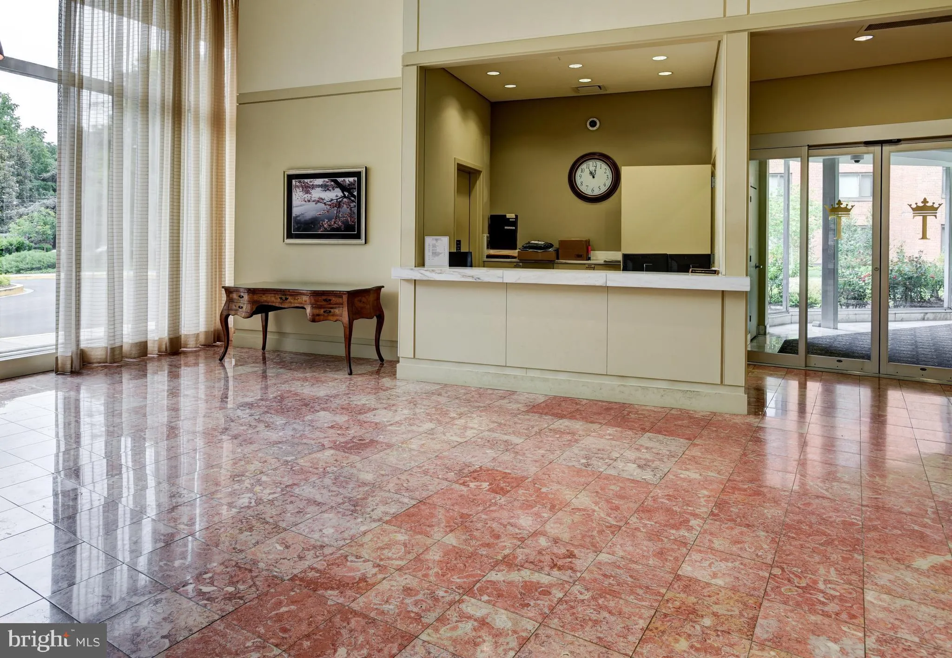
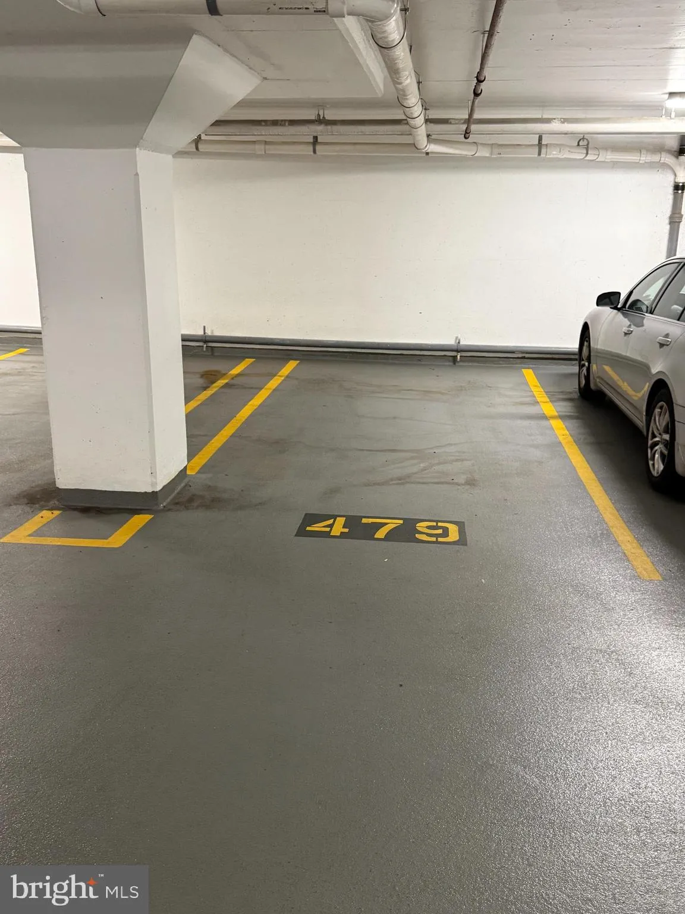
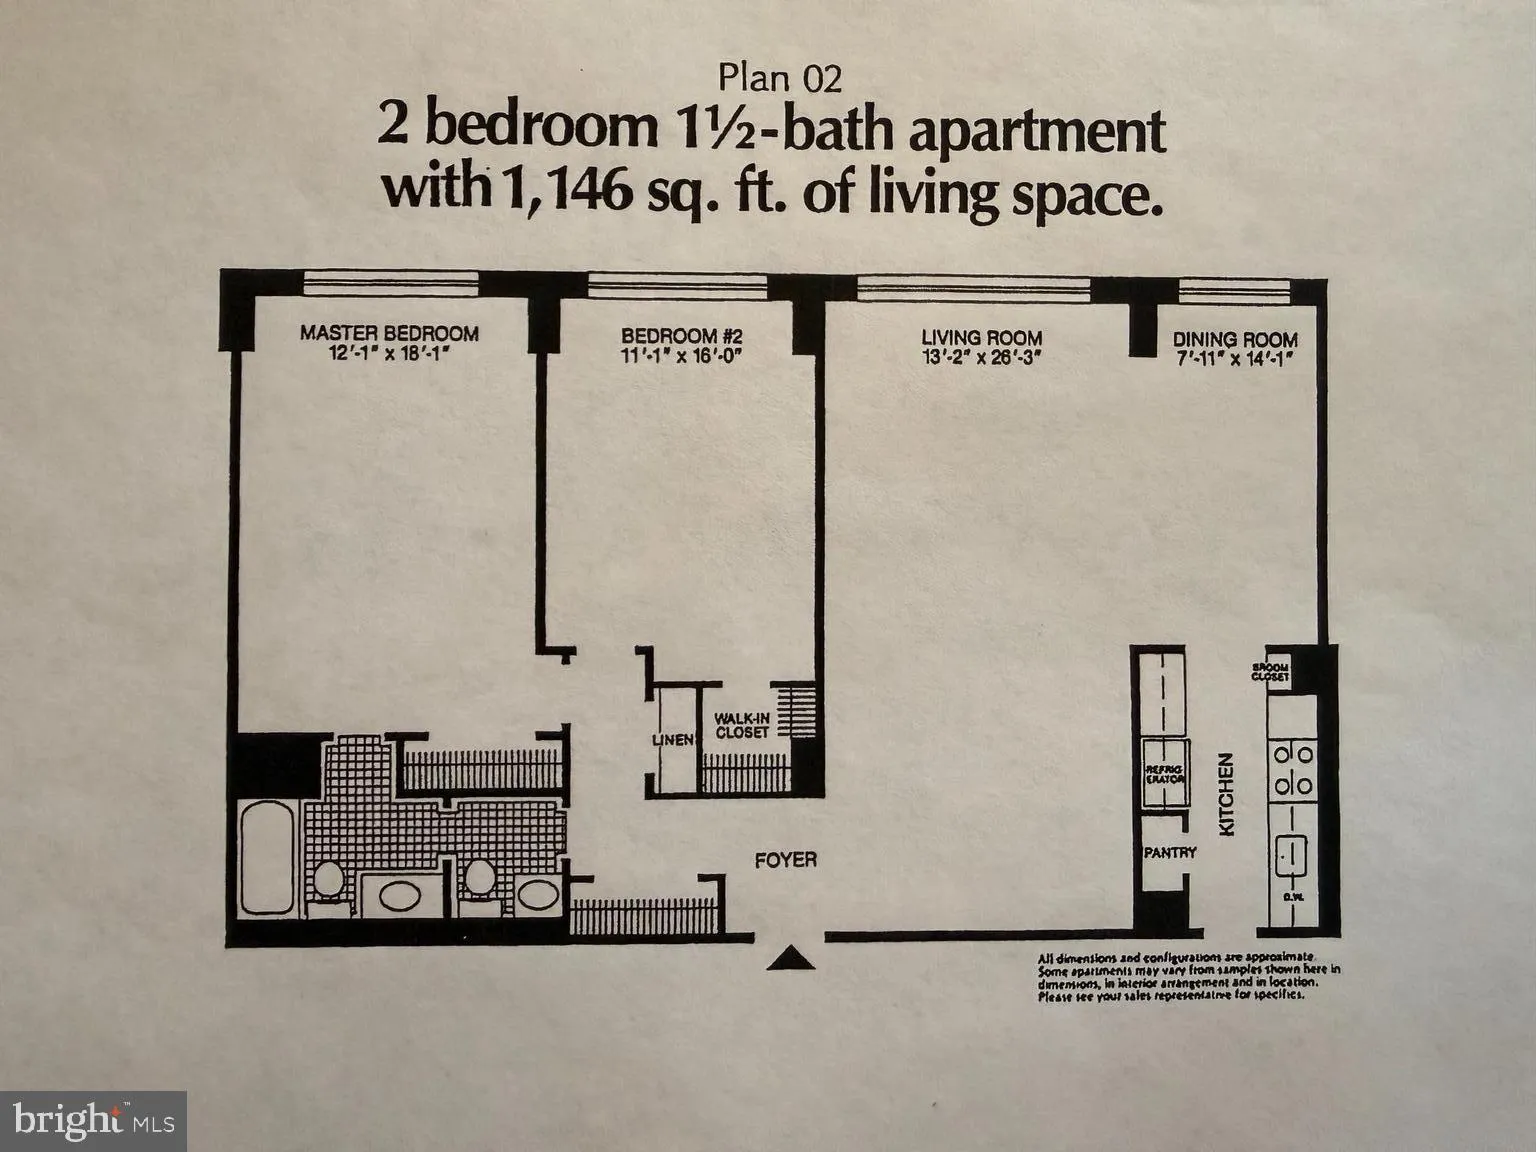
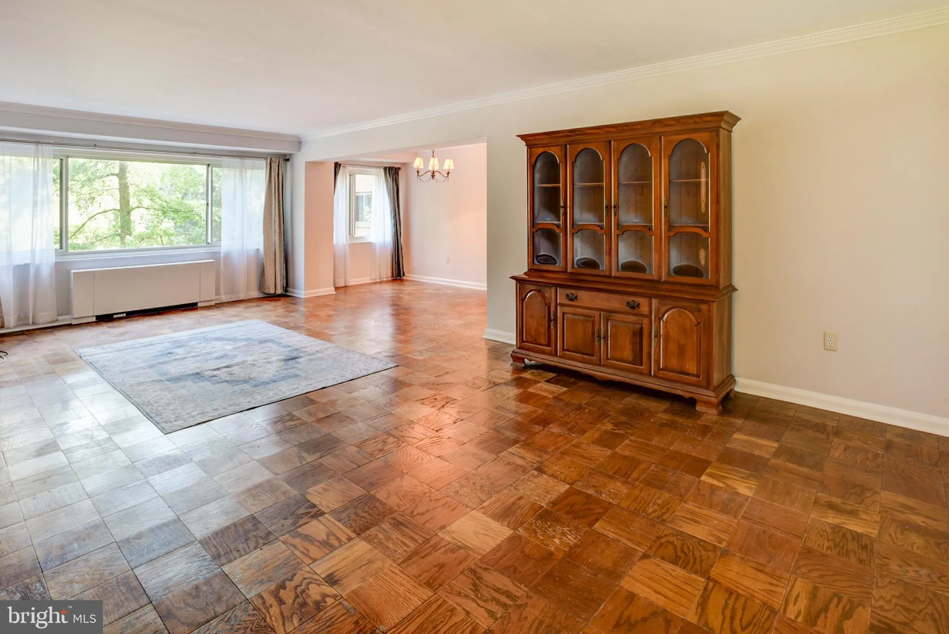
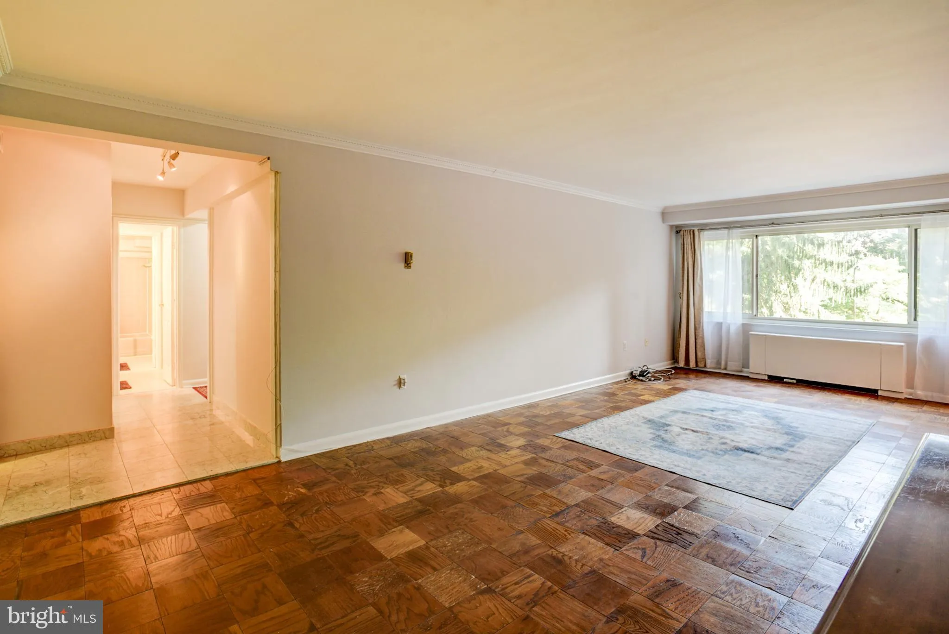
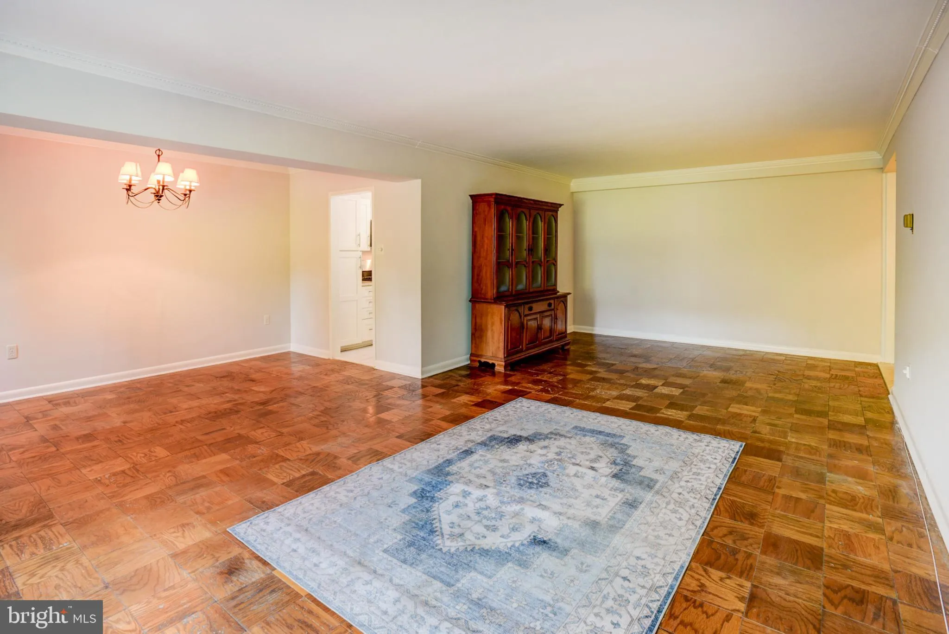
Spacious Two-Bedroom at The Towers Condominium Welcome to The Towers Condominium, where spacious living meets exceptional full-service convenience. This approximately 1, 100-square-foot two-bedroom, one-and-a-half-bath residence offers a comfortable and inviting floor plan with a generous dining area, updated modern kitchen, and ample closet space throughout. Enjoy the ease of full-service condominium living with a doorman and 24 hour front desk, along with an impressive selection of on-site amenities including a gym, grocery store, flower shop, library, beauty shop, community room, tennis court, and in-ground swimming pool. Garage parking adds an extra level of convenience, with bus service right out front makes getting around a breeze. With its spacious rooms, modern kitchen, abundant storage, parking, and exceptional array of amenities, this is a wonderful opportunity to enjoy comfortable, convenient living at The Towers. Condo fee includes doorman, 24 hour desk, water, sewer, gas, electric, on-site management, common area maintenance, security, lawn care. Also checkout apartment 201-E for sale and maybe combine the two apartments.
 Features & Appliances
 Ask Agent A Question
 Address Map
 Neighborhood
 MLS Addon
 Additional Information
 Financial
Listing Information
Financial
Listing Information
 Rob Spicer Broker, GRI
Spicer Real Estate
Rob Spicer Broker, GRI
Spicer Real Estate
7201 Wisconsin Avenue
 RobSpicer@SpicerRealEstate.com
 2403881030
 2403881030
 7201 Wisconsin Avenue


