
 Share
Share
 206 GROVE AVENUE, Washington Grove, MD 20880
 4,566 Sqft SQFT
 5
5
 4
4
 Basic Details
Owner is looking for a minimum 12 month lease. No pets. No smoking. 1 month security deposit. Please apply on Zillow or RentSpree. Sun-drenched, spacious, and set in the heart of historic Washington Grove, 206 Grove Ave offers 4, 195 square feet of effortless living across three finished levels on a lush 0.44-acre l...
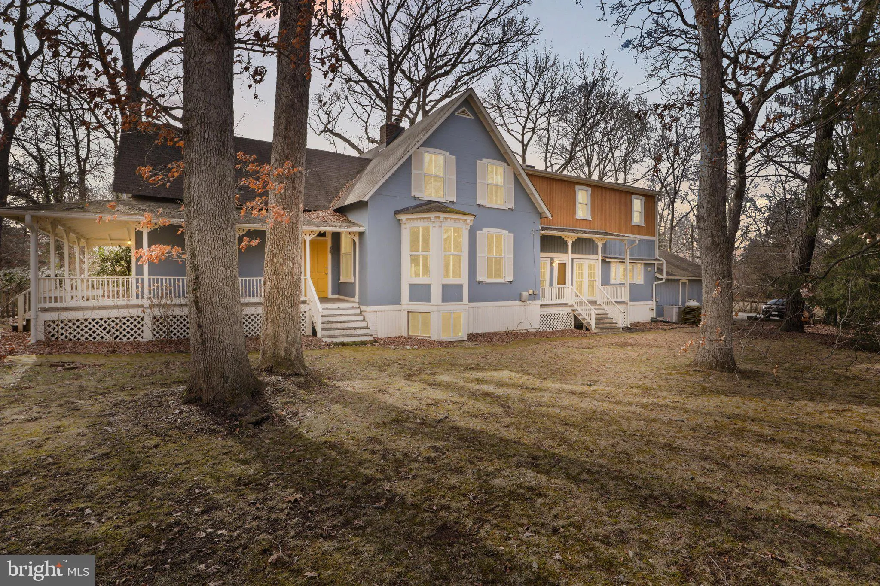
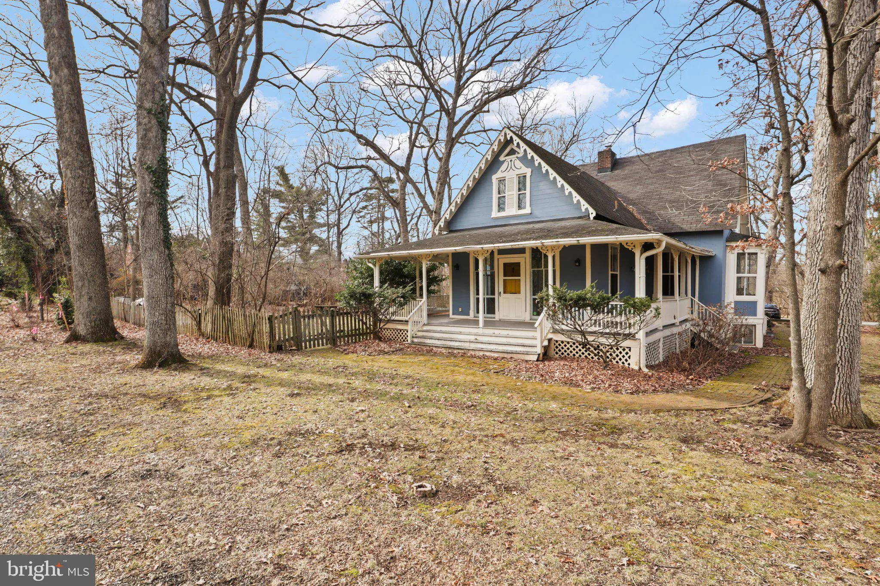
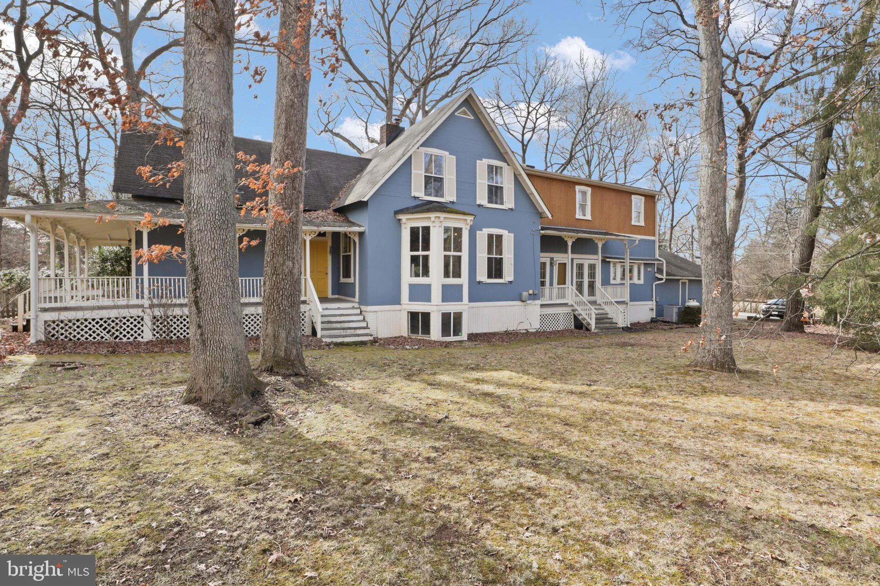
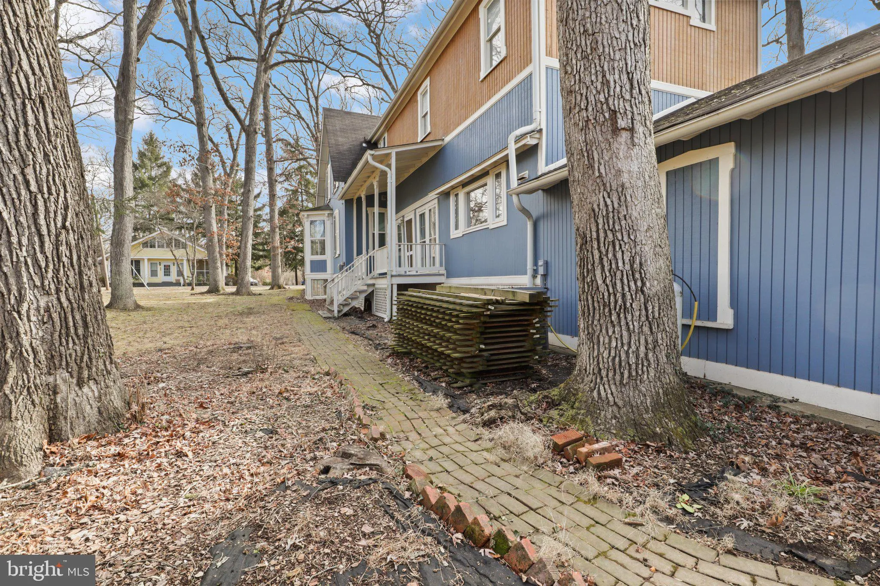
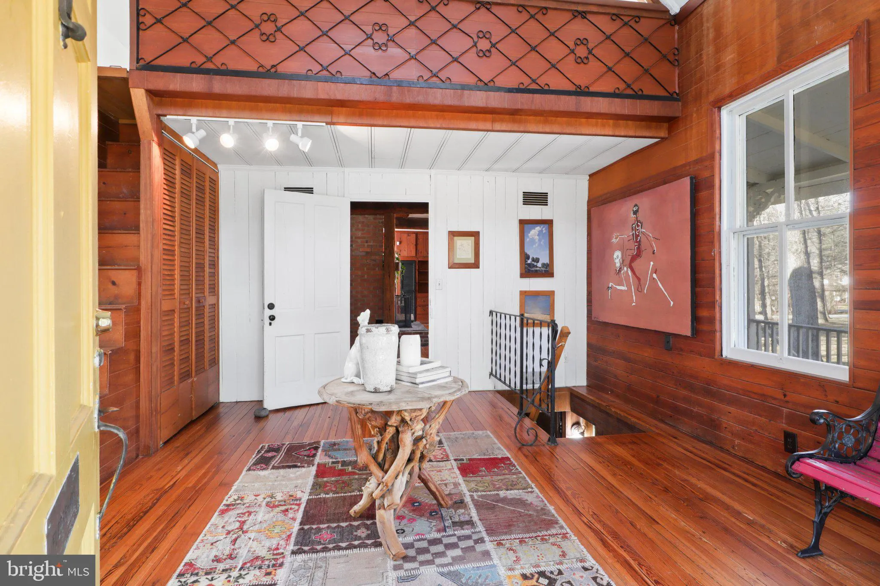
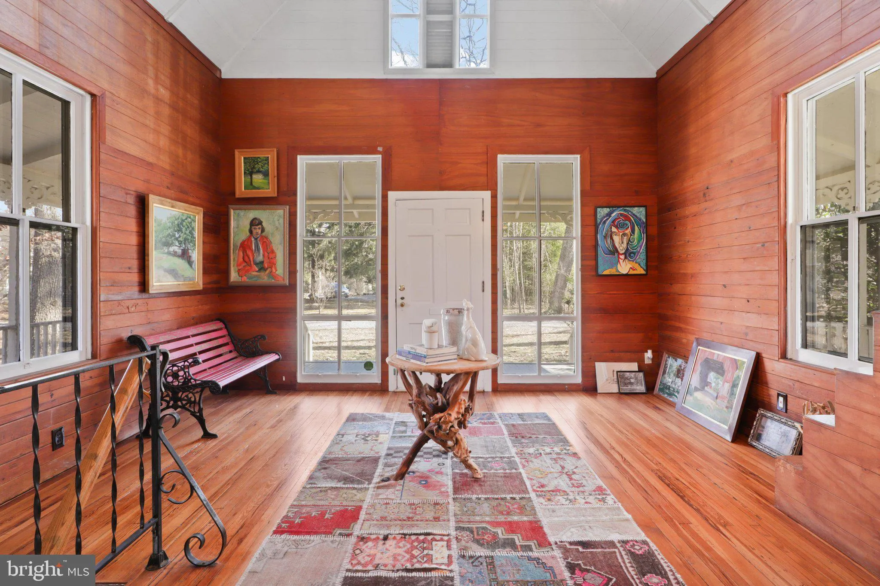
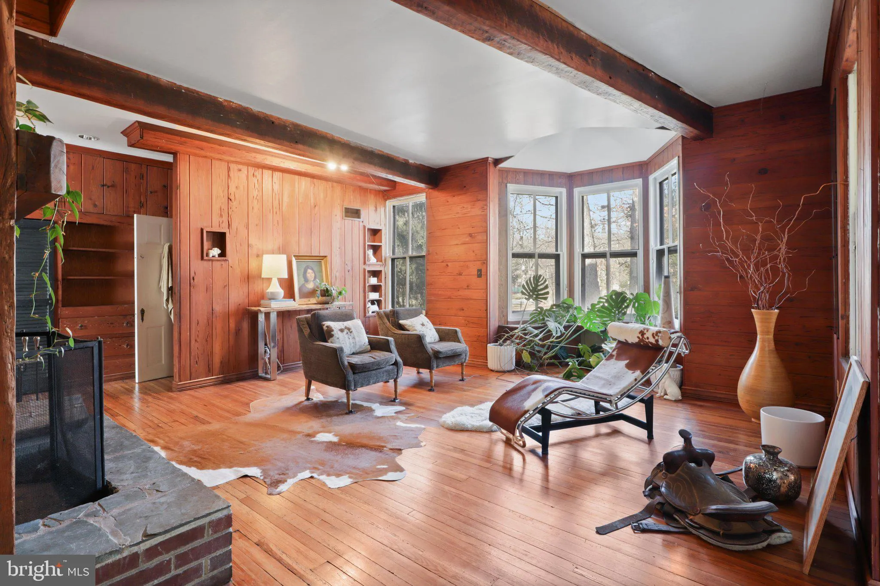
Owner is looking for a minimum 12 month lease. No pets. No smoking. 1 month security deposit. Please apply on Zillow or RentSpree. Sun-drenched, spacious, and set in the heart of historic Washington Grove, 206 Grove Ave offers 4, 195 square feet of effortless living across three finished levels on a lush 0.44-acre lot in Montgomery County’s coveted “Town Within a Forest.” The main level features light-filled living spaces, two bright bedrooms, and a full bath. Upstairs, you will find three bedrooms and two full baths, including a serene primary suite designed for relaxation. The fully finished lower level adds flexible living space with an additional bedroom and full bath, perfect for guests, a home office, or a private suite. Outside, the expansive, tree-framed backyard creates a peaceful retreat for outdoor entertaining, gardening, or unwinding among scenic walking paths and preserved green spaces. Enjoy small-town charm paired with exceptional convenience, offering easy access to the MARC train, I-270, MD-200, Metro connections, and local Gaithersburg dining and shopping.
 Features & Appliances
 Ask Agent A Question
 Address Map
 Neighborhood
 MLS Addon
 Additional Information
Listing Information
Additional Information
Listing Information
 Rob Spicer Broker, GRI
Spicer Real Estate
Rob Spicer Broker, GRI
Spicer Real Estate
7201 Wisconsin Avenue
 RobSpicer@SpicerRealEstate.com
 2403881030
 2403881030
 7201 Wisconsin Avenue


