
 Share
Share
 10855 DEBORAH DRIVE, Potomac, MD 20854
 2,032 Sqft SQFT
 3
3
 4
4
 Basic Details
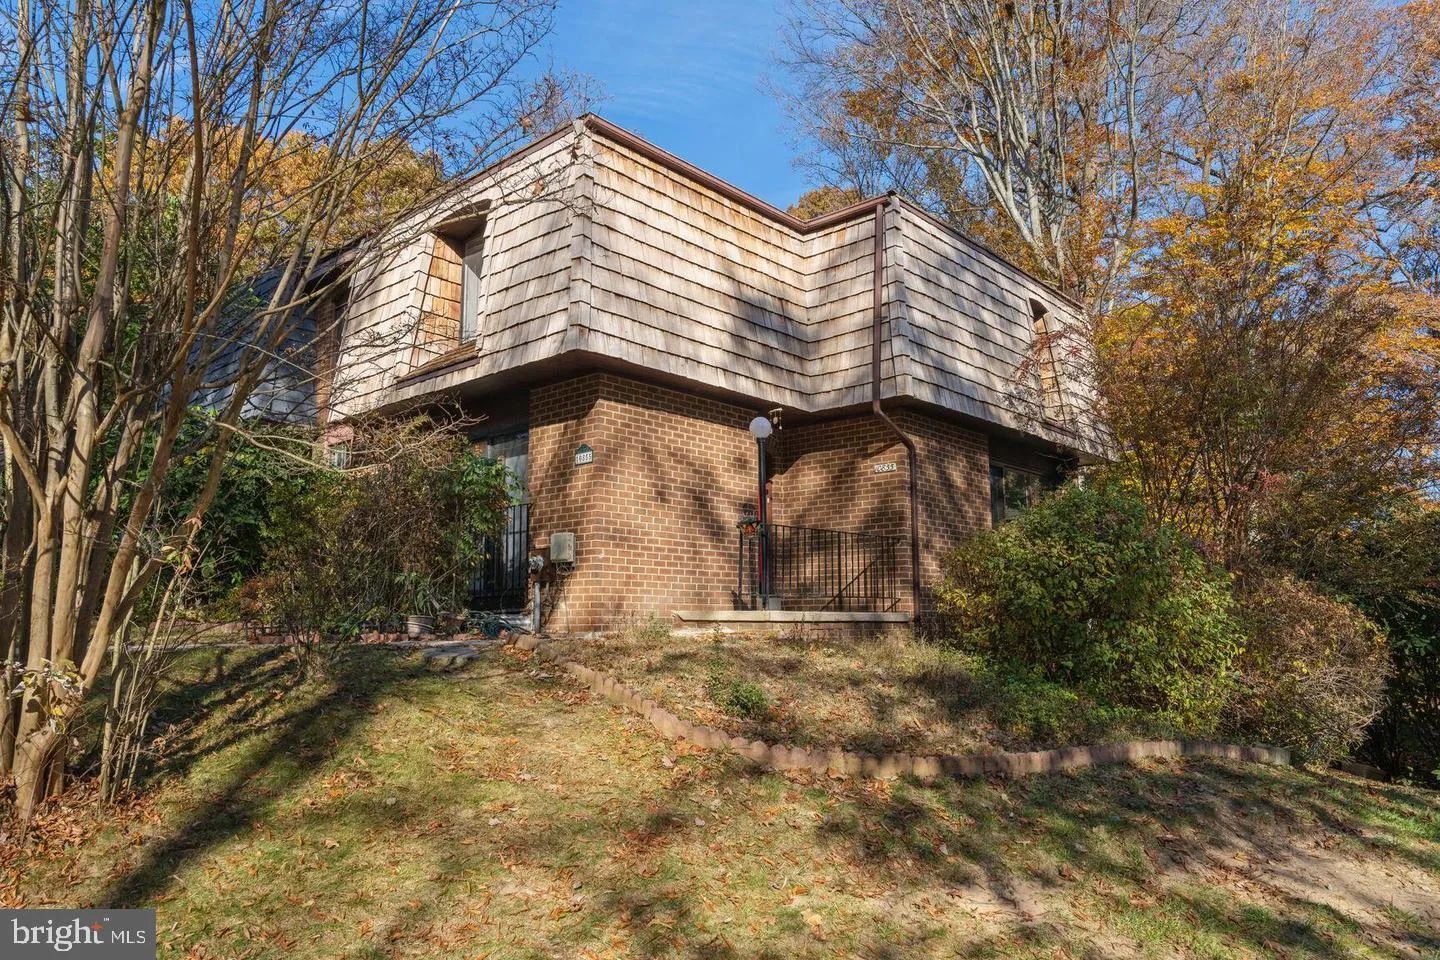
Welcome to this great “Azalea” brick end unit in the charming and vibrant community of Inverness Village in Potomac, MD! Nestled amidst lush greenery and woods, and surrounded by picturesque landscapes, this townhome offers the perfect blend of comfort, convenience, and style. With its spacious interior,...
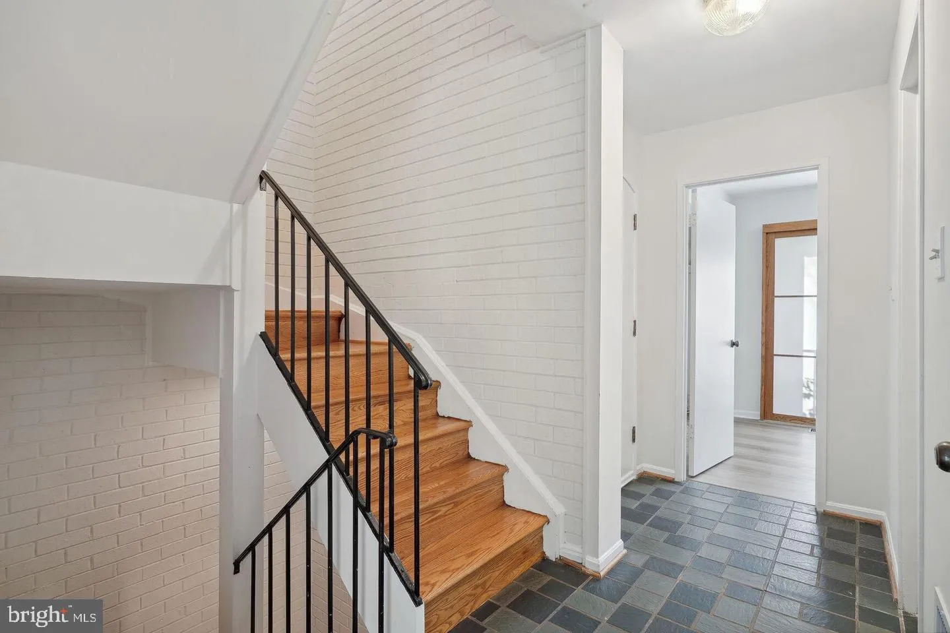
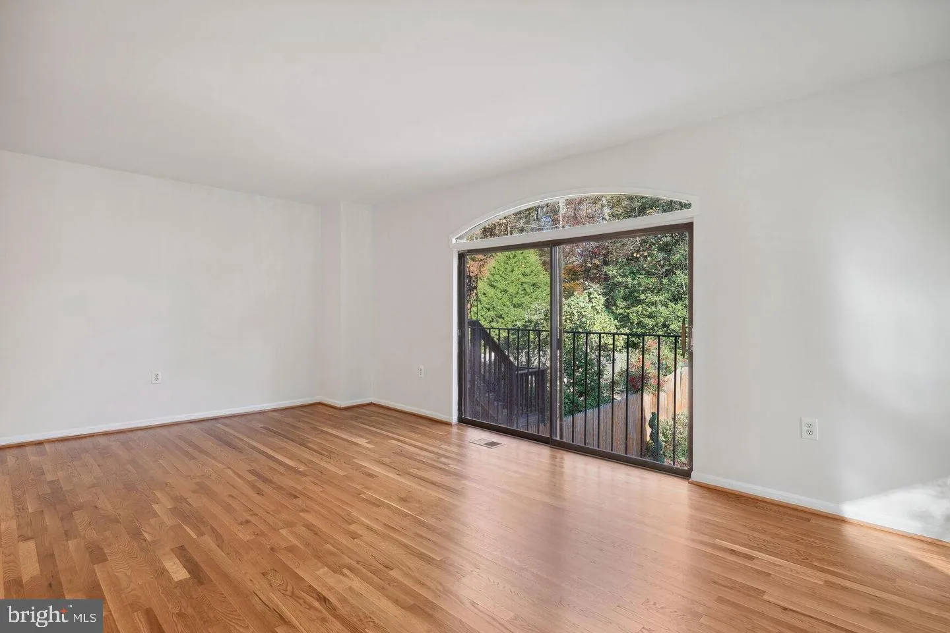
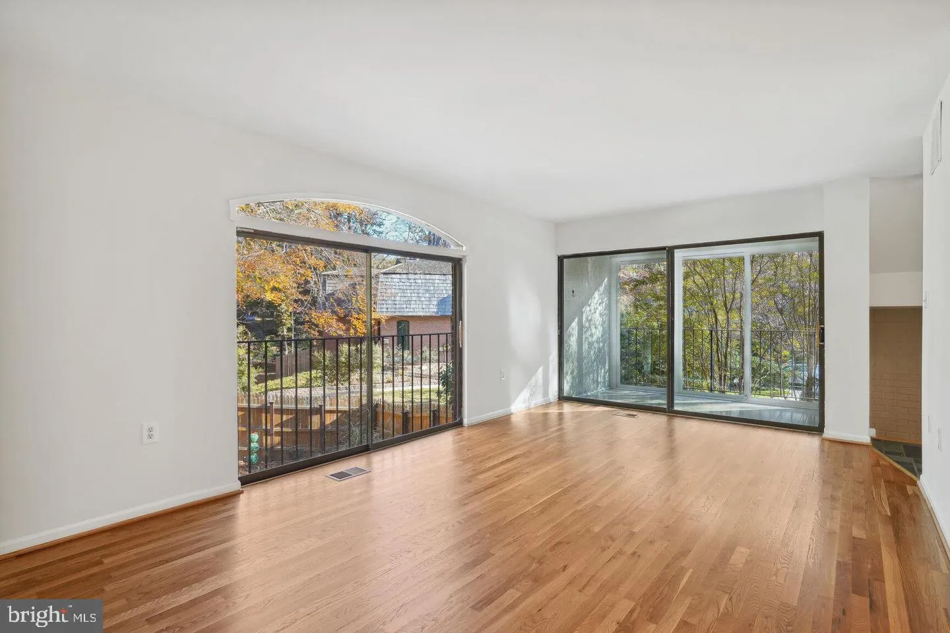
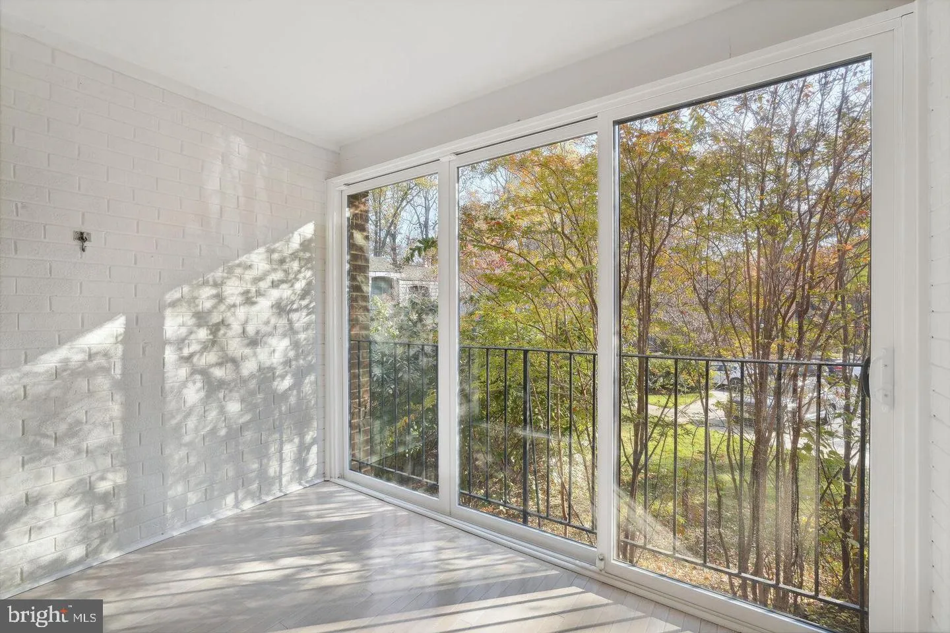
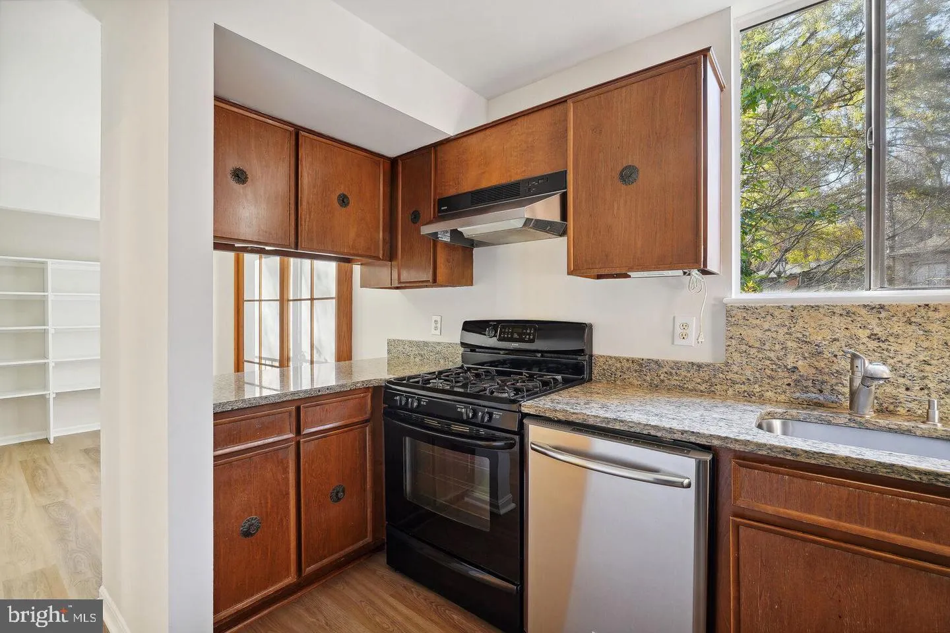
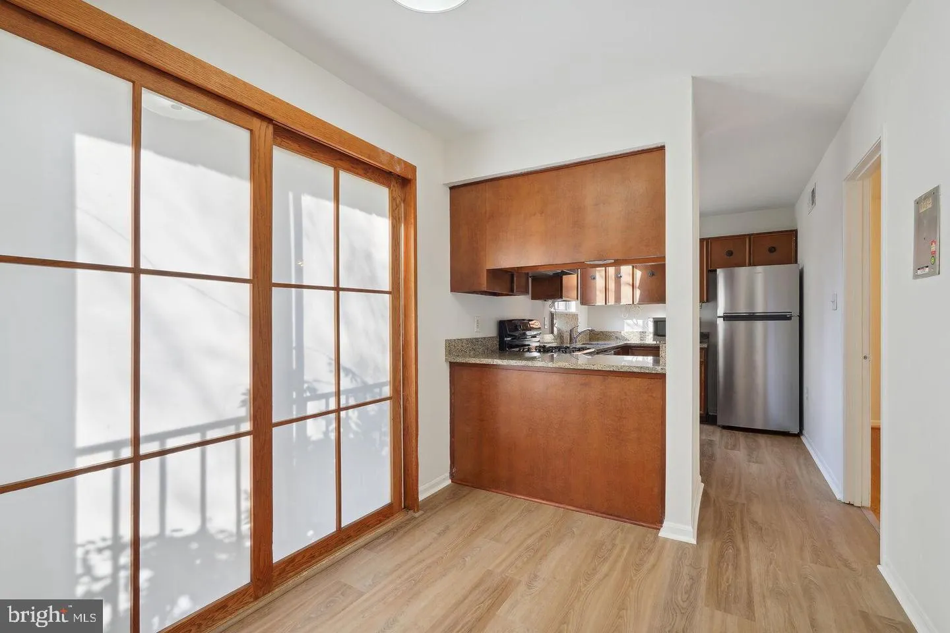
Welcome to this great “Azalea” brick end unit in the charming and vibrant community of Inverness Village in Potomac, MD! Nestled amidst lush greenery and woods, and surrounded by picturesque landscapes, this townhome offers the perfect blend of comfort, convenience, and style. With its spacious interior, modern amenities, and close proximity to prestigious schools (Bells Mills Elementary and Cabin John MS), shopping, and recreational facilities, this is the epitome of sophisticated suburban living. Explore the inviting nature trails, unwind in the community pool, or simply relish the tranquility of this remarkable neighborhood. Don’t miss the opportunity to make this delightful townhome your new sanctuary in Inverness Village. It has been well cared for and offers new flooring on first and second levels and very room has been painted in a neutral color. New windows were just installed in June 2026. The house give access to top public schools in the area including the famous Winston Churchill high school scored 10/10.
 Features & Appliances
 Ask Agent A Question
 Address Map
 Neighborhood
 MLS Addon
 Additional Information
 Financial
Listing Information
Financial
Listing Information
 Rob Spicer Broker, GRI
Spicer Real Estate
Rob Spicer Broker, GRI
Spicer Real Estate
7201 Wisconsin Avenue
 RobSpicer@SpicerRealEstate.com
 2403881030
 2403881030
 7201 Wisconsin Avenue


