
Spicer Real Estate
  • Share
$2,400
Active Active
VA,Manassas

Location 9524 COVINGTON PLACE, Manassas, VA 20109

  • Sqft 1,540 Sqft SQFT
  • Bed 3
  • Bath 2
Basic Details Basic Details
Description

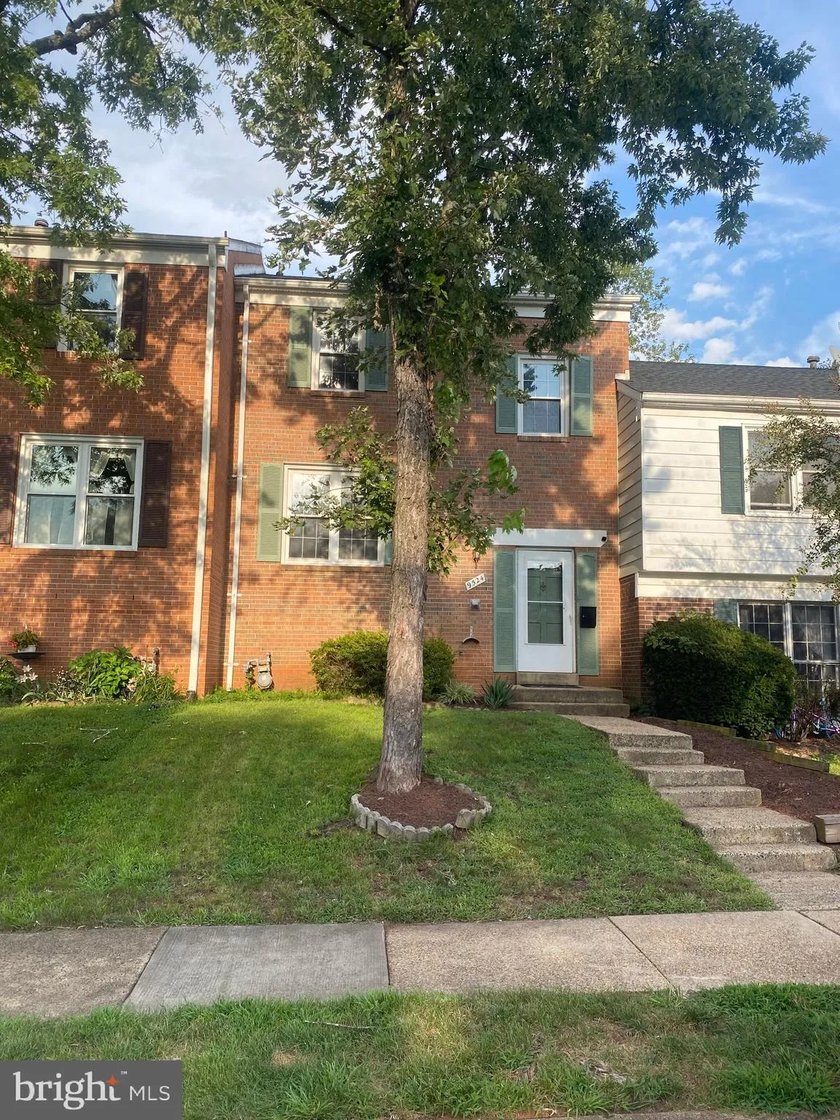
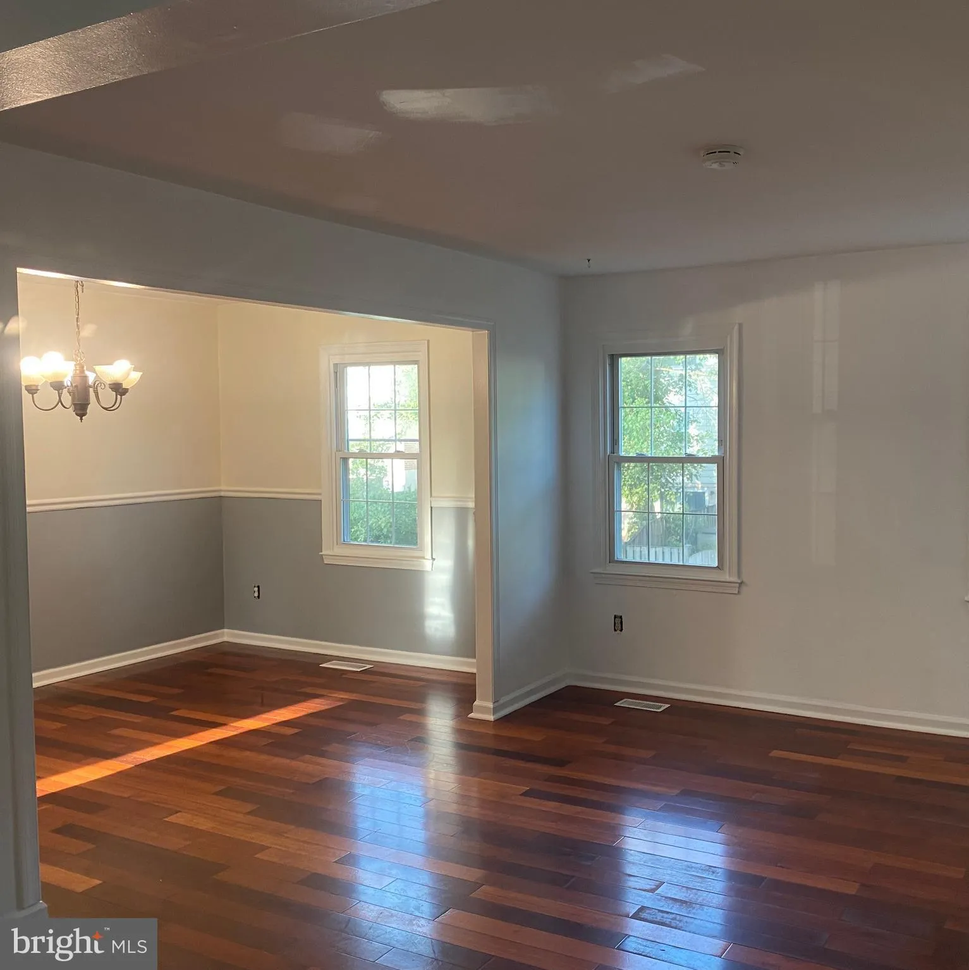
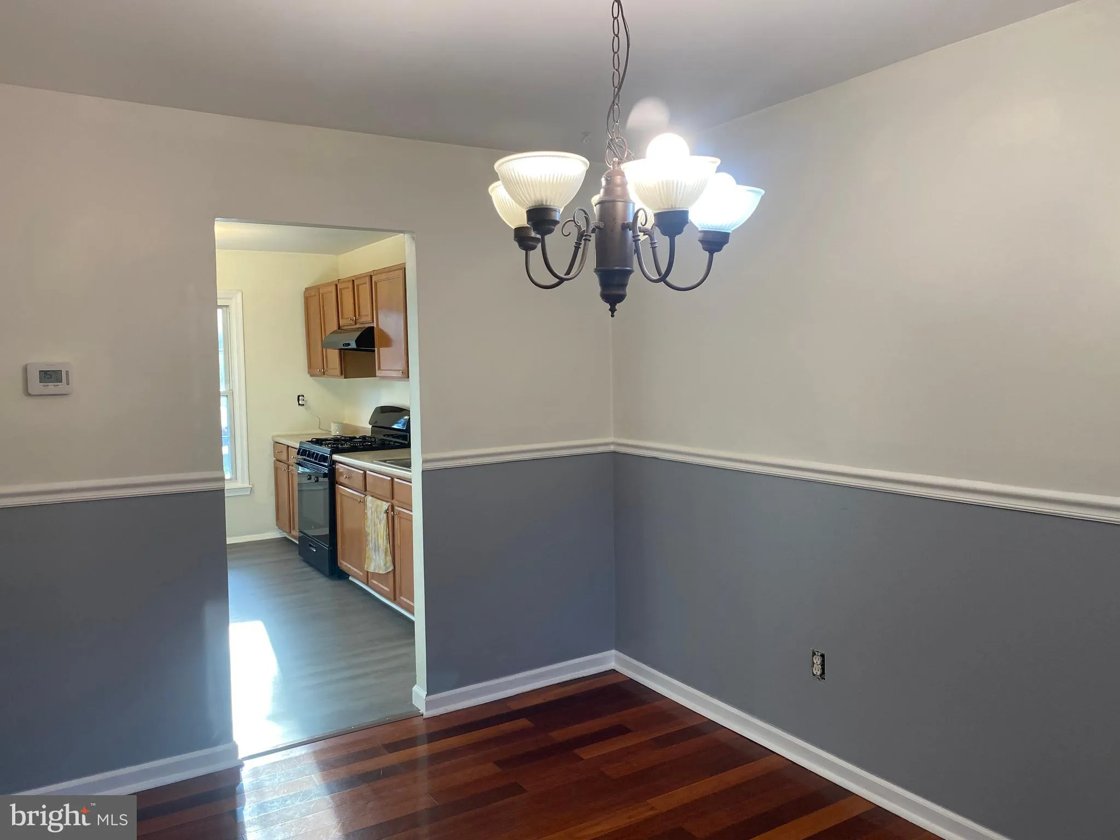
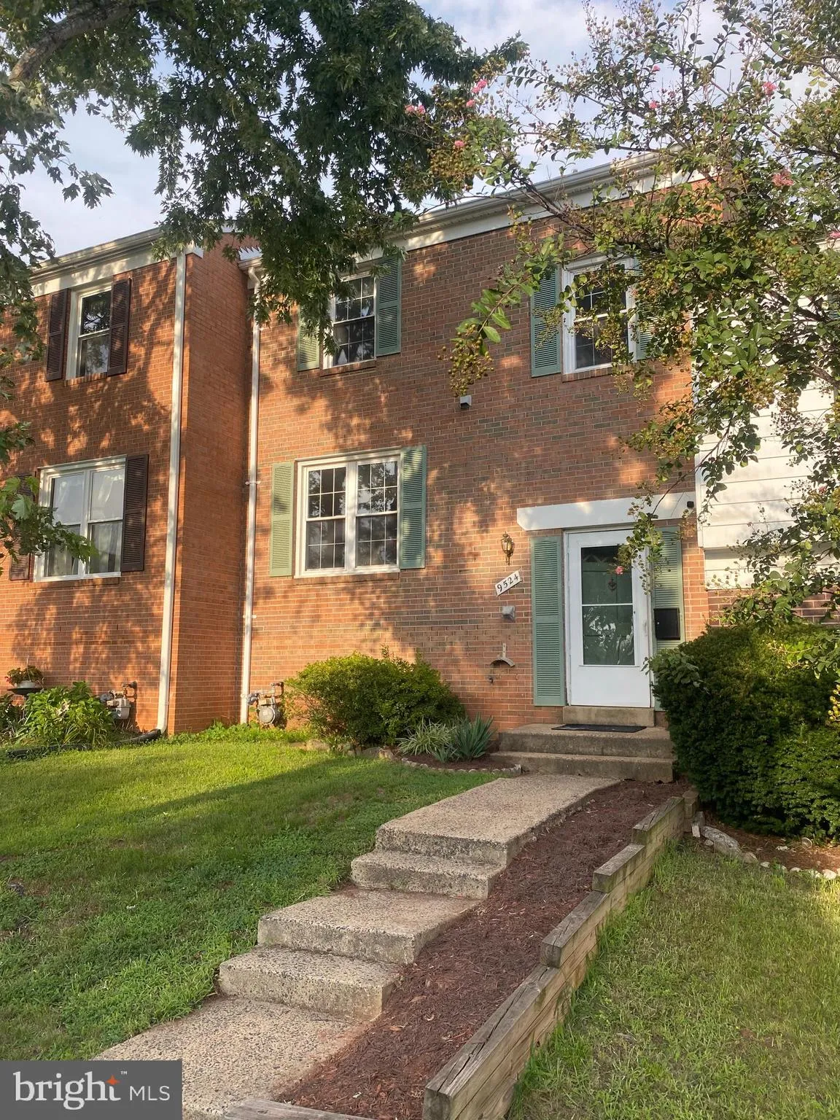
Renovated three level townhouse conveniently located in the Sudley Square Community * * * Updated, and upgraded hardwoods, LVP, and ceramic thru out except for new carpet on the interior stairs * * * Freshly painted * * * Upper level hosts three bedrooms and one full bath * * * Main level kitchen, dining and living ...

Renovated three level townhouse conveniently located in the Sudley Square Community * * * Updated, and upgraded hardwoods, LVP, and ceramic thru out except for new carpet on the interior stairs * * * Freshly painted * * * Upper level hosts three bedrooms and one full bath * * * Main level kitchen, dining and living rooms, and powder room * * * Walk out recreation room * * * Full sized washer and dryer in lower level utility space * * * New washer * * * This one READY for new occupancy upon the landlord’s review, and approval of a rental application * * * Great value for three full level town!!!

Read More
Basic Details
  • Property Type: Residential Lease
  • Listing Type: Active
  • Listing ID: VAPW2123478
  • Price: $2,400
  • View: Garden/Lawn, Street, Trees/Woods
  • Bedrooms: 3
  • Bathrooms: 2
  • Half Bathrooms: 1
  • Sqft: 1,540 Sqft
  • Year Built: 1971
  • Lot Area: 0.04 Acre
  • Location: US, VA, PRINCE WILLIAM-VA, Manassas, SUDLEY SQUARE, 20109
  • Structure Type: Interior Row/Townhouse
  • Heating System: Forced Air, Central
  • Cooling System: Central A/C
  • Basement: Full, Connecting Stairway, Heated, Improved, Outside Entrance, Rear Entrance, Walkout Level, Daylight, Partial, Partially Finished
  • Fence: Board, Rear, Wood
  • Parking: Assigned, General Common Elements, Lighted Parking, Parking Space Conveys, Paved Parking, Private, Surface, Unassigned
  • Full Bathrooms: 1
  • Listing Status: Active
  • Roof: Asphalt, Shingle
Features & Appliances
Features
  • Utilities: Cable TV Available, Electric Available, Natural Gas Available, Phone Available, Sewer Available, Under Ground, Water Available
  • Window Features: Double Hung, Screens
  • Architectural Style: Traditional, Split Foyer, Bi-level
  • Exterior Features: Exterior Lighting, Sidewalks, Street Lights
  • Flooring: CeramicTile, Carpet, Hardwood, Vinyl
  • Interior Features: Chair Railings, Carpet, Dining Area, Floor Plan - Traditional, Kitchen - Eat-In, Wood Floors, Bathroom - Tub Shower, Combination Dining/Living, Breakfast Area, Kitchen - Table Space
  • Sewer: Public Sewer

Appliances
  • Appliances: Dryer, Refrigerator, Dishwasher, Disposal, Exhaust Fan, Dryer - Electric, Oven/Range - Gas, Oven - Single, Range Hood, WaterHeater, Washer
Ask Agent A Question Ask Agent A Question

Address Map Address Map
Neighborhood Neighborhood
  • Elementary School: SUDLEY
  • High School: UNITY REED
  • Middle School: UNITY BRAXTON
MLS Addon MLS Addon
  • Office Name: Long & Foster Real Estate, Inc.
  • Agent Name: Debra K Hagan
Additional Information Additional Information
  • Water Source: Public
  • Accessibility Features: None
  • Association Amenities: Common Grounds, Jog/Walk Path, Non-Lake Recreational Area, Picnic Area, Reserved/Assigned Parking, Tot Lots/Playground
  • Construction Materials: Brick Front, Brick Veneer, Brick, Combination, Masonry, Copper Plumbing, CPVC/PVC, Mixed Plumbing, Vinyl Siding
  • Electric: Underground, Circuit Breakers
  • Entry Level: 2
  • Foundation Details: Concrete Perimeter, Slab, Permanent
  • Levels: 3
  • Lot Features: Backs - Open Common Area, Backs to Trees, Front Yard, Landscaping, Level, No Thru Street, Rear Yard
  • On Market Date: 2026-08-27
  • Rent Includes: Common Area Maintenance, HOA/Condo Fee, Insurance, Parking, Snow Removal, Trash Removal, Taxes
  • Stories Total: 3
Financial Financial
  • Association Fee Frequency: Unknown
  • Association Fee Includes: Common Area Maintenance, Management, Road Maintenance, Snow Removal, Trash
  • Association Yn: 1
Listing Information Listing Information
  • Co List Agent Full Name: Joshua M Hagan
  • Co List Office Name: Long & Foster Real Estate, Inc.
  • Originating System Name: Bright
  • Co List Agent Mls Id: 3282871
  • Co List Office Mls Id: LNG222
  • List Agent Mls Id: 12541
  • List Office Mls Id: LNG222
  • MLS Status: ACTIVE-BRIGHT
  • Modification Timestamp: 2026-08-28T00:47:50Z
  • Status Change Timestamp: 2026-08-27T04:00:00Z
Rob Spicer Broker, GRI Rob Spicer Broker, GRI Spicer Real Estate

7201 Wisconsin Avenue

Mortgage Calculator
$
$ %
Years
%
$ %Per Year
$ % Per Year

$
