
 Share
Share
 6405 MISTY TOP PASS, Columbia, MD 21044
 3,035 Sqft SQFT
 5
5
 4
4
 Basic Details
Meet your new happy place in River Hill! Nestled on a quiet cul-de-sac, this beautifully updated home offers timeless style, lots of upgrades, and complete peace of mind. The renovated kitchen with custom cabinetry and finishes flows seamlessly into the inviting family room with a wood-burning fireplace, but the tru...
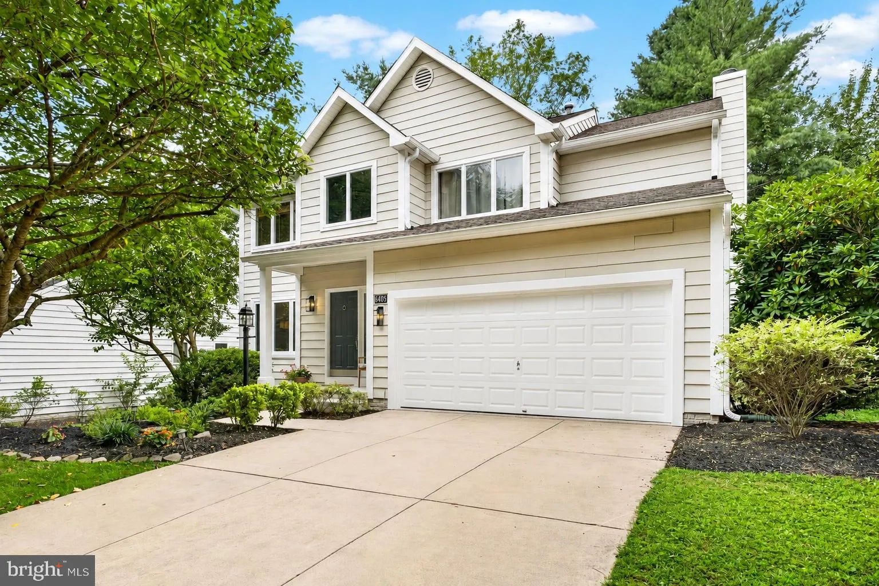
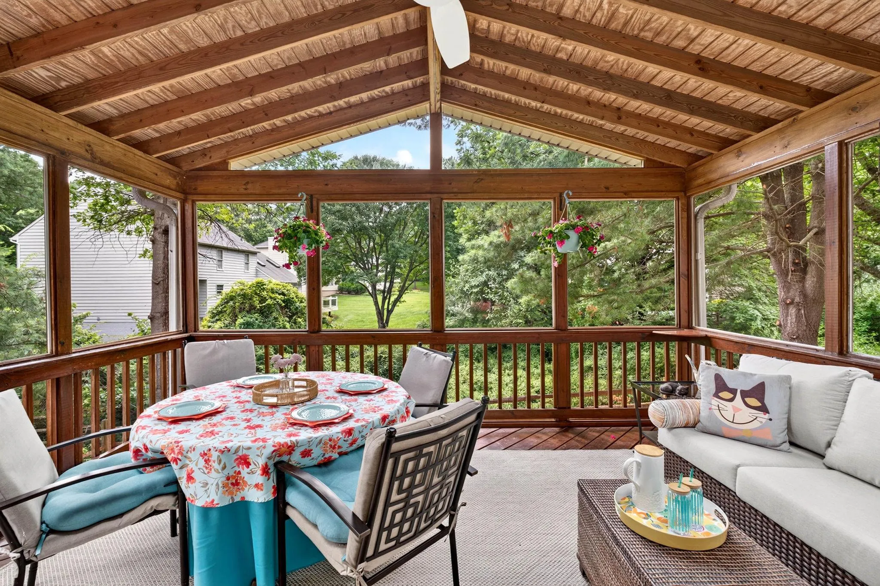
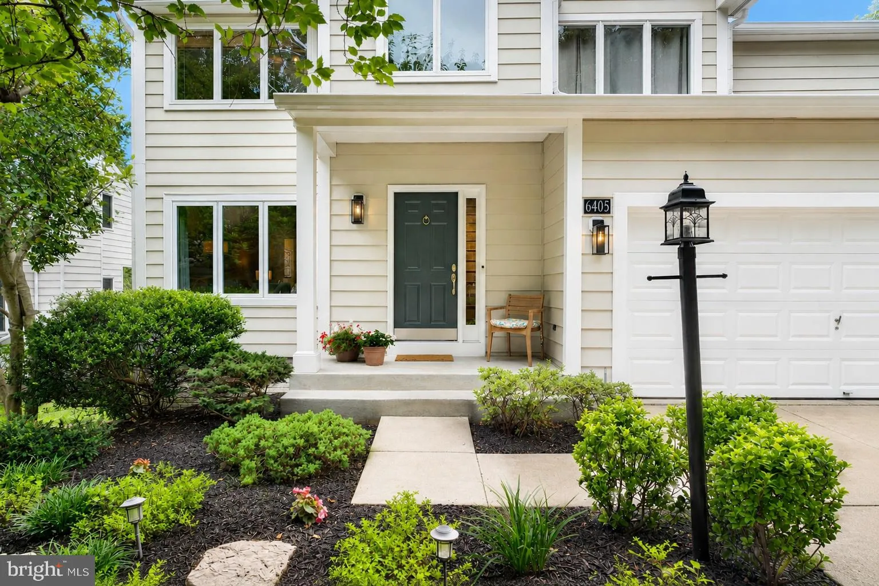
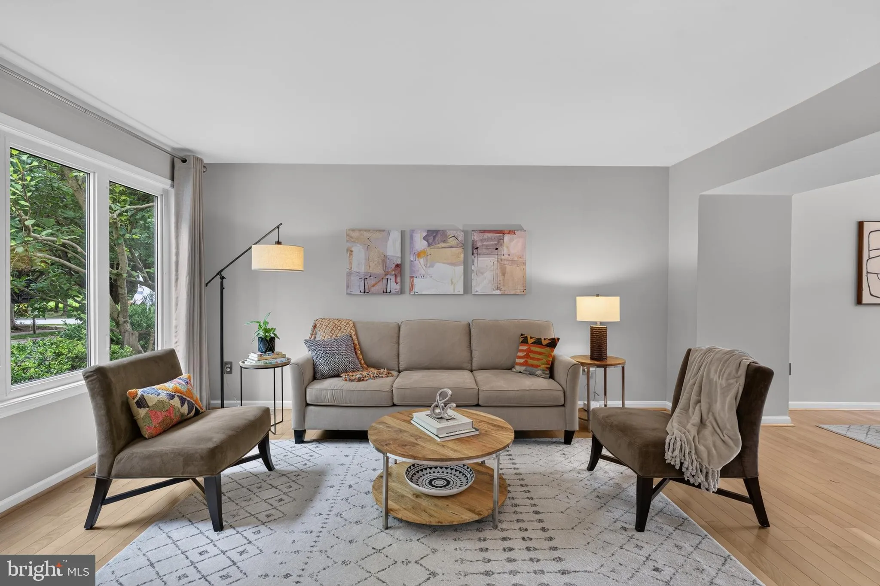
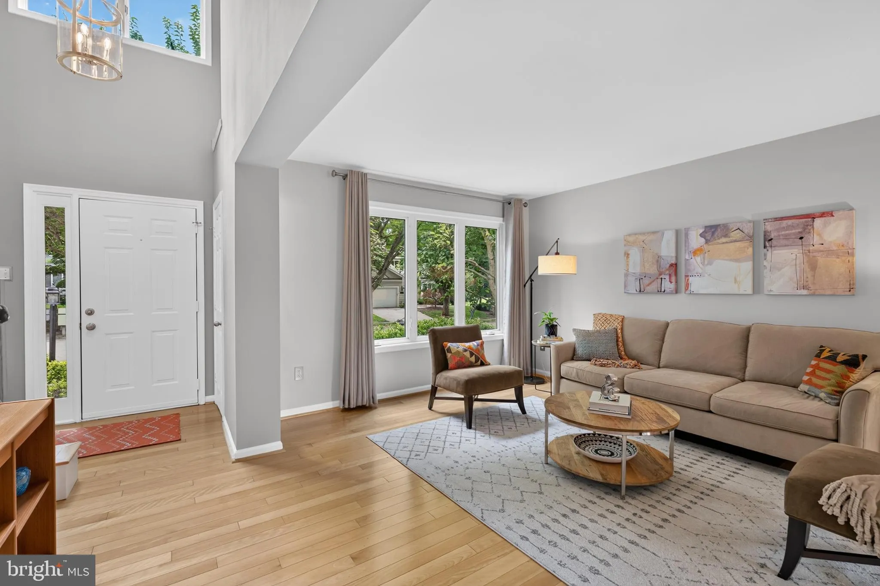
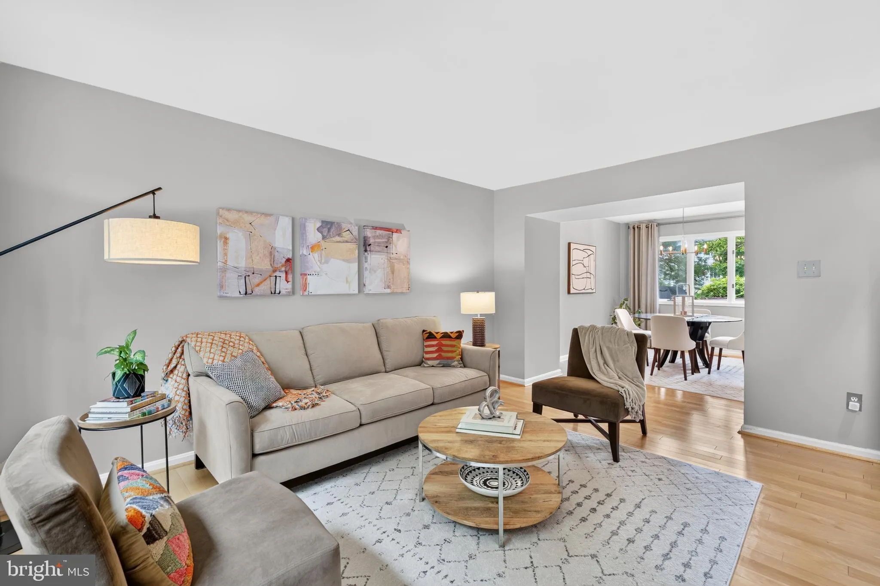
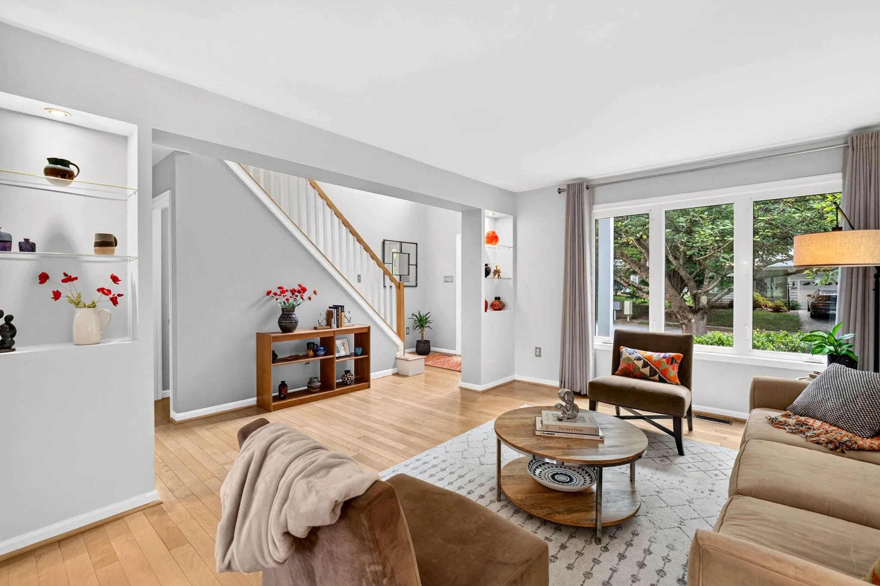
Meet your new happy place in River Hill! Nestled on a quiet cul-de-sac, this beautifully updated home offers timeless style, lots of upgrades, and complete peace of mind. The renovated kitchen with custom cabinetry and finishes flows seamlessly into the inviting family room with a wood-burning fireplace, but the true standout is the screened porch. Whether you’re enjoying summer dinners, entertaining friends, or curling up with a good book, this is the space you’ll never want to leave. Upstairs, you’ll find four spacious bedrooms and two full bathrooms, including a light-filled primary suite with hardwood floors that feels like a private retreat. The showstopper is the fully finished walkout lower level, completed in 2021. Designed with flexibility in mind, it makes an ideal in-law suite! It features a fifth bedroom, second family room, kitchenette, full bathroom, and a bonus room perfect for a home office, gym, or playroom. ADA-compliant features, luxury vinyl plank flooring, and abundant storage make this level ideal for multigenerational living, extended guests, or an au pair suite. Step outside to the covered patio and fully fenced backyard for even more space to relax and entertain. Perfectly located, you’re just minutes from River Hill Shopping Center while directly across from the Middle Patuxent Environmental Area, offering miles of scenic hiking trails and the Columbia tot lot (aka playground) is steps away at the end of the cul-de-sac. Plus, the home is zoned for the highly sought-after Clarksville ES, Clarksville MS, and River Hill HS.
 Features & Appliances
 Ask Agent A Question
 Address Map
 Neighborhood
 MLS Addon
 Additional Information
 Financial
Listing Information
Financial
Listing Information
 Rob Spicer Broker, GRI
Spicer Real Estate
Rob Spicer Broker, GRI
Spicer Real Estate
7201 Wisconsin Avenue
 RobSpicer@SpicerRealEstate.com
 2403881030
 2403881030
 7201 Wisconsin Avenue


