
 Share
Share
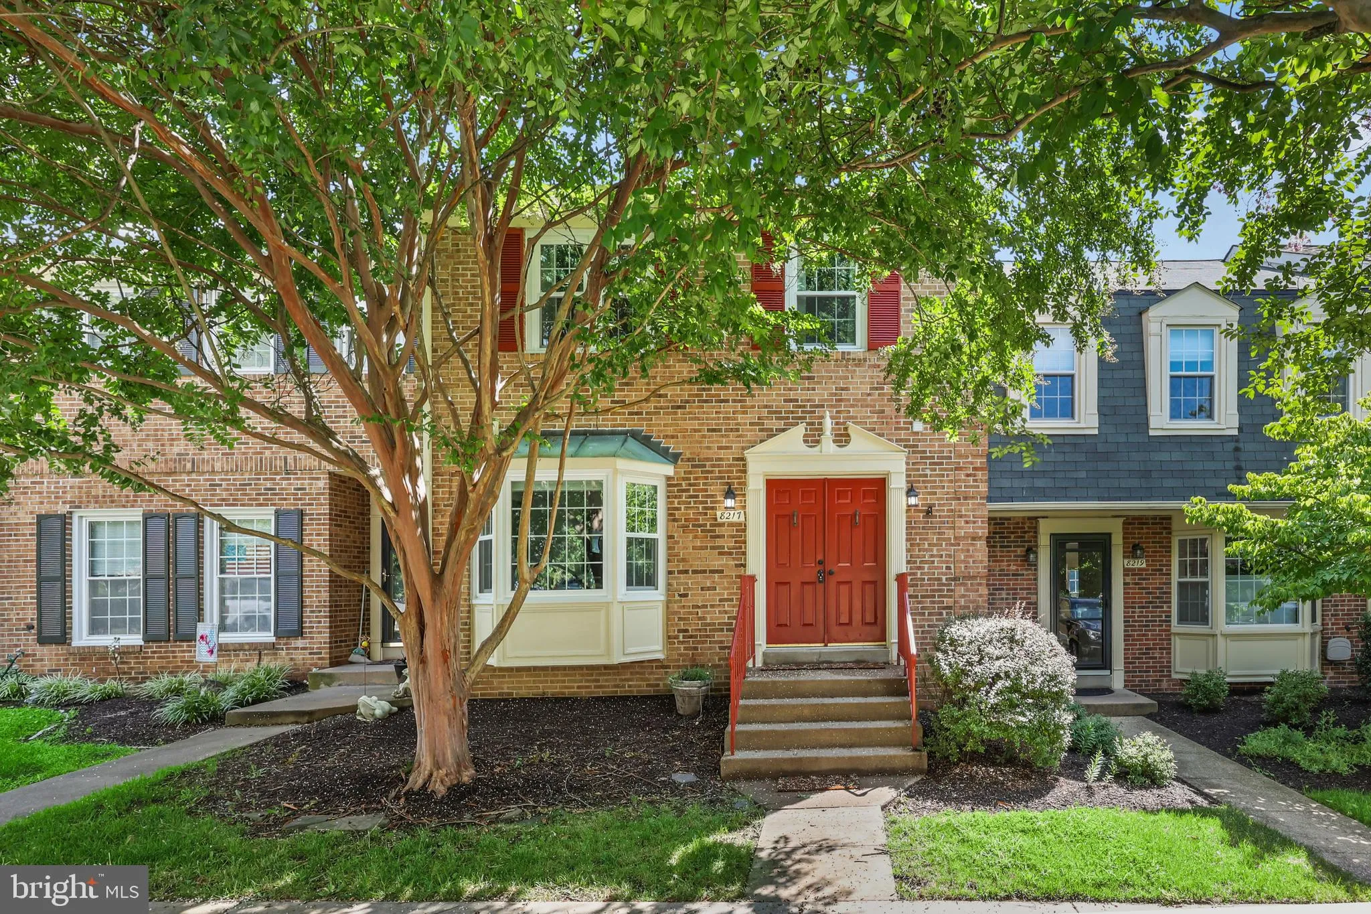
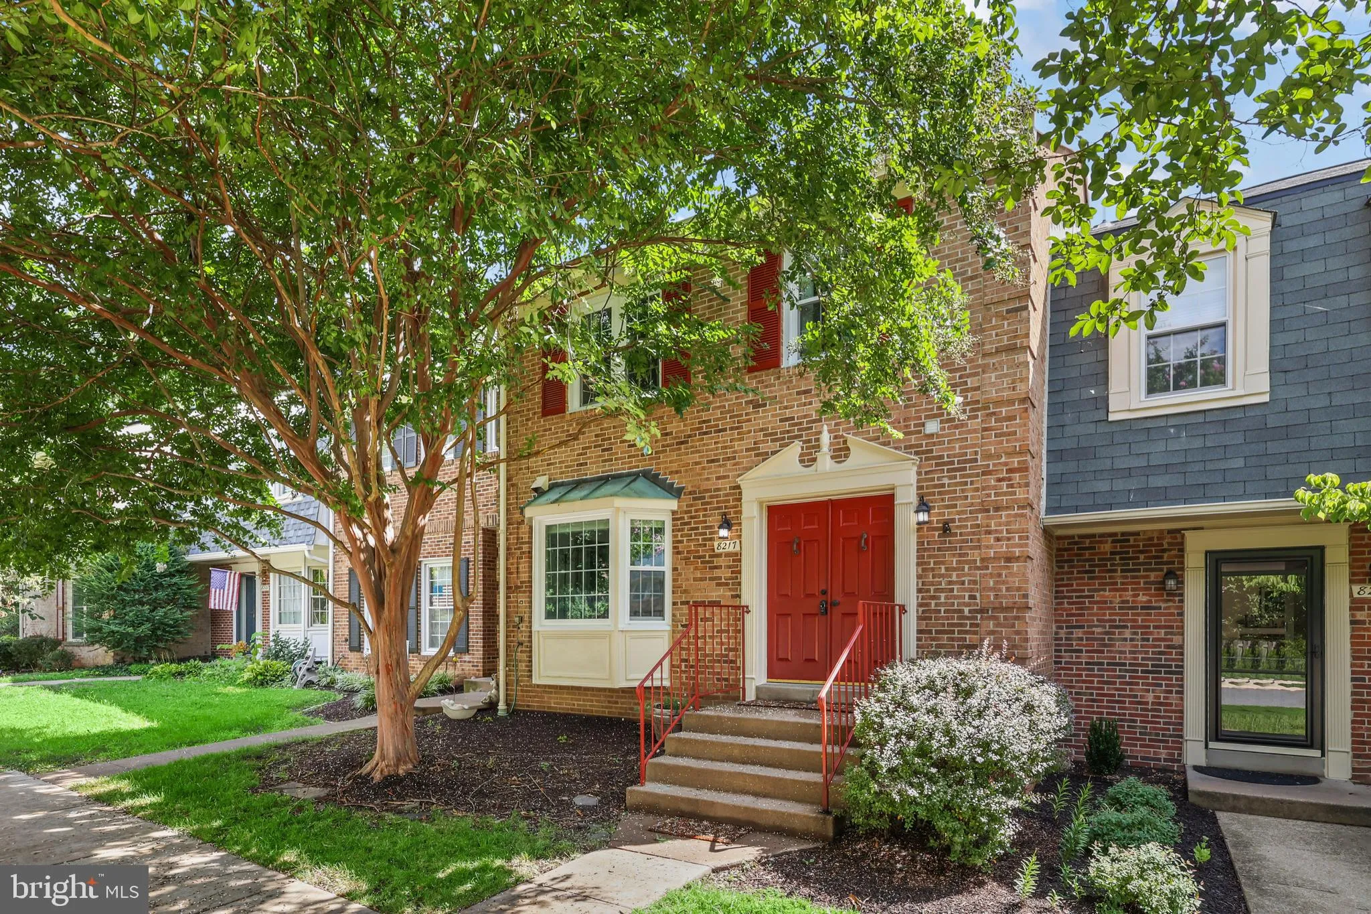
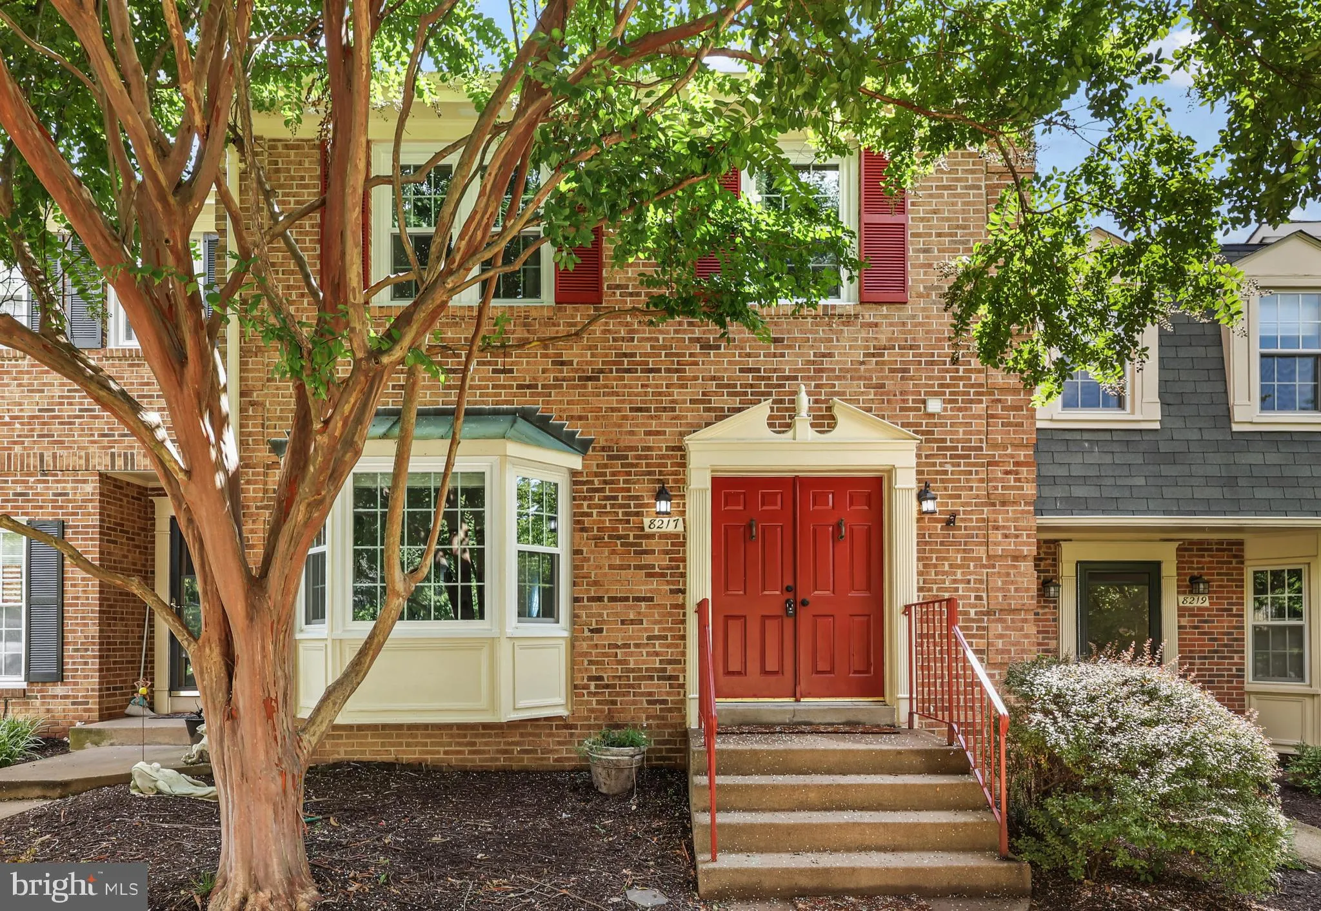
 8217 CLIFTON FARM COURT, Alexandria, VA 22306
 2,484 Sqft SQFT
 3
3
 4
4
 Basic Details
Welcome to this spacious and beautifully updated townhome in the highly sought-after River Farms Conservancy community. Offering three finished levels of comfortable living space, this home combines modern updates, flexible living areas, and an exceptional location. The upper level features three generously sized be...
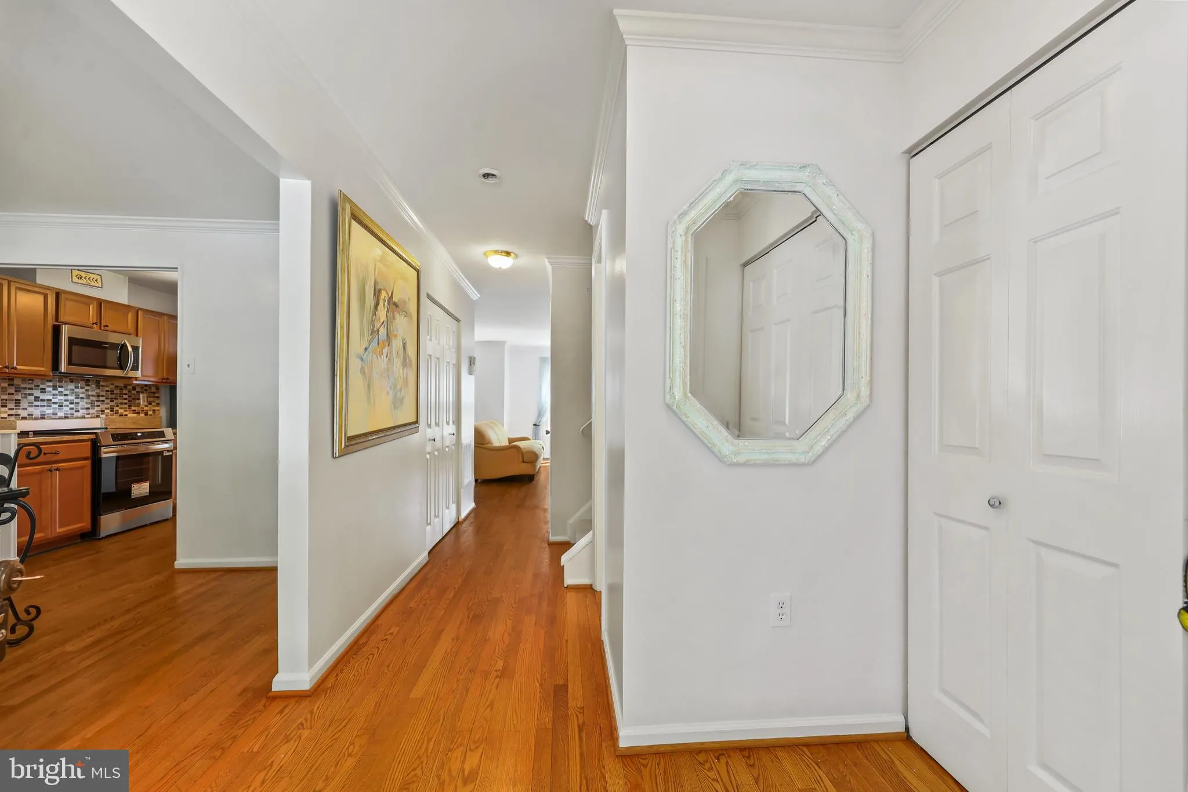
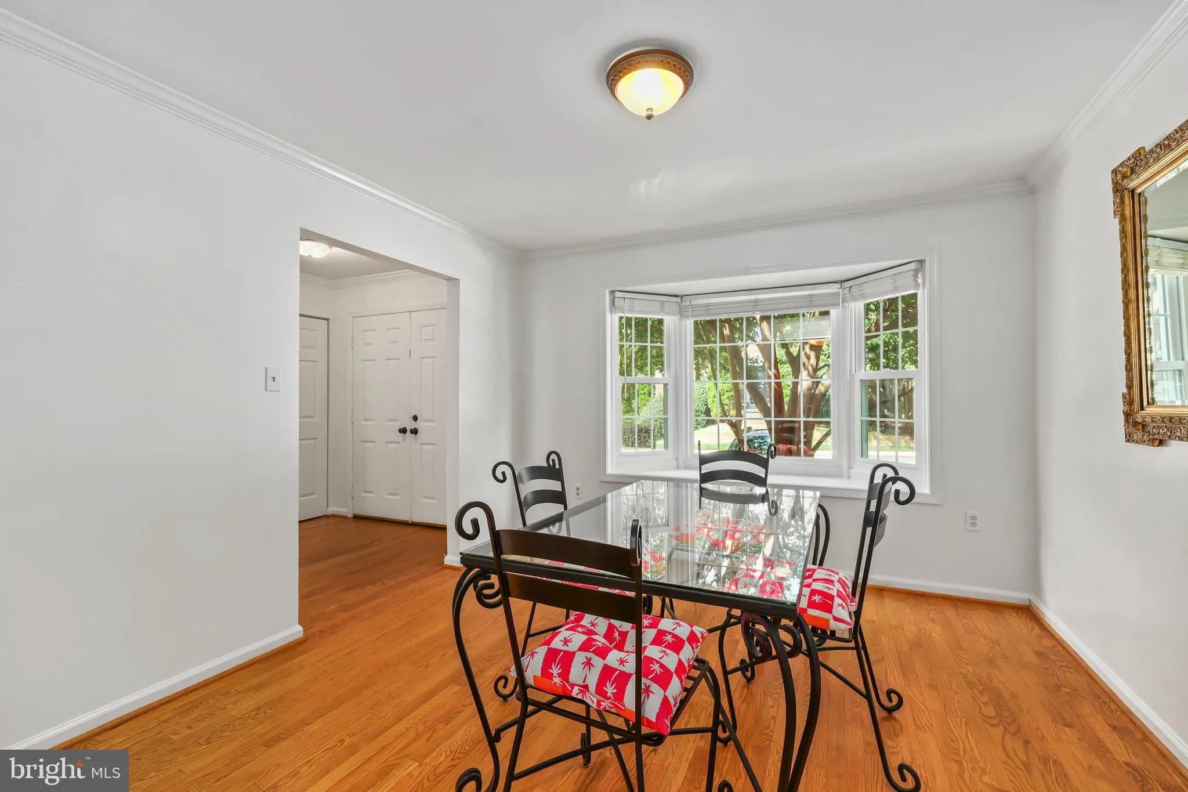
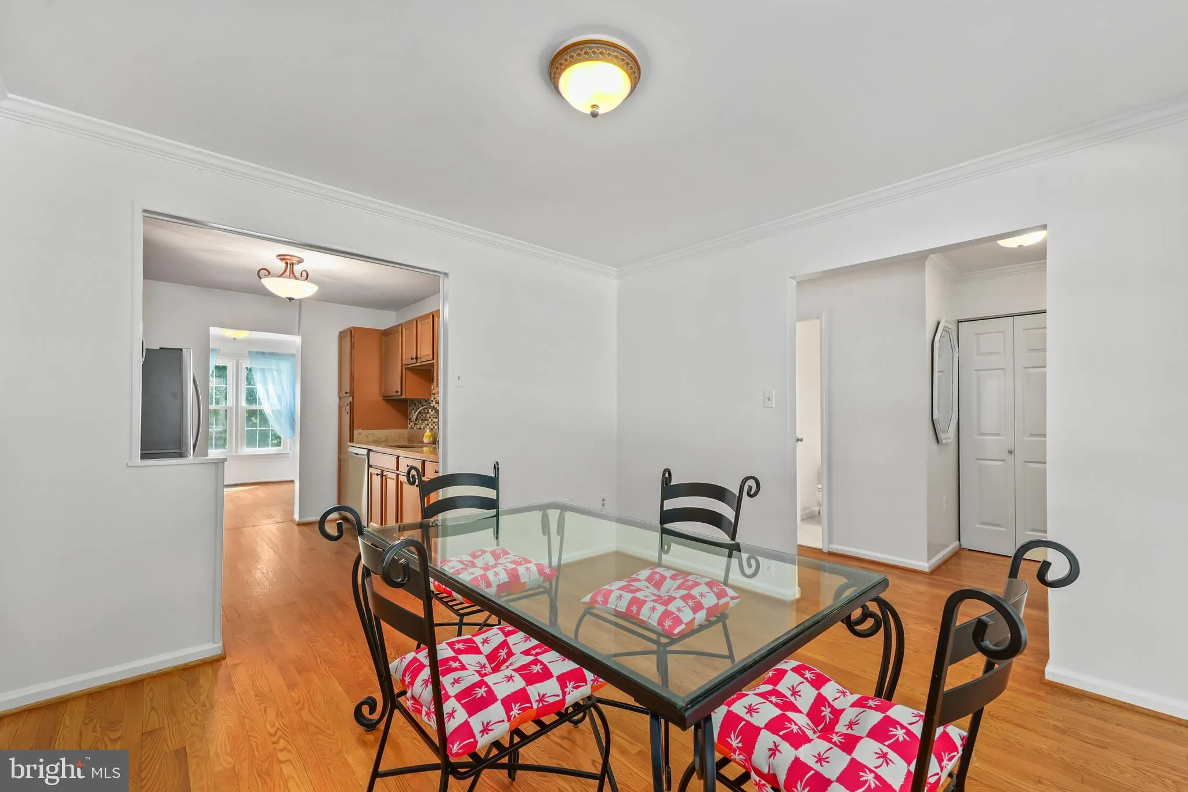
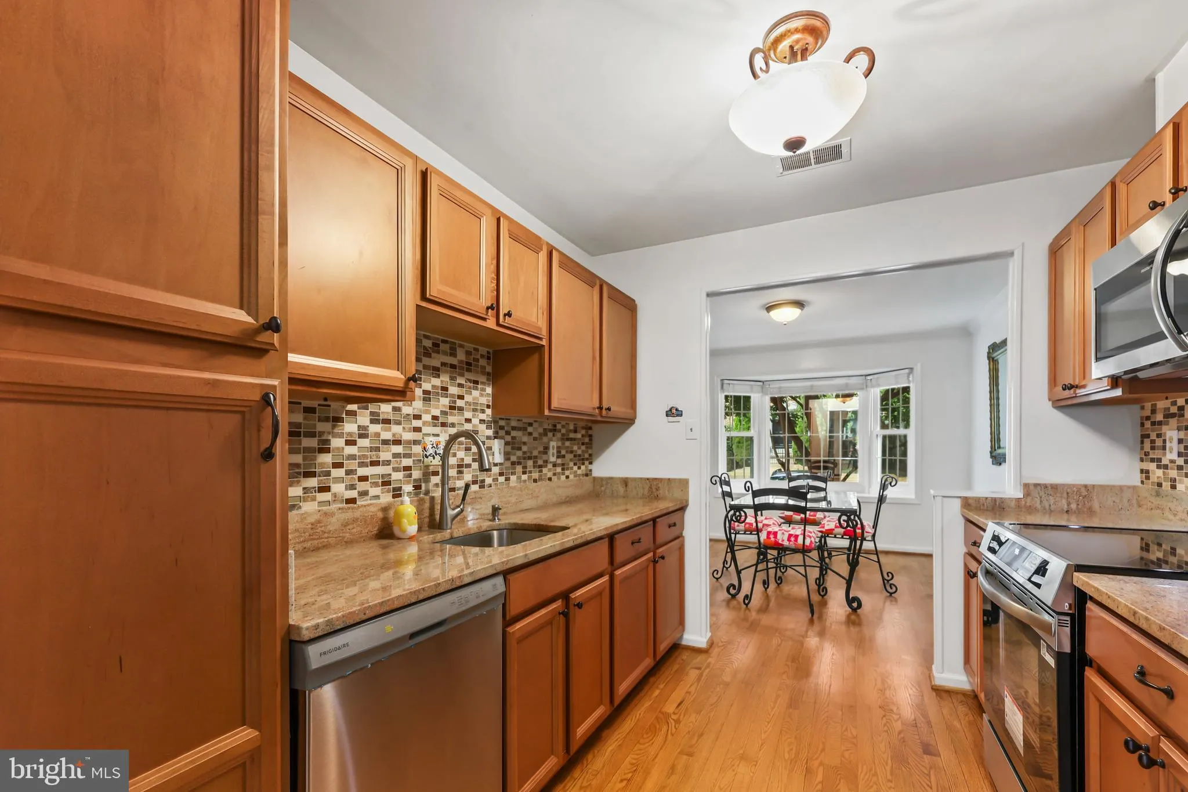
Welcome to this spacious and beautifully updated townhome in the highly sought-after River Farms Conservancy community. Offering three finished levels of comfortable living space, this home combines modern updates, flexible living areas, and an exceptional location. The upper level features three generously sized bedrooms, including a spacious primary suite, and two full bathrooms. The main level showcases hardwood flooring throughout and offers a bright living room, inviting family room, separate dining area, well-appointed kitchen with new appliances, and a convenient powder room. The fully finished lower level offers outstanding versatility with a large recreation room featuring a wood burning fireplace, a bonus room ideal for a guest room, home office, or fitness space, and an additional full bathroom. Step outside to enjoy your private backyard with a patio—perfect for outdoor entertaining, relaxing, or dining al fresco. The home includes two assigned parking spaces and ample guest parking. Residents of River Farms Conservancy enjoy access to an impressive array of amenities, including community water access for kayaking and canoeing, scenic nature preserves, walking trails, playgrounds, a community pool, and tennis courts. Ideally located just minutes from Huntington Metro Station, this home offers an easy commute to Old Town Alexandria, Crystal City, the Pentagon, Washington, D.C., and Fort Belvoir. With 3 bedrooms, 3.5 bathrooms, abundant living space, and access to exceptional community amenities, this home offers the perfect blend of comfort, convenience, and lifestyle.
 Features & Appliances
 Ask Agent A Question
 Address Map
 Neighborhood
 MLS Addon
 Additional Information
 Financial
Listing Information
Financial
Listing Information
 Rob Spicer Broker, GRI
Spicer Real Estate
Rob Spicer Broker, GRI
Spicer Real Estate
7201 Wisconsin Avenue
 RobSpicer@SpicerRealEstate.com
 2403881030
 2403881030
 7201 Wisconsin Avenue


