
 Share
Share
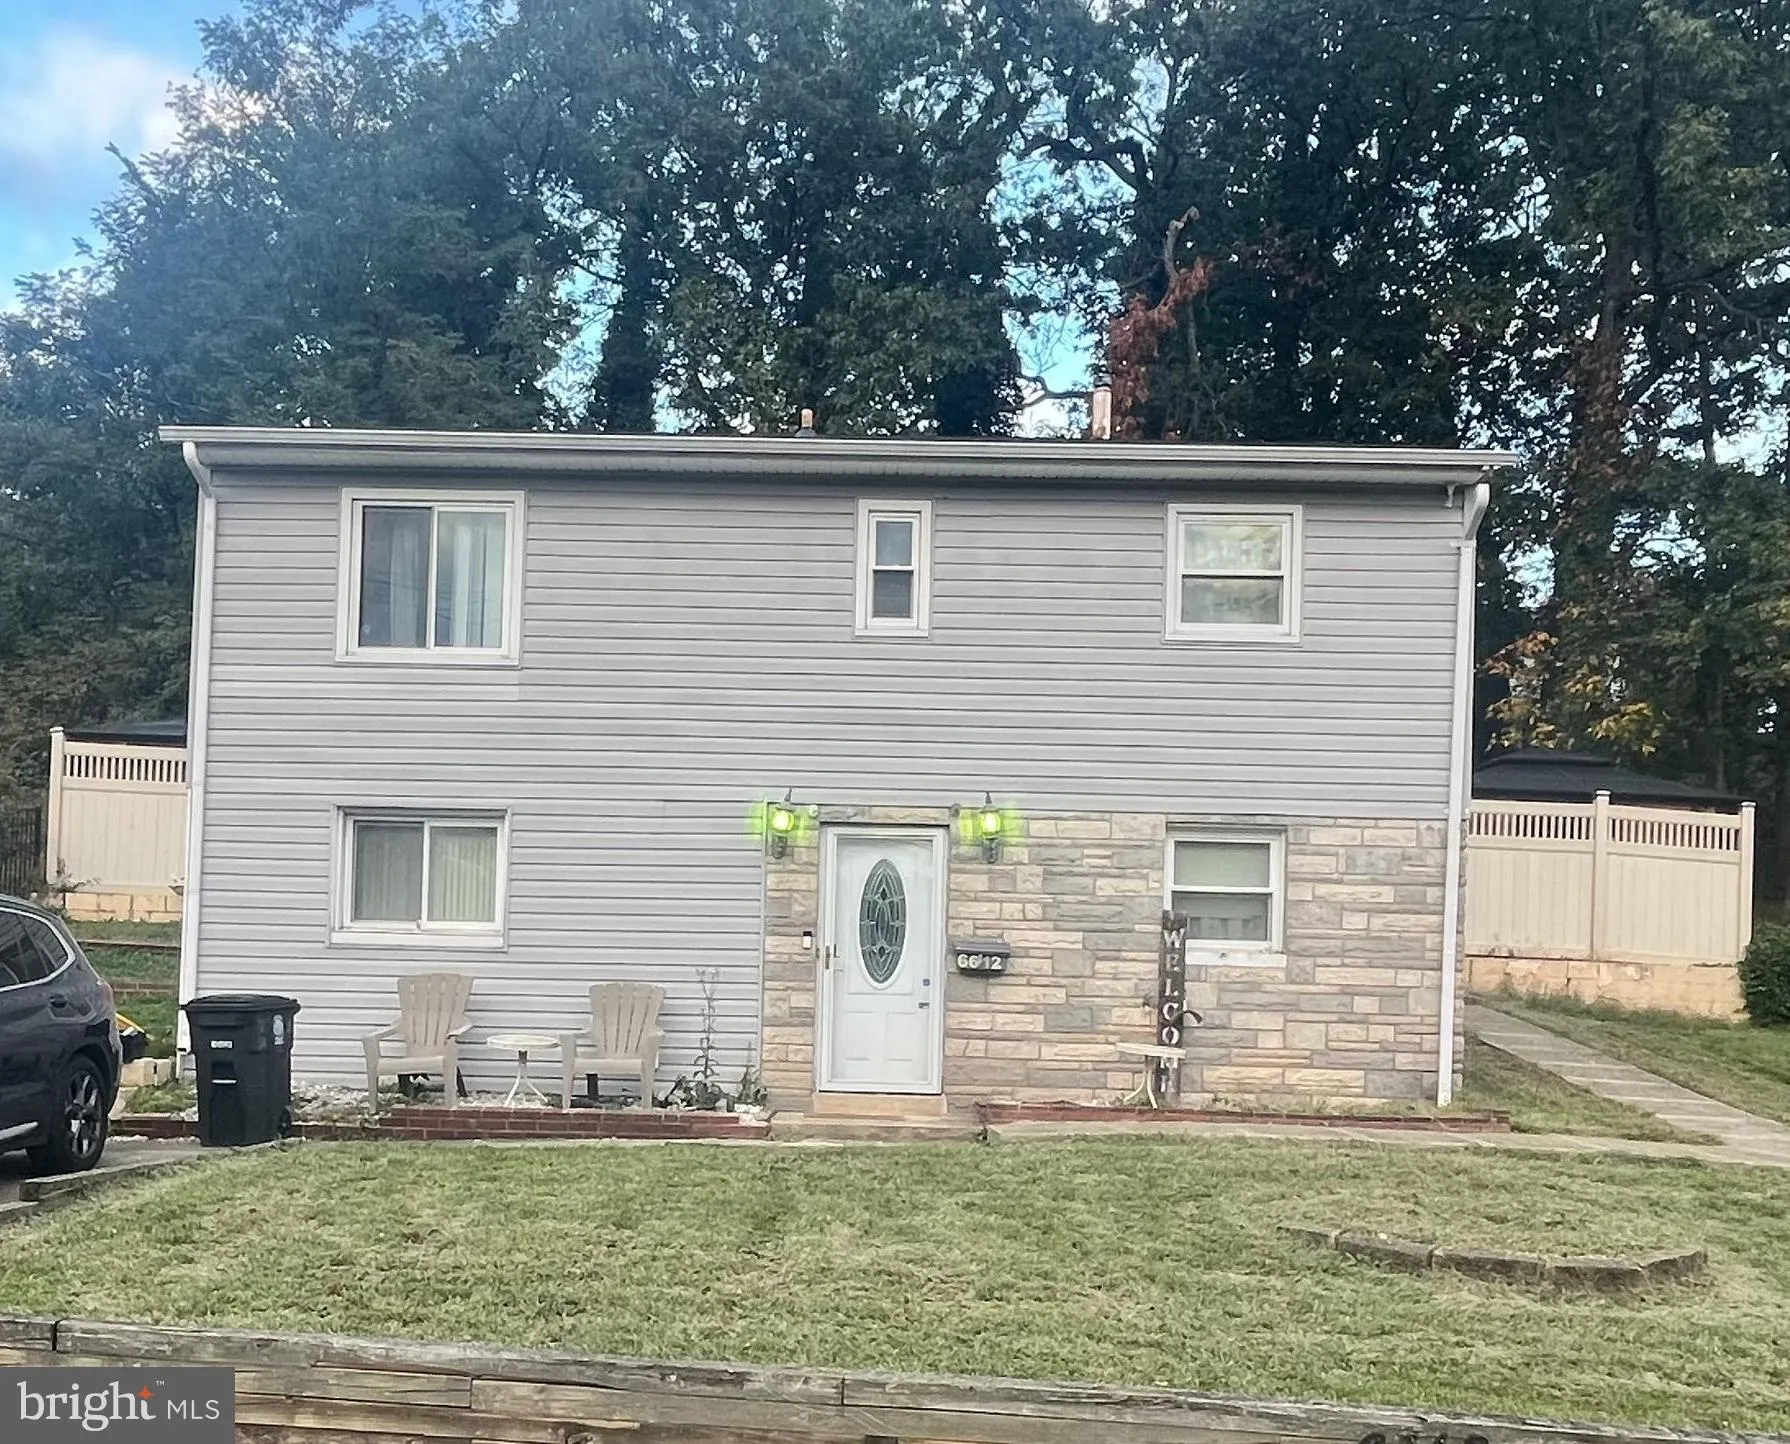
 6612 HILLWOOD DRIVE, Riverdale, MD 20737
 777 Sqft SQFT
 4
4
 2
2
 Basic Details
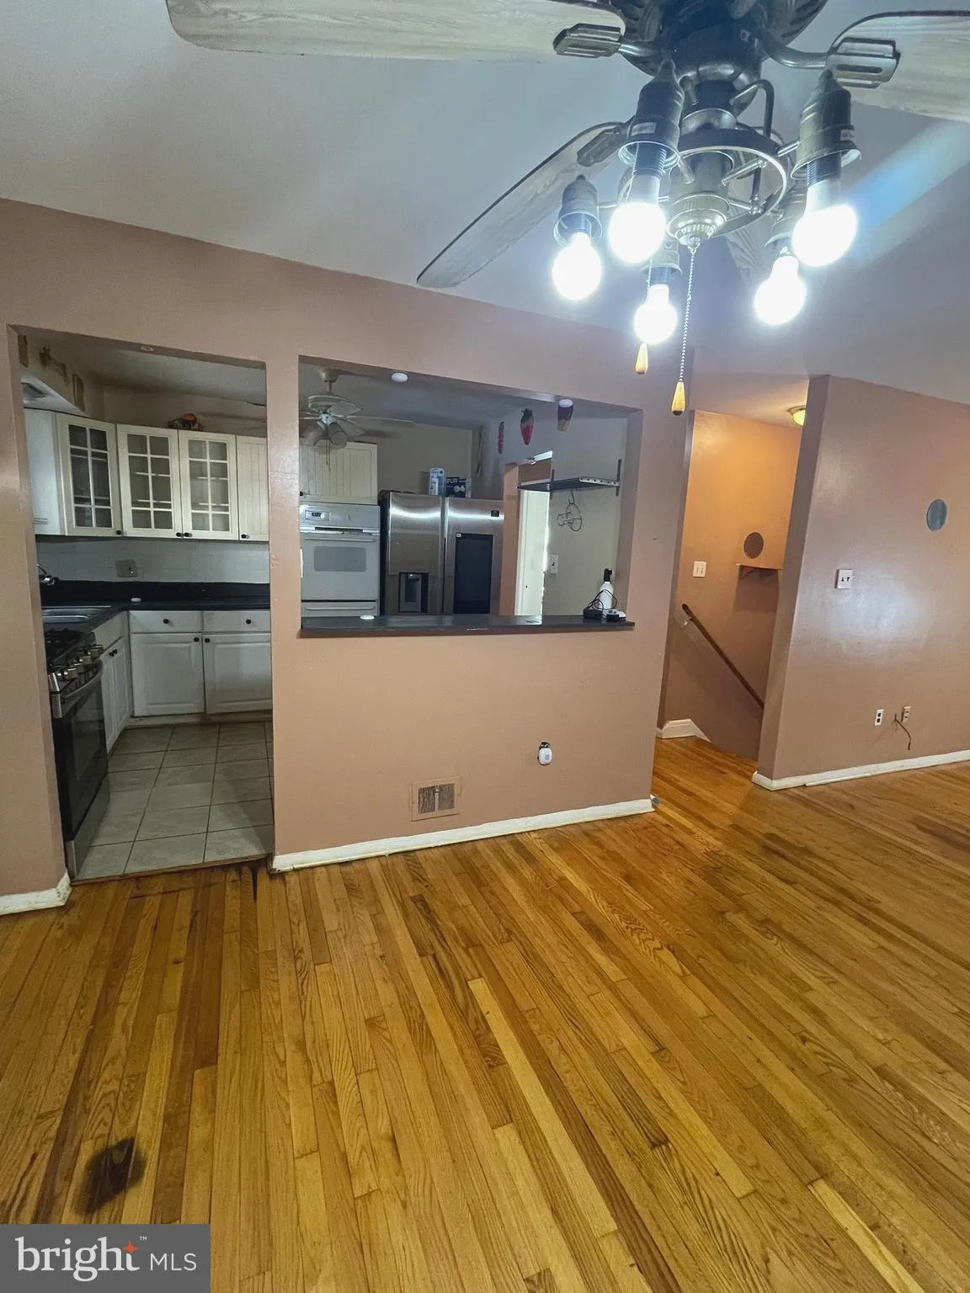
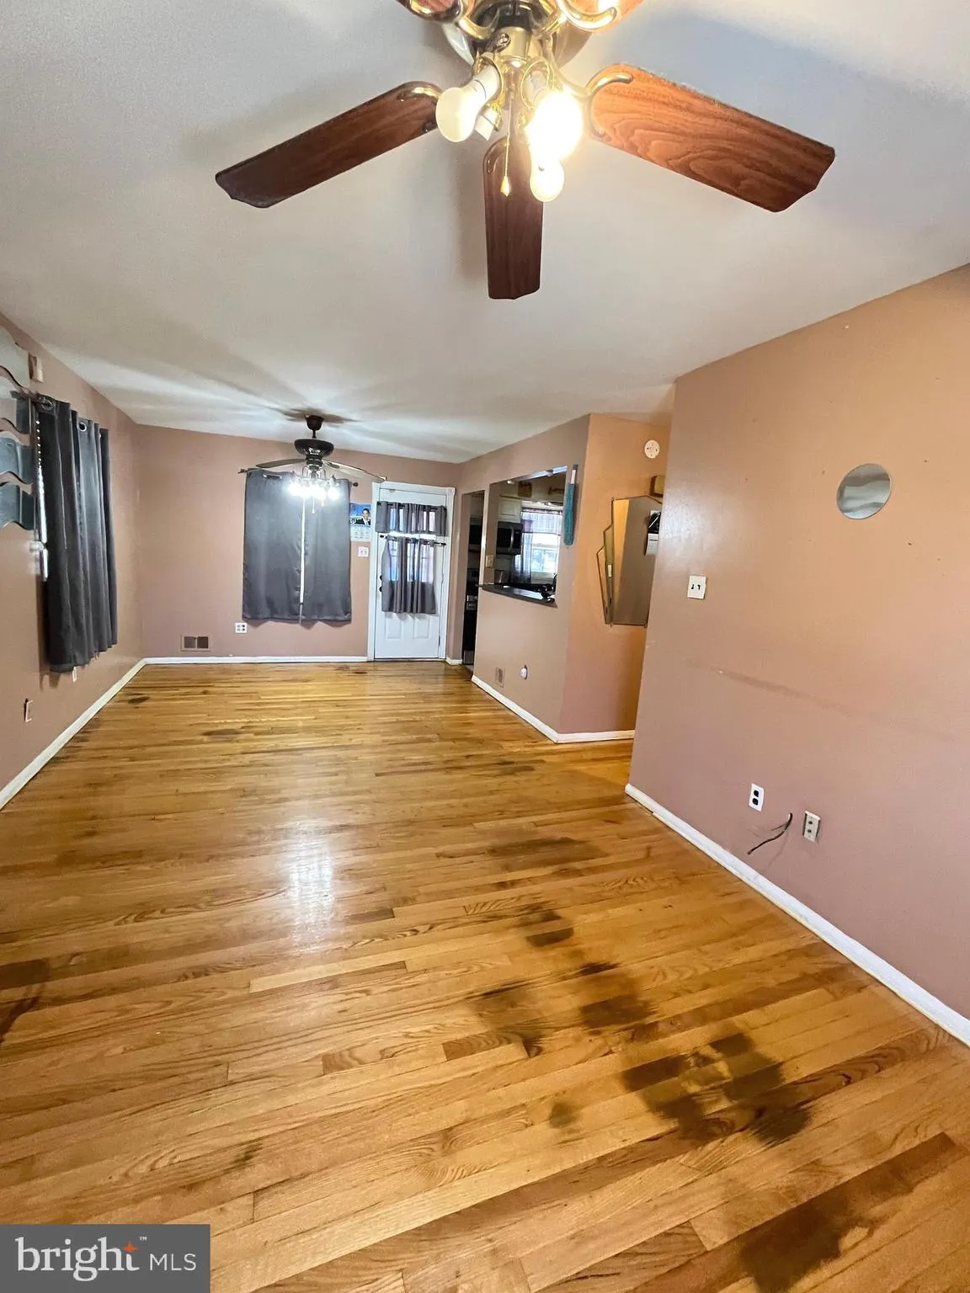
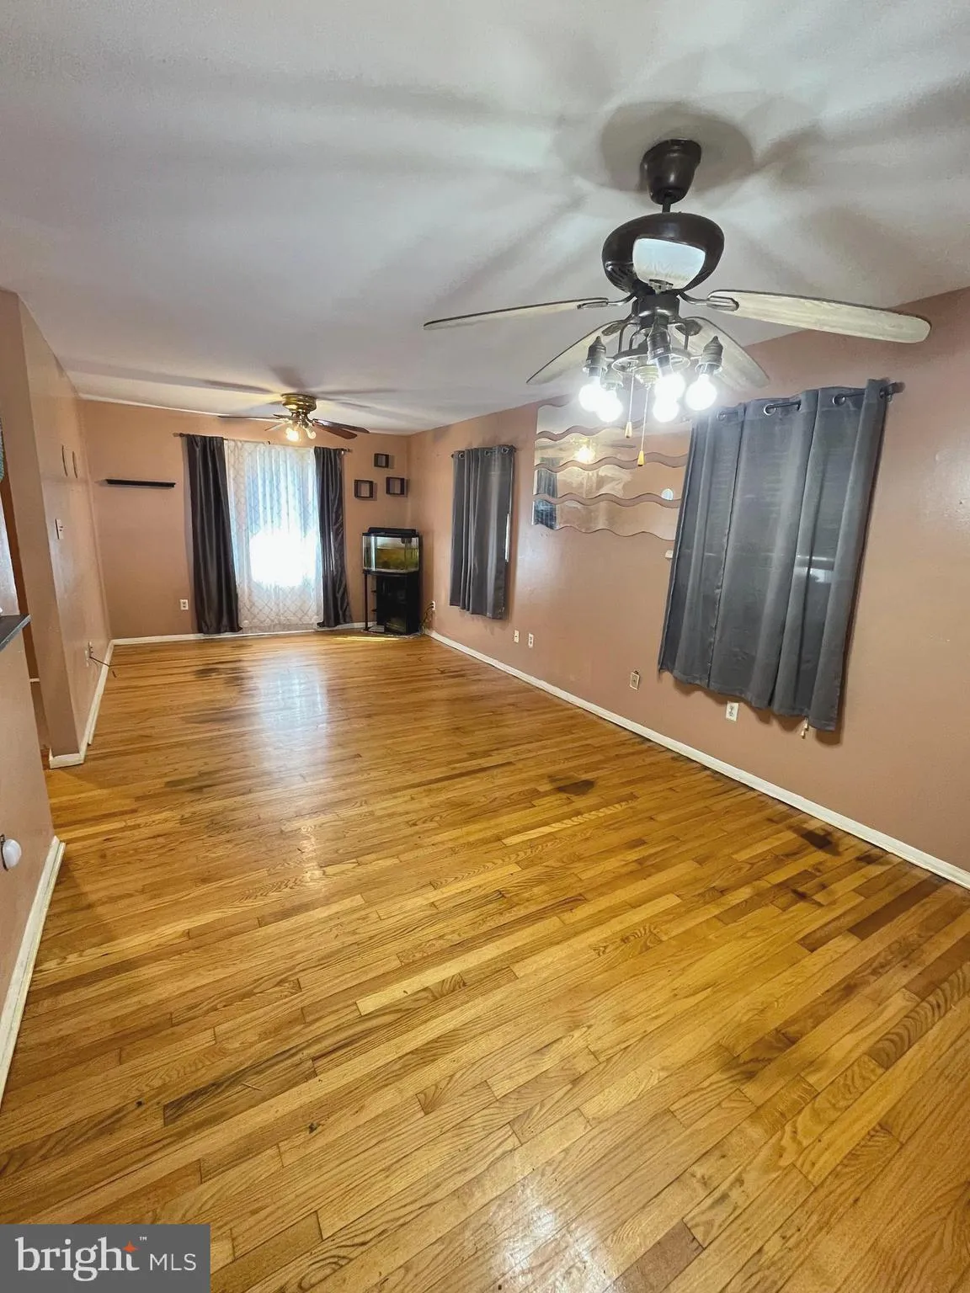
ESTATE SALE. Sold strictly AS-IS condition, investor opportunity. This unique charming 4-bedroom, 2-bath home nestled in the heart of Riverdale, MD. This residence offers endless potential for those looking to add their personal touch. With a solid structure and classic layout, this property just needs a little TLC....
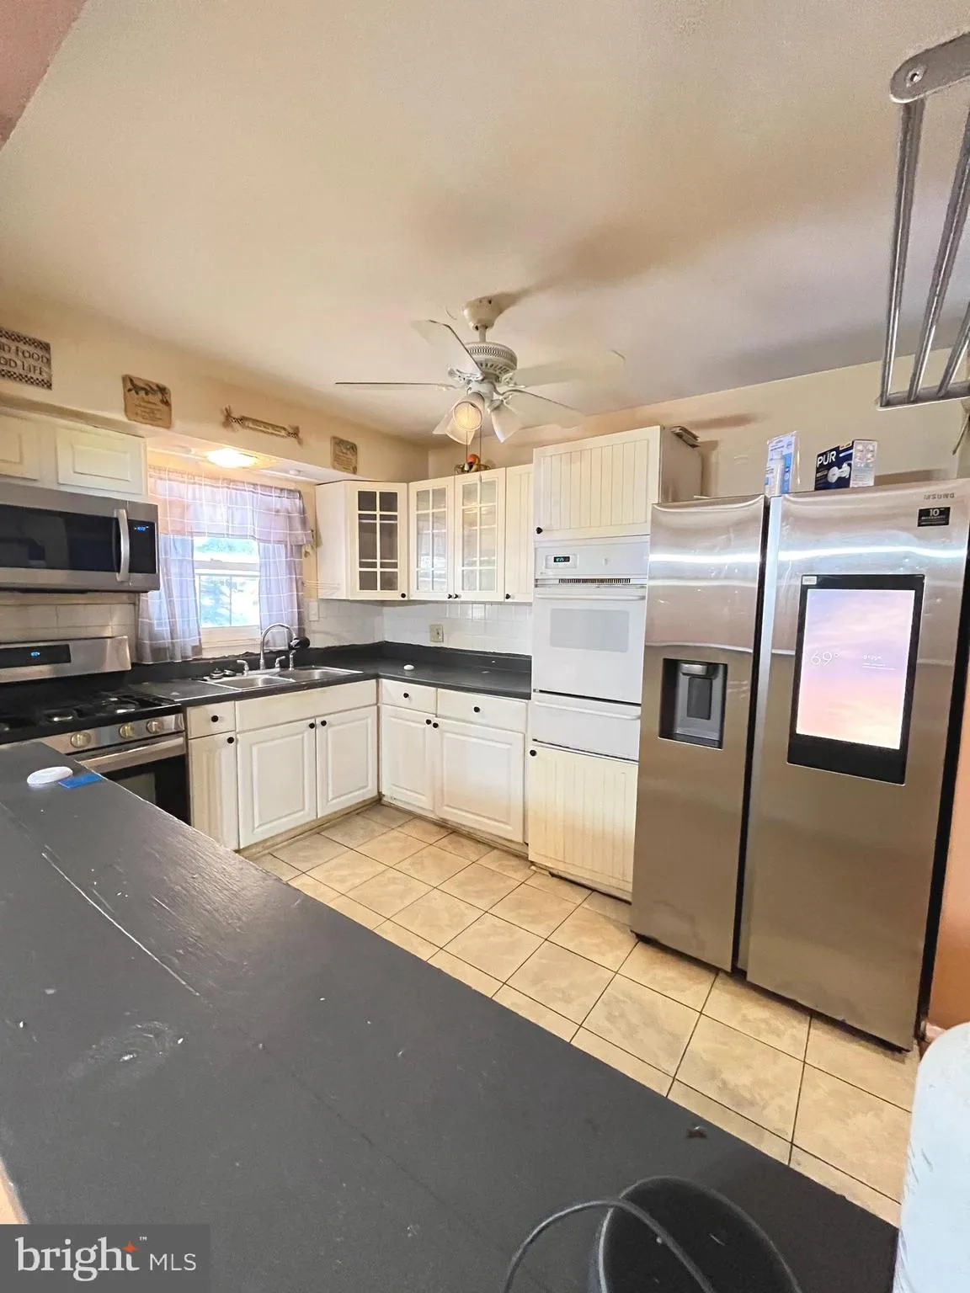
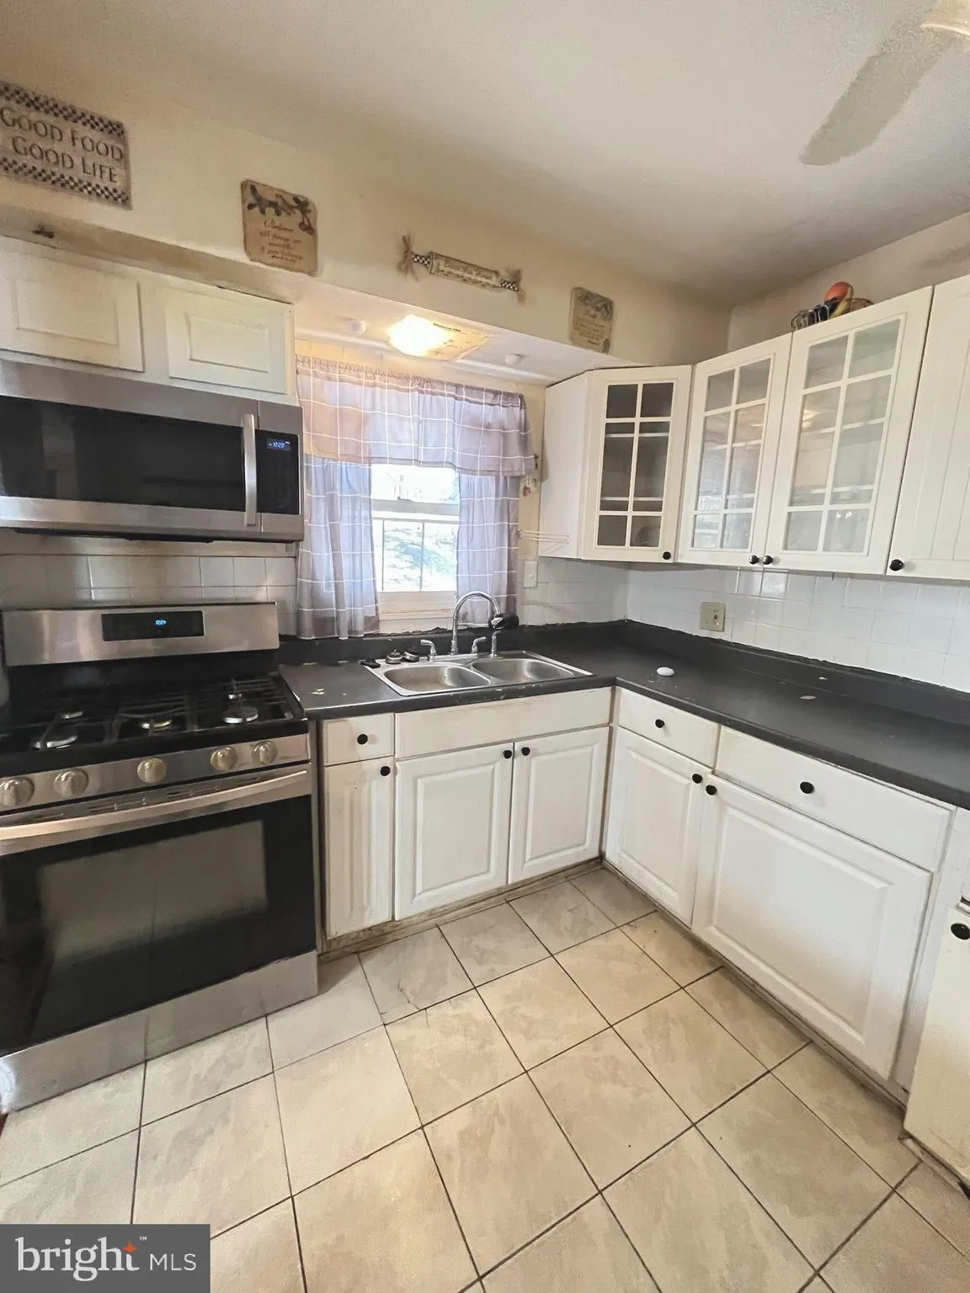
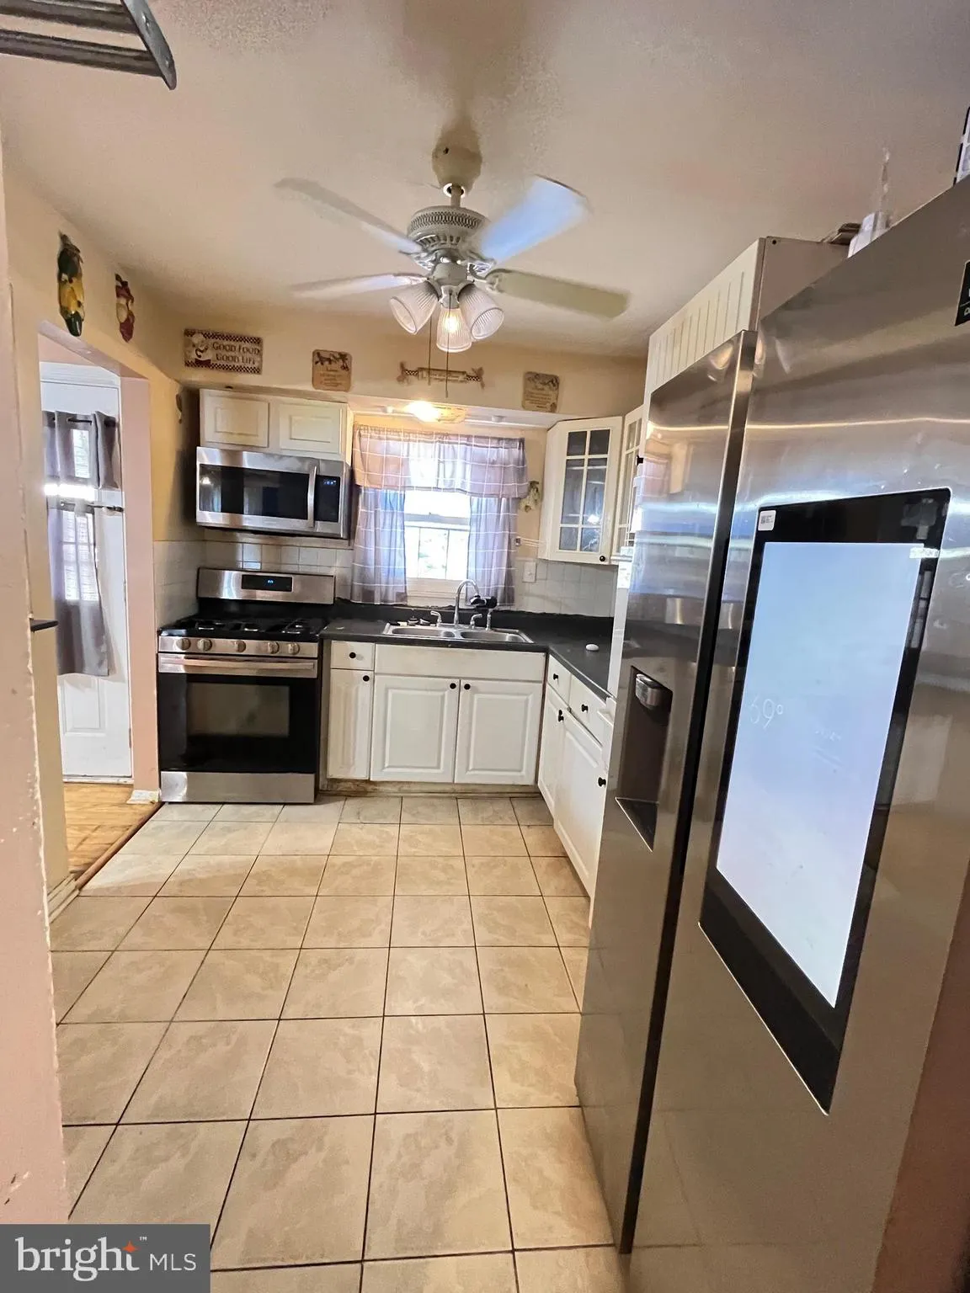
ESTATE SALE. Sold strictly AS-IS condition, investor opportunity. This unique charming 4-bedroom, 2-bath home nestled in the heart of Riverdale, MD. This residence offers endless potential for those looking to add their personal touch. With a solid structure and classic layout, this property just needs a little TLC. 1 bedroom and 1 bath on main level; 3 bedrooms, 1 bath, and washer/dryer on lower level. With a new roof, hot water heater, air conditioner, washer/dryer and kitchen appliances all less than 2 years old, many of the big-ticket updates have already been taken care of — leaving room for your personal touch to make it shine. Large fenced in entertainer’s backyard, featuring a large patio area, mature trees, and plenty of room for outdoor dining, gardening, or summer gatherings. With just a little TLC, this home has the potential to become your dream property or a smart investment opportunity. Please schedule all showings online via Showing Time.
 Features & Appliances
 Ask Agent A Question
 Address Map
 MLS Addon
 Additional Information
 Financial
Listing Information
Financial
Listing Information
 Rob Spicer Broker, GRI
Spicer Real Estate
Rob Spicer Broker, GRI
Spicer Real Estate
7201 Wisconsin Avenue
 RobSpicer@SpicerRealEstate.com
 2403881030
 2403881030
 7201 Wisconsin Avenue


