
 Share
Share
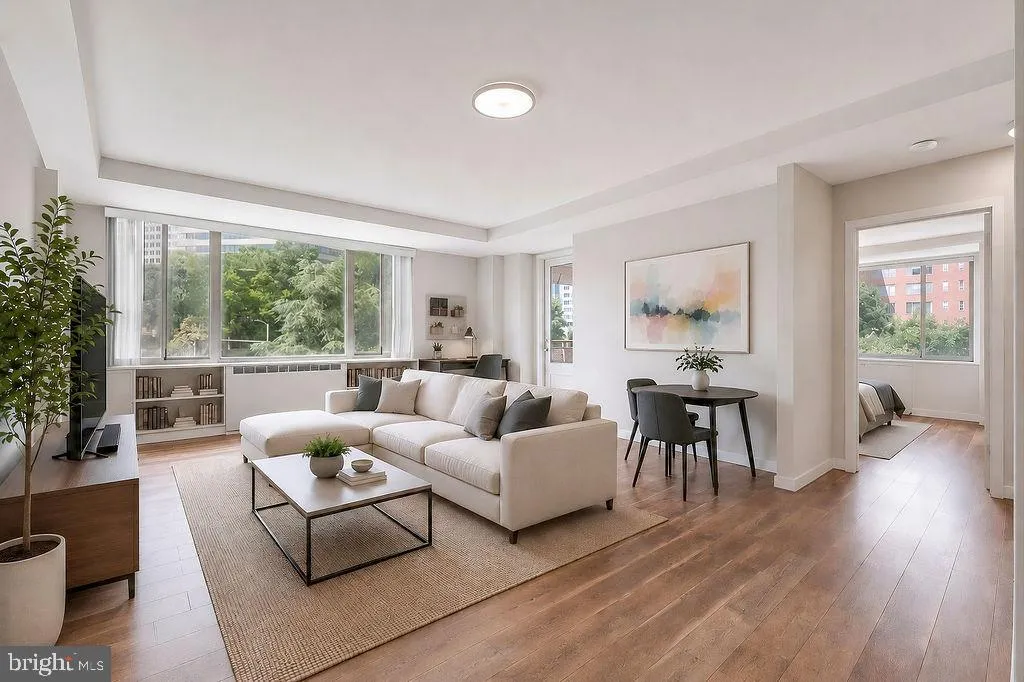
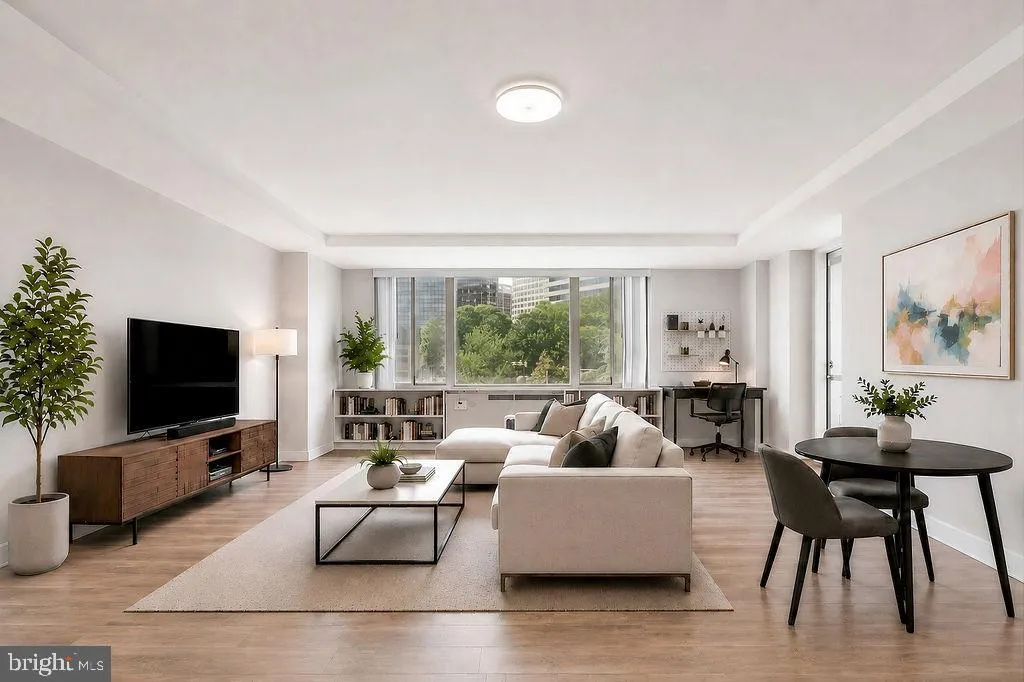
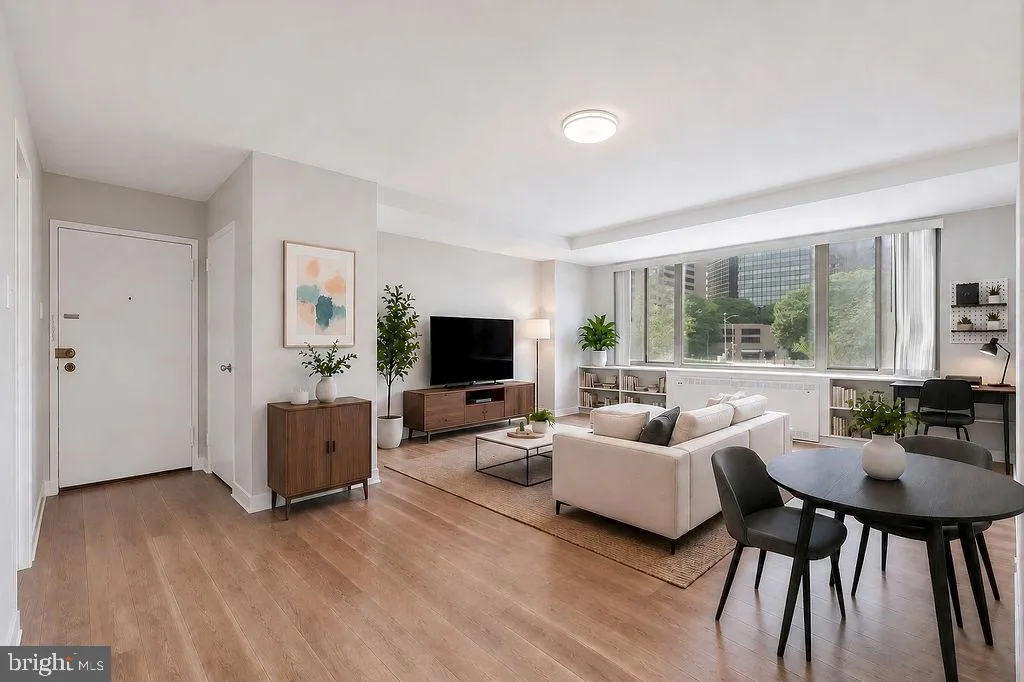
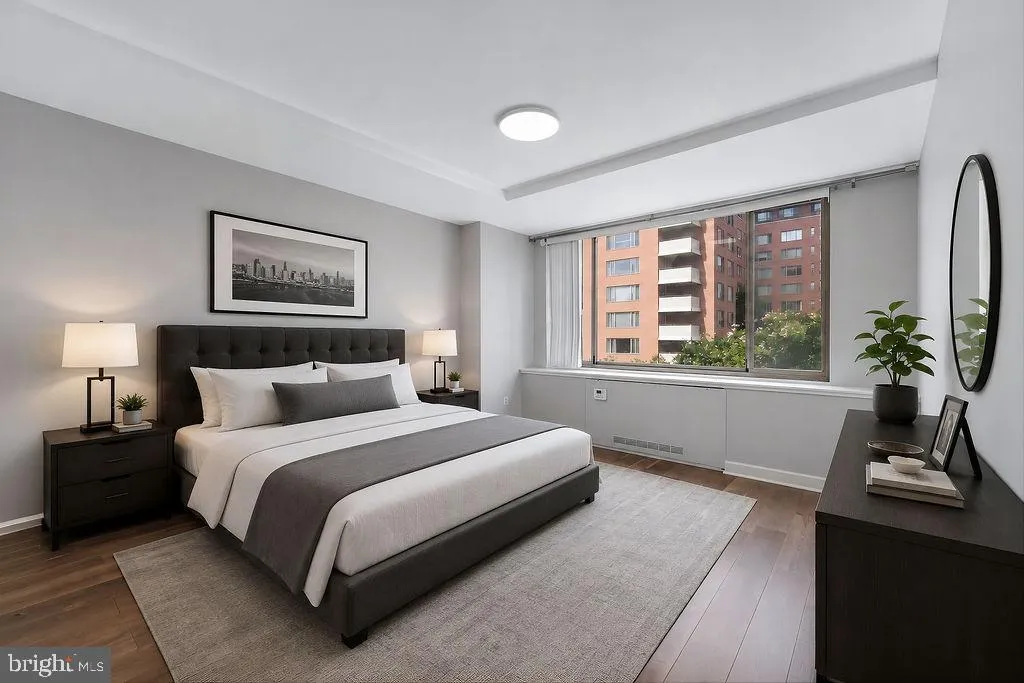
 1111 ARLINGTON BOULEVARD, Arlington, VA 22209
 716 Sqft SQFT
 1
1
 1
1
 Basic Details
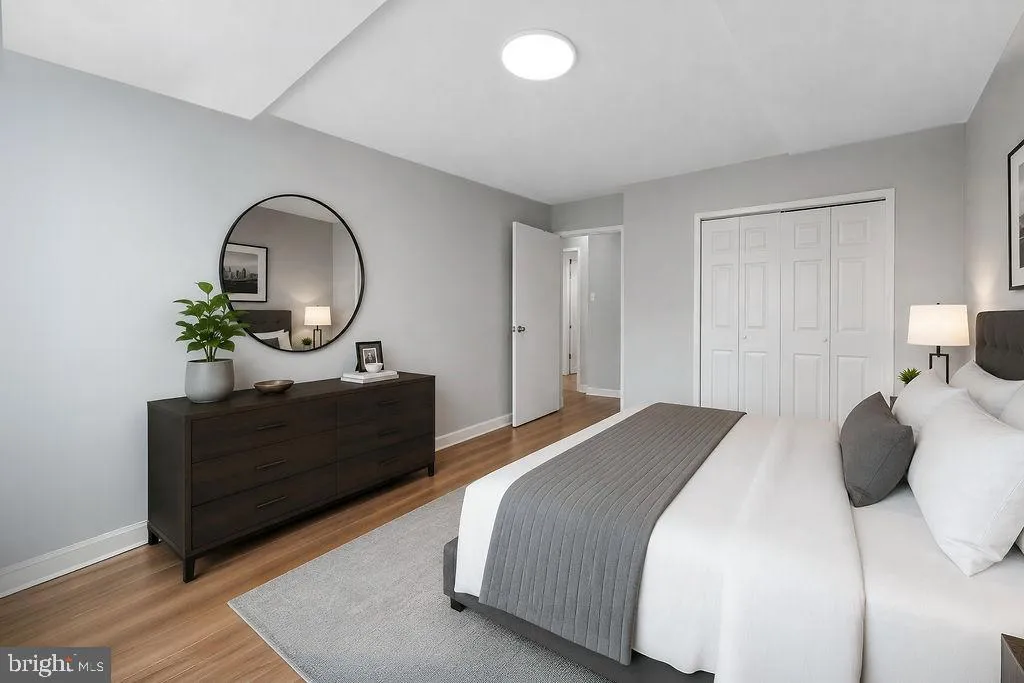
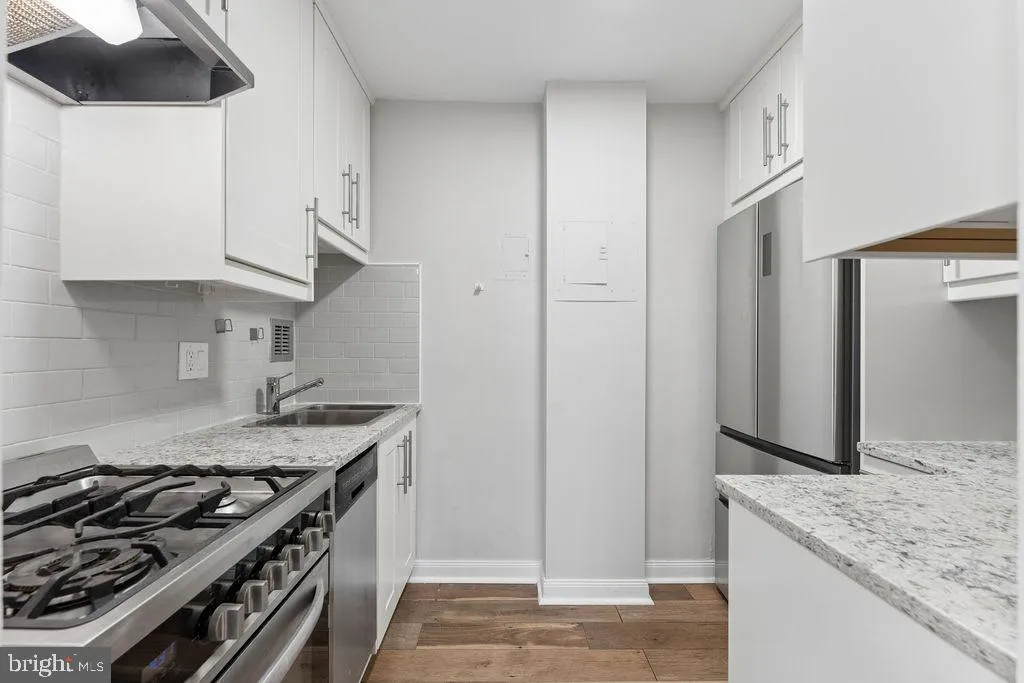
Bright and spacious 1BR (716 SF) with Balcony at River Place West, just 2 blocks to Rosslyn metro! Short distance to Georgetown and DC, too! One assigned garage parking space conveys with the unit with semi-annual fee. Monthly co-op fee covers all utilities, fitness entertainment center, concierge service and 24-hou...
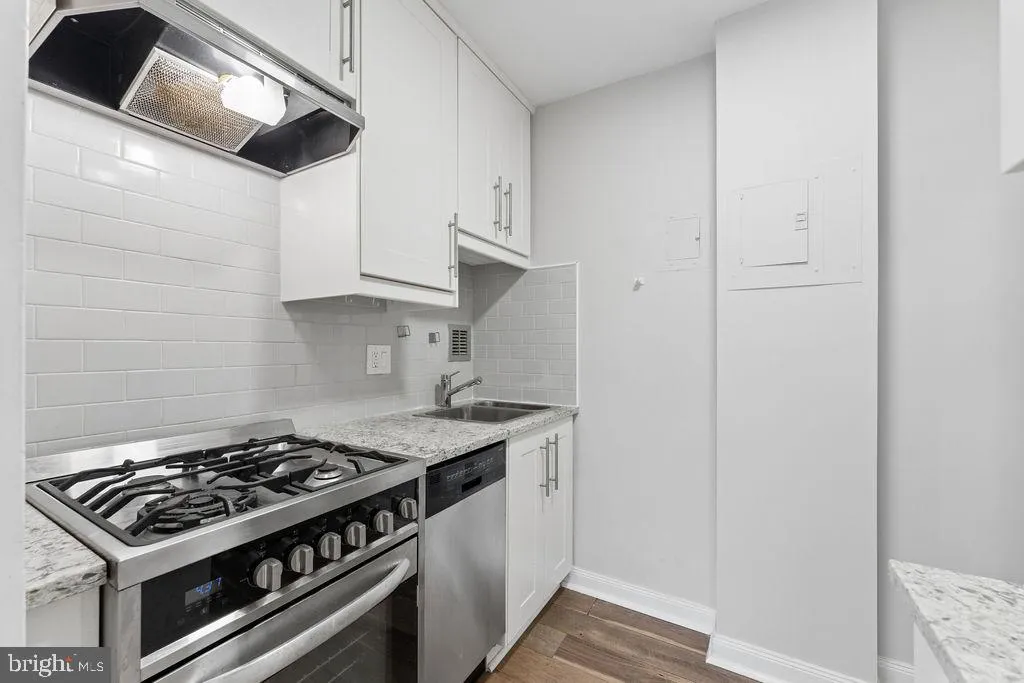
Bright and spacious 1BR (716 SF) with Balcony at River Place West, just 2 blocks to Rosslyn metro! Short distance to Georgetown and DC, too! One assigned garage parking space conveys with the unit with semi-annual fee. Monthly co-op fee covers all utilities, fitness entertainment center, concierge service and 24-hour security patrol. Gleaming floor and renovated kitchen with dishwasher, full size refrigerator, generous storage space. Common laundry in building. Convenient store, coffee shop, and hair salon on premises. Close to Whole Foods, Trader Joe, Target, Safeway, CVS, Starbucks and AMC theaters! Easy access to 395, 66, 50, and Reagan National Airport. One metro stop to DC! Sorry, no dogs per coop rules.
 Features & Appliances
 Ask Agent A Question
 Address Map
 MLS Addon
 Additional Information
 Financial
Listing Information
Financial
Listing Information
 Rob Spicer Broker, GRI
Spicer Real Estate
Rob Spicer Broker, GRI
Spicer Real Estate
7201 Wisconsin Avenue
 RobSpicer@SpicerRealEstate.com
 2403881030
 2403881030
 7201 Wisconsin Avenue


