
 Share
Share
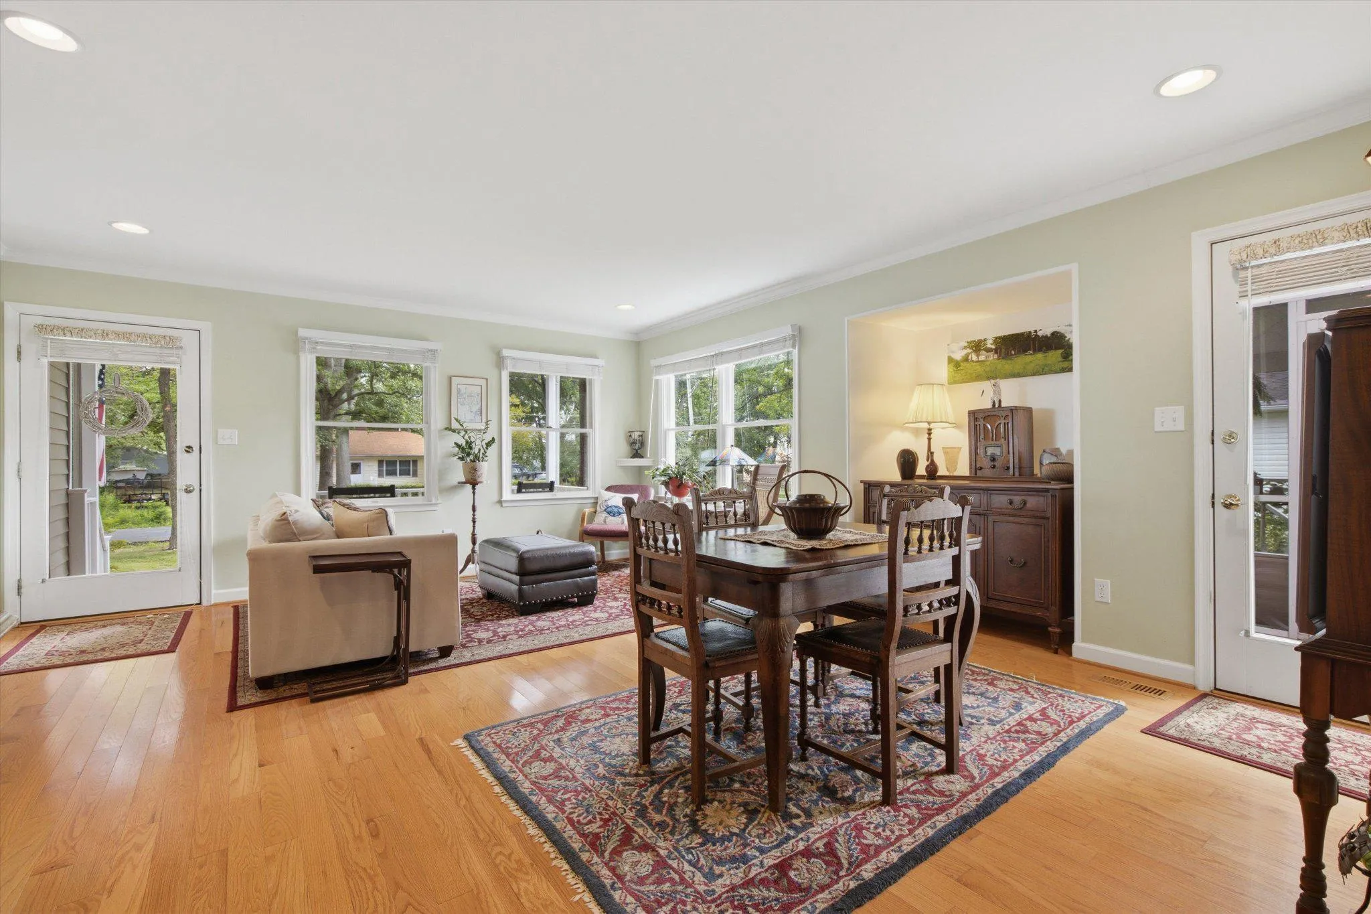
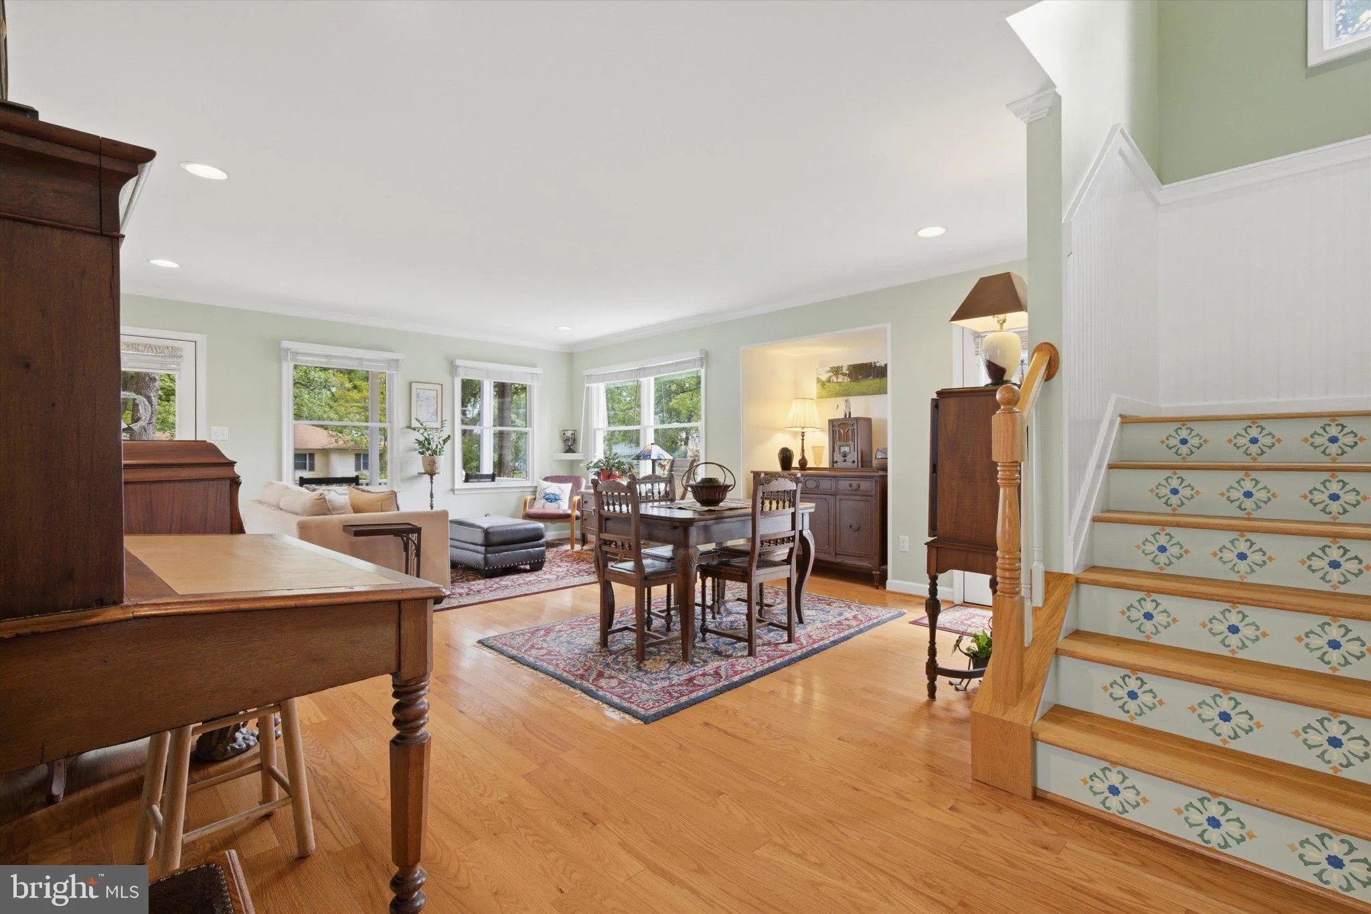
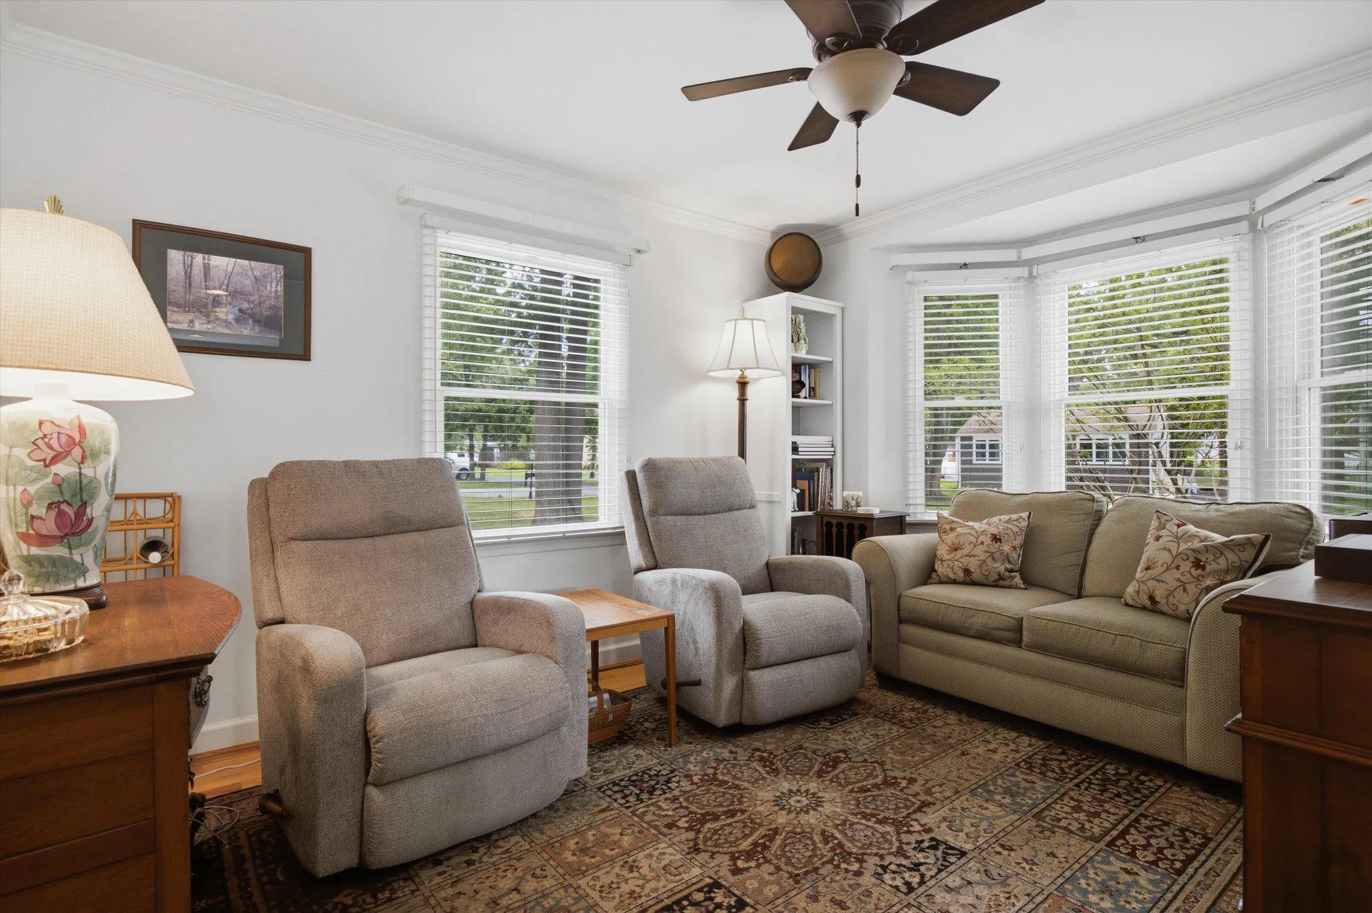
 5634 DARTMOUTH STREET, Churchton, MD 20733
 2,456 Sqft SQFT
 3
3
 3
3
 Basic Details
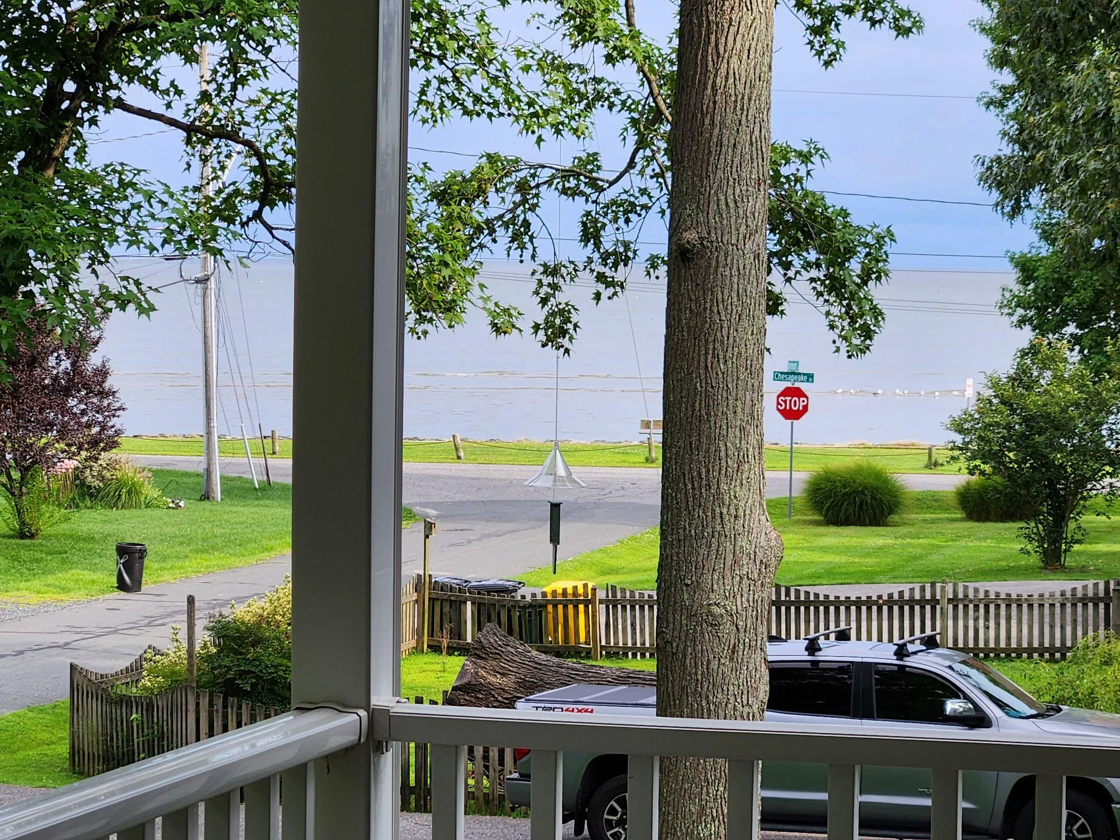
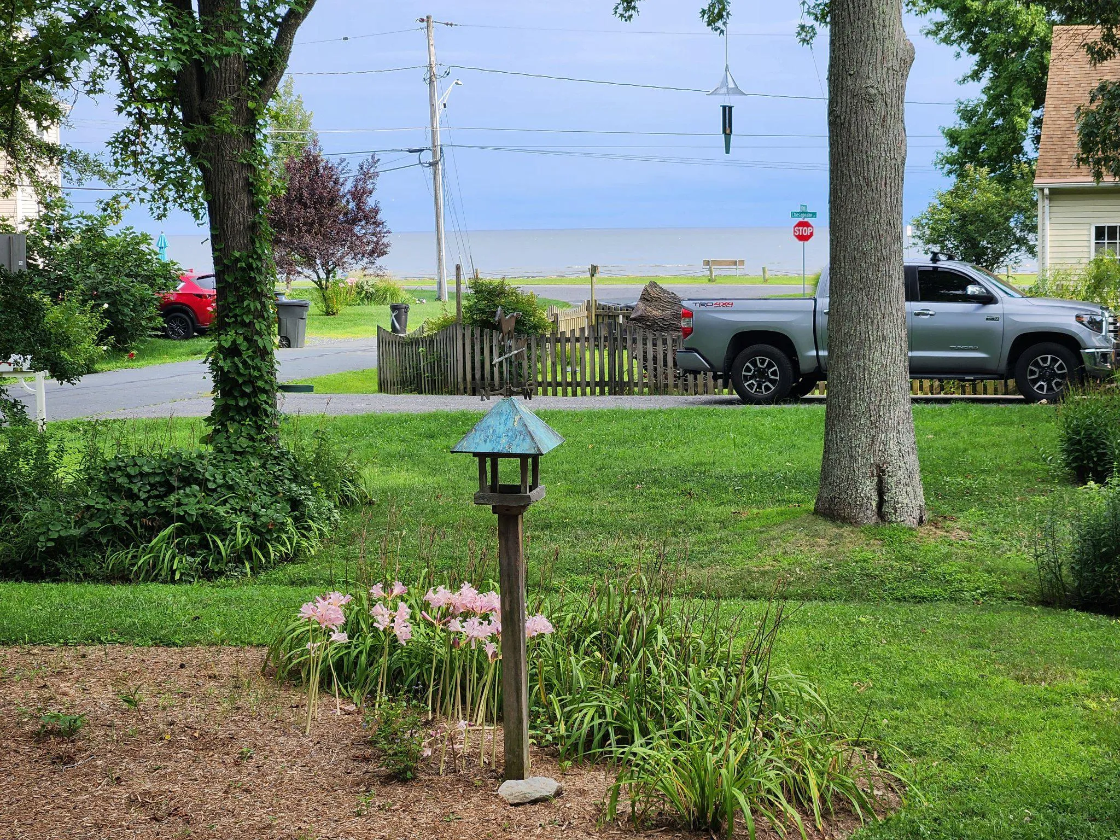
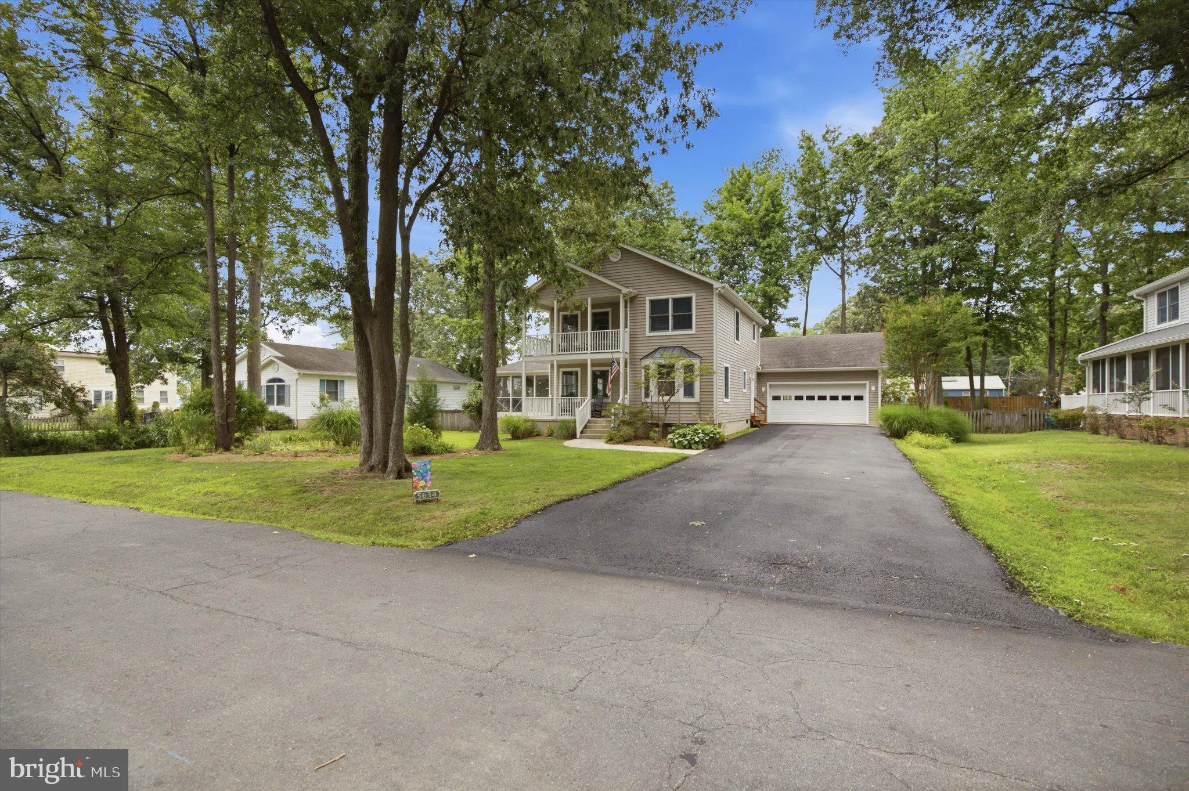
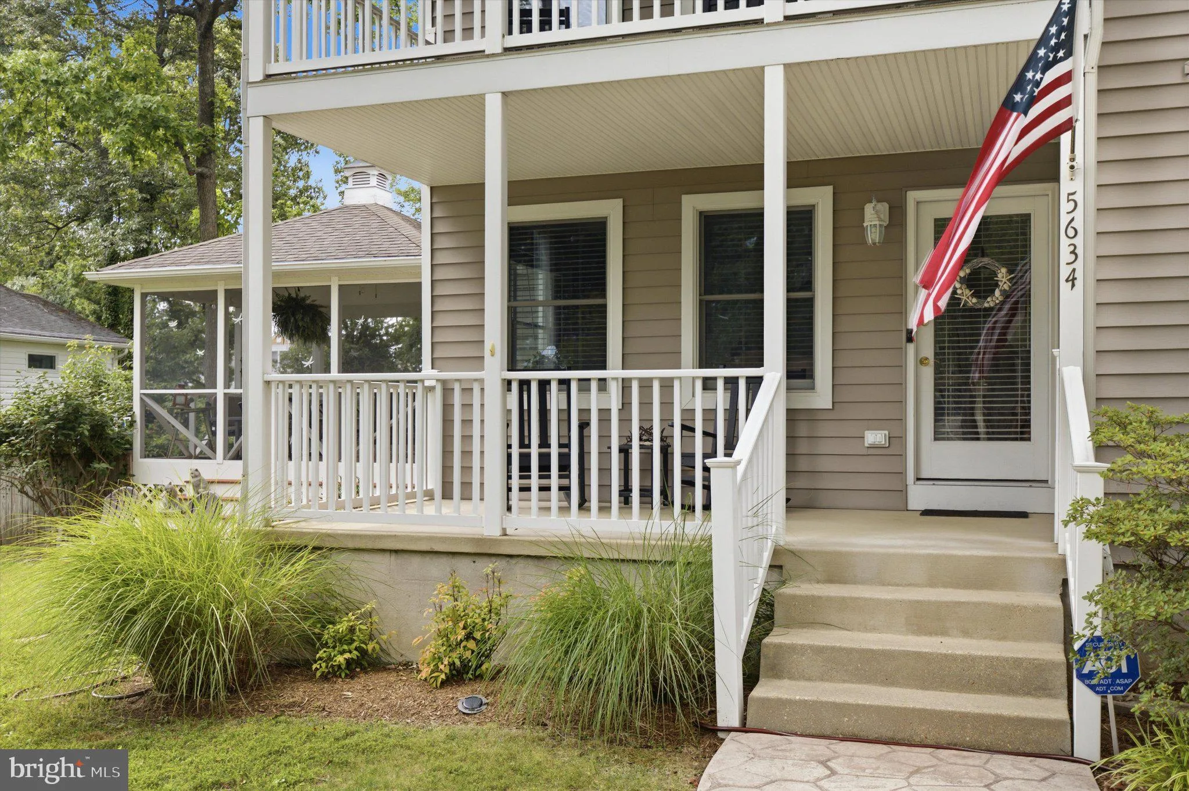
Welcome to Franklin Manor, a waterfront community on the Chesapeake Bay that offers a relaxed coastal lifestyle and an easy commute to Washington or Annapolis. Situated on a 1/3-acre lot, this bright two-level home offers bay views from first and second floor porches. Inside, you’ll find spacious, impeccably maint...
Welcome to Franklin Manor, a waterfront community on the Chesapeake Bay that offers a relaxed coastal lifestyle and an easy commute to Washington or Annapolis. Situated on a 1/3-acre lot, this bright two-level home offers bay views from first and second floor porches. Inside, you’ll find spacious, impeccably maintained living areas with water views, a well-appointed kitchen, and a dedicated semi-detached office for work or hobbies. Outside, enjoy a large, fenced yard—perfect for play, pets, and gatherings—plus a charming gazebo for shaded relaxation. Bay breezes and neighborhood amenities, such as a pier and boat ramp, complete the picture. Move-in ready and minutes to marinas, parks, and local dining in Shady Side and Deale. OPEN HOUSE: SEPTEMBER 11, 2026, 1 – 4 PM
 Features & Appliances
 Ask Agent A Question
 Address Map
 MLS Addon
 Additional Information
 Financial
Listing Information
Financial
Listing Information
 Rob Spicer Broker, GRI
Spicer Real Estate
Rob Spicer Broker, GRI
Spicer Real Estate
7201 Wisconsin Avenue
 RobSpicer@SpicerRealEstate.com
 2403881030
 2403881030
 7201 Wisconsin Avenue


