
 Share
Share
 8035 GEORGIA COURT, Severn, MD 21144
 1,930 Sqft SQFT
 4
4
 4
4
 Basic Details
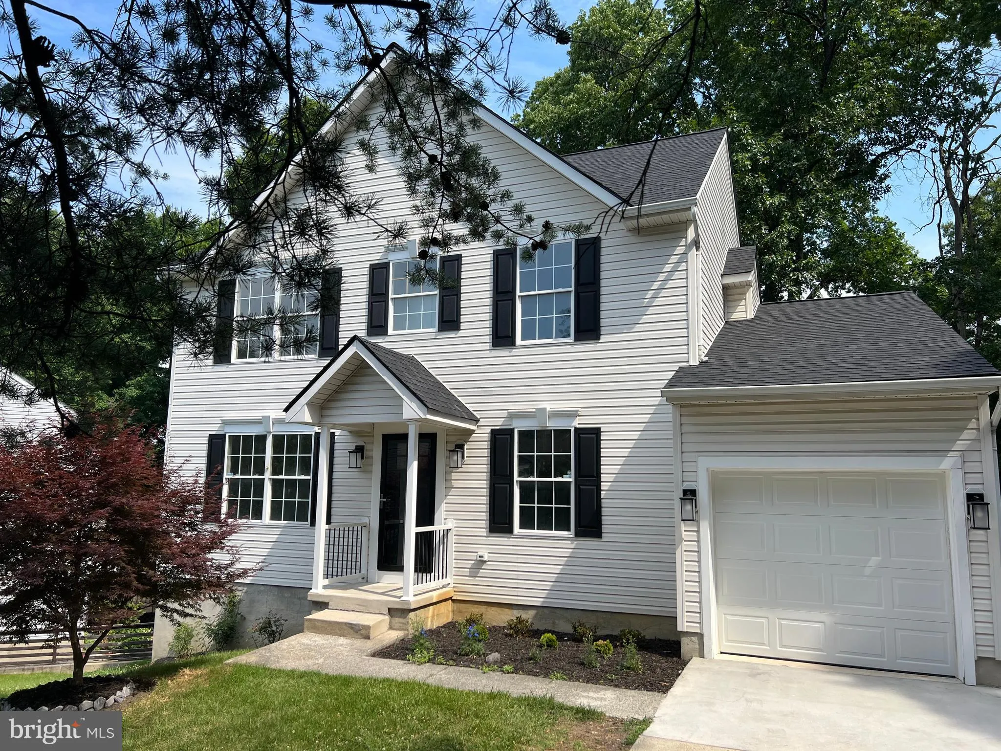
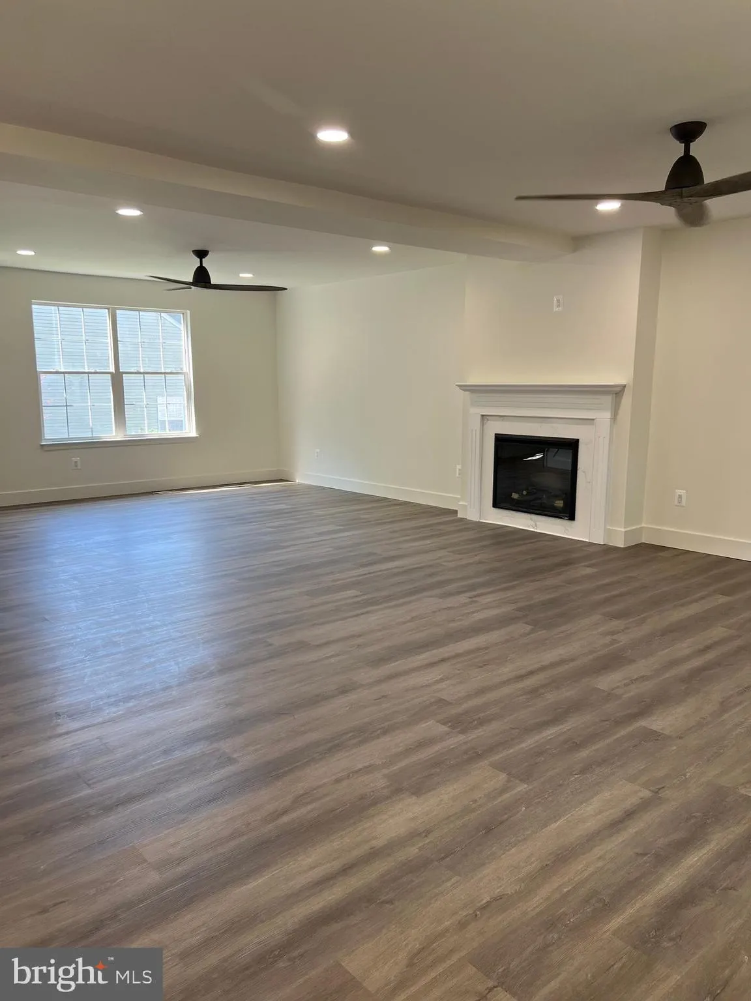
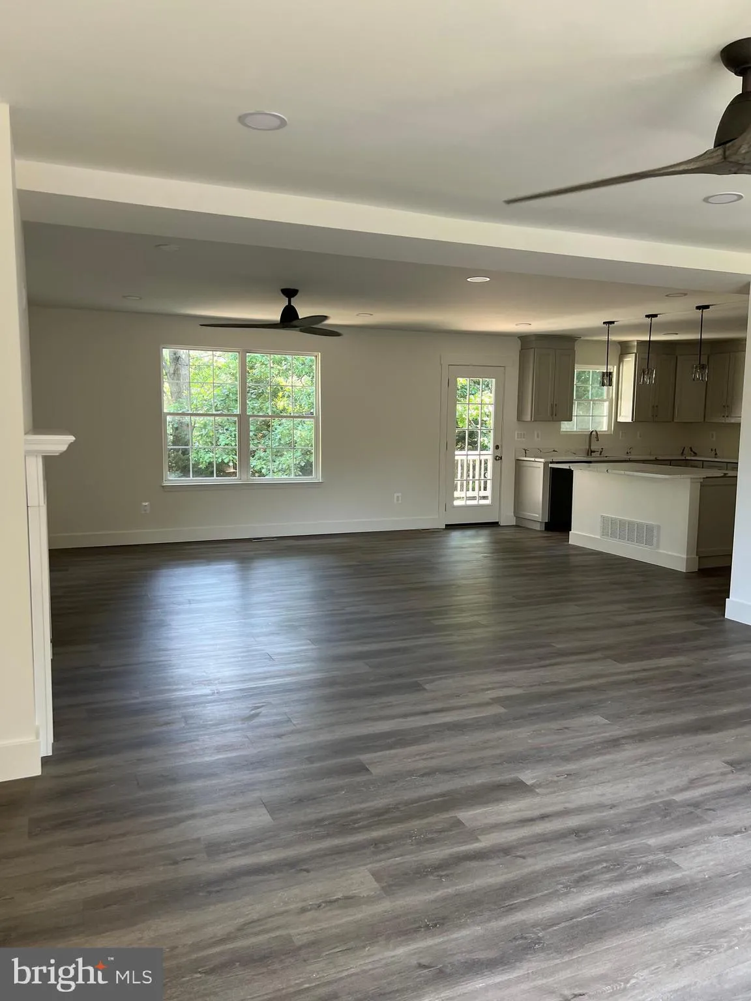
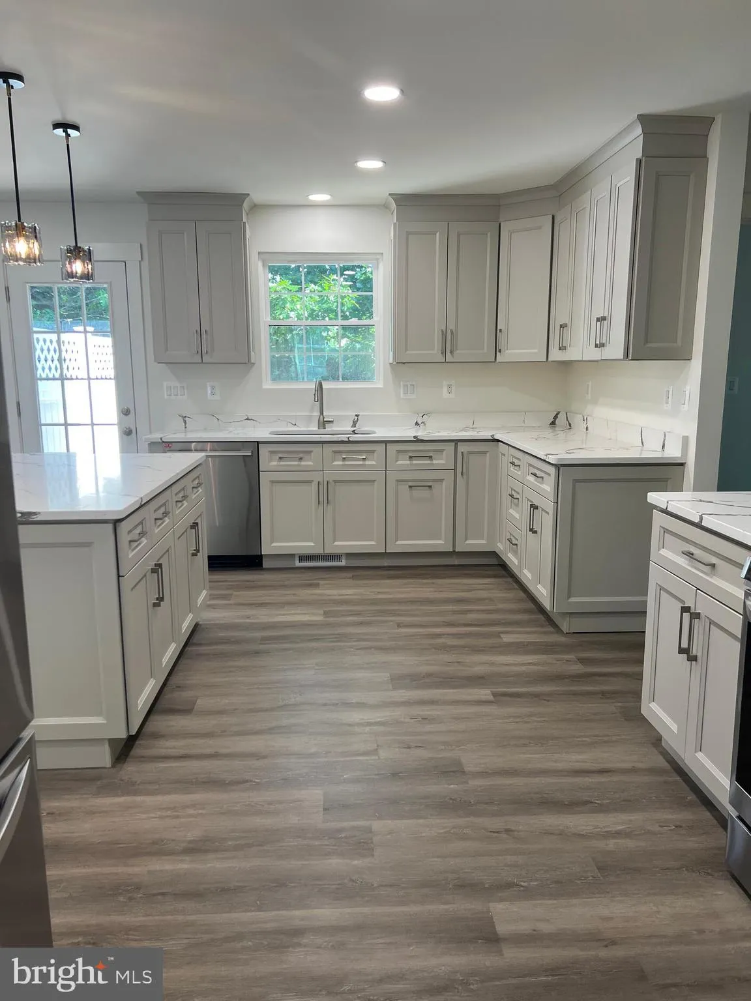
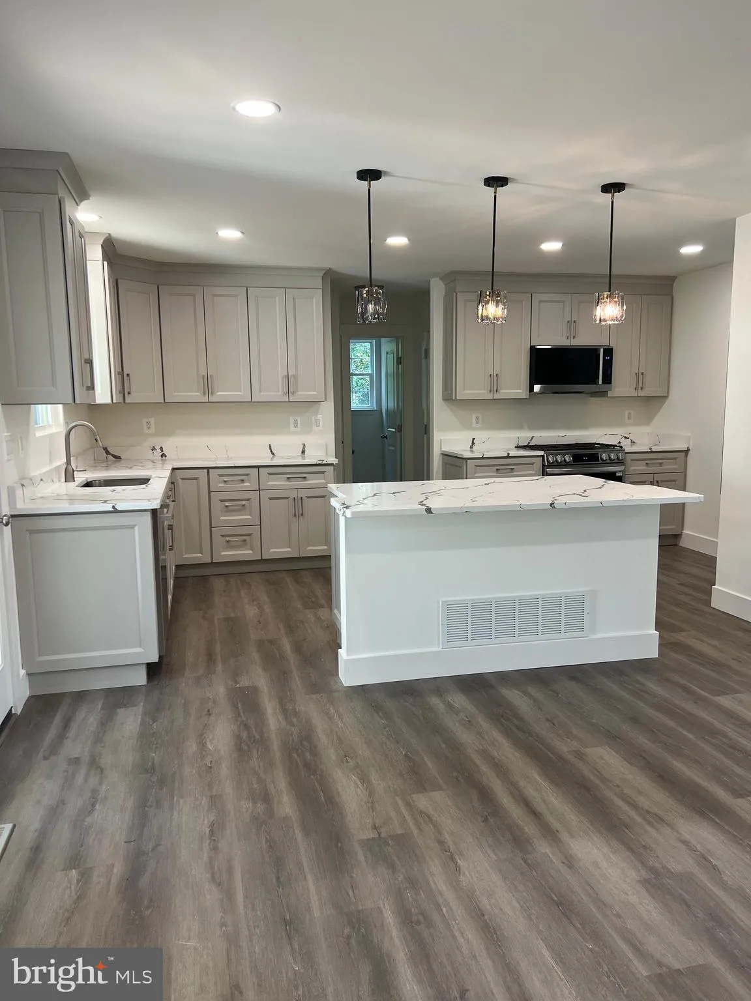
4 Bedrooms 2 full and 2 1/2 bath located on a quiet cul de sac. House was just remolded with designer finish. Beautiful kitchen and baths. Large bright open living room with fireplace and ceiling fans that leads to a private deck with steps. Kitchen is large with lots of cook space, large island and all appliances. ...
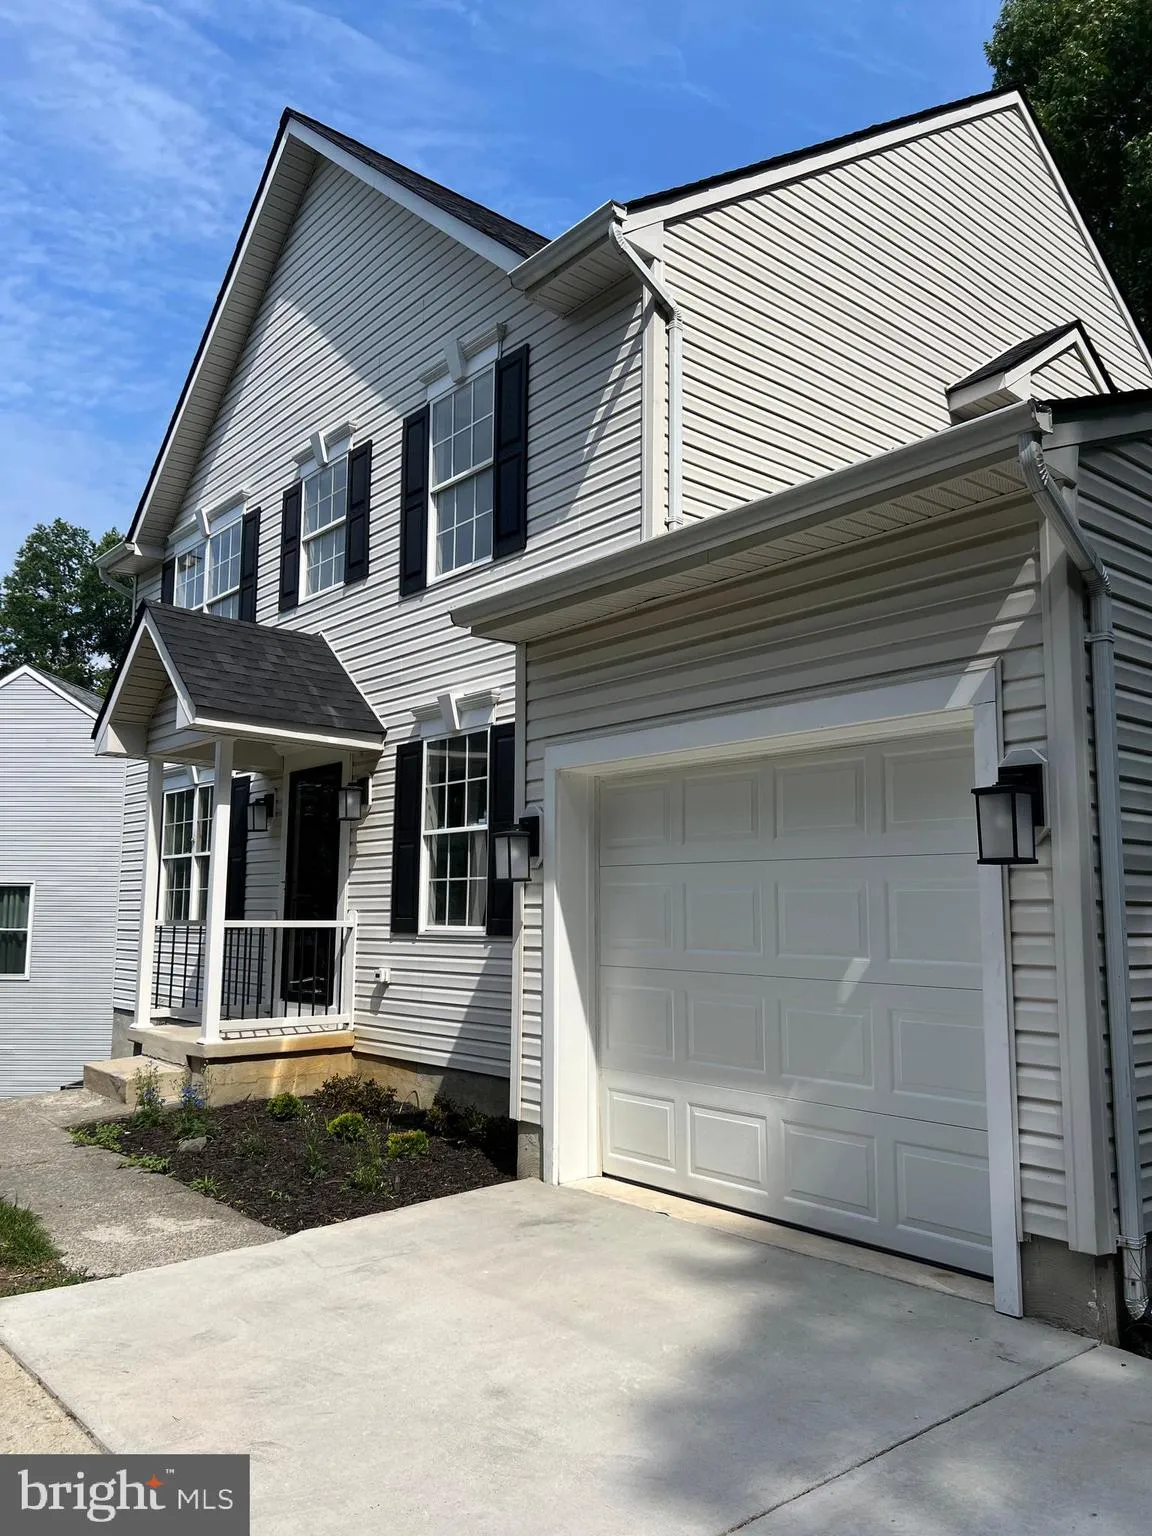
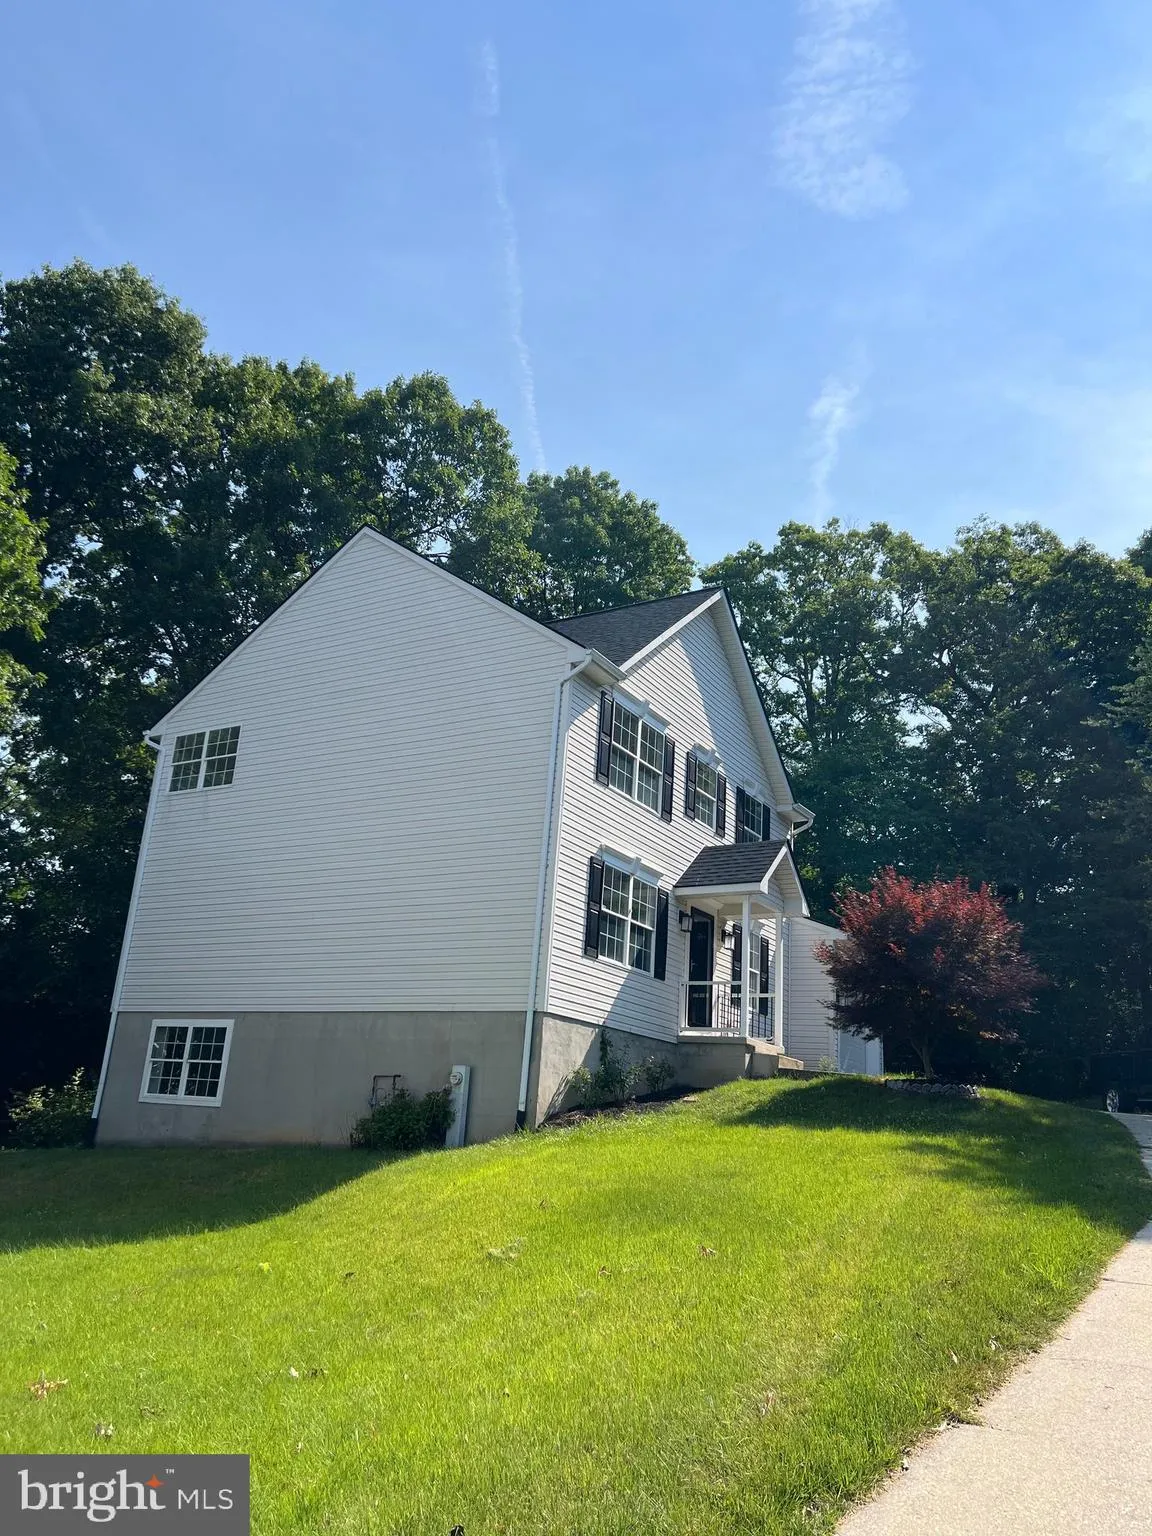
4 Bedrooms 2 full and 2 1/2 bath located on a quiet cul de sac. House was just remolded with designer finish. Beautiful kitchen and baths. Large bright open living room with fireplace and ceiling fans that leads to a private deck with steps. Kitchen is large with lots of cook space, large island and all appliances. Gorgeous color scheme a cooks dream kitchen. Laundry and 1/2 bath, garage entrance off of kitchen. Formal dining room. Master bedroom with 2 large closets, cathedral ceiling and fan. Master bath is magazine worthily. 6 foot soaking tub with large separate shower. Double vanity and triple lights with 2 large windows with natural light. # bedrooms upstairs with shared newly finished hall full bath. Full improved walkout basement with 4 windows of natural light and slider exit. Large room for pool table. Room for whatever you can make it. Half bath fully remodeled bathroom. Finished office space with French doors for light and privacy. Another finished room for storage. One car painted garage . This is a home with beautiful finishes a truly a must to see., House will be power washed and windows cleaned inside and out.
 Features & Appliances
 Ask Agent A Question
 Address Map
 MLS Addon
 Additional Information
 Financial
Listing Information
Financial
Listing Information
 Rob Spicer Broker, GRI
Spicer Real Estate
Rob Spicer Broker, GRI
Spicer Real Estate
7201 Wisconsin Avenue
 RobSpicer@SpicerRealEstate.com
 2403881030
 2403881030
 7201 Wisconsin Avenue


