
 Share
Share
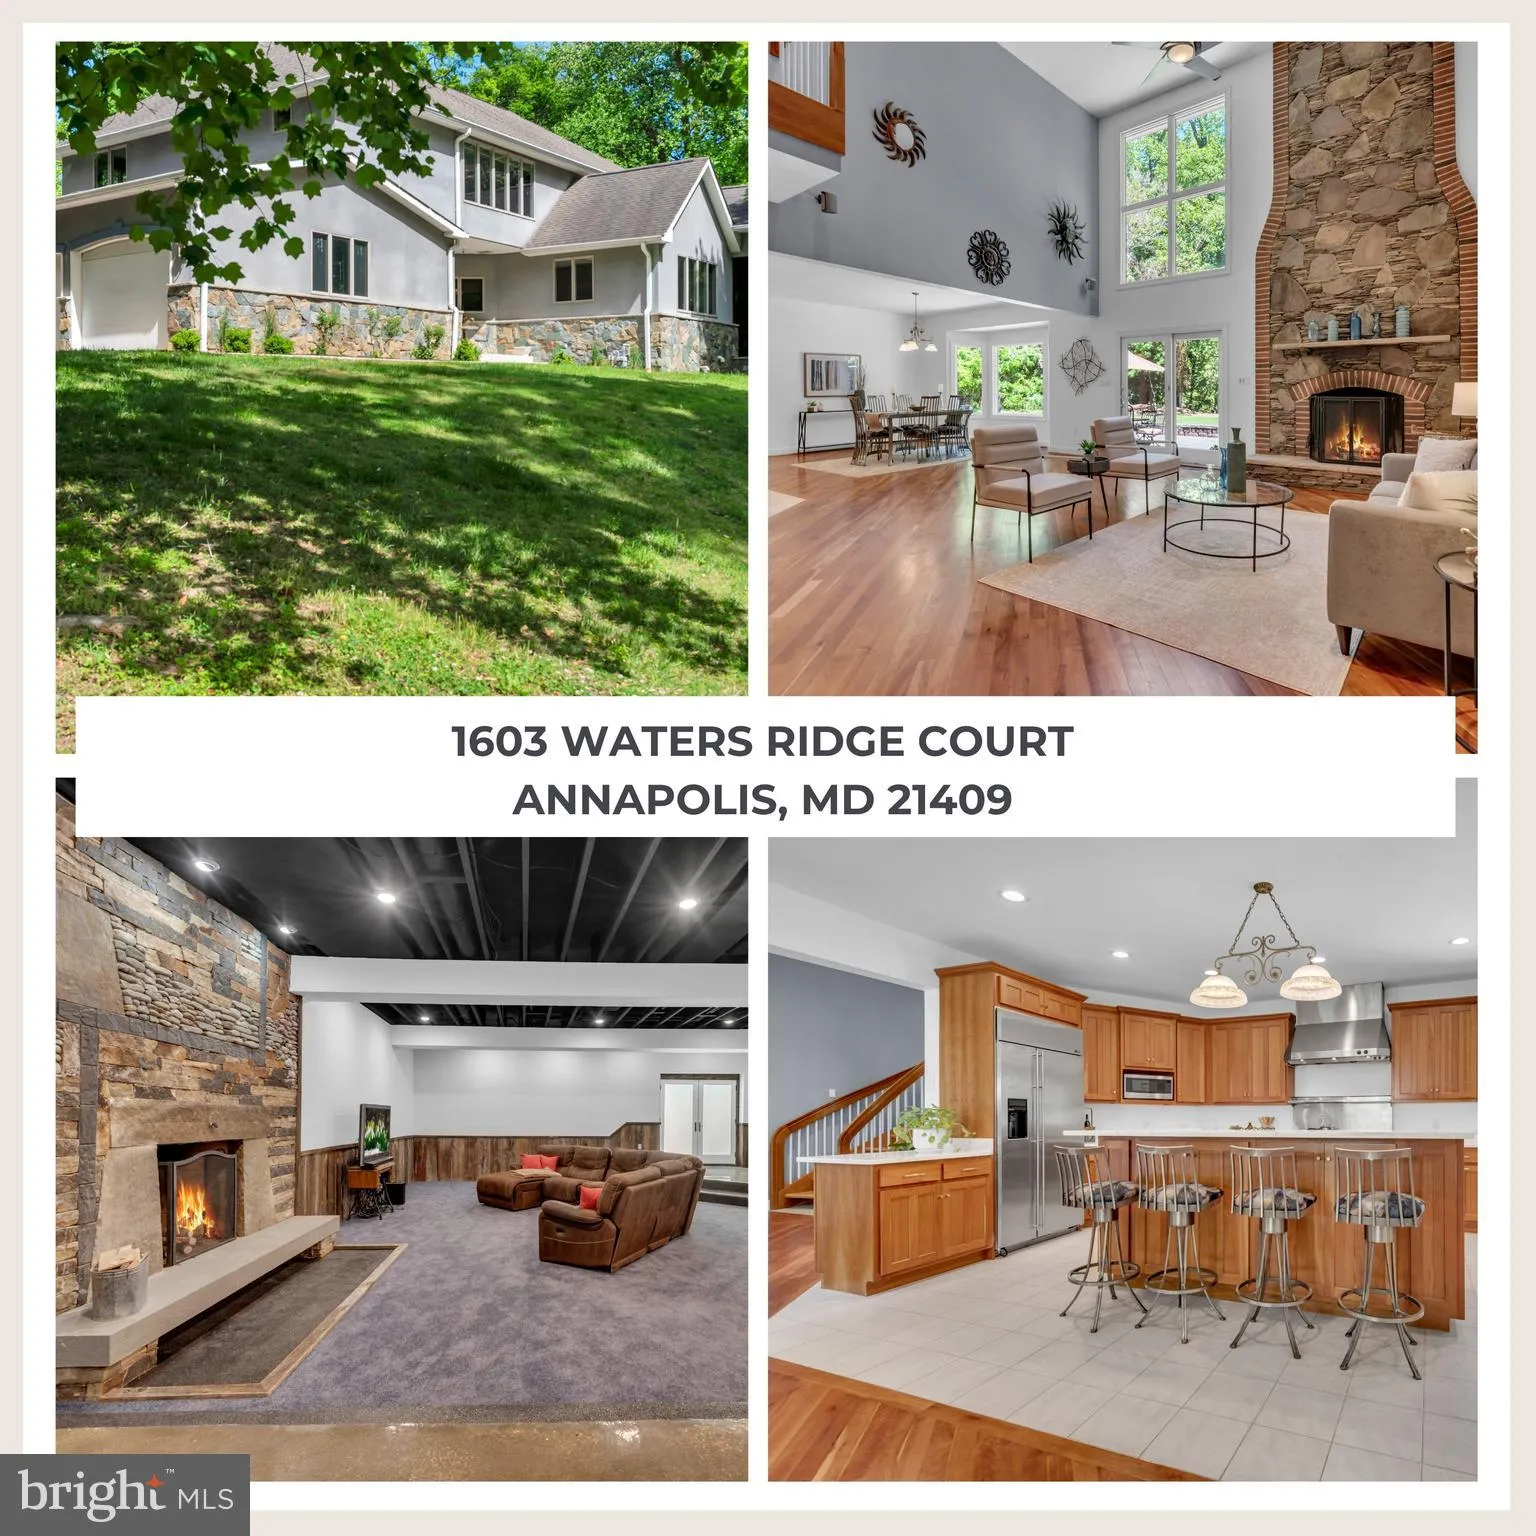
 1603 WATERS RIDGE COURT, Annapolis, MD 21409
 3,752 Sqft SQFT
 5
5
 5
5
 Basic Details
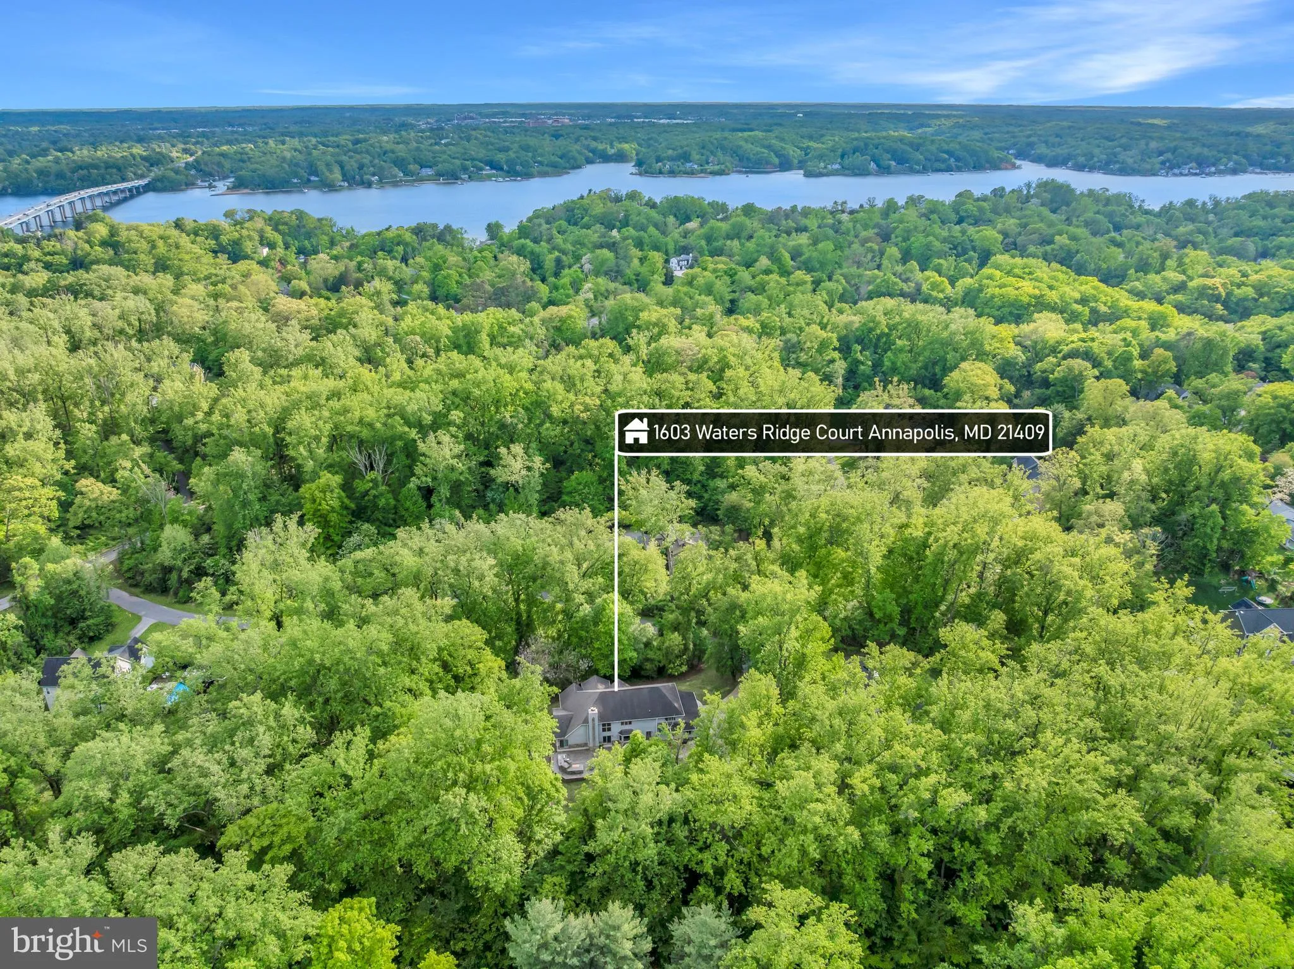
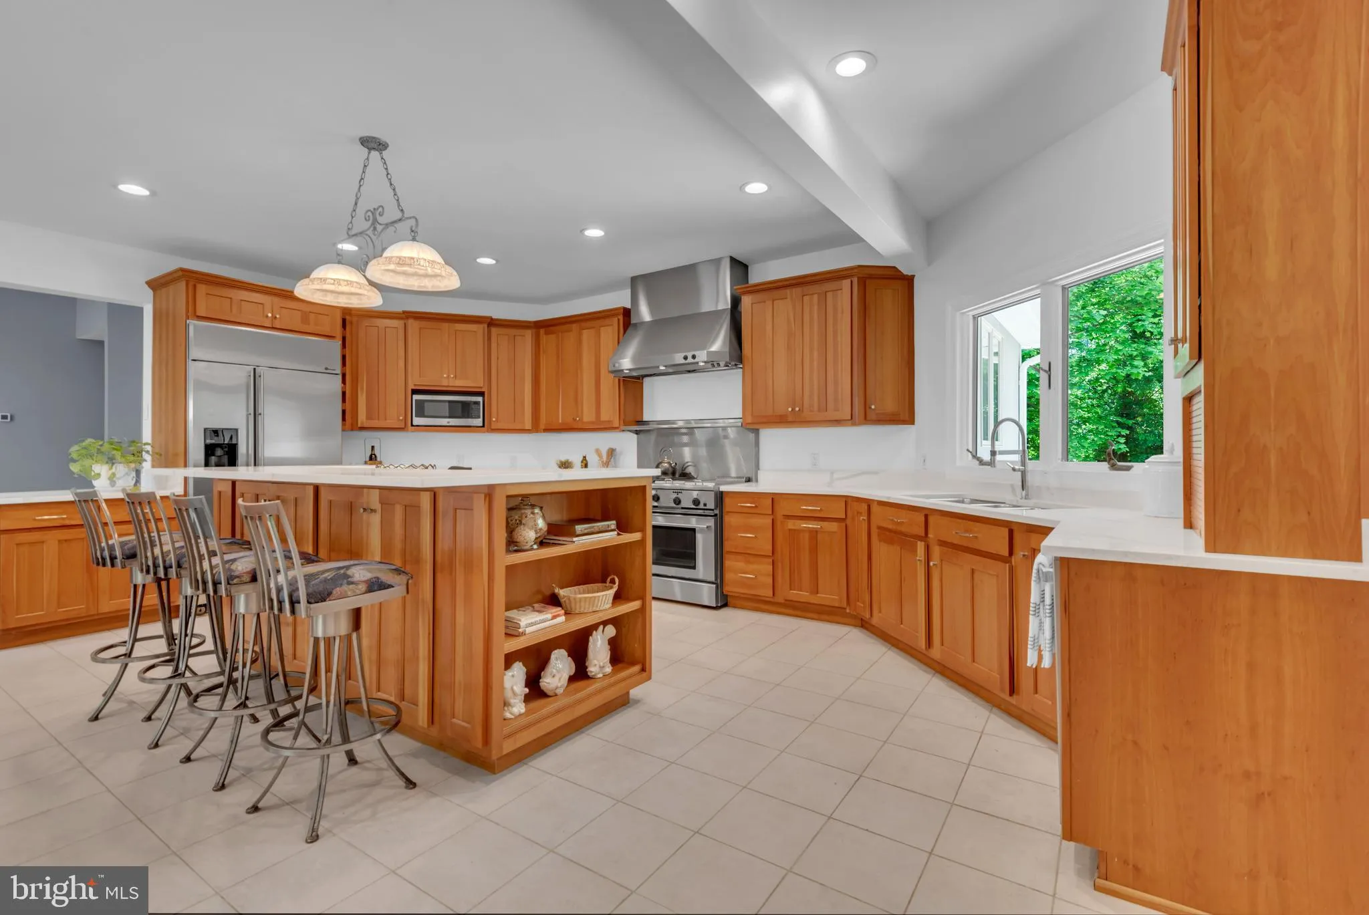
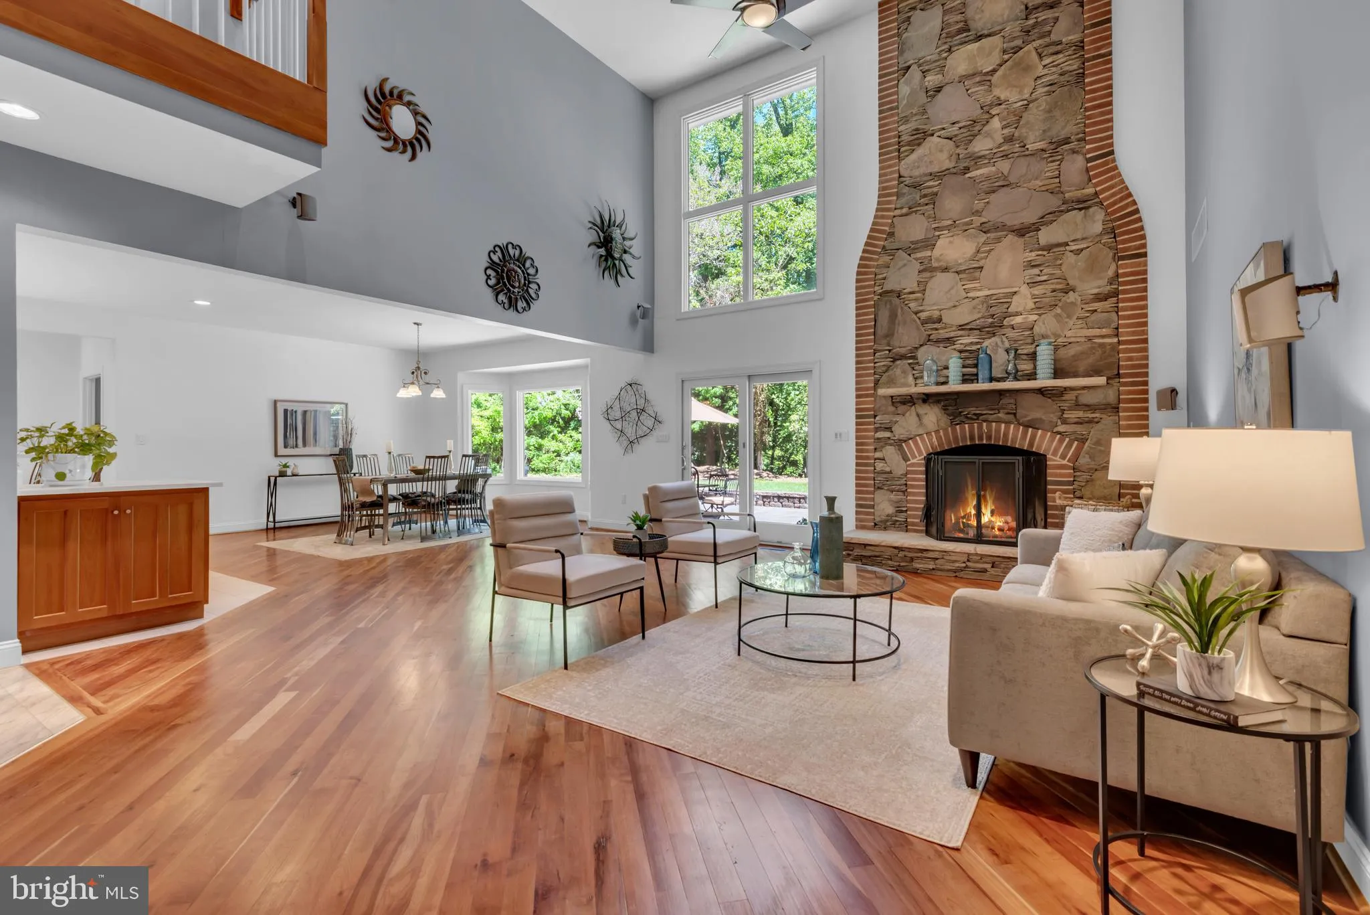
OPEN HOUSE SATURDAY SEPT 26th 11am to 1pm. Welcome to your castle on the hill! Introducing an extraordinary custom-built estate with brand new roof, privately nestled on more than 2+ WOODED ACRES along the B&A Trail in a quiet cul-de-sac setting, just minutes from downtown HISTORIC ANNAPOLIS and convenient to t...
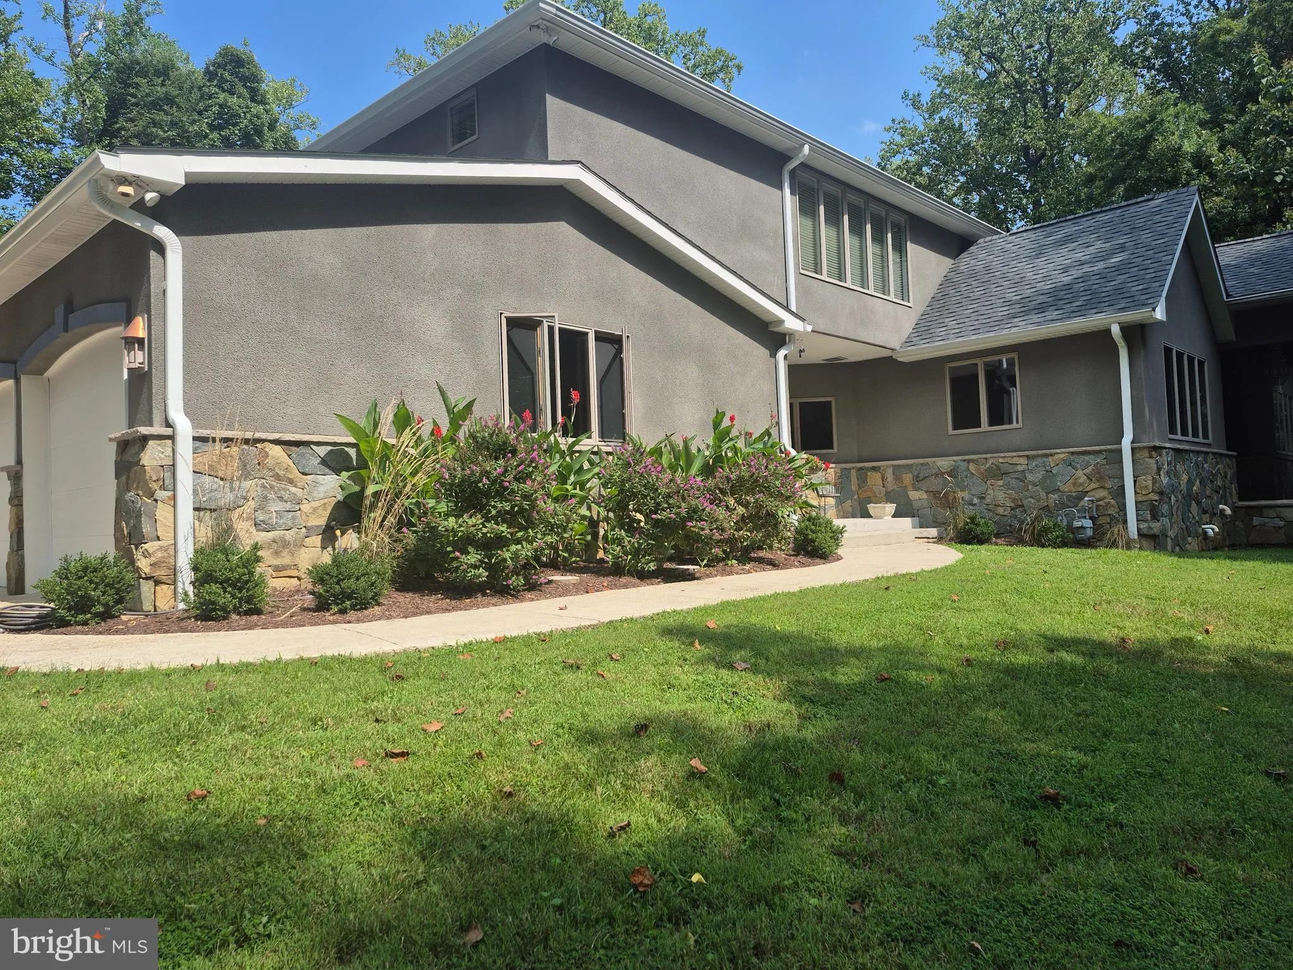
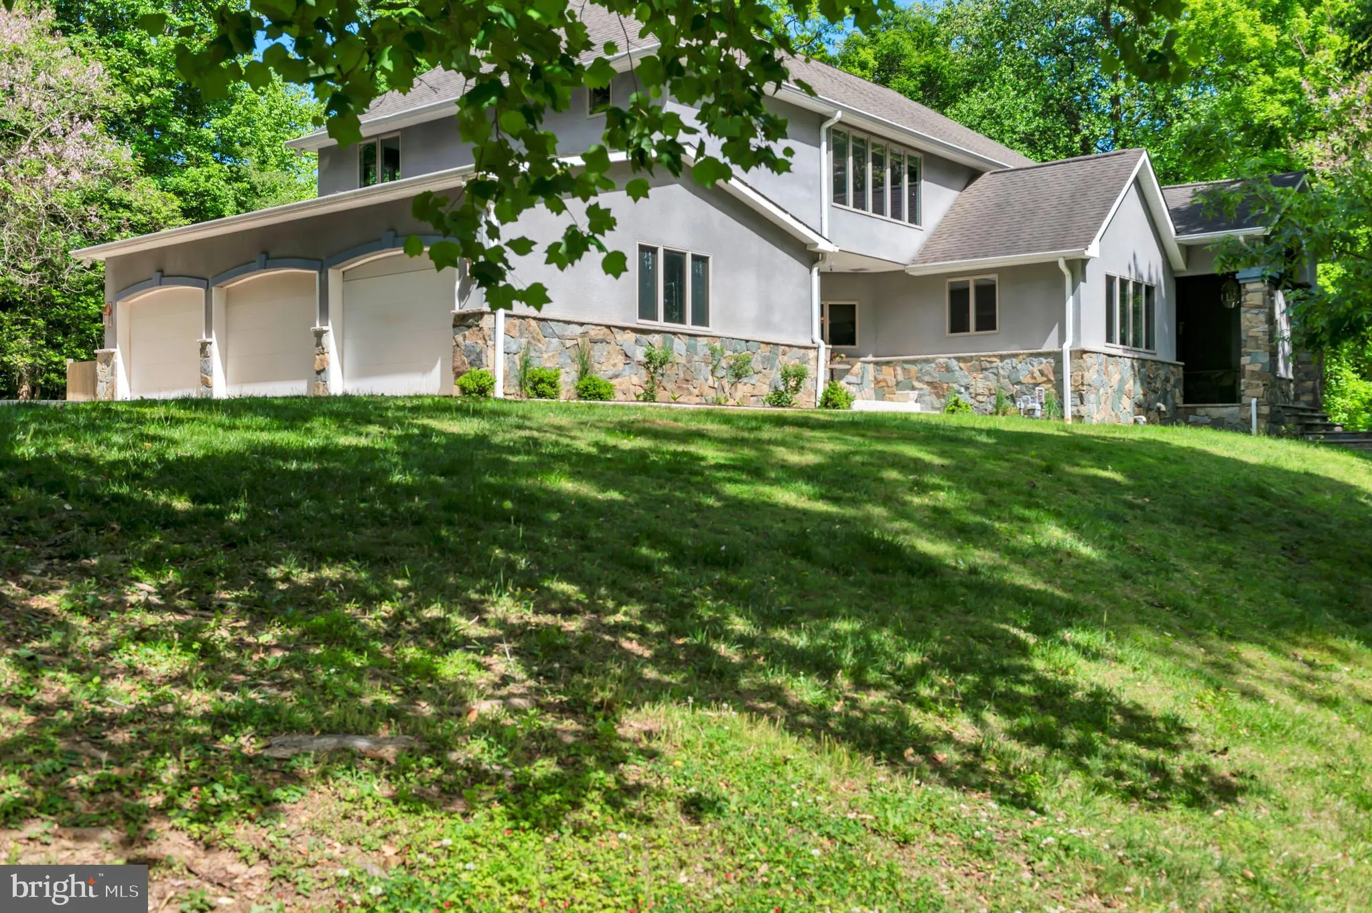
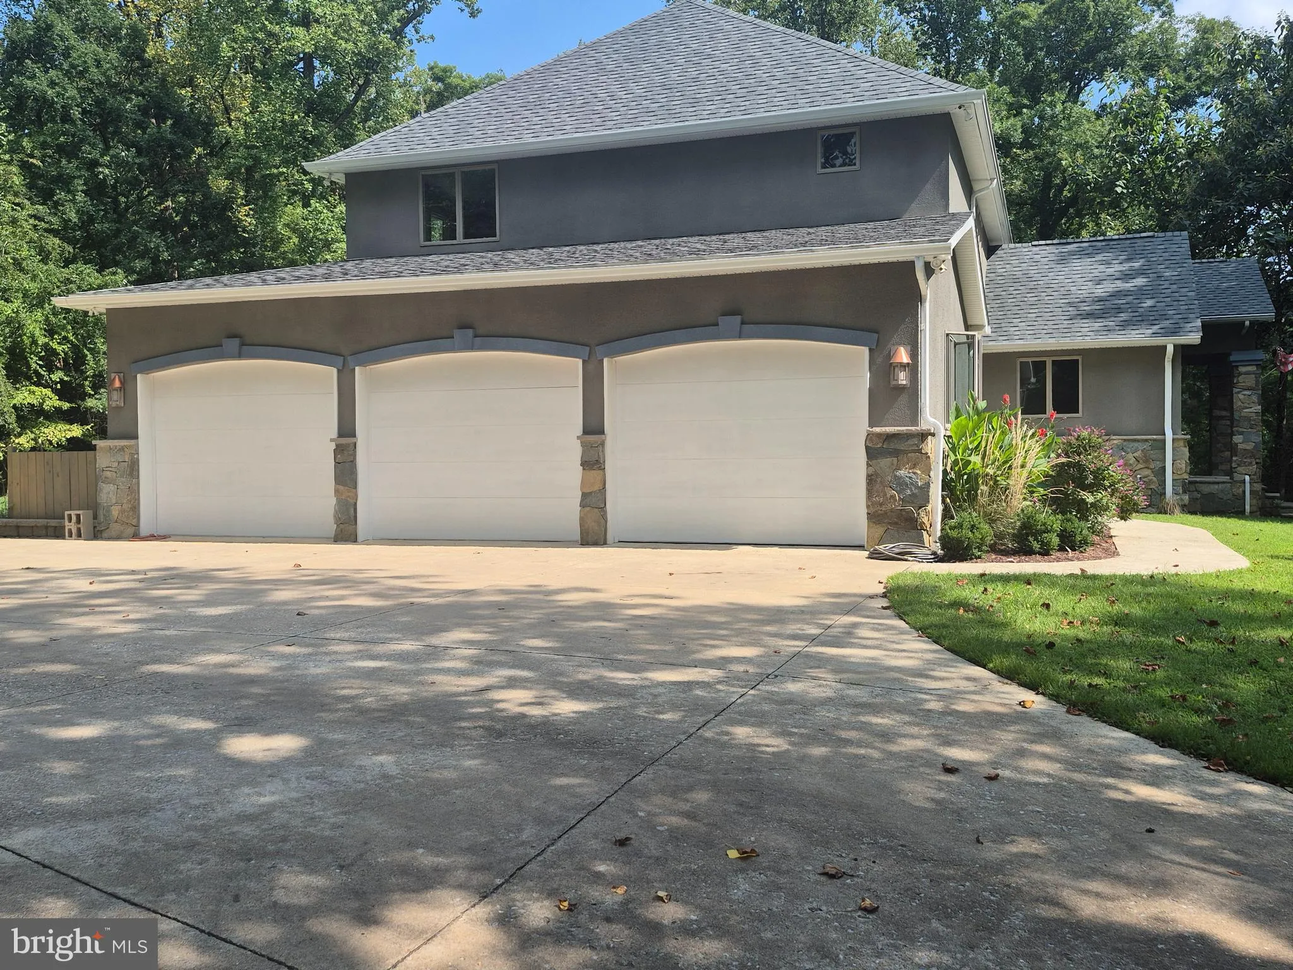
OPEN HOUSE SATURDAY SEPT 26th 11am to 1pm. Welcome to your castle on the hill! Introducing an extraordinary custom-built estate with brand new roof, privately nestled on more than 2+ WOODED ACRES along the B&A Trail in a quiet cul-de-sac setting, just minutes from downtown HISTORIC ANNAPOLIS and convenient to the Rt. 50 corridor. Located in the sought-after Broadneck School District, this exceptional property also includes deeded mooring rights to Cool Spring Cove. Chase Creek Swim Club nearby for summer pool fun! Designed for both elegant entertaining and comfortable everyday living, the home showcases a dramatic two-story great room highlighted by an impressive 18-foot stone fireplace and expansive windows that fill the space with natural light. The OPEN-CONCEPT layout seamlessly connects the living, dining, and gourmet kitchen areas, with quartz countertops and a gas range with double ovens create the perfect culinary setting. Tailored for MAIN-LEVEL LIVING, the spacious primary suite offers a private retreat complete with a spa-inspired bath featuring a walk-in shower/steam room, jacuzzi tub, and oversized walk-in closet. The main floor also includes a flexible guest bedroom or office, a half bath, and an expansive laundry/mudroom adjoining the oversized three-car garage and workshop with custom cabinetry. A stunning curved open staircase leads to the upper level, where a second primary suite provides ideal MULTI-GENERATIONAL LIVING accommodations, accompanied by two additional bedrooms connected by a Jack-and-Jill bath. The FINISHED LOWER LEVEL significantly expands the home’s living space with a large recreation room centered around an 11-foot stone fireplace, along with a custom bar, gaming area, bonus room or optional sixth bedroom, luxury full bath, and extensive storage and wine cellar space. OUTDOOR LIVING is equally exceptional, featuring a sprawling illuminated patio designed for year-round entertaining. The fully equipped outdoor kitchen includes a pizza oven, burners, sink, mini refrigerator, and adjoining firepit area. Thoughtful upgrades throughout — including a whole-house generator — complete this truly one-of-a-kind property.
 Features & Appliances
 Ask Agent A Question
 Address Map
 MLS Addon
 Additional Information
 Financial
Listing Information
Financial
Listing Information
 Rob Spicer Broker, GRI
Spicer Real Estate
Rob Spicer Broker, GRI
Spicer Real Estate
7201 Wisconsin Avenue
 RobSpicer@SpicerRealEstate.com
 2403881030
 2403881030
 7201 Wisconsin Avenue


