
 Share
Share
 7410 AMEGA WAY, Glen Burnie, MD 21060
 2,160 Sqft SQFT
 4
4
 4
4
 Basic Details
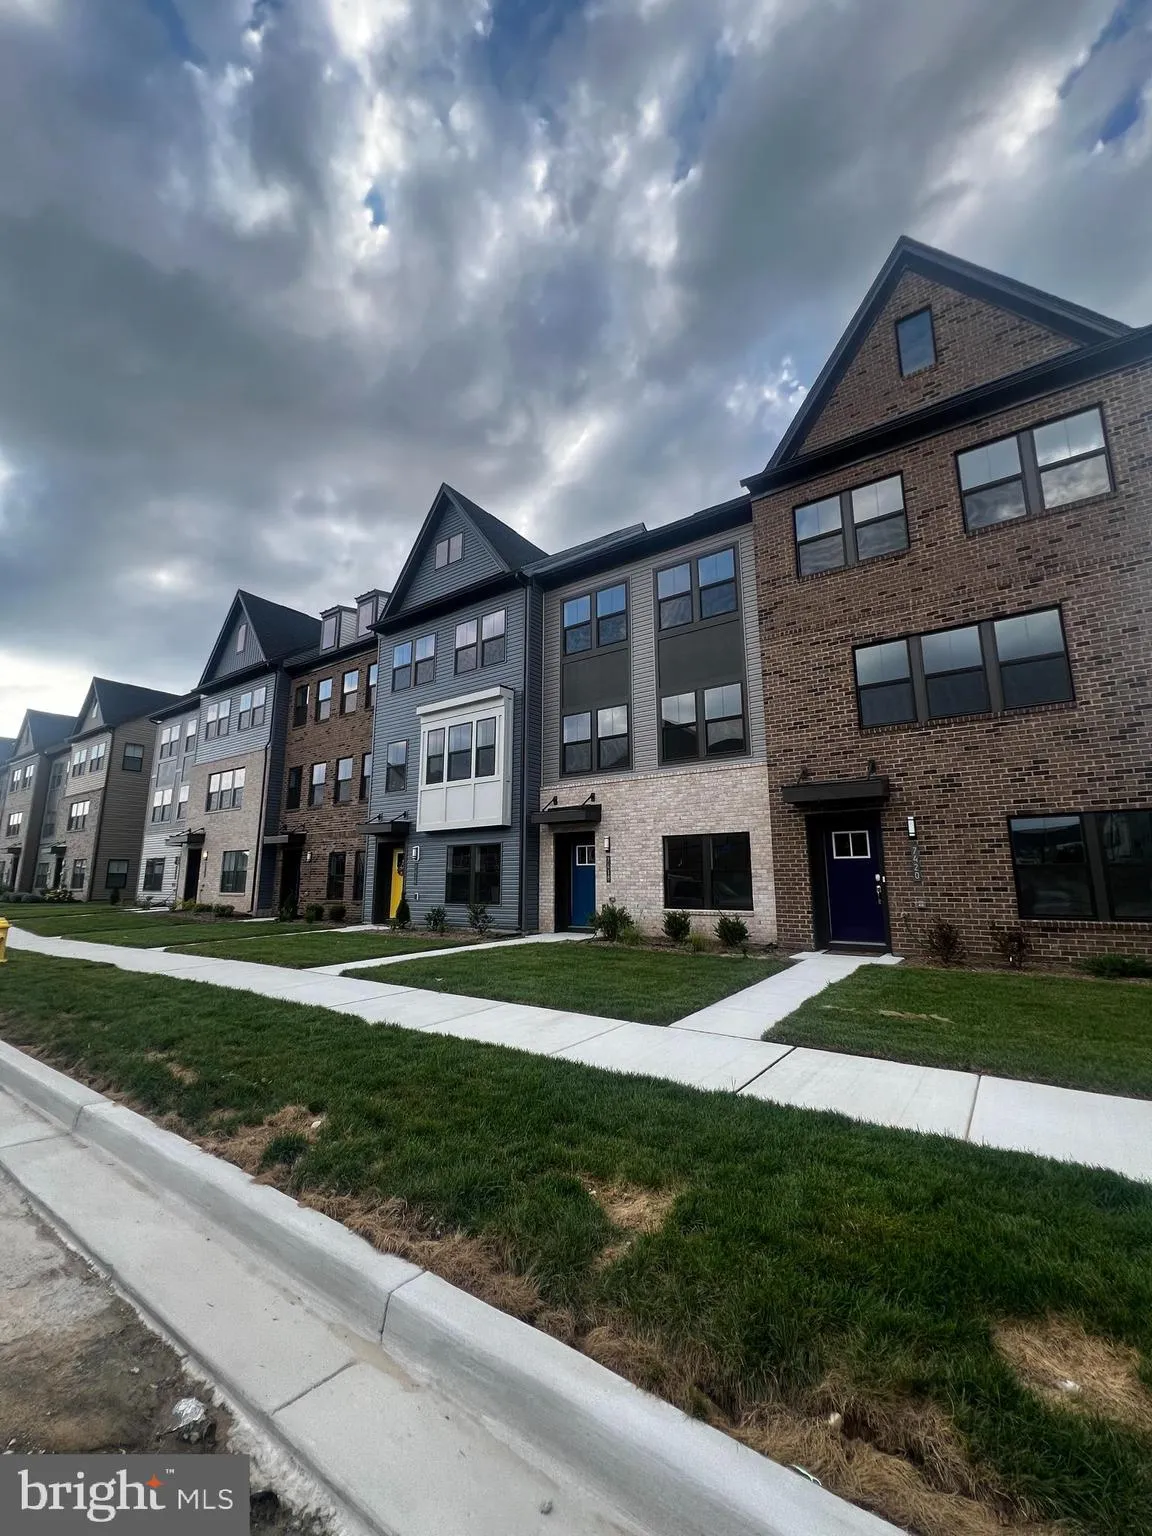
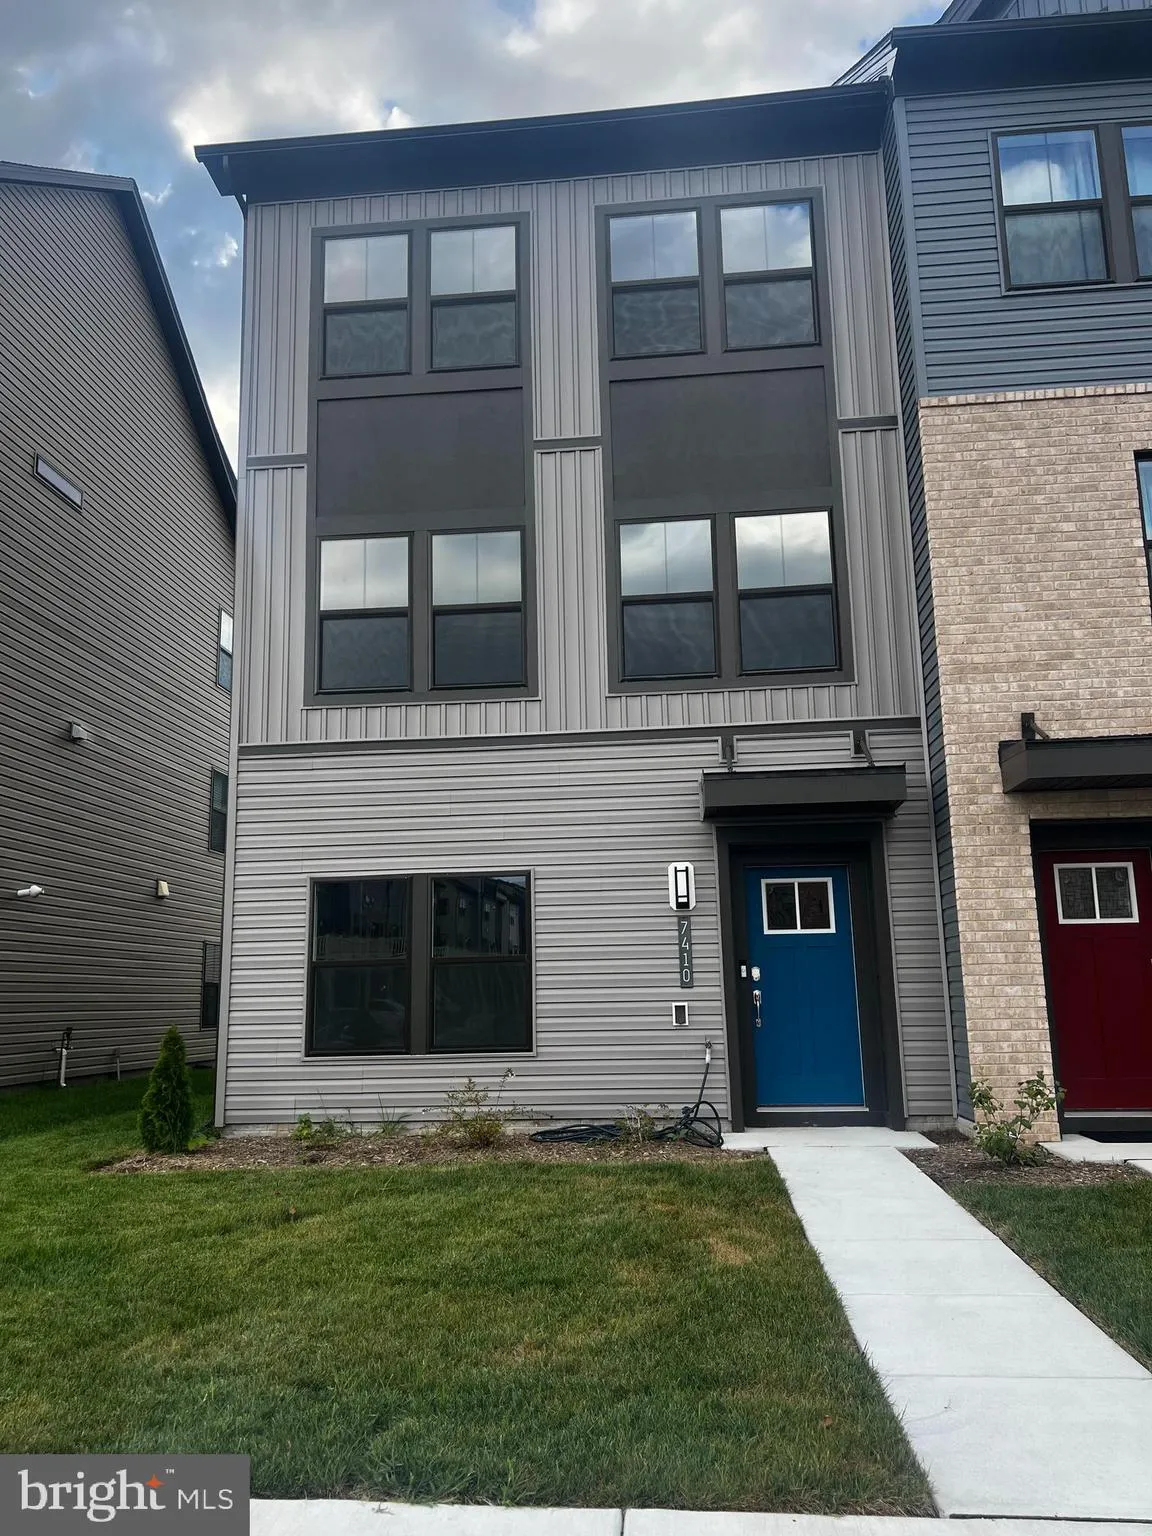
Be the very first to live in this brand-new, luxury end-of-row townhome located in one of Glen Burnie’s most highly desirable clubhouse communities! This premium end-unit features 4 bedrooms, 3.5 bathrooms, and an attached 2-car garage, offering an abundance of space and natural light from extra side windows. The ...
Be the very first to live in this brand-new, luxury end-of-row townhome located in one of Glen Burnie’s most highly desirable clubhouse communities! This premium end-unit features 4 bedrooms, 3.5 bathrooms, and an attached 2-car garage, offering an abundance of space and natural light from extra side windows. The main level boasts an expansive, open-concept layout with a gourmet kitchen, large center island, and high-end finishes that flow effortlessly into a bright living and dining area—perfect for entertaining. Retreat to the spacious primary suite complete with a private en suite bath and generous closet space, while the lower level features a versatile bedroom and full bath that is ideal for guests, an older child, or a quiet home office. As a resident, you will enjoy full access to premium community amenities including the state-of-the-art clubhouse, fitness center, and swimming pool. Conveniently located near major commuter routes, shopping, and dining, this maintenance-free property offers the perfect blend of modern luxury and convenience.
 Features & Appliances
 Ask Agent A Question
 Address Map
 MLS Addon
 Additional Information
 Financial
Listing Information
Financial
Listing Information
 Rob Spicer Broker, GRI
Spicer Real Estate
Rob Spicer Broker, GRI
Spicer Real Estate
7201 Wisconsin Avenue
 RobSpicer@SpicerRealEstate.com
 2403881030
 2403881030
 7201 Wisconsin Avenue


