
 Share
Share
 12830 OXON ROAD, Herndon, VA 20171
 2,341 Sqft SQFT
 4
4
 2
2
 Basic Details
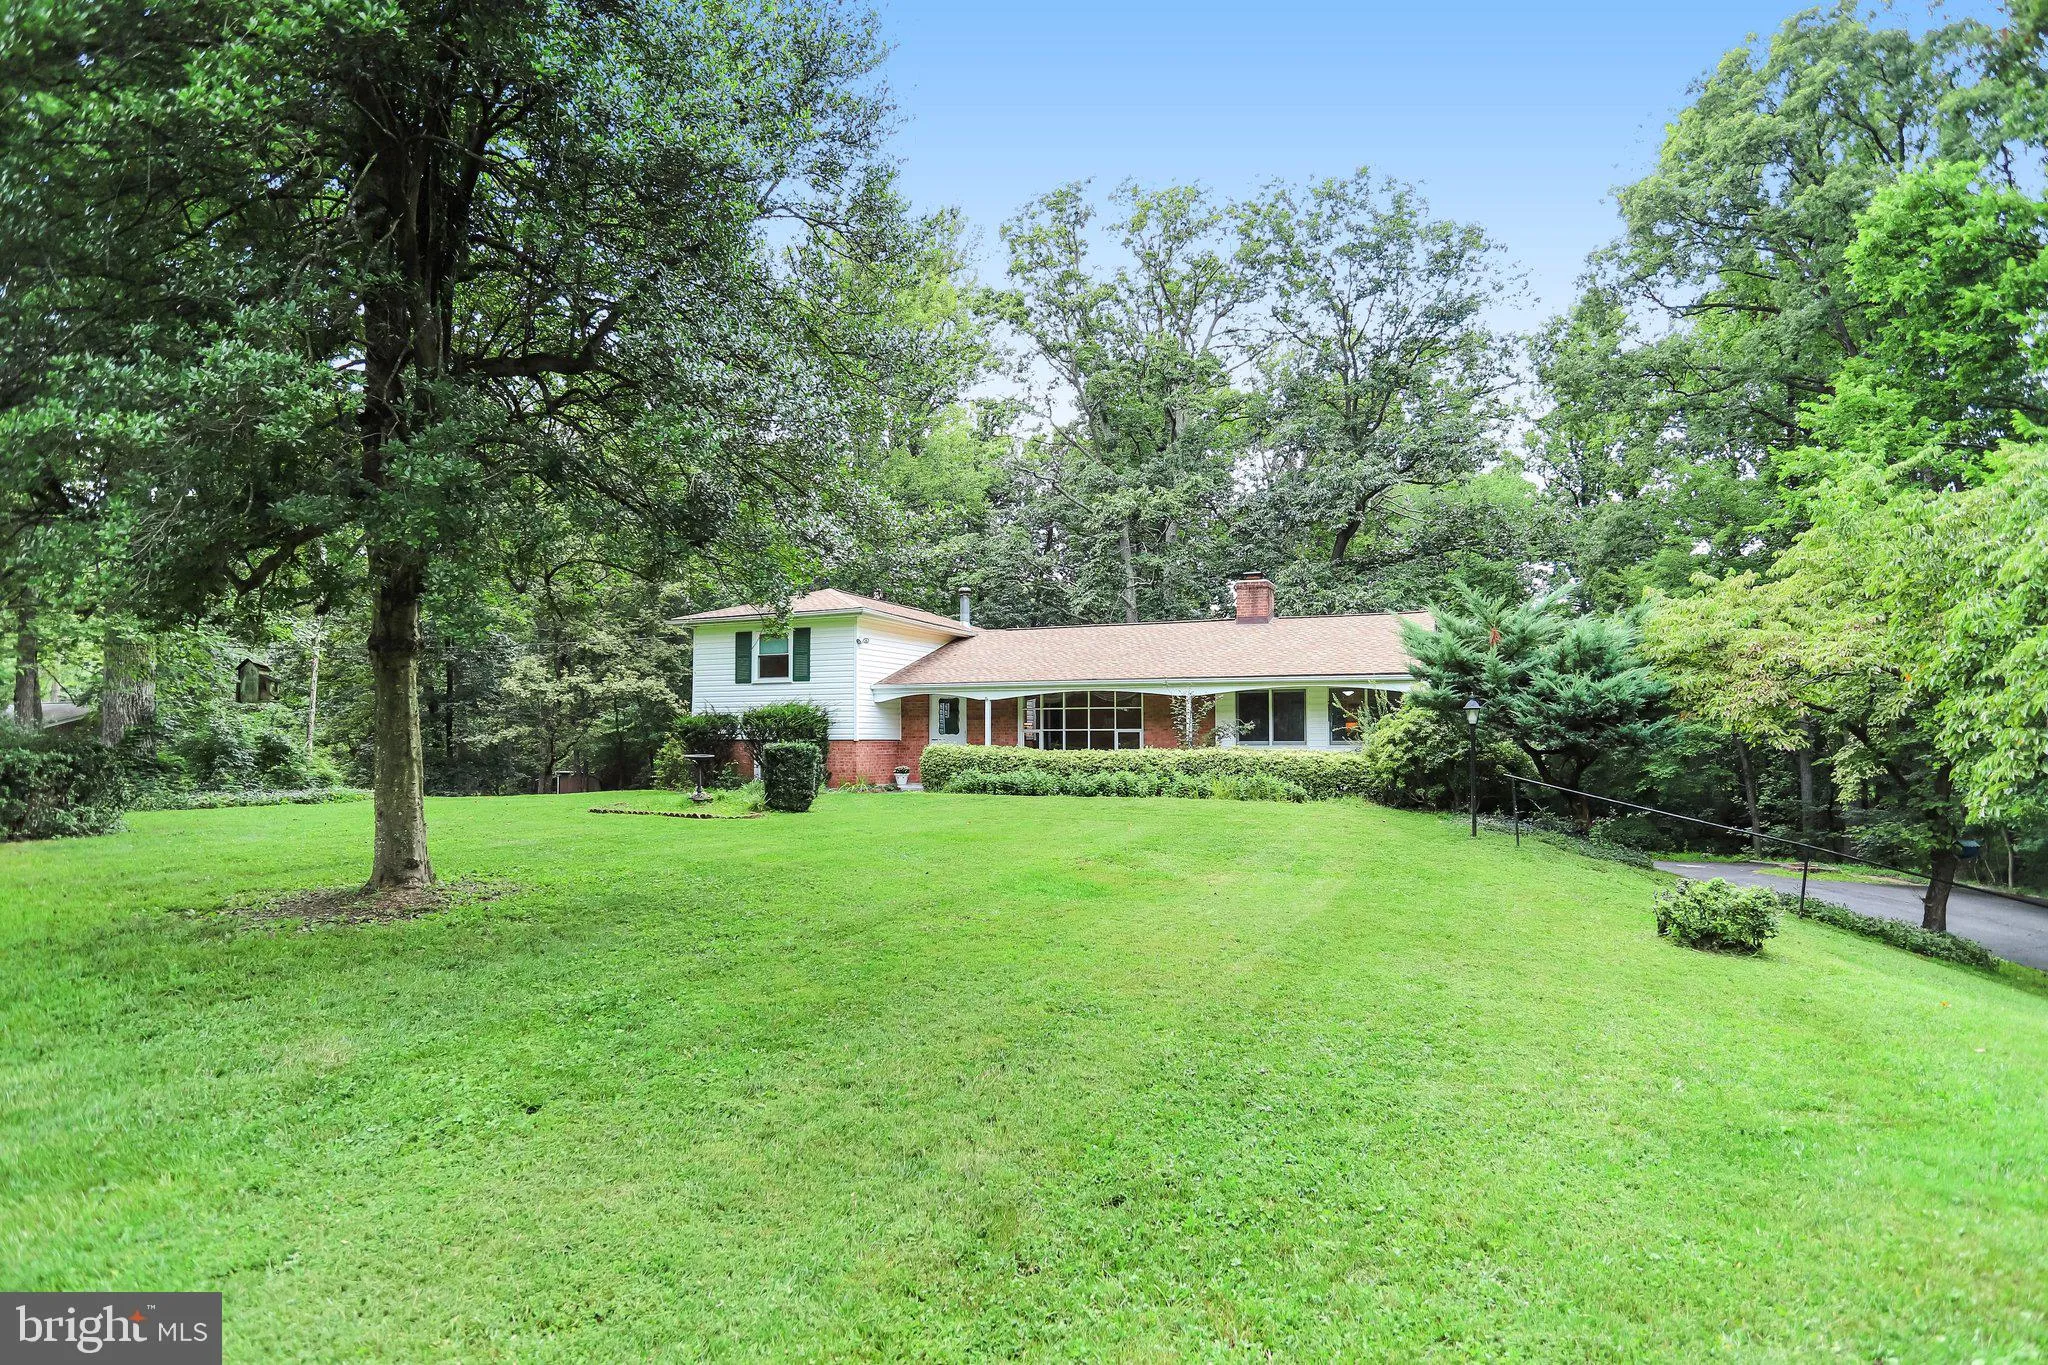
Embrace the positive memories that fill this well-loved home from the current owner who has resided in the property over the past 60+ years. The house boasts good bones and has some upgraded features that add value for a new owner. Those features include a new roof in 2021, a new furnace/boiler in 2018, and replacem...
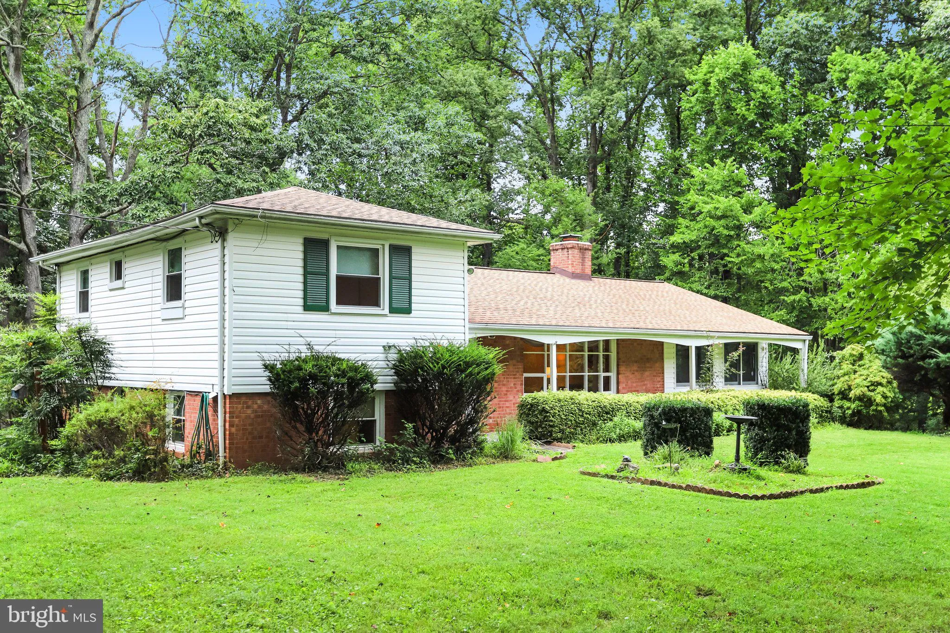
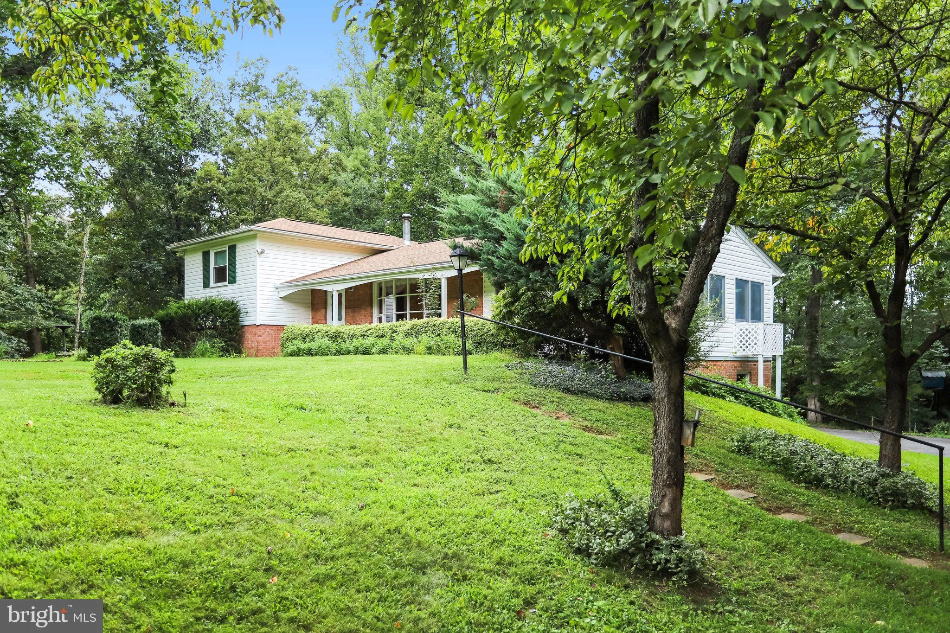
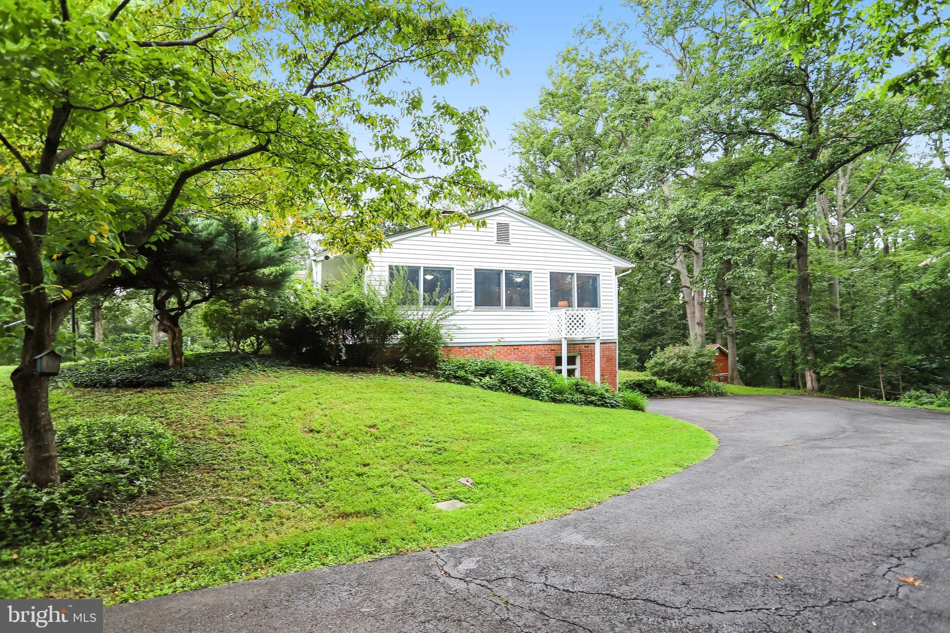
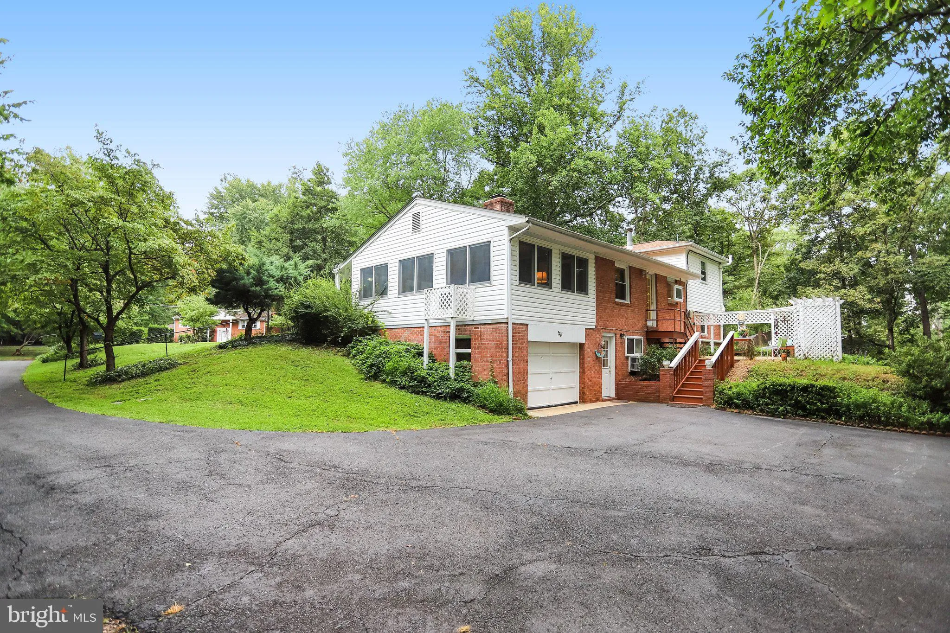
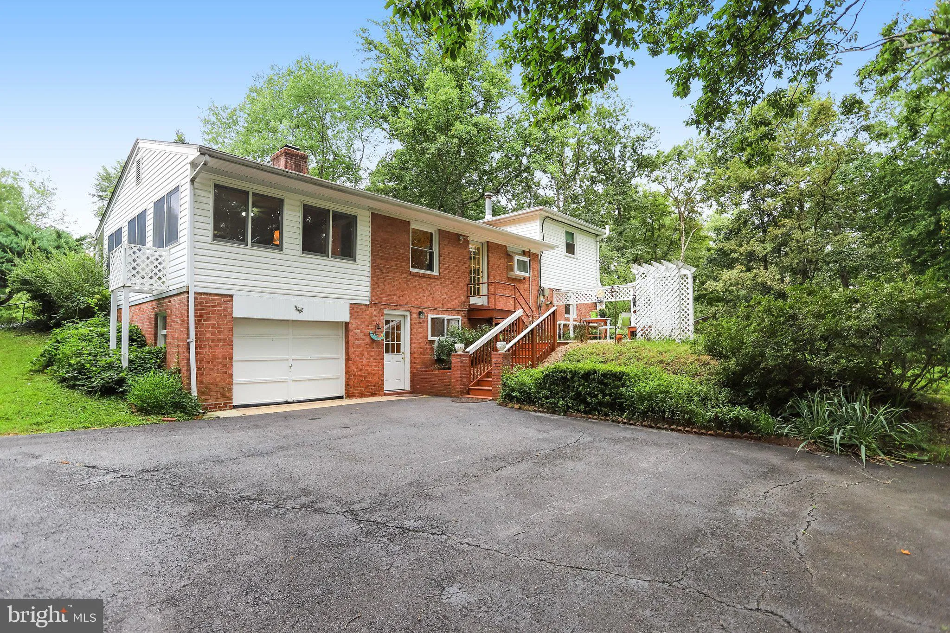
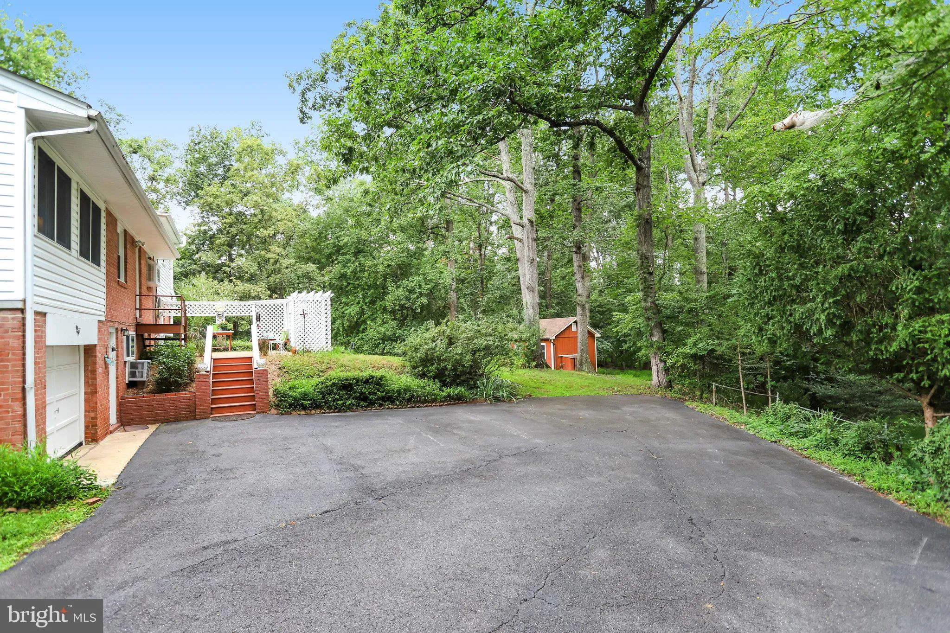
Embrace the positive memories that fill this well-loved home from the current owner who has resided in the property over the past 60+ years. The house boasts good bones and has some upgraded features that add value for a new owner. Those features include a new roof in 2021, a new furnace/boiler in 2018, and replacement of windows in the dining room, 4 bedrooms, and 2 baths in 2018. Beautiful hardwoods can be found in the living and dining rooms. The carpet in the 4 bedrooms was removed to expose the condition of the hardwoods so a new owner can determine whether to refinish the hardwoods to their original shine or add plush carpet. The kitchen is efficient in size but still boasts everything a cook requires. From a single wall oven with traditional and convection capability, a built-in microwave oven, a GE Profile solid surface electric cooktop, a Bosch dishwasher and a Maytag stainless streel refrigerator with a bottom drawer freezer, meals can be prepped, cooked, and served to the delight of family and guests. The kitchen promises to make chores a little more uplifting by being bathed in natural light from a Velux skylight and a garden window that overlooks the backyard patio. For entertaining, you can enjoy access from the lower level game/rec room to the outside and one car garage. In the fall and winter months, a fireplace with wood stove insert will keep everyone warm while watching their favorite football team or TV series. A visionary buyer or investor is sure to see the potential of this classic split level home based on its desirable location and school pyramid. Oxon Road provides access to the luxury home community of Oak Hill Reserve and new luxury construction is underway near its intersection with Thompson Road. This prime location provides an idyllic country setting on 2 acres with mature trees, a creek at the edge of the lot line, and plenty of flora and fauna to explore and enjoy. Commuter routes are minutes from the house and will take you to the Dulles Toll Road, Reston Town Center, Silver Line Metro, historic downtown Herndon, the W&OD Trail, Route 50, Fairfax Town Center, Fairfax Hospital, and more. Come take a tour and consider the possibilities of home ownership where you can create your own memories in the years to come at 12830 Oxon Road. Buy now and contemplate how you want to renovate to your heart’s desire while living in this comfortable home surrounded by its tranquil environment. Schedule a tour today!
 Features & Appliances
 Ask Agent A Question
 Address Map
 Neighborhood
 MLS Addon
 Additional Information
 Financial
Listing Information
Financial
Listing Information
 Rob Spicer Broker, GRI
Spicer Real Estate
Rob Spicer Broker, GRI
Spicer Real Estate
7201 Wisconsin Avenue
 RobSpicer@SpicerRealEstate.com
 2403881030
 2403881030
 7201 Wisconsin Avenue


