
 Share
Share
 14524 PEBBLEWOOD DRIVE, North Potomac, MD 20878
 2,328 Sqft SQFT
 5
5
 4
4
 Basic Details
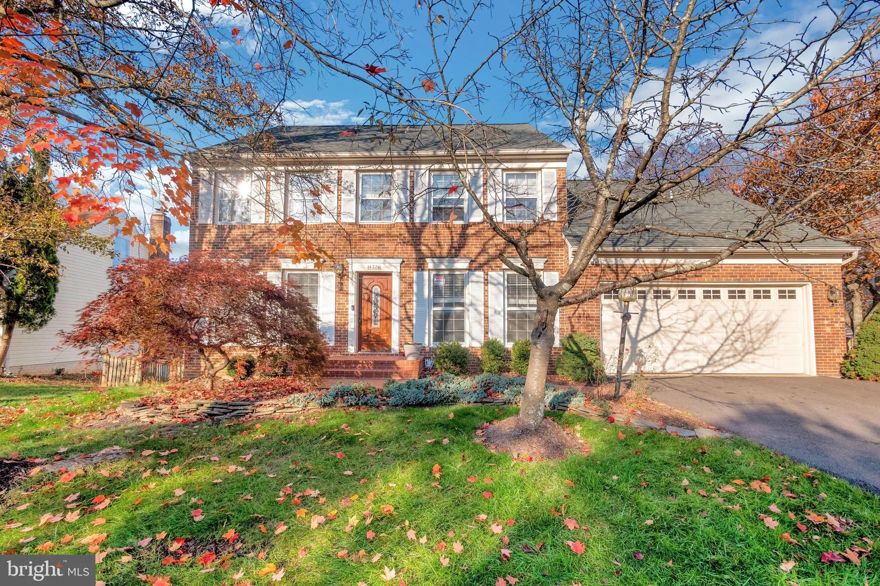
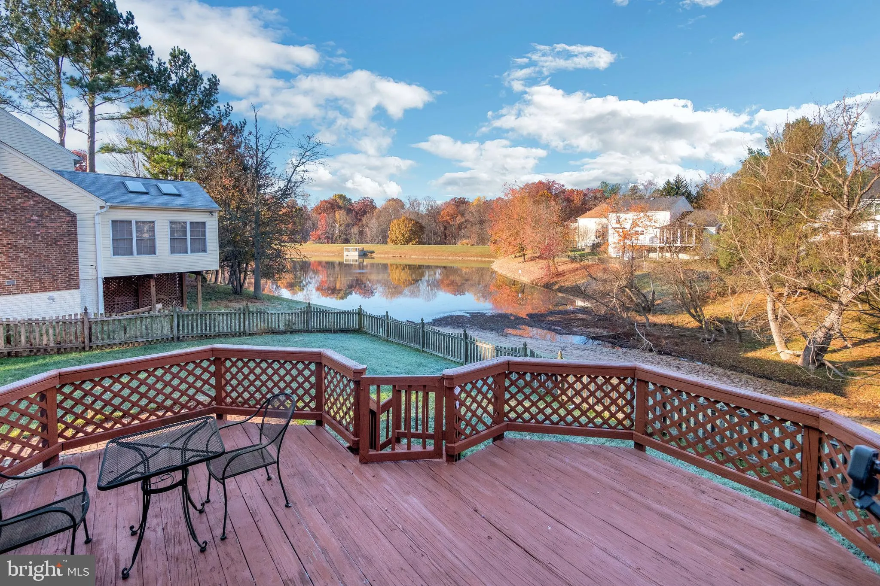
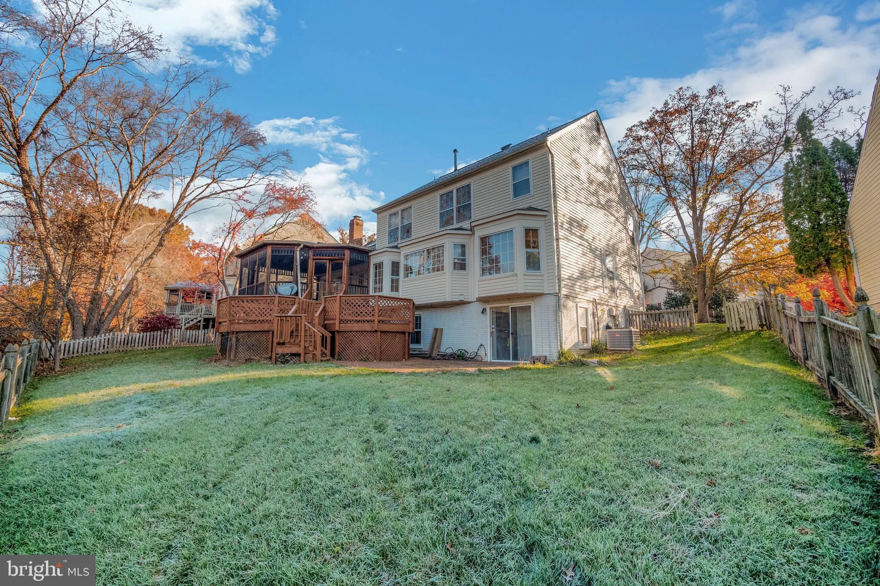
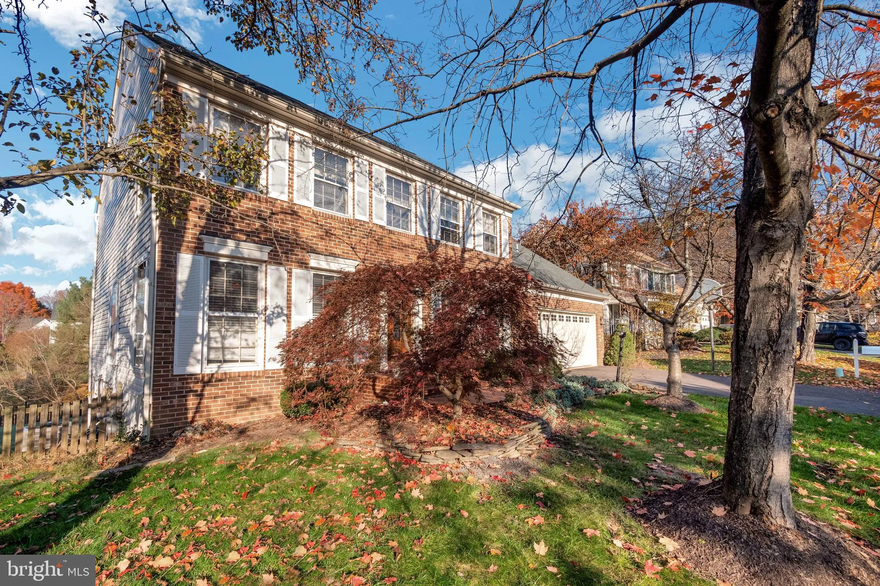
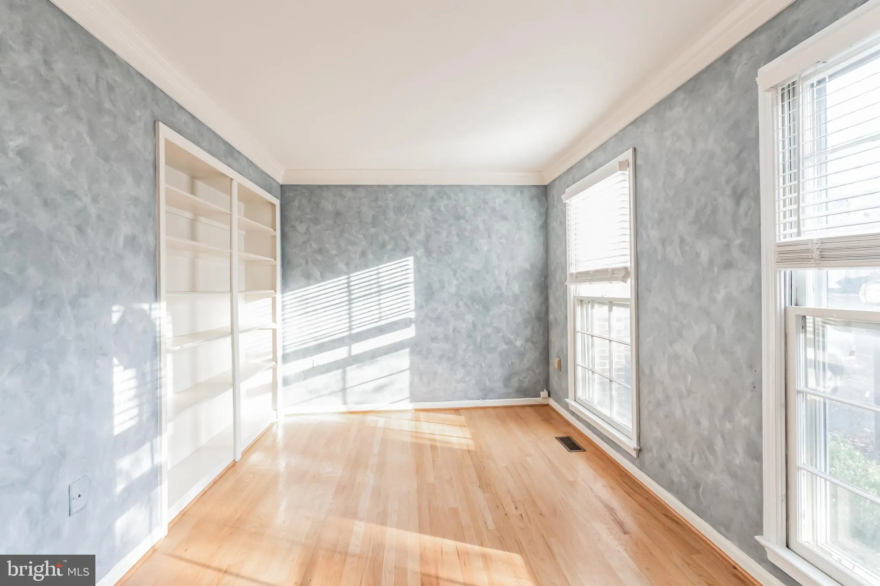
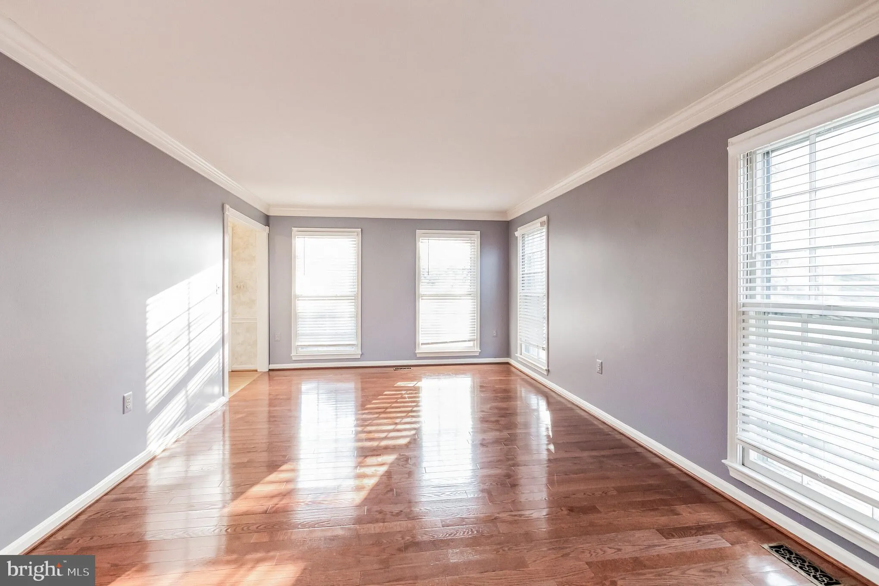
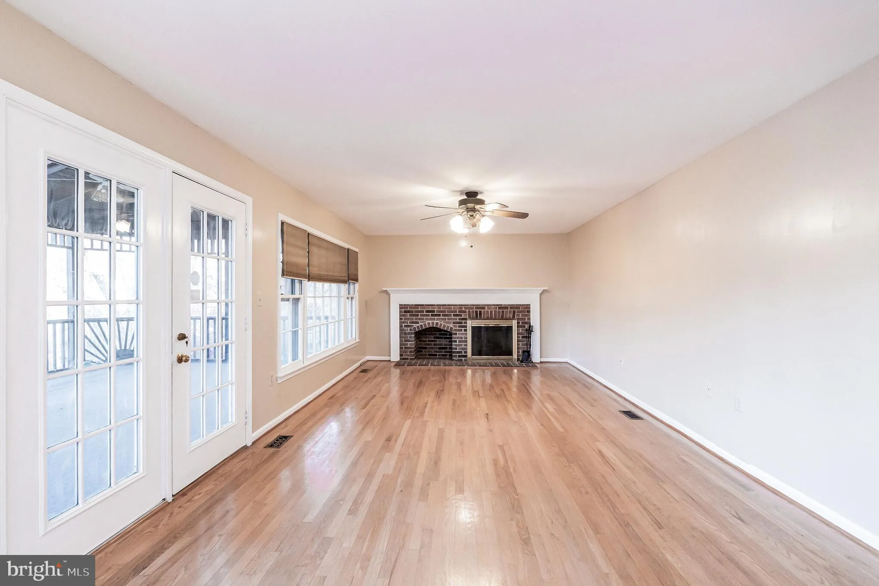
Move-in ready home with meticulous upkeep, boasting 3, 632 square feet of finished space and located in the Wotton High School district. This single-family residence features 5 bedrooms, 3 full baths, 1 half bath, and a two-car attached garage. On the main level, discover a welcoming foyer, an office room, a spaciou...
Move-in ready home with meticulous upkeep, boasting 3, 632 square feet of finished space and located in the Wotton High School district. This single-family residence features 5 bedrooms, 3 full baths, 1 half bath, and a two-car attached garage. On the main level, discover a welcoming foyer, an office room, a spacious living room, an elegant dining room, and a well-appointed kitchen complete with stainless steel appliances, built-in microwave with vent-out, granite countertops, backsplash, breakfast area, powder room, and a sizable family room featuring a fireplace. Additionally, the main level offers a convenient laundry area, recessed lighting, and hardwood flooring throughout. The upper level hosts a master bedroom with a sitting area, three closets, a master bath with skylights, jacuzzi, and a separate standing bath. Three additional bedrooms and another full bath complement the upper level, featuring brand-new hardwood flooring. The lower level boasts a bedroom with a full bath, an additional room, and a spacious recreation room with a sink, recessed lights, and laminated flooring. This walkout-level basement opens to a covered deck with a picturesque lake view.
 Features & Appliances
 Ask Agent A Question
 Address Map
 Neighborhood
 MLS Addon
 Additional Information
 Financial
Listing Information
Financial
Listing Information
 Rob Spicer Broker, GRI
Spicer Real Estate
Rob Spicer Broker, GRI
Spicer Real Estate
7201 Wisconsin Avenue
 RobSpicer@SpicerRealEstate.com
 2403881030
 2403881030
 7201 Wisconsin Avenue


