
 Share
Share
 1004 SHEPHERD STREET, Washington, DC 20017
 2,260 Sqft SQFT
 5
5
 3
3
 Basic Details
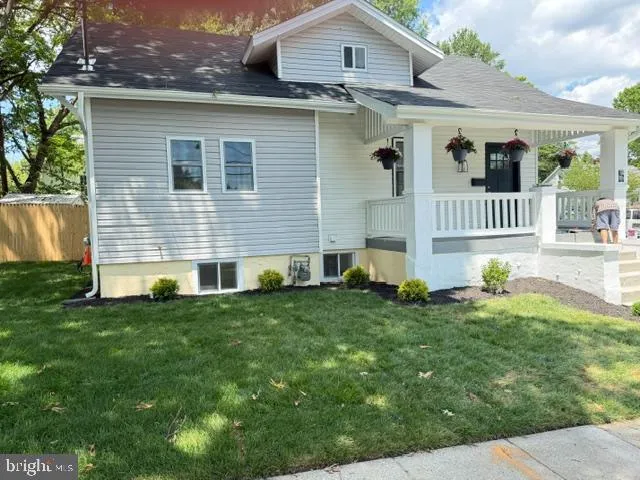
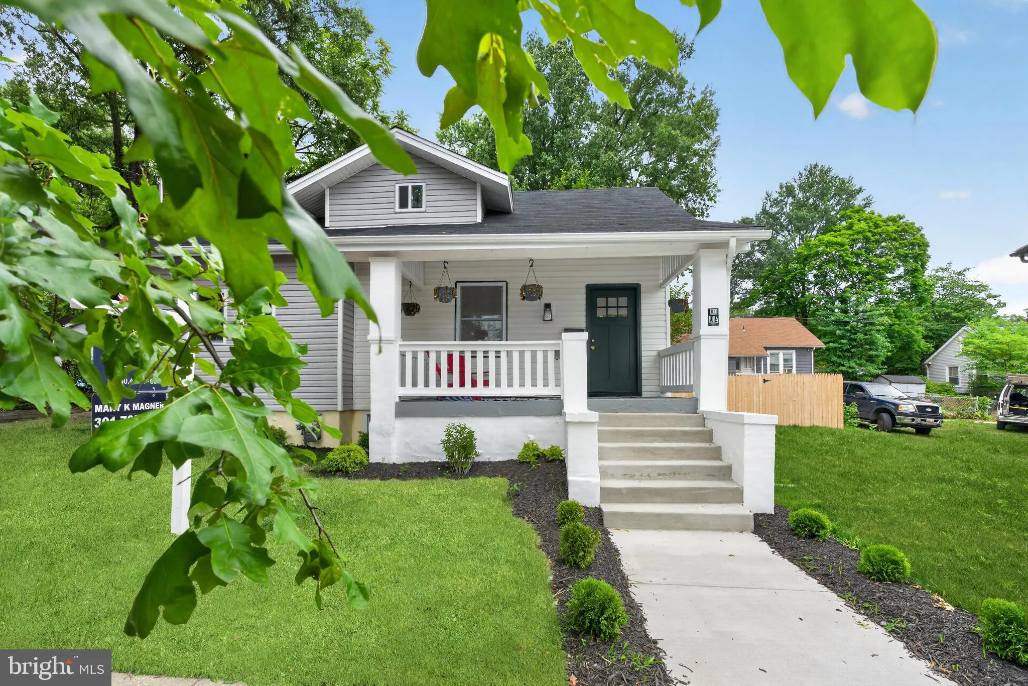
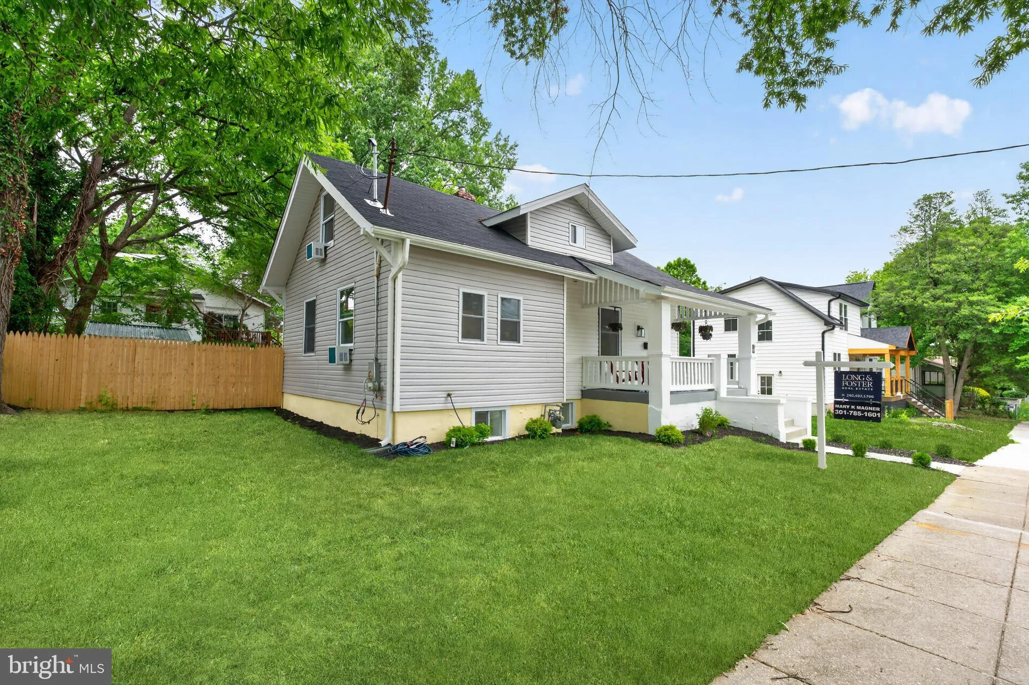
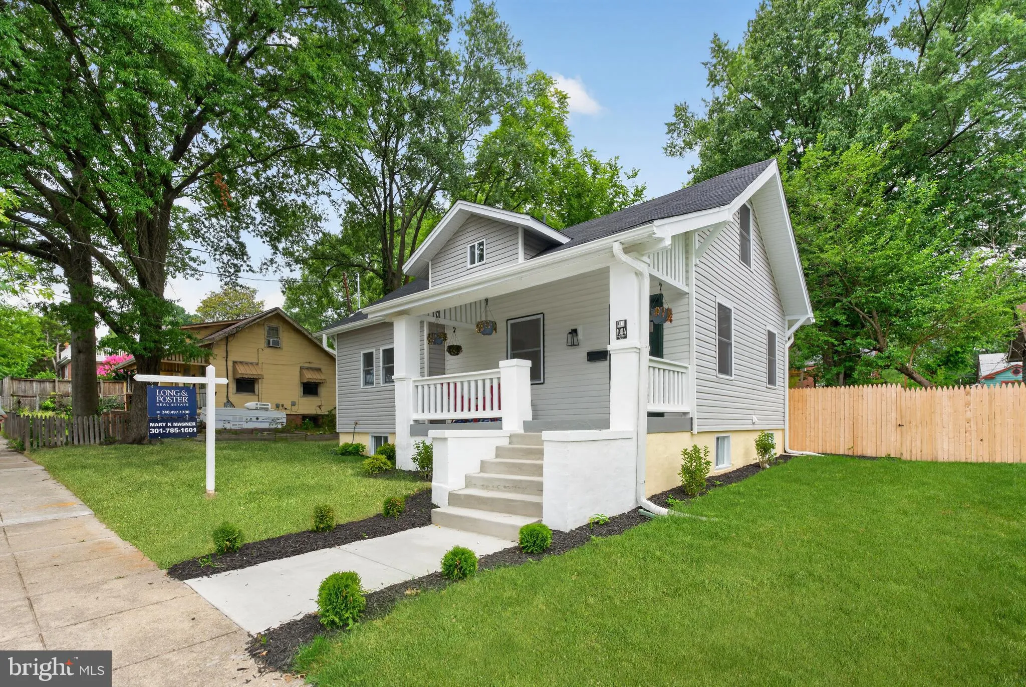
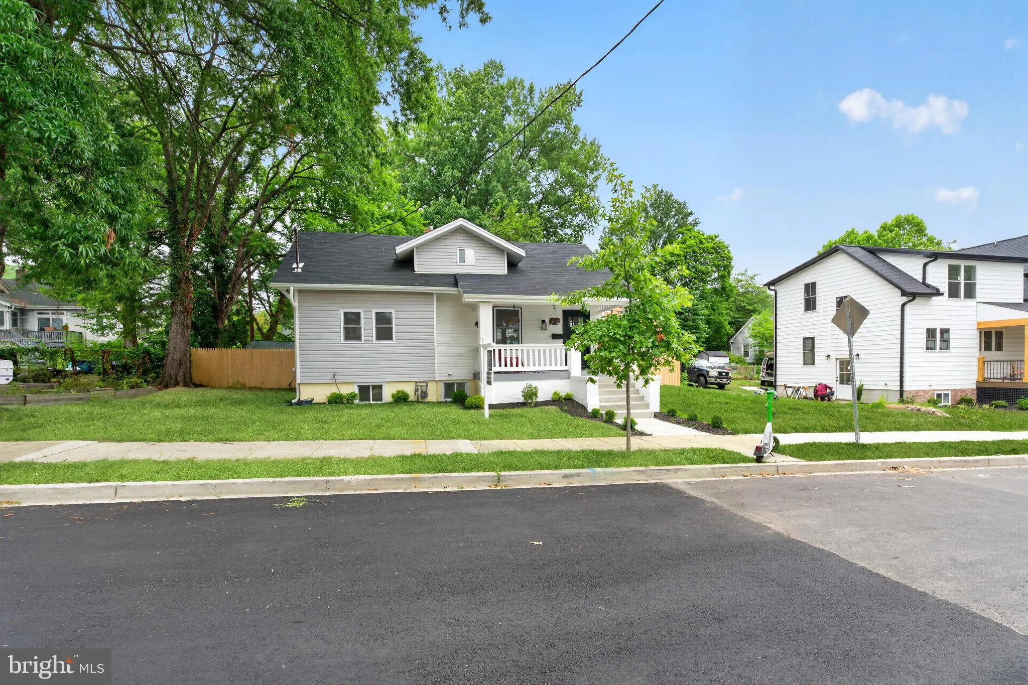
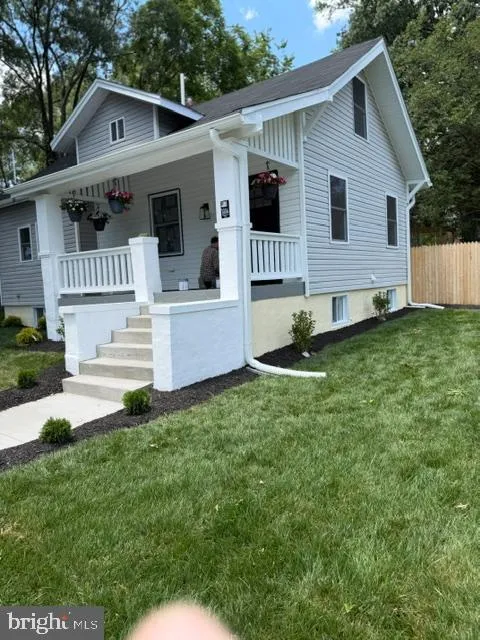
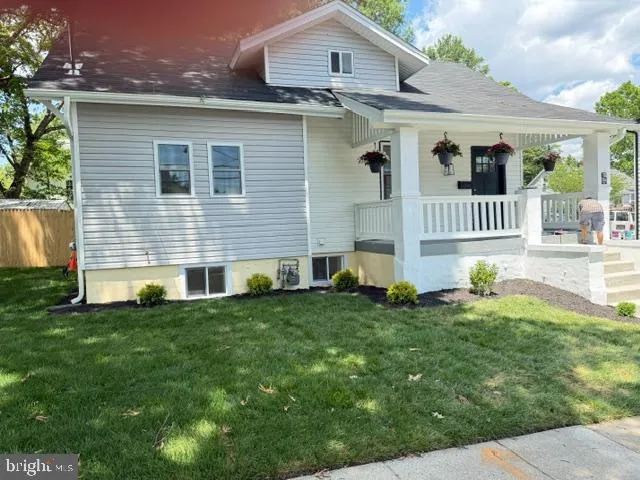
Best Price detached home in Brookland. Offers reviewed as received. Location, Location, Location!! Brookland Bungalow!! Perfect alternative to condo living with out the condo fee, for an amazing value in the heart of Brookland. –Run don’t walk for an exceptional value!Beautifull Brookland home featuring ...
Best Price detached home in Brookland. Offers reviewed as received. Location, Location, Location!! Brookland Bungalow!! Perfect alternative to condo living with out the condo fee, for an amazing value in the heart of Brookland. –Run don’t walk for an exceptional value!Beautifull Brookland home featuring off-street parking, finished Lower Level, flexible multi-generational living space, updated baths, laundry and generous storage, and charming neighborhood appeal in one of Northeasts DC’s most desirable communities.Close to Metro Access, Catholic University, Brookland Arts Walk, Monroe Street Market, Restaurants and coffee shops, neighborhood parks. Across the street from Turkey Thicket Recreation Center, Turkey Thicket Aquatic Center includes an indoor pool, children’s wading area and waterfall and whirlpool. In addition the facility has a full size gymnasium lighted multipurpose and basketball courts, tennis courts and fitness area and playgrounds.Seller has purchased a Home Warranty thru Super
 Features & Appliances
 Ask Agent A Question
 Address Map
 Neighborhood
 MLS Addon
 Additional Information
 Financial
Listing Information
Financial
Listing Information
 Rob Spicer Broker, GRI
Spicer Real Estate
Rob Spicer Broker, GRI
Spicer Real Estate
7201 Wisconsin Avenue
 RobSpicer@SpicerRealEstate.com
 2403881030
 2403881030
 7201 Wisconsin Avenue


