
 Share
Share
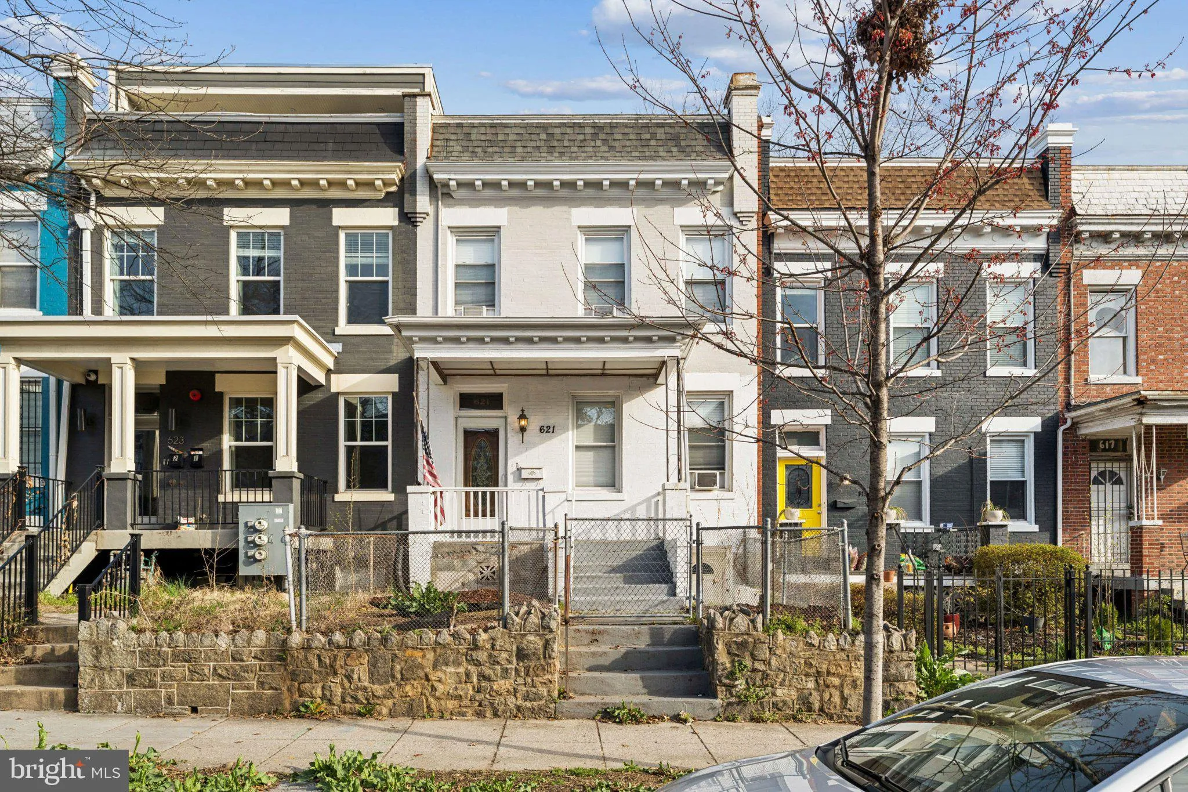
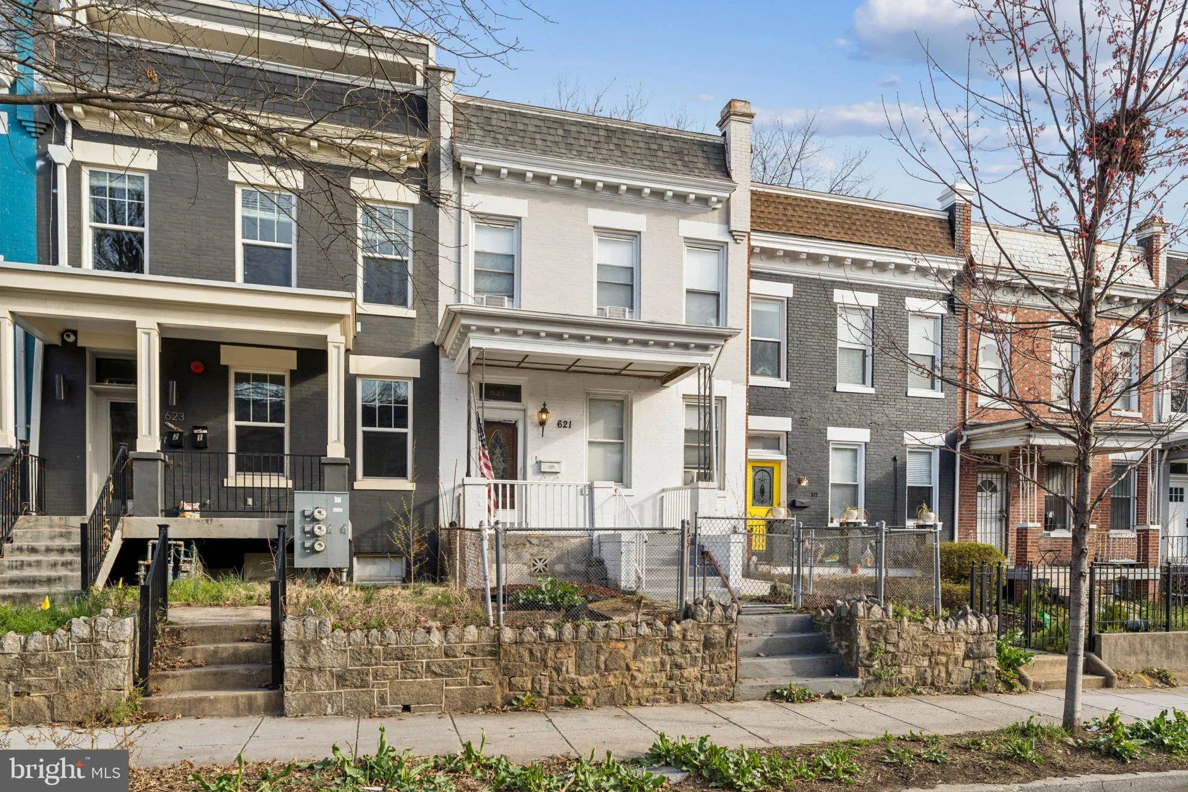
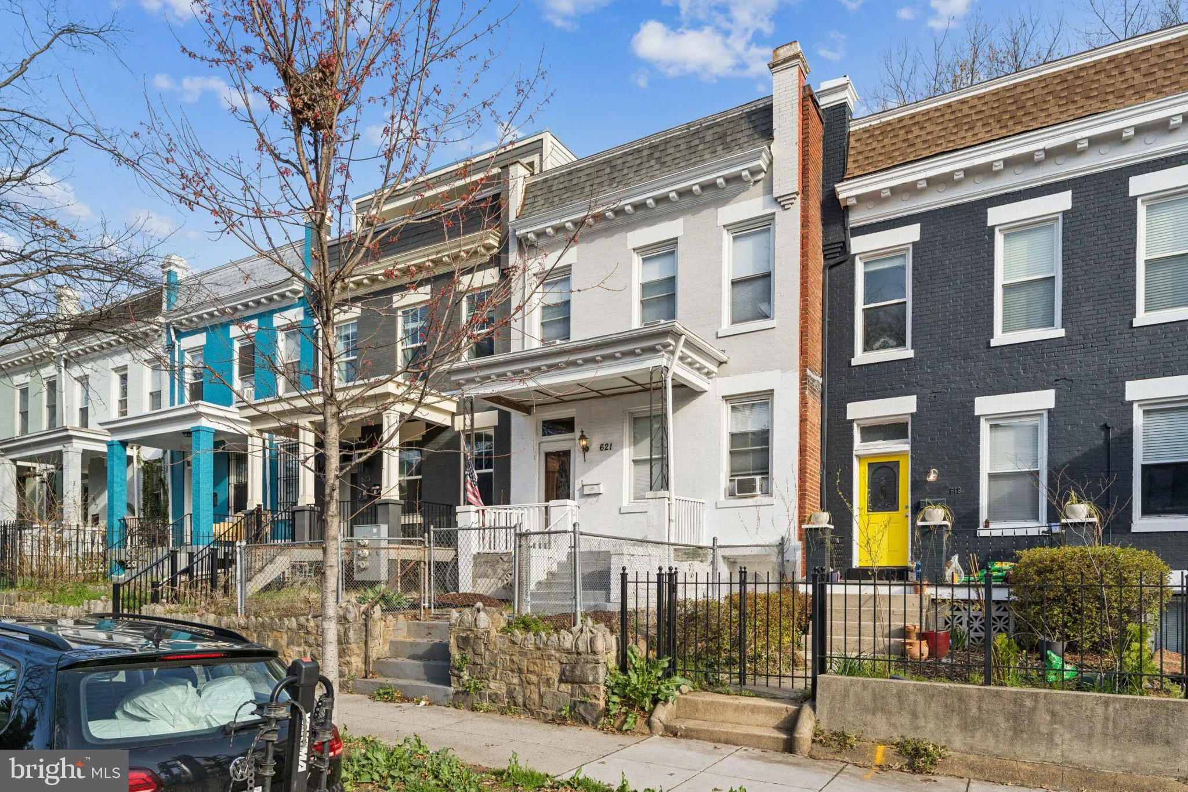
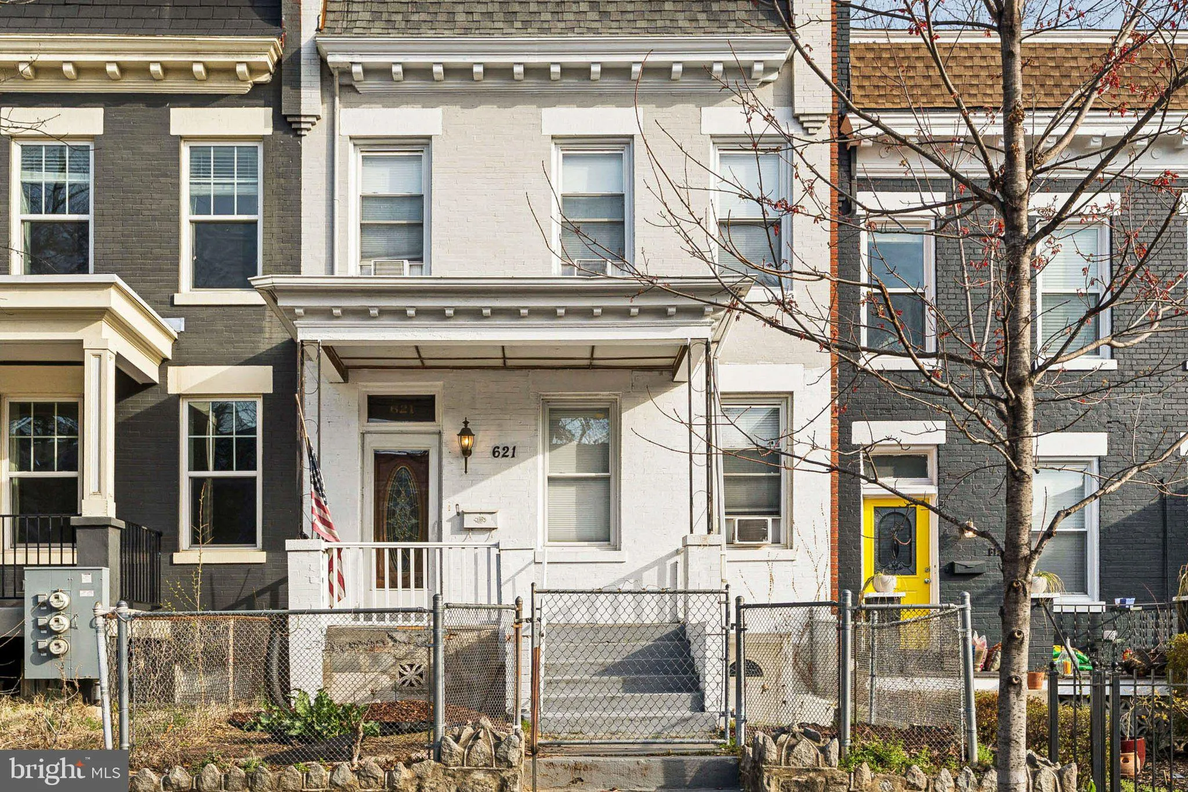
 621 KENYON STREET, Washington, DC 20010
 1,870 Sqft SQFT
 4
4
 3
3
 Basic Details
Welcome home to a classic Columbia Heights rowhome that blends timeless character with the space and flexibility today’s renters are after — all in one of DC’s most vibrant, walkable neighborhoods. This spacious 4-bedroom, 2.5-bath home is filled with natural light and designed for the way you actually...
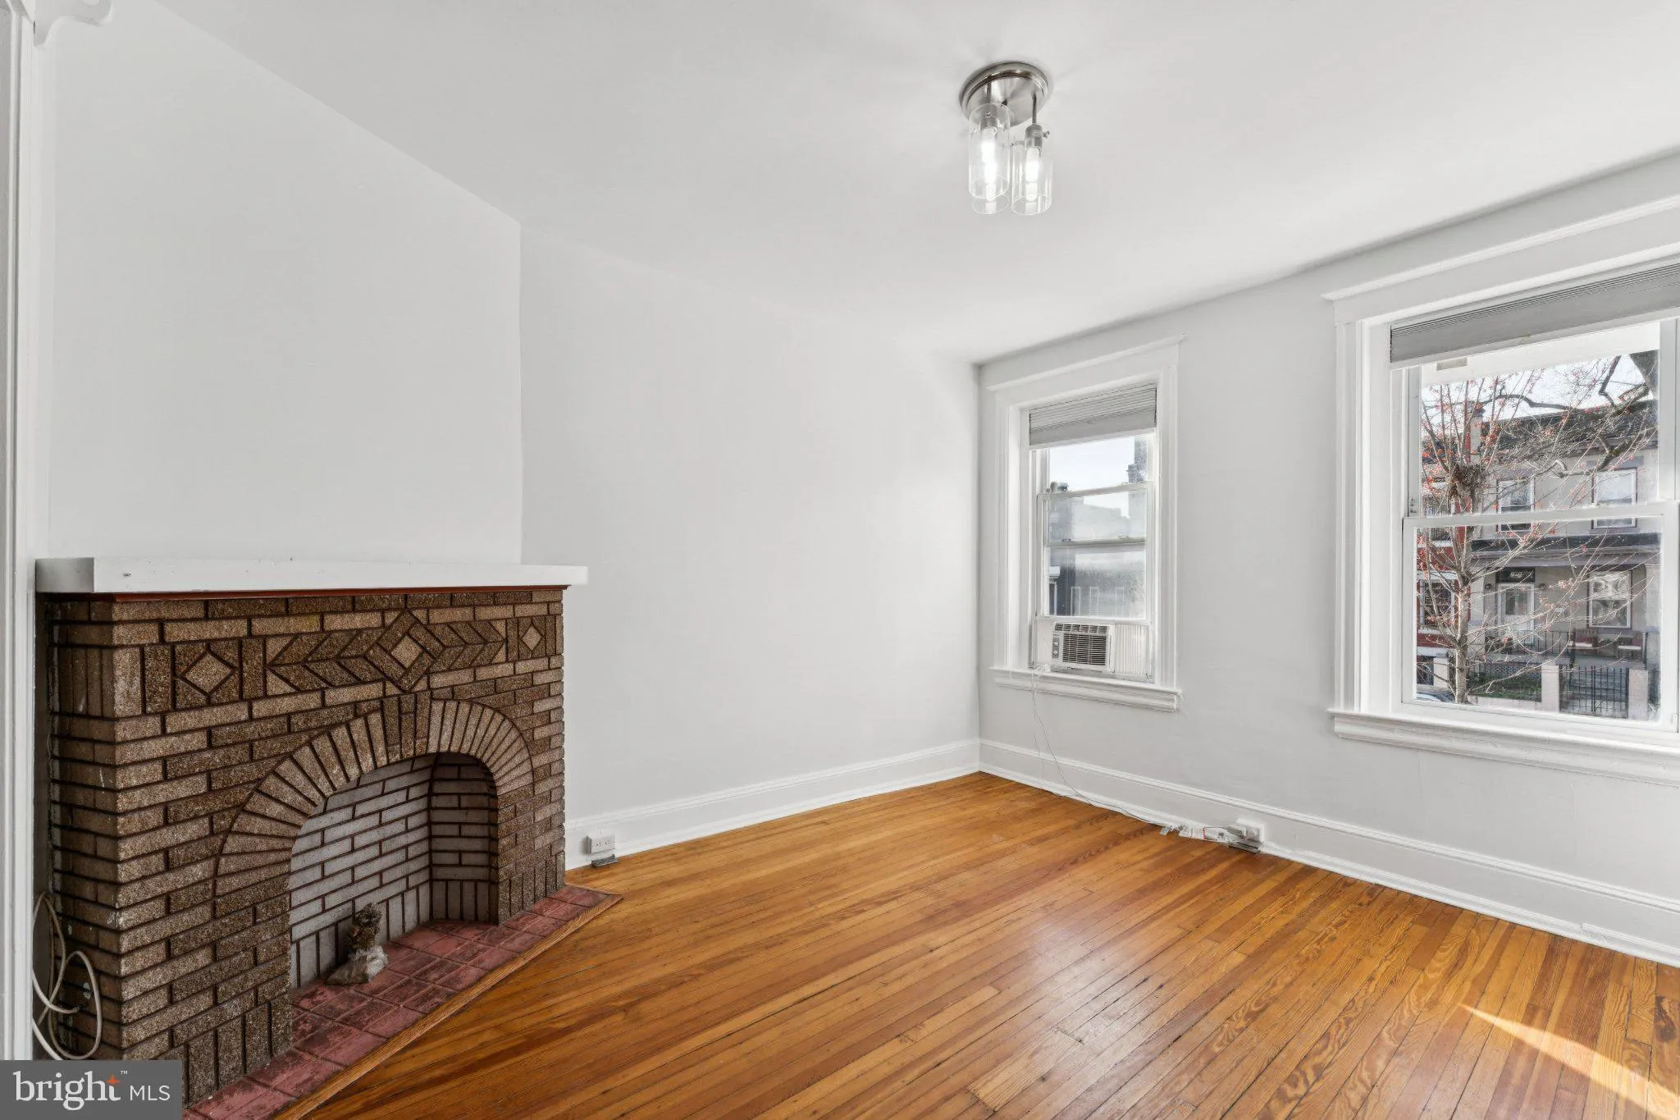
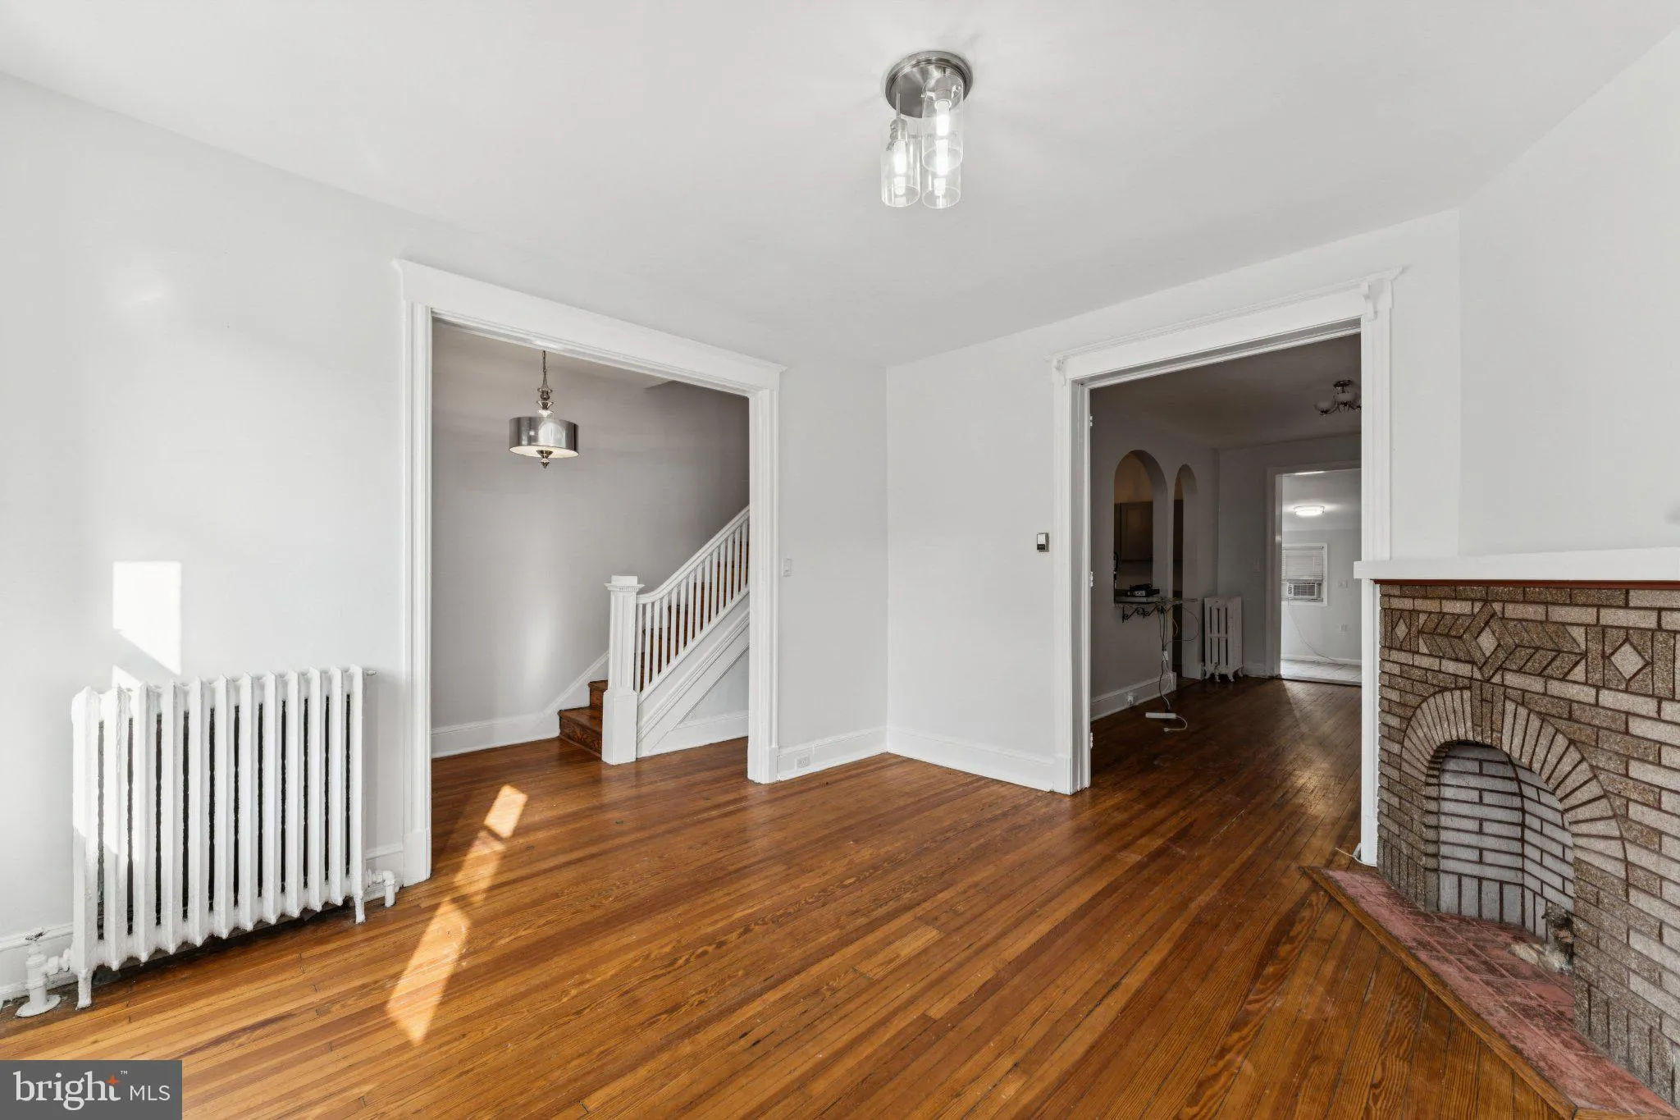

Welcome home to a classic Columbia Heights rowhome that blends timeless character with the space and flexibility today’s renters are after — all in one of DC’s most vibrant, walkable neighborhoods. This spacious 4-bedroom, 2.5-bath home is filled with natural light and designed for the way you actually live. Generous living areas give you room to spread out, while a bonus sunroom makes the perfect home office, reading nook, or creative retreat. Downstairs, a fully finished lower level with its own separate entrance and a private 1-bedroom, 1-bath layout is ideal for a guest suite, in-law setup, roommate arrangement, or a work-from-home haven that keeps your living space separate. And here’s the game-changer in a city where street parking is a daily battle: off-street parking for two to three vehicles. The rear parking pad means you come home, pull in, and you’re done — a rare and seriously coveted convenience in DC. Step outside and you’re moments from the restaurants, cafés, shops, and Metro access that make Columbia Heights one of the city’s most sought-after places to live. Urban energy at your doorstep, residential calm inside. Schedule your tour today.
 Features & Appliances
 Ask Agent A Question
 Address Map
 MLS Addon
 Additional Information
Listing Information
Additional Information
Listing Information
 Rob Spicer Broker, GRI
Spicer Real Estate
Rob Spicer Broker, GRI
Spicer Real Estate
7201 Wisconsin Avenue
 RobSpicer@SpicerRealEstate.com
 2403881030
 2403881030
 7201 Wisconsin Avenue


