
 Share
Share
 4884 TOBACCO WAY, Woodbridge, VA 22193
 3,080 Sqft SQFT
 4
4
 3
3
 Basic Details
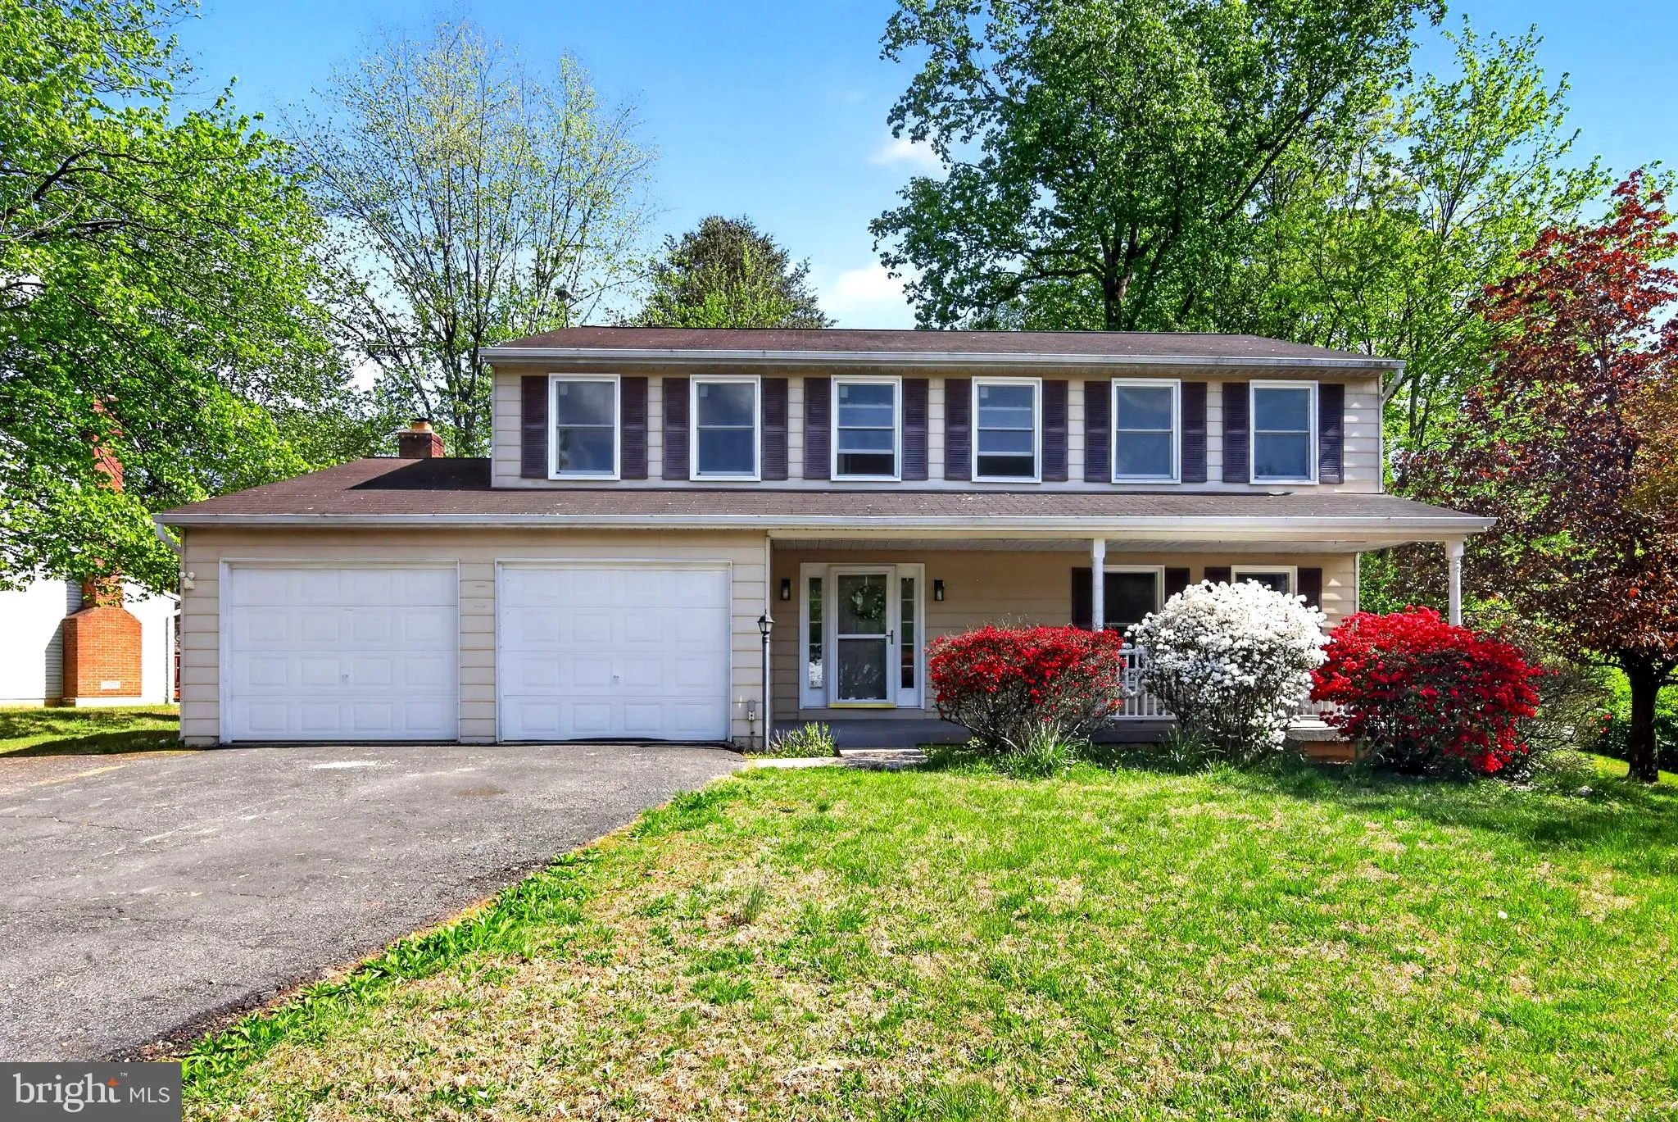
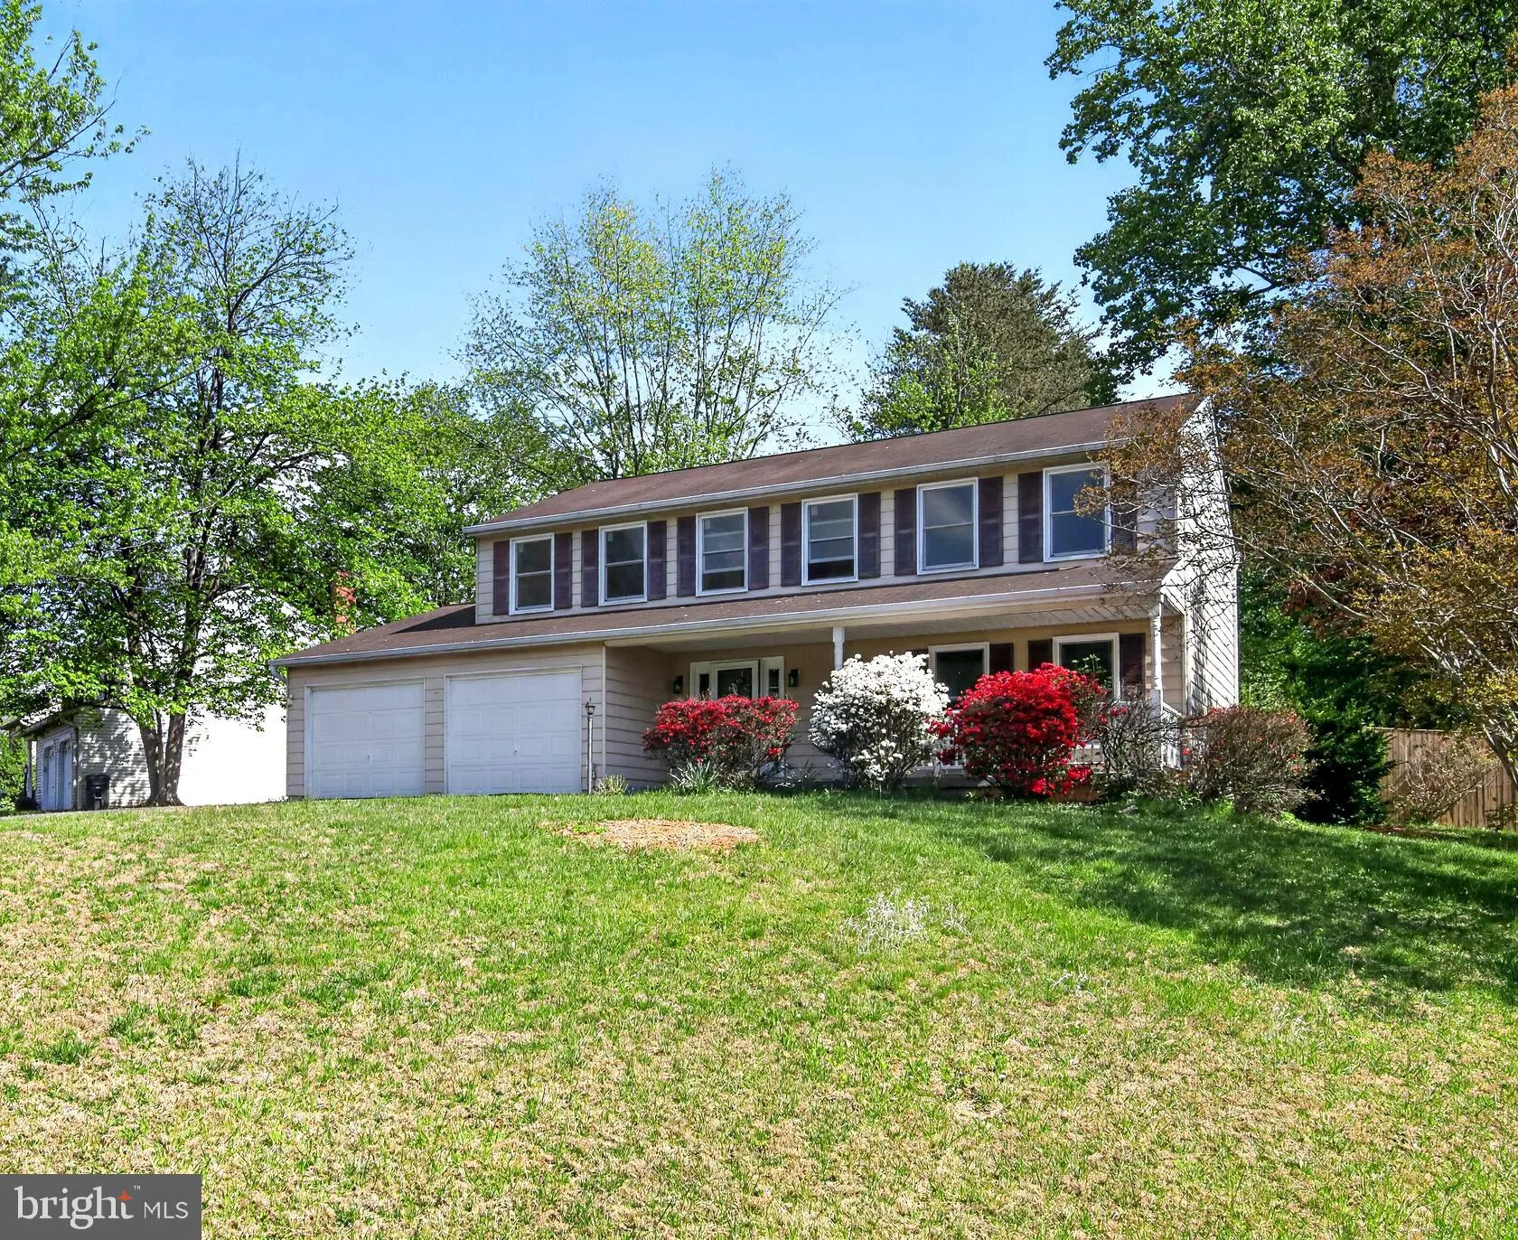
Just reduced ! Welcome home to this classic Colonial, beautifully set on a generous 0.46-acre lot in the sought-after Colony Woods community—offering no HOA and convenient access to major commuting routes. A charming wraparound front porch creates a warm and inviting first impression. This 4-bedroom, 2.5-bath home...
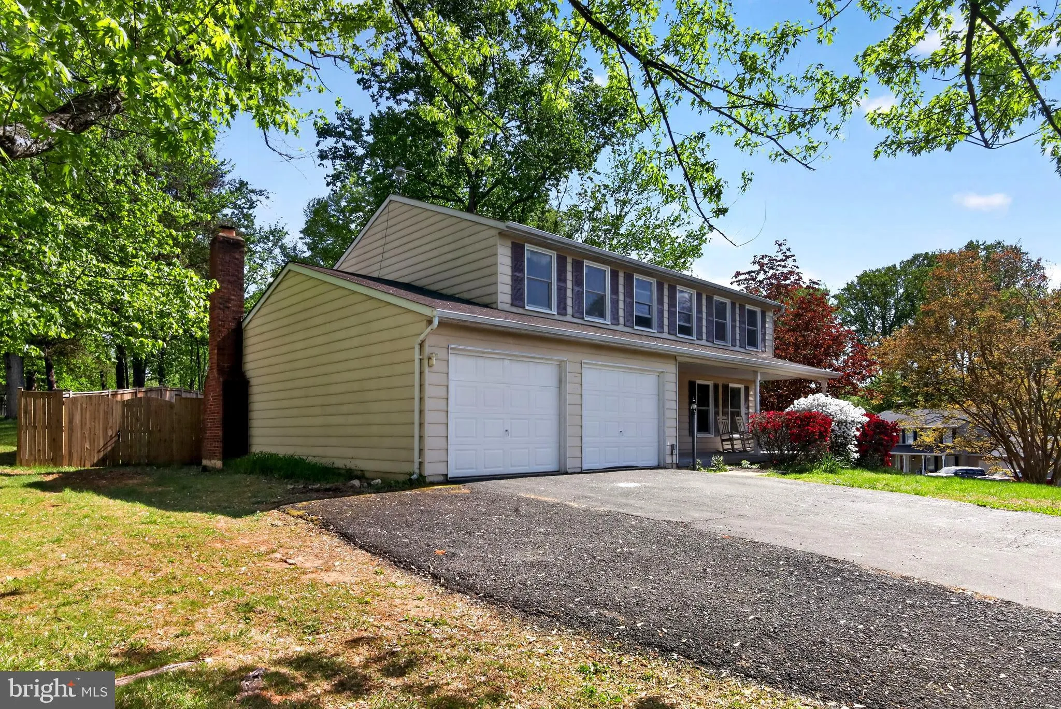
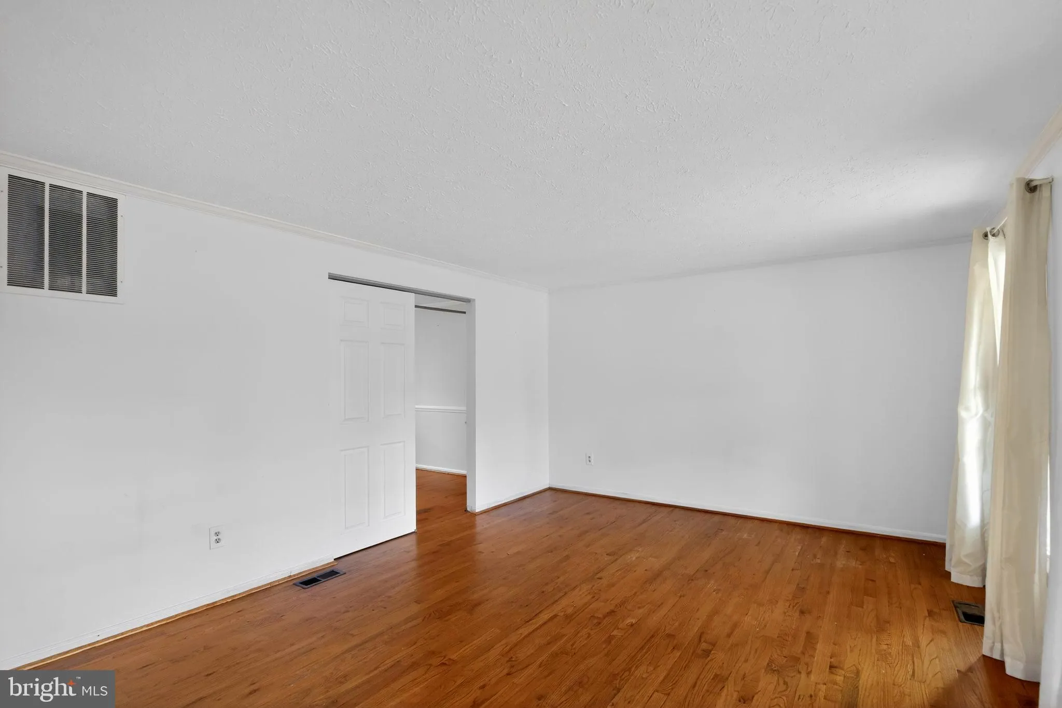
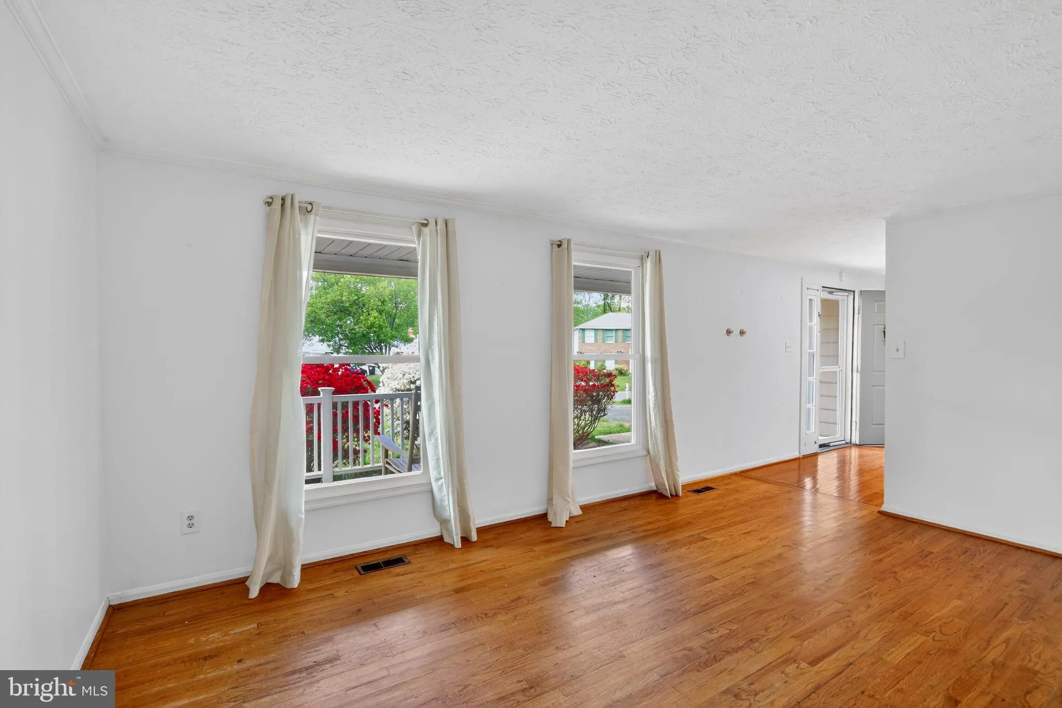
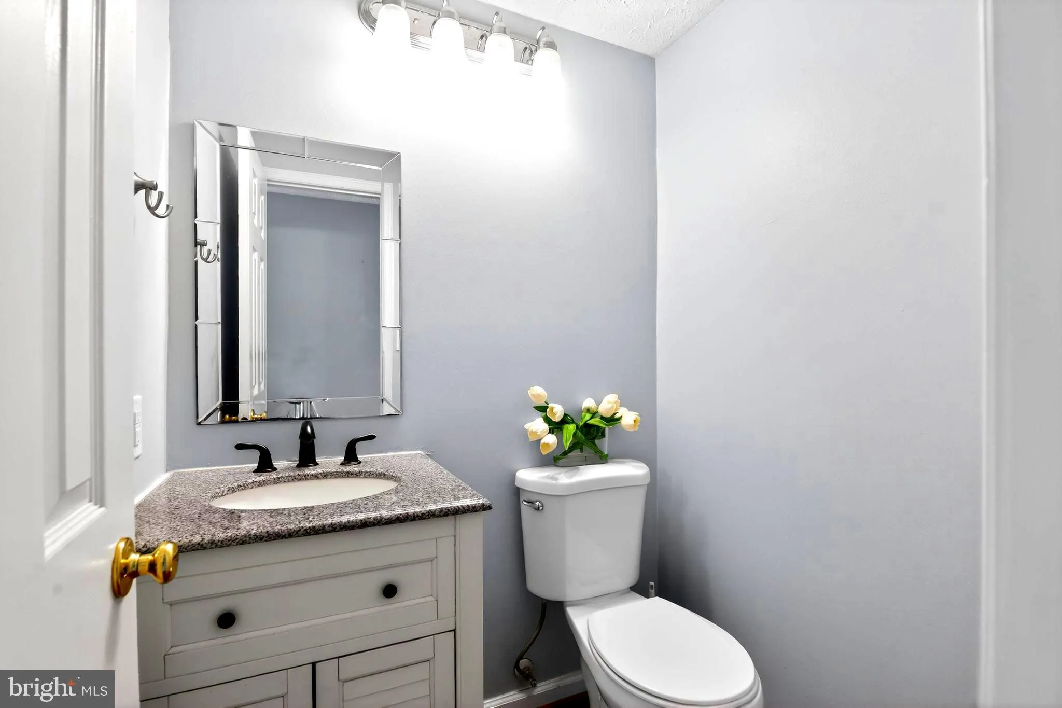
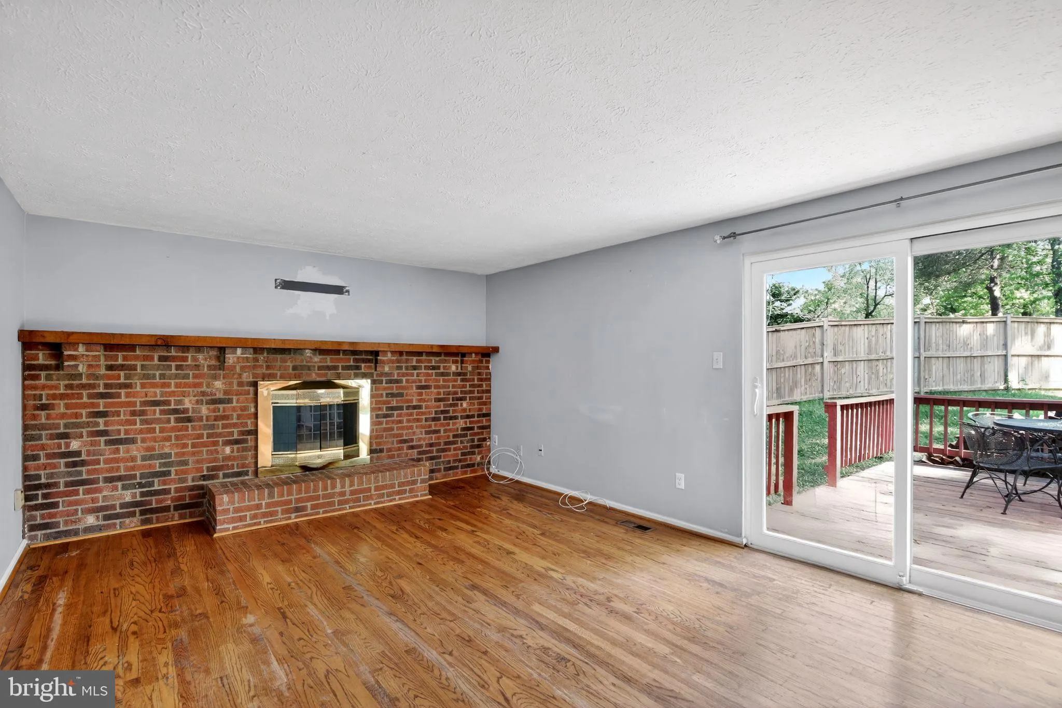
Just reduced ! Welcome home to this classic Colonial, beautifully set on a generous 0.46-acre lot in the sought-after Colony Woods community—offering no HOA and convenient access to major commuting routes. A charming wraparound front porch creates a warm and inviting first impression. This 4-bedroom, 2.5-bath home with a 2-car garage offers over 3, 000 square feet of finished living space and a flexible, functional layout with generously sized rooms throughout. The current owners have converted the formal dining room into a main-level laundry area; however, existing hookups in the lower level provide an easy option to relocate it back to its original use if desired. The partially finished basement features a connecting stairway, an unfinished workshop area complete with two worktables and ample shelving, plus additional space ideal for hobbies, storage, or future expansion. Outdoors, a newly installed privacy fence encloses most of the yard, while the property extends beyond the fence line—offering even more usable space. The lot strikes a perfect balance between mature trees and open areas, with selective clearing already completed to enhance both usability and privacy. The backyard also includes a new storage shed and a wood-burning fire pit, creating a great setting for outdoor enjoyment. With the removal of an above-ground pool and trampoline, there is prime space and opportunity to further enhance the landscaping to suit your vision. Significant updates have already been completed, including new windows throughout, remodeled bathrooms, and an updated kitchen featuring a new dishwasher, lighting, and faucet. Additional improvements include refinished kitchen and hallway flooring, new LVP flooring in the finished basement, an updated basement railing, a newer hot water heater, and improved drainage. A refrigerator, freezer, and additional shelving in the garage will convey. While the home does require some TLC—including minor drywall repairs, fresh paint, potential upper-level carpet replacement, and refinishing of select hardwood floors—it offers strong bones, solid systems, and outstanding potential. Thoughtfully priced and being sold strictly as-is, this is a fantastic opportunity to personalize a well-maintained home and build equity in a desirable setting. Schedule your tour today—this one won’t last!
 Features & Appliances
 Ask Agent A Question
 Address Map
 MLS Addon
 Additional Information
 Financial
Listing Information
Financial
Listing Information
 Rob Spicer Broker, GRI
Spicer Real Estate
Rob Spicer Broker, GRI
Spicer Real Estate
7201 Wisconsin Avenue
 RobSpicer@SpicerRealEstate.com
 2403881030
 2403881030
 7201 Wisconsin Avenue


