
Spicer Real Estate
  • Share
$475,000
Active Under Contract Active Under Contract
MD,Clinton

Location 5815 ARBROATH DRIVE, Clinton, MD 20735

  • Sqft 2,228 Sqft SQFT
  • Bed 4
  • Bath 3
Basic Details Basic Details
Description

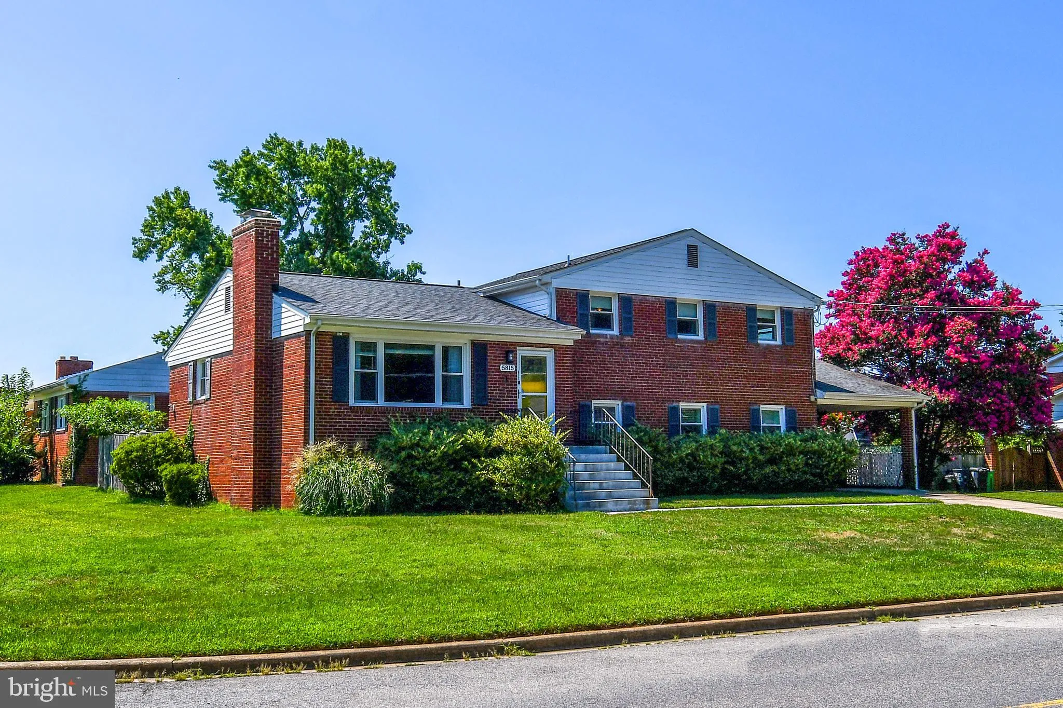
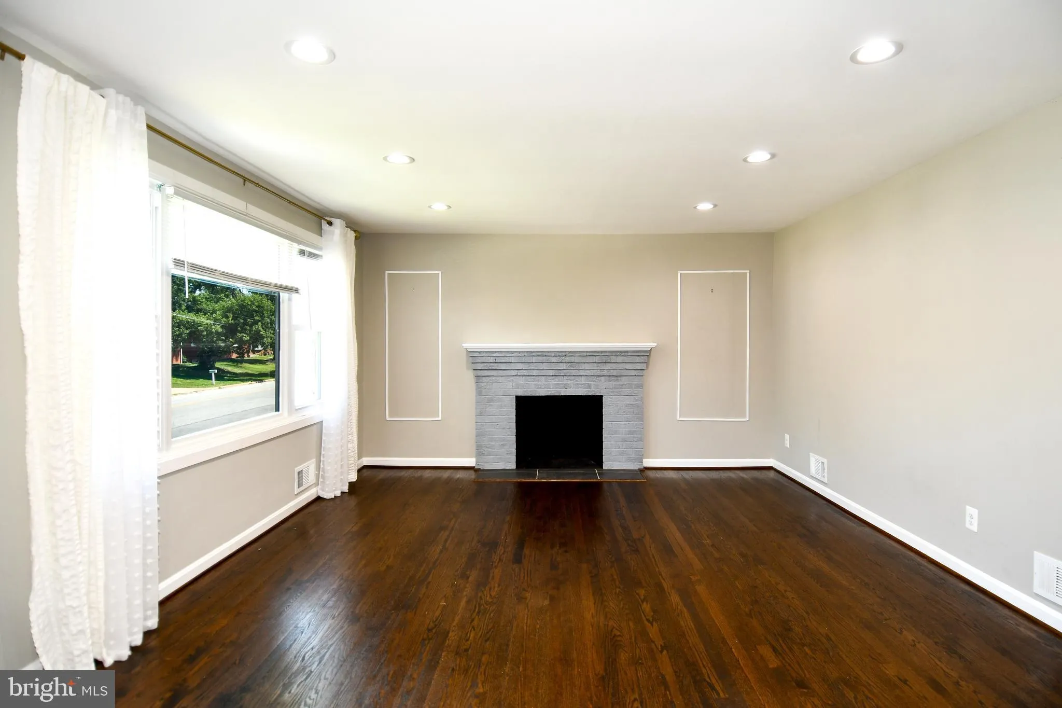
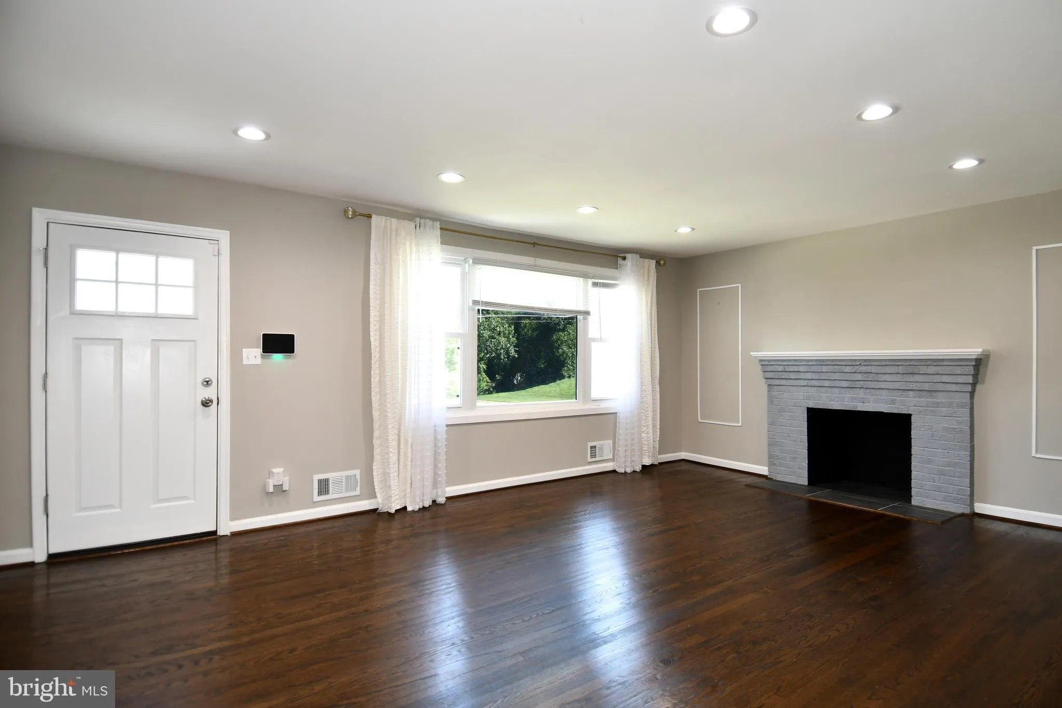
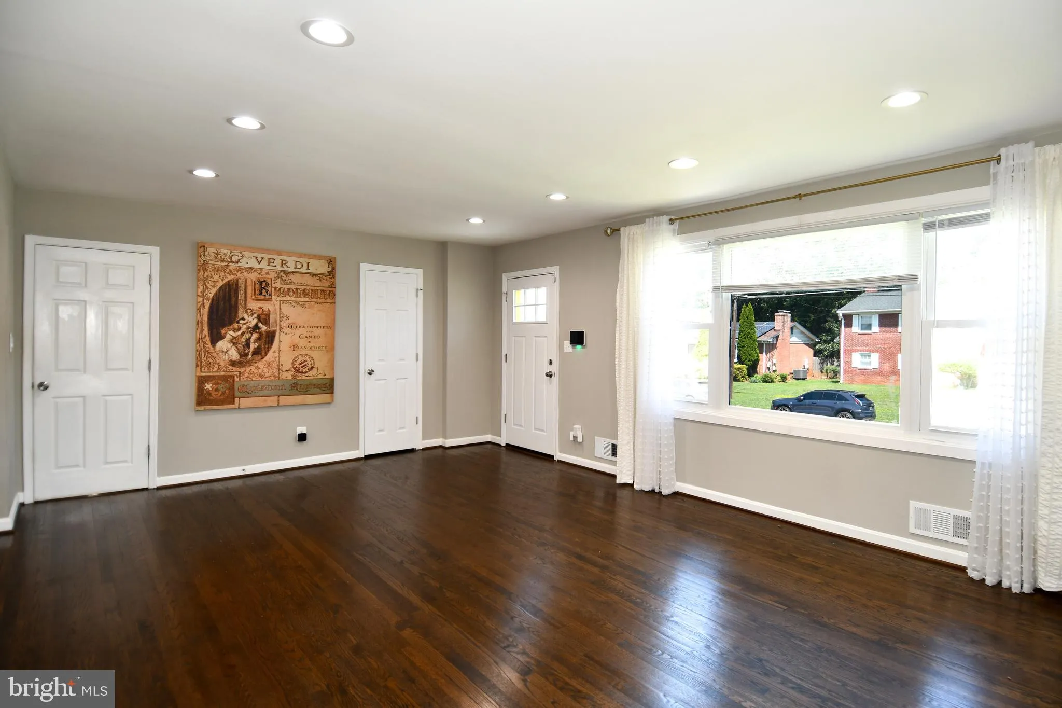
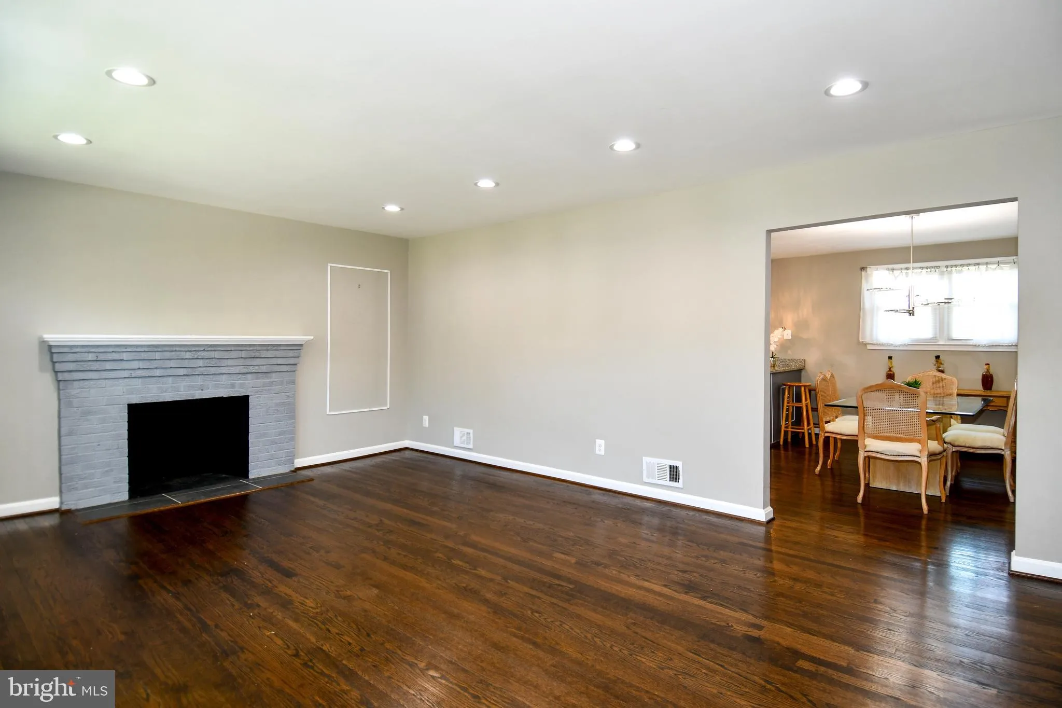
Welcome to this charming and beautifully updated 4-bedroom, 3-bath home, renovated in 2020, offers warm, inviting spaces and modern finishes. Enjoy a bright kitchen with granite countertops and stainless-steel appliances, a living room with a fireplace and a large family room with a second fireplace perfect for gath...

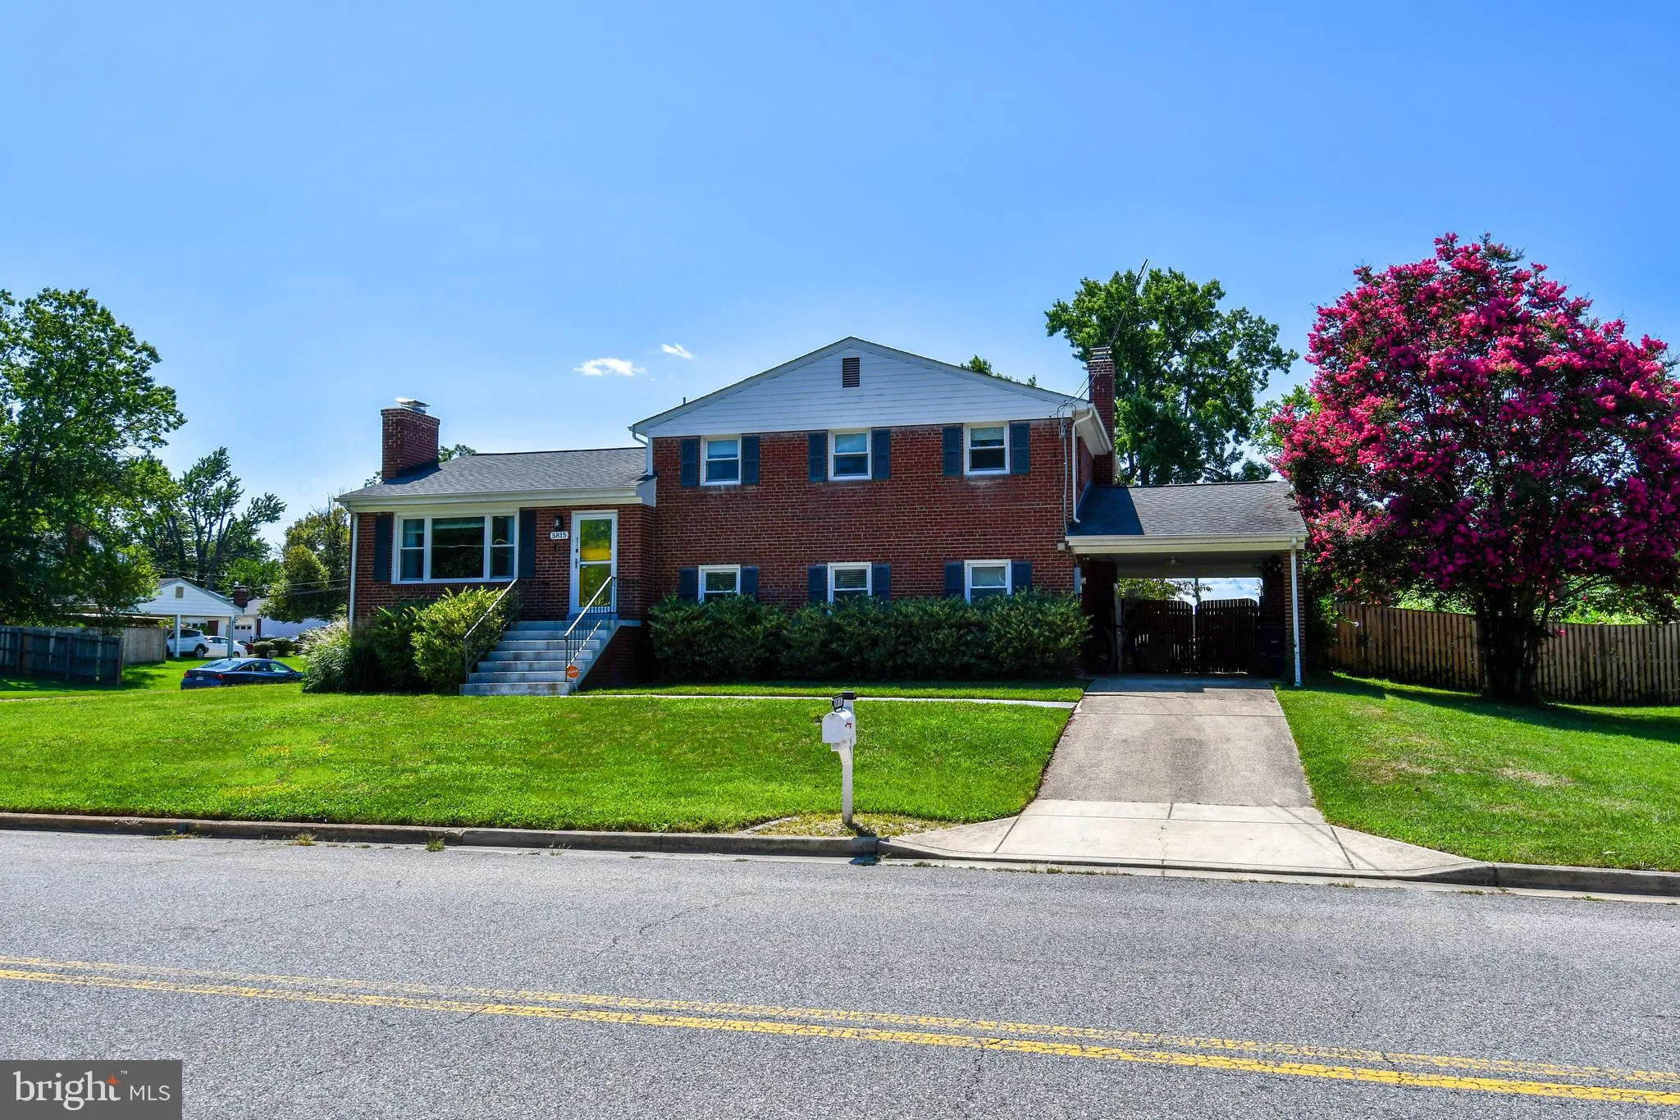
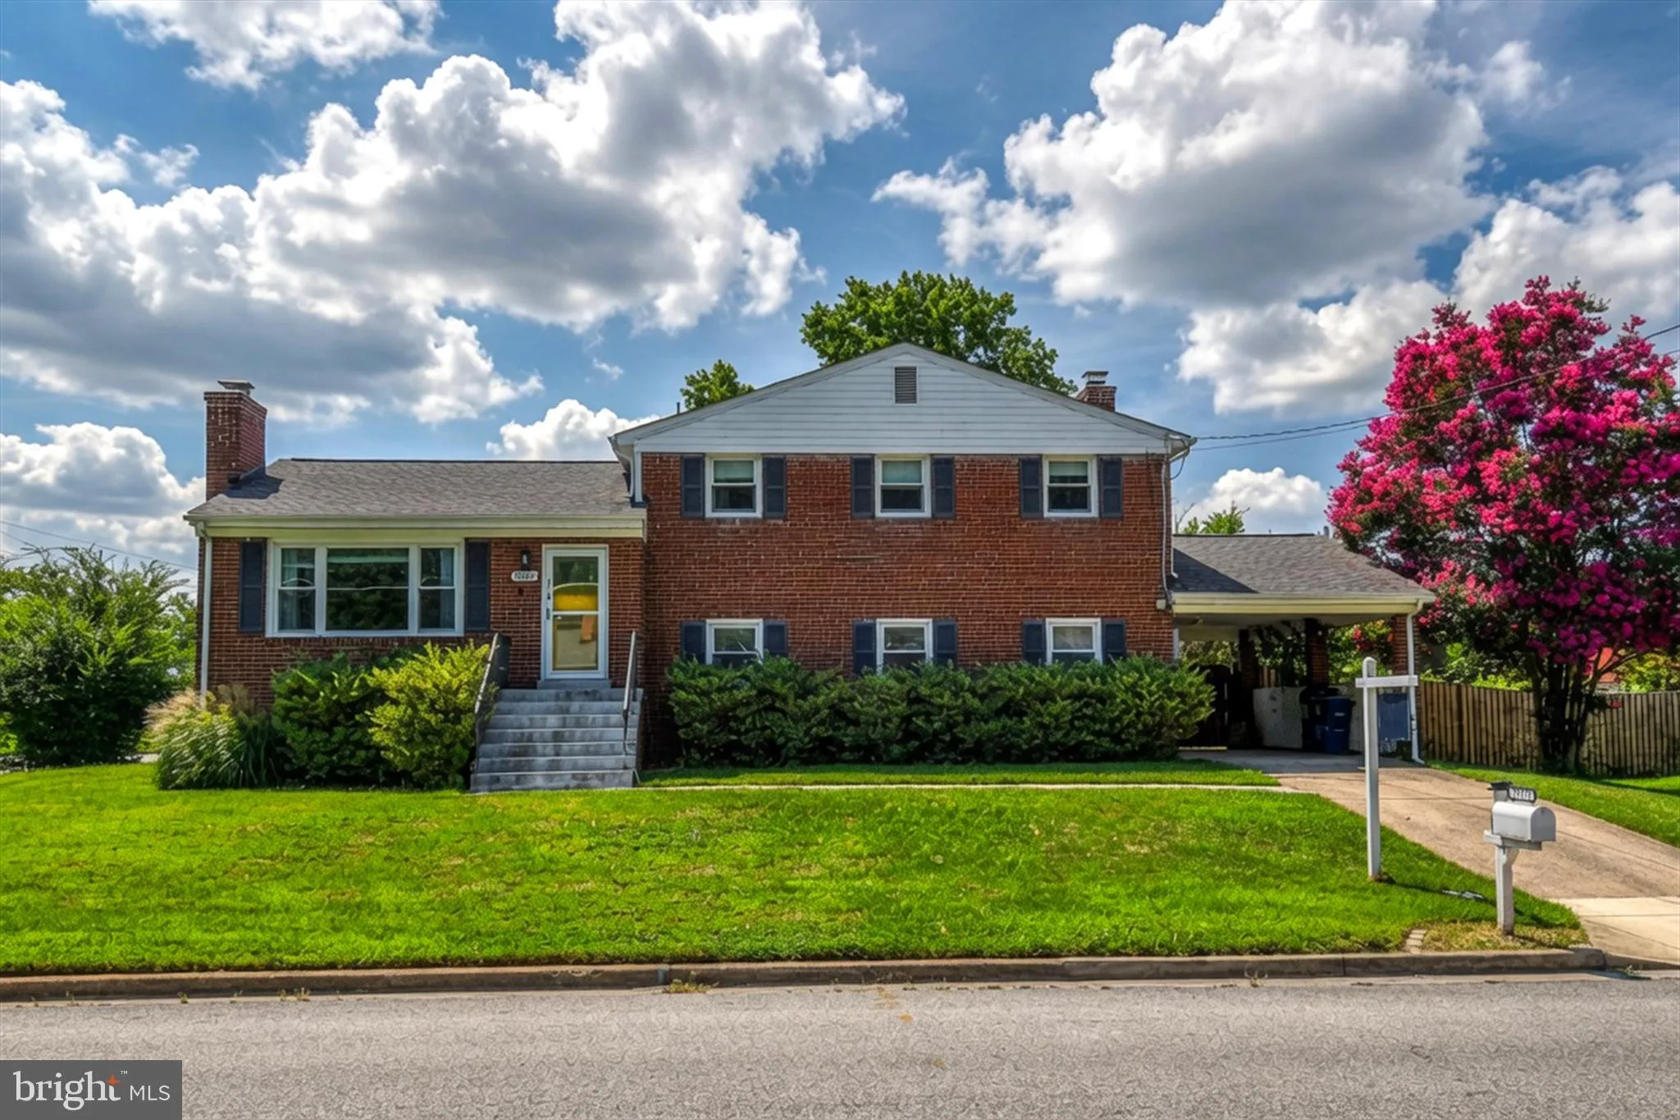
Welcome to this charming and beautifully updated 4-bedroom, 3-bath home, renovated in 2020, offers warm, inviting spaces and modern finishes. Enjoy a bright kitchen with granite countertops and stainless-steel appliances, a living room with a fireplace and a large family room with a second fireplace perfect for gatherings. The finished basement expands your living options, the large laundry room with a new washer and dryer adds everyday convenience. The fenced in backyard provides privacy and space to relax in this cozy corner-lot property. Ideally located near local shopping, restaurants, major commuter routes, quick access to Andrews AFB, National Harbor, Alexandria and downtown DC, this home delivers both comfort and accessibility.

Read More
Basic Details
  • Property Type: Residential
  • Listing Type: Active Under Contract
  • Listing ID: MDPG2211774
  • Price: $475,000
  • Bedrooms: 4
  • Bathrooms: 3
  • Sqft: 2,228 Sqft
  • Year Built: 1963
  • Lot Area: 0.25 Acre
  • Location: US, MD, PRINCE GEORGES-MD, Clinton, DORCHESTER ESTATES, 20735
  • Structure Type: Detached
  • Heating System: Heat Pump(s)
  • Cooling System: Central A/C
  • Basement: Fully Finished
  • Fence: Wood
  • Fireplace: Mantel(s)
  • Parking: Free, General Common Elements
  • Full Bathrooms: 3
  • Listing Status: Active Under Contract
  • Roof: Shingle
Features & Appliances
Features
  • Utilities: Sewer Available, Water Available
  • Window Features: DoublePaneWindows, Screens
  • Architectural Style: Split Level
  • Fireplaces Total: 2
  • Flooring: CeramicTile, Wood, Carpet
  • Interior Features: Attic, Bathroom - Tub Shower, Combination Kitchen/Dining, Crown Moldings, Dining Area, Floor Plan - Open, Primary Bath(s), Recessed Lighting, Upgraded Countertops, Wood Floors, Carpet
  • Sewer: Public Sewer

Appliances
  • Appliances: Dishwasher, Disposal, Exhaust Fan, Icemaker, Microwave, Oven/Range - Electric, Refrigerator, Stainless Steel Appliances, Stove, WaterHeater
Ask Agent A Question Ask Agent A Question

Address Map Address Map
Neighborhood Neighborhood
  • Elementary School: JAMES RYDER RANDALL
  • High School: SURRATTSVILLE
  • Middle School: STEPHEN DECATUR
MLS Addon MLS Addon
  • Office Name: Long & Foster Real Estate, Inc.
  • Agent Name: Paola Judith Montecinos
Additional Information Additional Information
  • Water Source: Public
  • Accessibility Features: None
  • Construction Materials: Brick
  • Foundation Details: Brick/Mortar
  • Levels: 4
  • Lot Features: Corner
  • On Market Date: 2026-07-24
Financial Financial
  • Tax Annual Amount: 5997.0
Listing Information Listing Information
  • Originating System Name: Bright
  • List Agent Mls Id: 3335670
  • List Office Mls Id: LNG84
  • MLS Status: ACTIVE UNDER CONTRACT-BRIGHT
  • Modification Timestamp: 2026-08-28T23:22:45Z
  • Status Change Timestamp: 2026-08-28T23:22:04Z
Rob Spicer Broker, GRI Rob Spicer Broker, GRI Spicer Real Estate

7201 Wisconsin Avenue

Mortgage Calculator
$
$ %
Years
%
$ %Per Year
$ % Per Year

$
