
 Share
Share
 7905 CHALICE ROAD, Severn, MD 21144
 1,593 Sqft SQFT
 4
4
 2
2
 Basic Details
This completely rebuilt 4-bedroom, 2-bath detached Cape Cod offers the fresh finishes buyers want with a versatile layout featuring two bedrooms and a full bath on each level. Wide-plank flooring and crisp neutral finishes create a bright, cohesive feel throughout the main floor, where a spacious living room flows i...
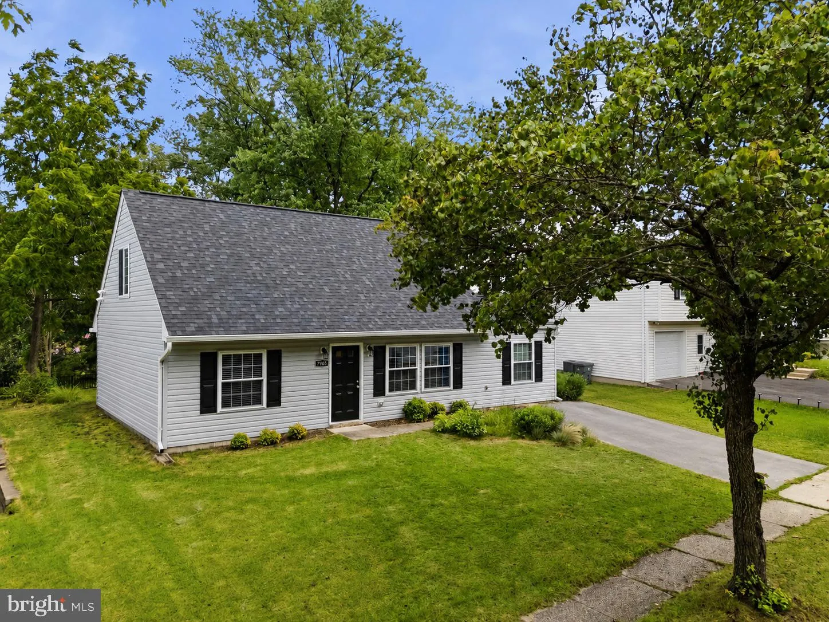
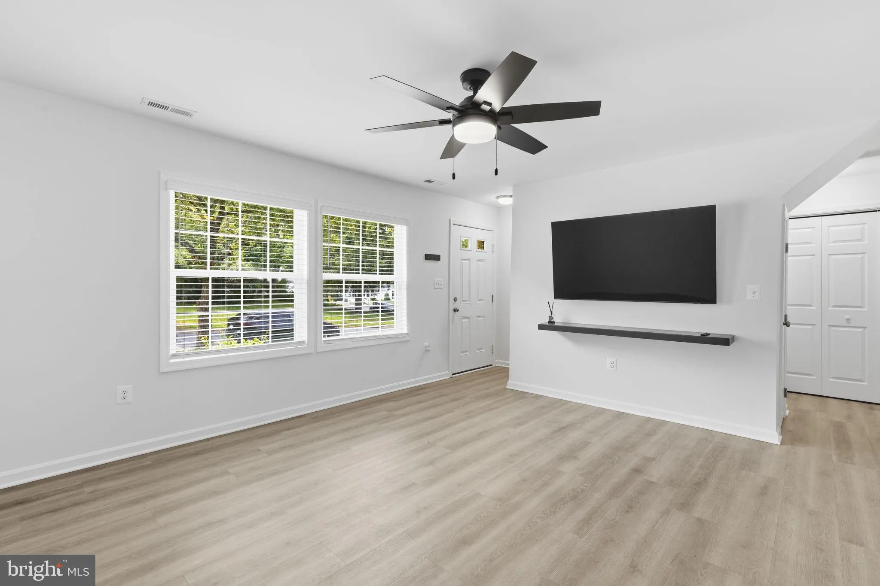
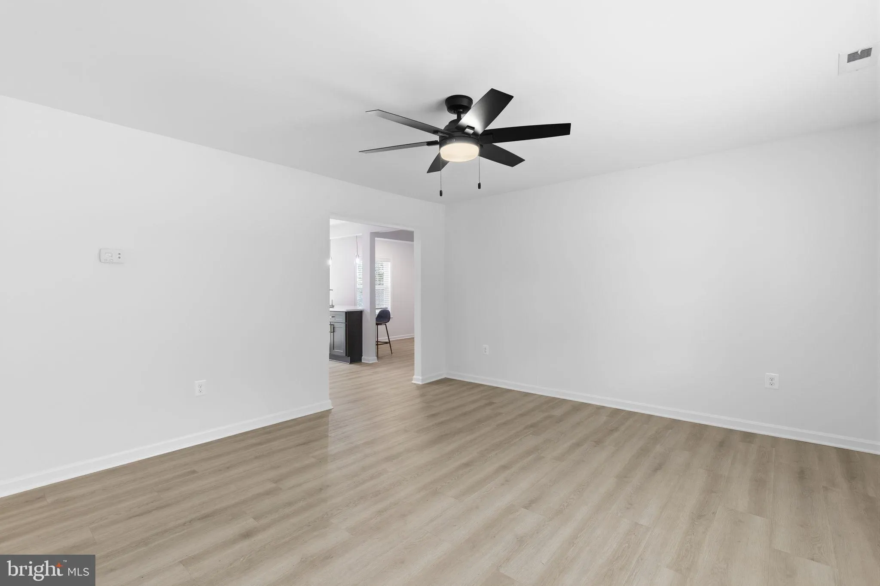
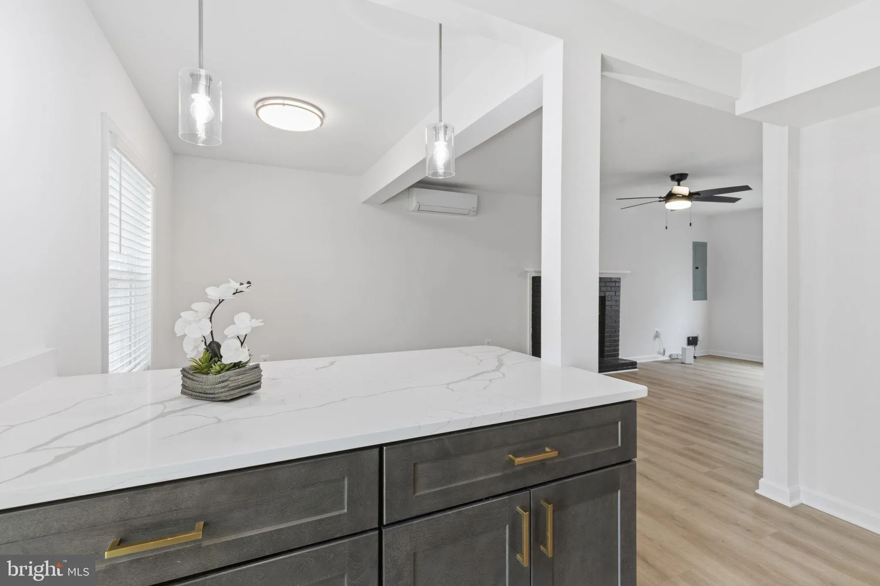
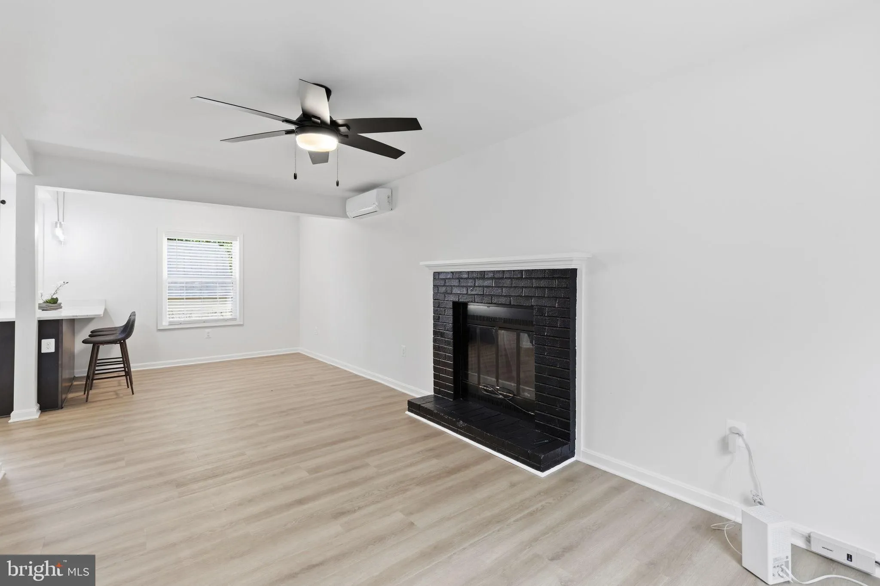
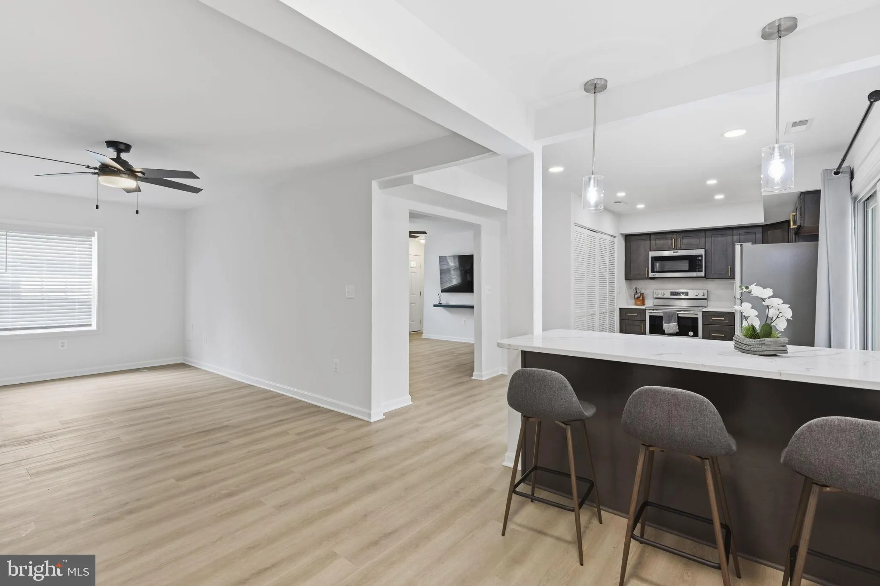
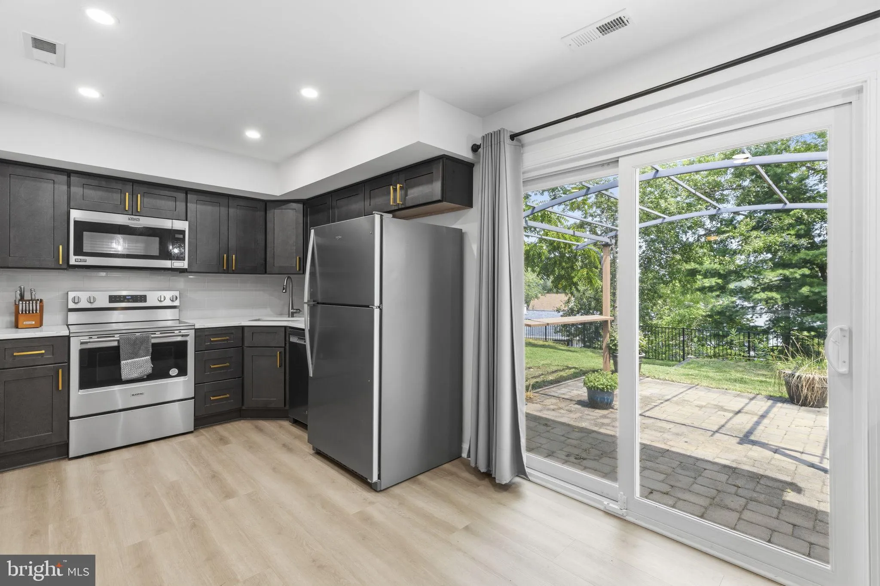
This completely rebuilt 4-bedroom, 2-bath detached Cape Cod offers the fresh finishes buyers want with a versatile layout featuring two bedrooms and a full bath on each level. Wide-plank flooring and crisp neutral finishes create a bright, cohesive feel throughout the main floor, where a spacious living room flows into the dining area and an impressive family room anchored by a painted brick fireplace. The updated kitchen makes a strong statement with dark shaker cabinetry, quartz countertops, stainless steel appliances, a subway tile backsplash, brass-toned hardware, recessed lighting, and an extended peninsula with seating. Two main-level bedrooms, an updated full bath, and concealed laundry add valuable everyday convenience. Upstairs, two additional bedrooms, a second updated full bath, and a walk-in closet provide added privacy and flexibility for guests, work-from-home space, or hobbies. Sliding glass doors extend the living space to a paver patio with a pergola-style structure, while the rear yard, storage shed, driveway parking, and no HOA complete this polished and thoughtfully redesigned home.
 Features & Appliances
 Ask Agent A Question
 Address Map
 Neighborhood
 MLS Addon
 Additional Information
 Financial
Listing Information
Financial
Listing Information
 Rob Spicer Broker, GRI
Spicer Real Estate
Rob Spicer Broker, GRI
Spicer Real Estate
7201 Wisconsin Avenue
 RobSpicer@SpicerRealEstate.com
 2403881030
 2403881030
 7201 Wisconsin Avenue


