
 Share
Share
 17515 MINA LANE, Dumfries, VA 22025
 2,671 Sqft SQFT
 4
4
 4
4
 Basic Details
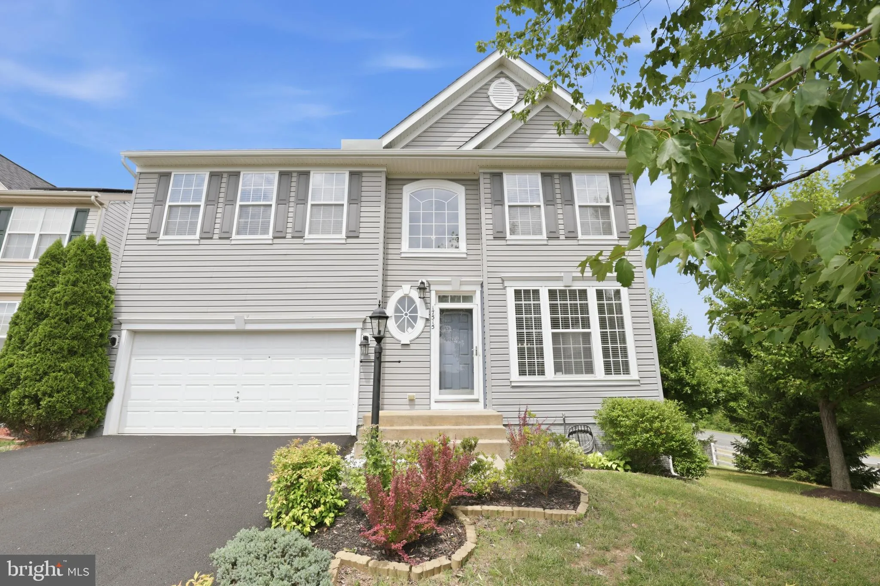
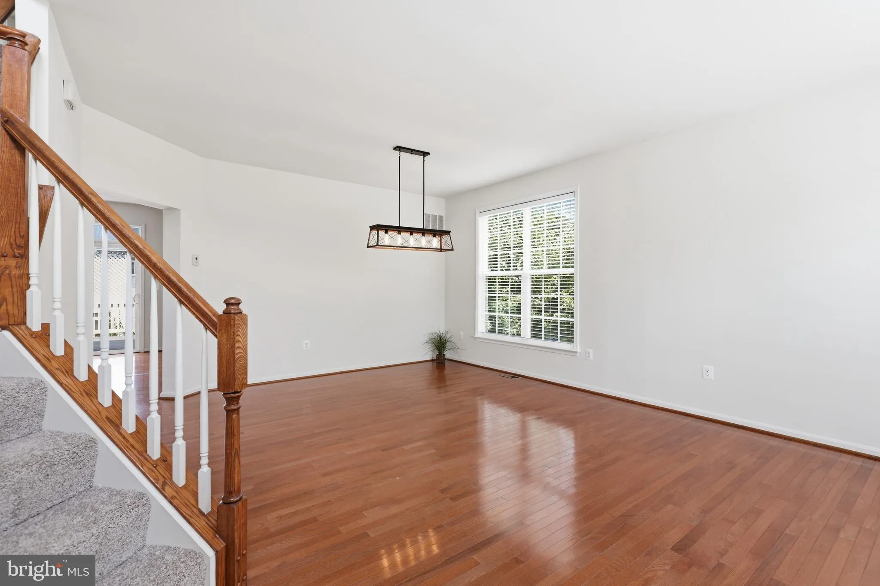
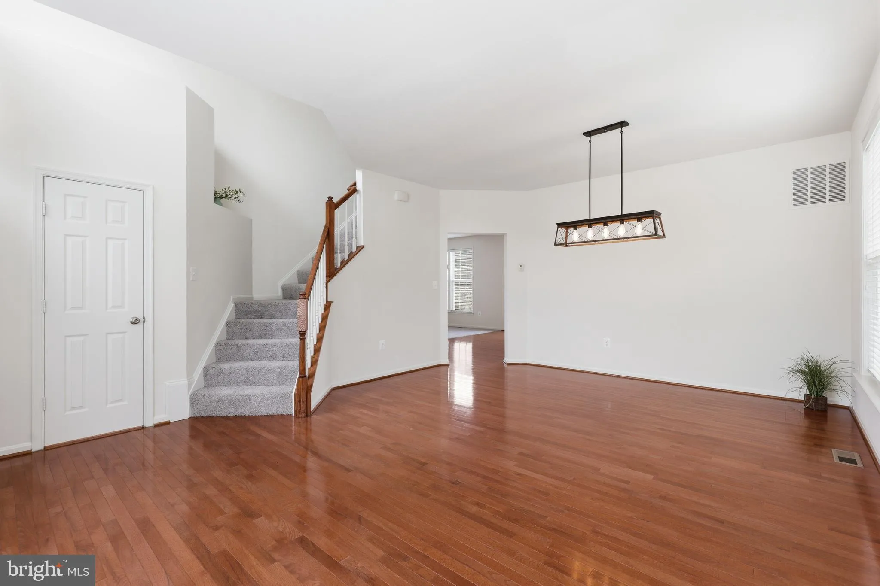
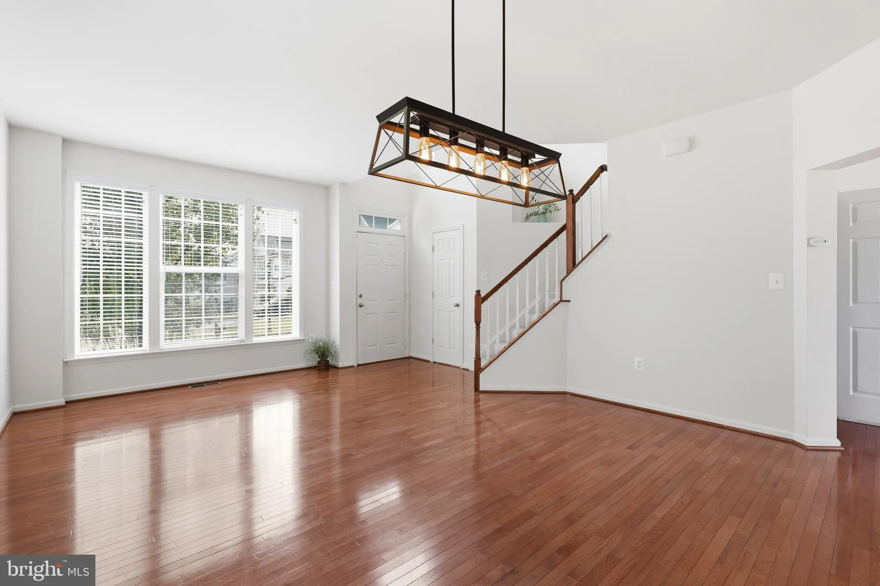
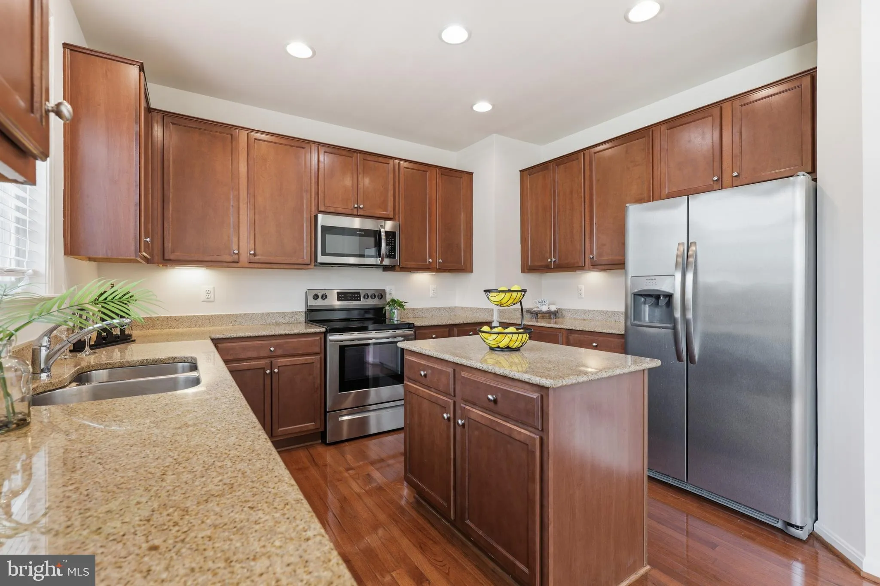
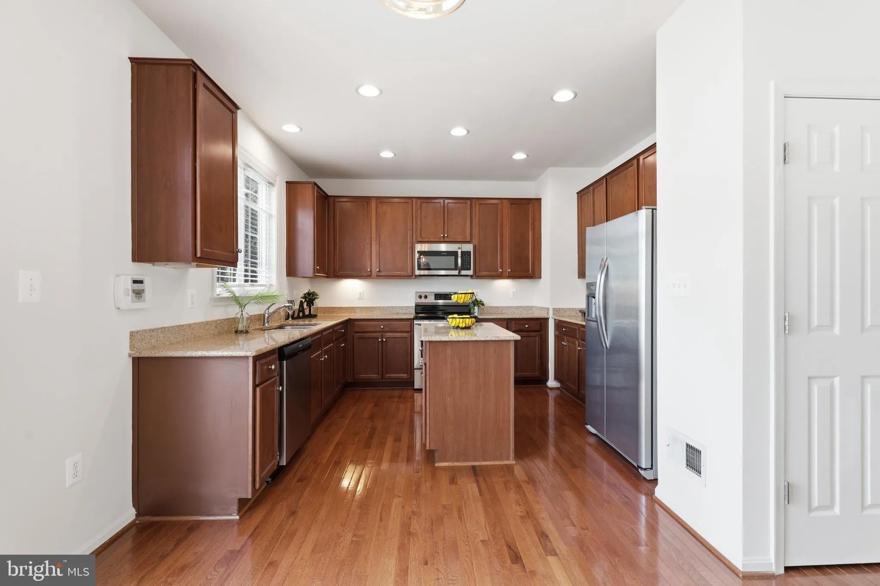
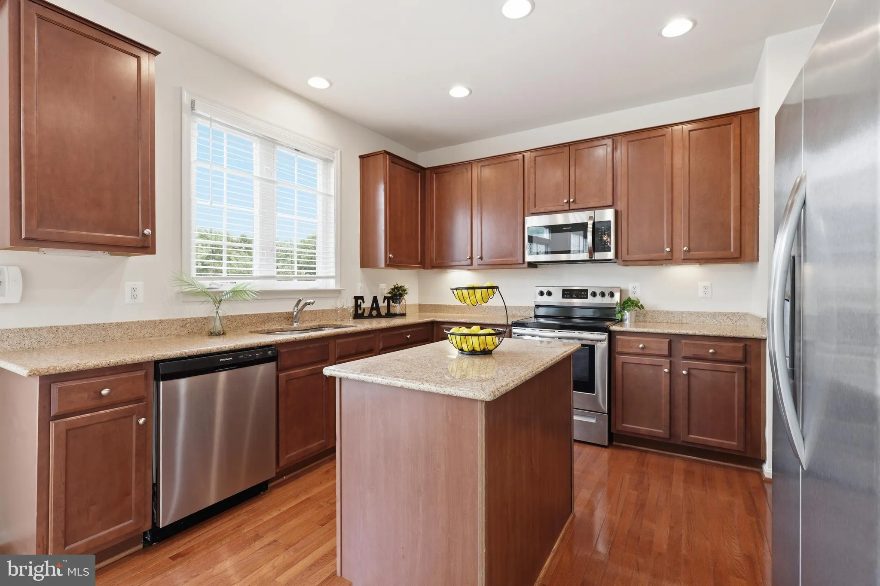
WELCOME to this beautiful home with recent updates including fresh paint, new carpet, new roof and new gutters/downspouts. Grand 2 story foyer. Formal living and dining rooms. Hardwood floors throughout most of the main level. Chef style kitchen with a large center island, granite counters, SS appliances and 42̸...
WELCOME to this beautiful home with recent updates including fresh paint, new carpet, new roof and new gutters/downspouts. Grand 2 story foyer. Formal living and dining rooms. Hardwood floors throughout most of the main level. Chef style kitchen with a large center island, granite counters, SS appliances and 42″ spiced maple cabinets. Ample counters with an area for a wine or coffee bar. Nice sized breakfast area. Sliding glass door that leads to a beautiful composite deck with privacy screen. Open concept to the family room. A half bath in this level. Upstairs offers a spacious primary bedroom with tray ceiling and 2 walk-in closets. Luxury bath with soaking tub, separate shower and dual vanity. 3 additional nice sized bedroom and a hall bath. Ceiling fans in all bedrooms. Laundry on upper level. The finished walk-out lower level offers a large rec-room, full bath, potential for a full legal bedroom (has egress) and a great storage area. Sliding glass door that leads to stamped concrete patio. Great sized fenced yard with Persimmon and apple fruit trees. Large trees including a weeping willow and mature landscaping. Radon remediation in place. Great location with close proximity to Military Bases: Marine Corps Base Quantico and Fort Belvoir. Near by shopping includes the Fortuna Center Plaza, Potomac Mills Mall & Stonebridge at Potomac Town Center. Not to mention all the great restaurants! A commuters dream with easy access to 95 as well as the VRE!
 Features & Appliances
 Ask Agent A Question
 Address Map
 Neighborhood
 MLS Addon
 Additional Information
 Financial
Listing Information
Financial
Listing Information
 Rob Spicer Broker, GRI
Spicer Real Estate
Rob Spicer Broker, GRI
Spicer Real Estate
7201 Wisconsin Avenue
 RobSpicer@SpicerRealEstate.com
 2403881030
 2403881030
 7201 Wisconsin Avenue


