
 Share
Share
 2032 LANGLEY STREET, Arlington, VA 22204
 2,862 Sqft SQFT
 5
5
 4
4
 Basic Details
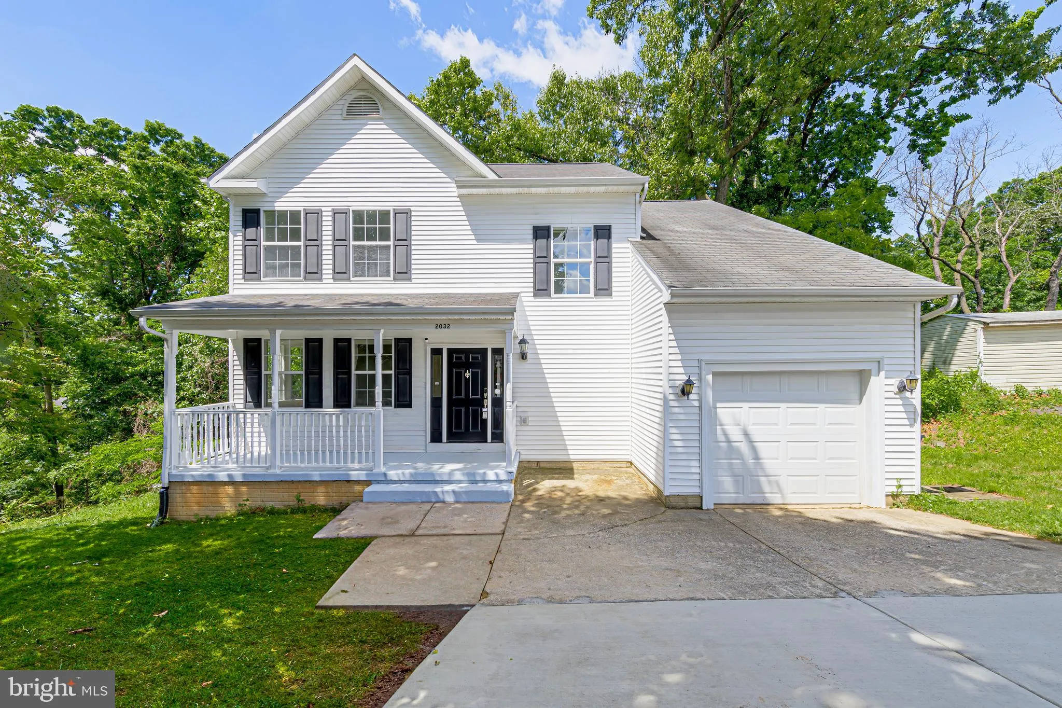
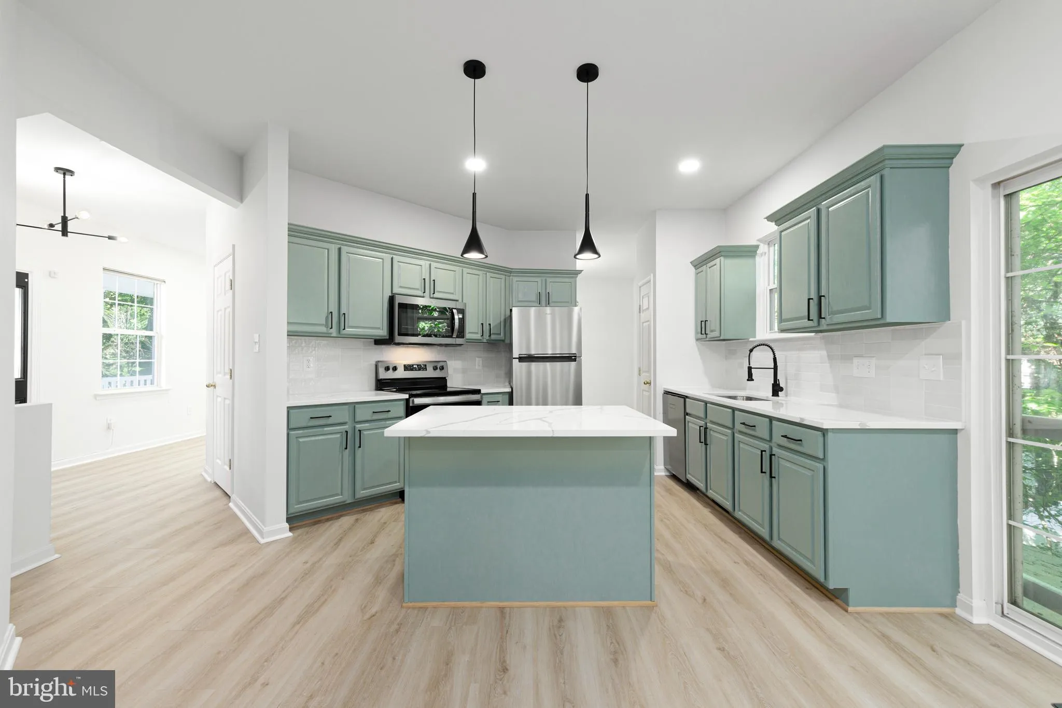
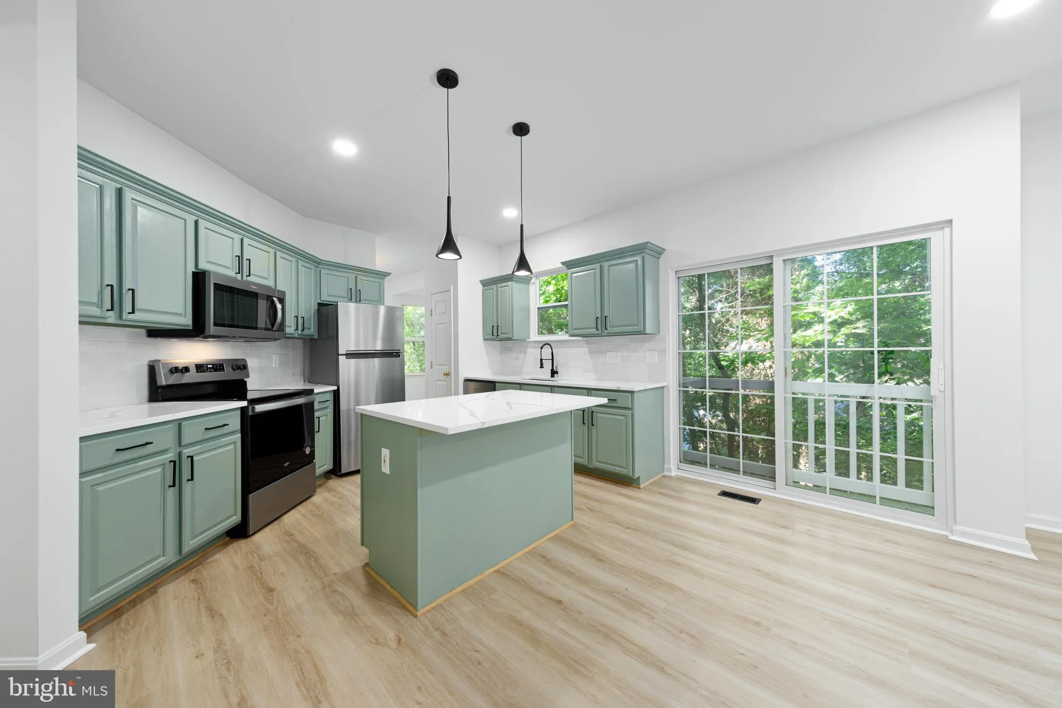
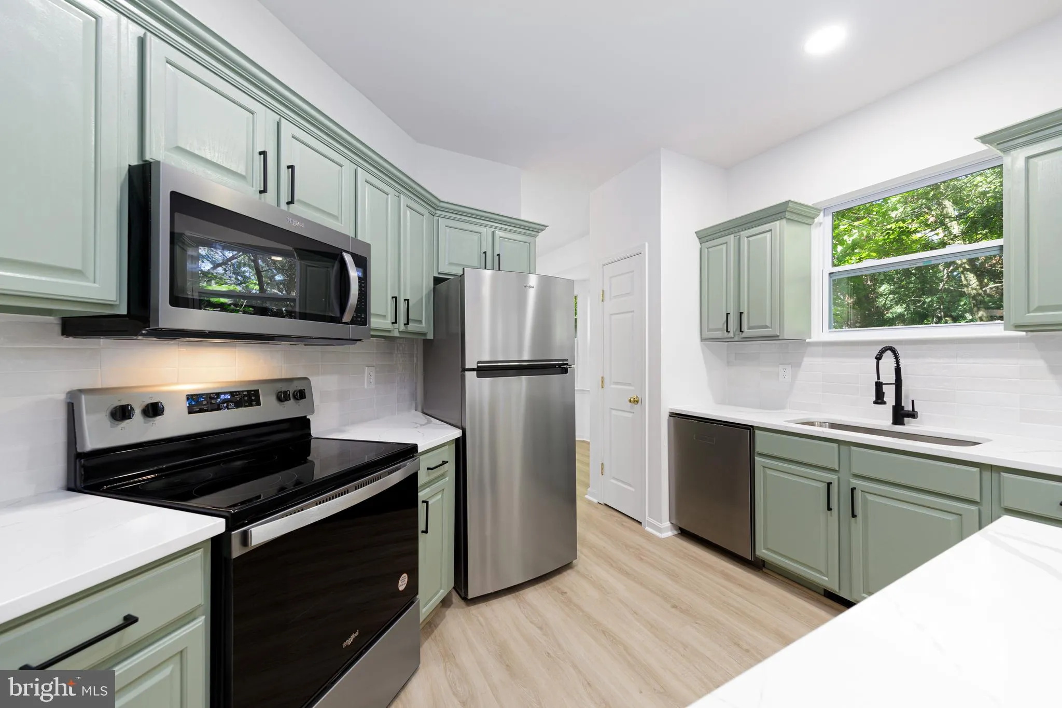
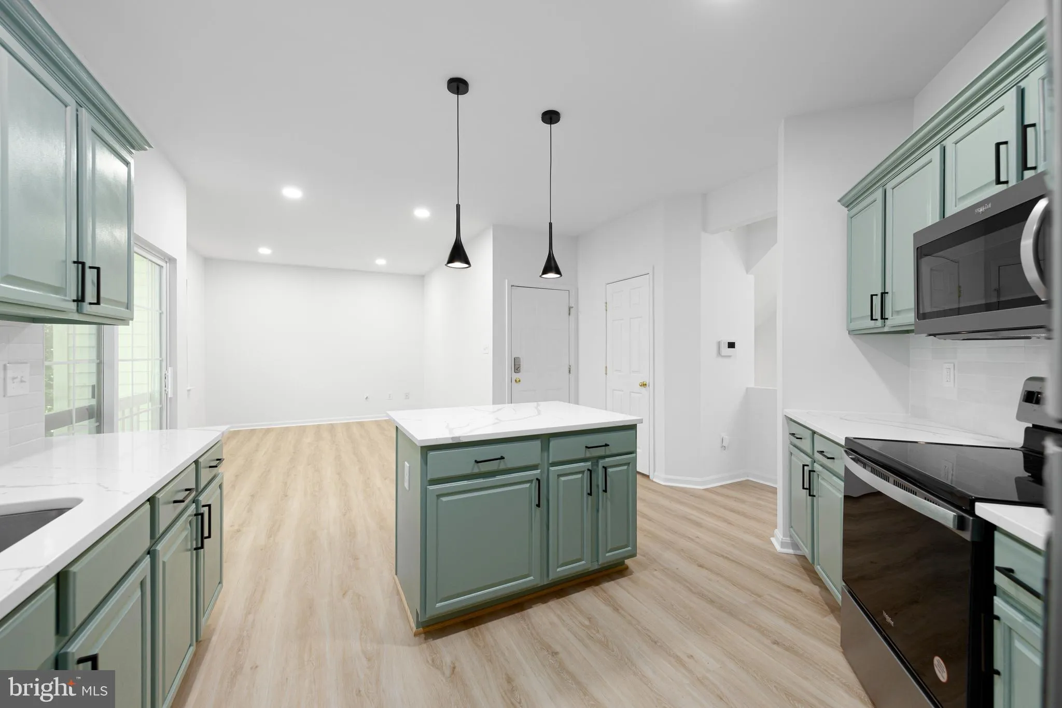
Don’t miss out on this five-bedroom home located in the heart of South Arlington! The main floor includes a renovated kitchen, featuring stainless steel appliances, and a remodeled half-bath. The second floor features the primary suite and three bedrooms. The lower level includes a secondary living space, full...
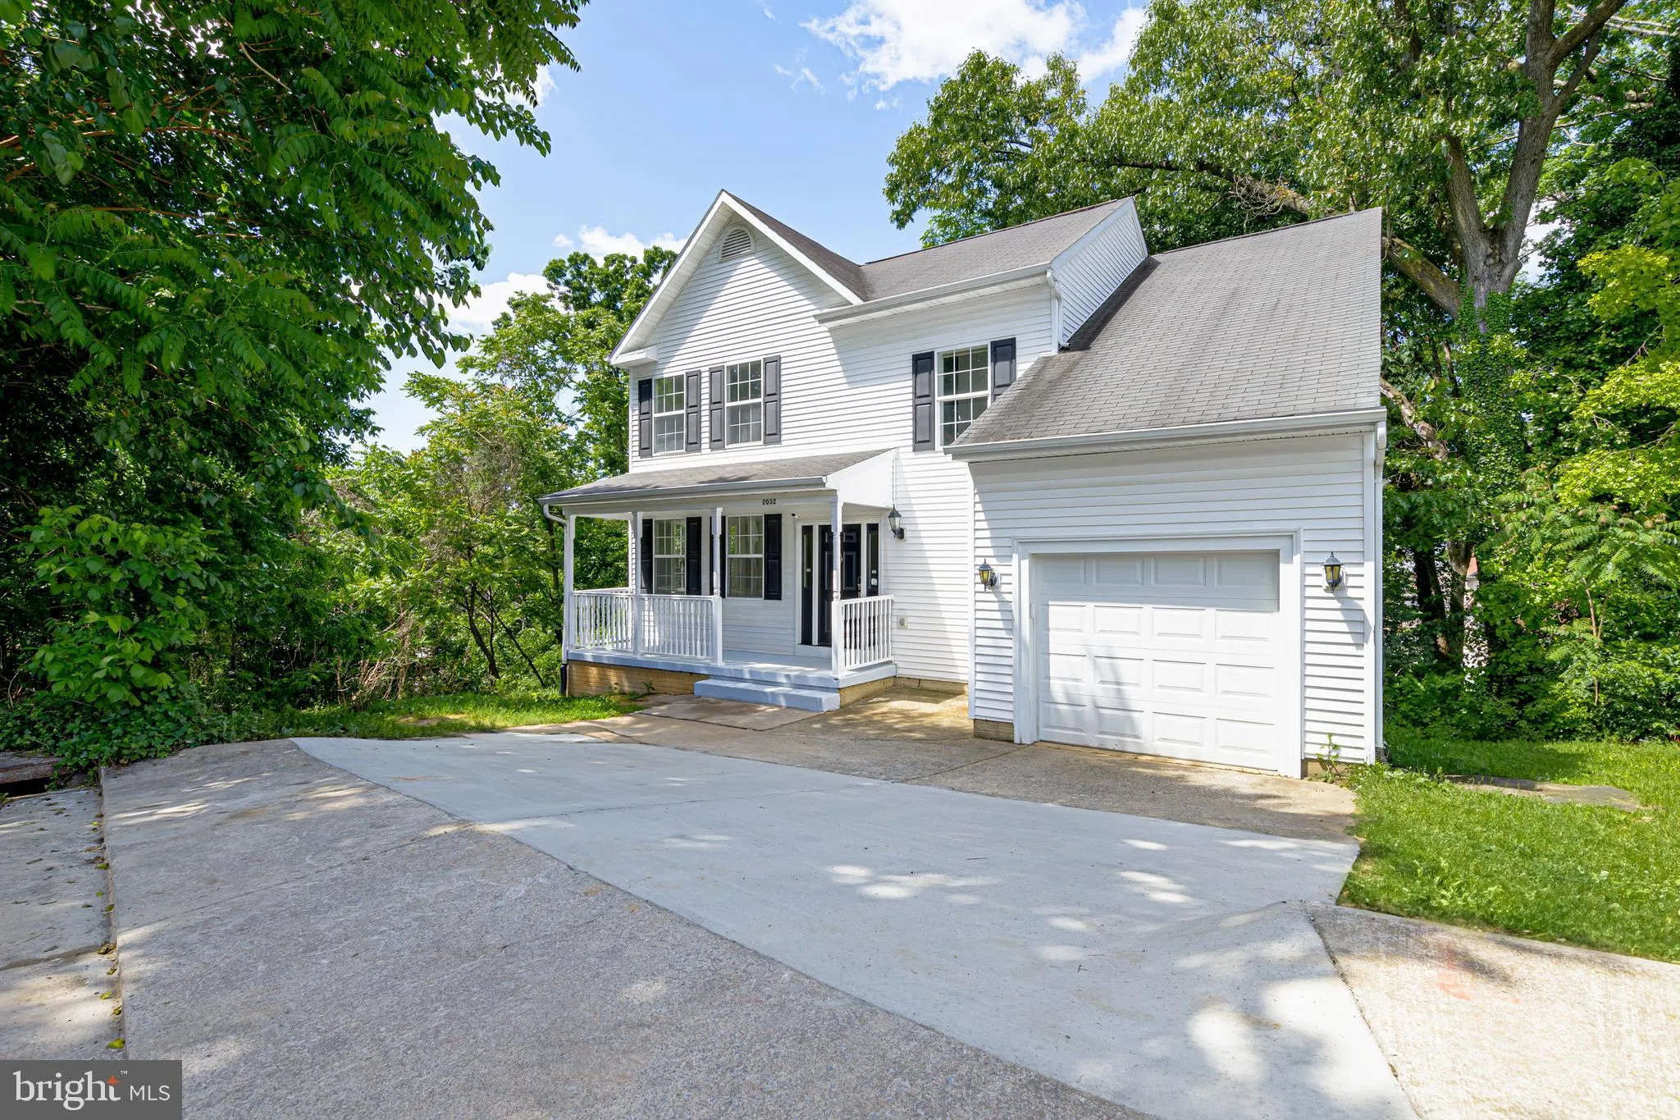
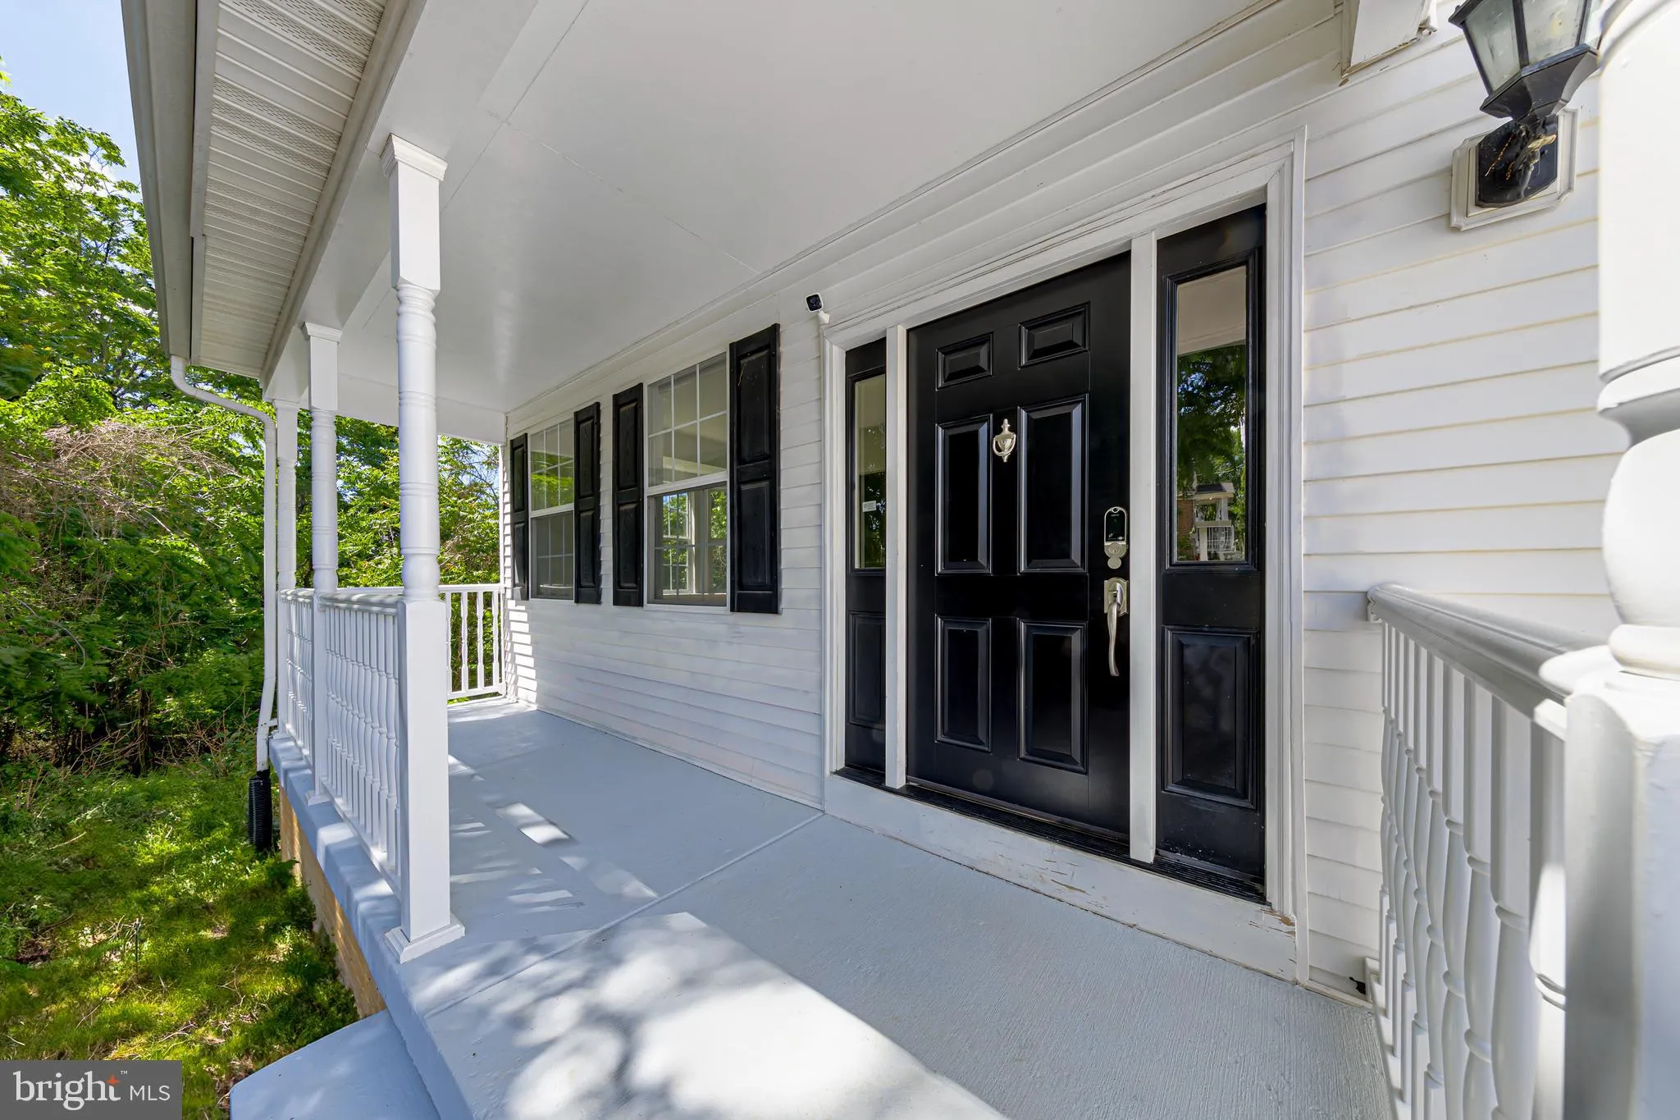
Don’t miss out on this five-bedroom home located in the heart of South Arlington! The main floor includes a renovated kitchen, featuring stainless steel appliances, and a remodeled half-bath. The second floor features the primary suite and three bedrooms. The lower level includes a secondary living space, full bath and bedroom with outdoor access to a covered porch. A security system has been installed, so tenants may opt into a monthly service. Along with contemporary finishes and endless space, there is an attached garage and driveway. Nestled on the back corner lot of a dead end street, the house backs onto county-owned wooded land, creating a canopy of trees surrounding the property. Conveniently located near 395 and Glebe Rd. Nearby Shirlington and Columbia Pike retail & dining. Short drive to the Pentagon, Crystal City, Potomac Yards and Reagan National Airport. Pets considered on a case by case basis. 12 month lease considered for $5, 500/month.
 Features & Appliances
 Ask Agent A Question
 Address Map
 MLS Addon
 Additional Information
Listing Information
Additional Information
Listing Information
 Rob Spicer Broker, GRI
Spicer Real Estate
Rob Spicer Broker, GRI
Spicer Real Estate
7201 Wisconsin Avenue
 RobSpicer@SpicerRealEstate.com
 2403881030
 2403881030
 7201 Wisconsin Avenue


