
 Share
Share
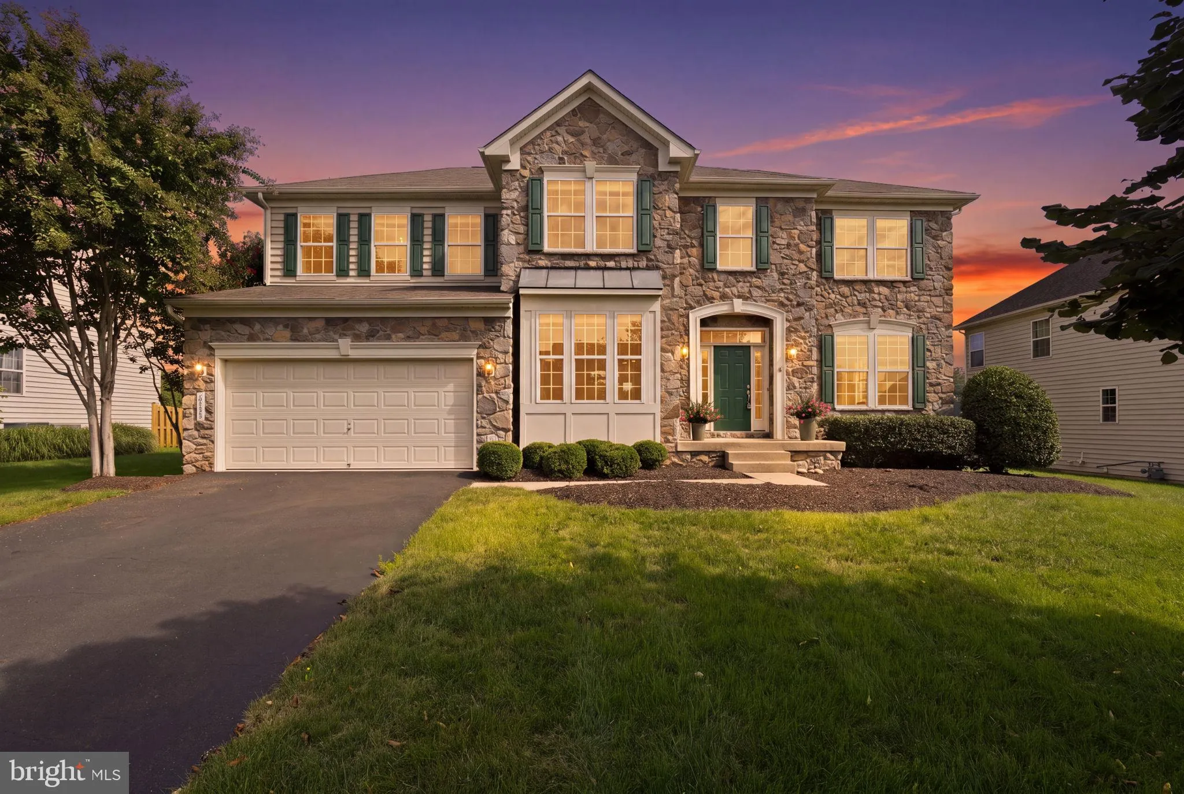
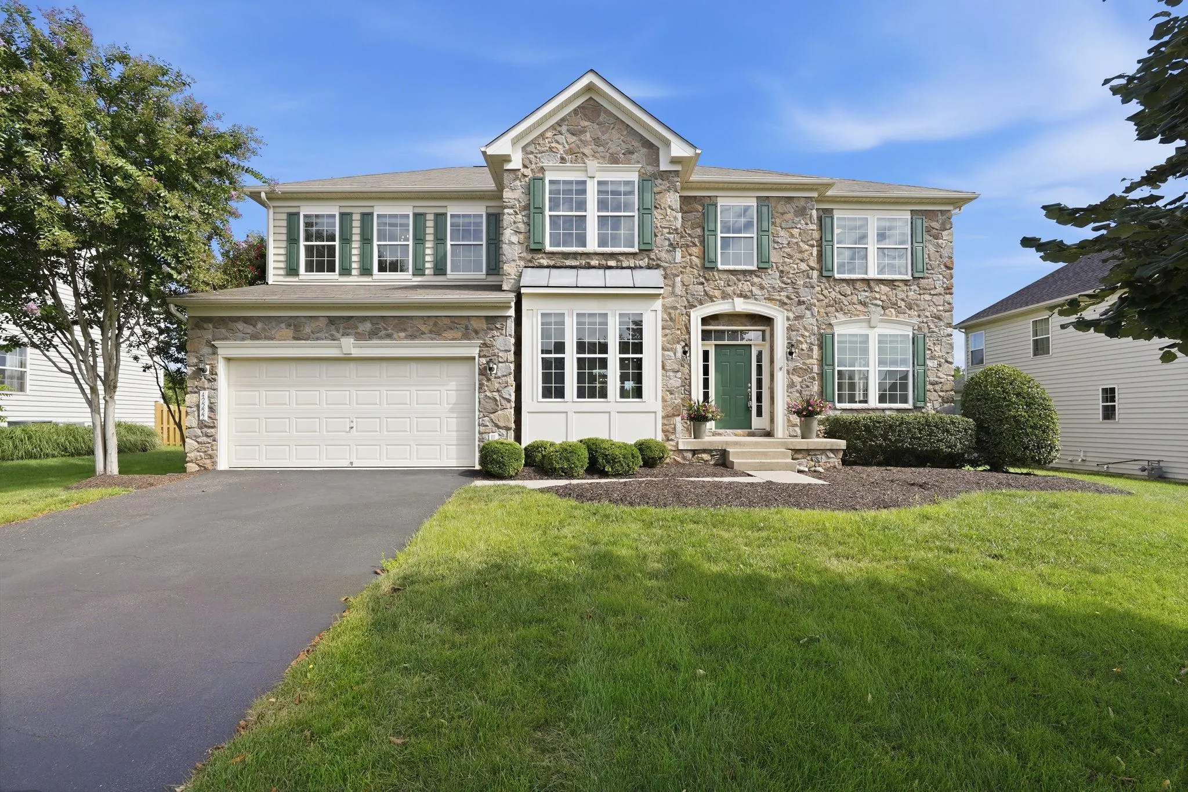
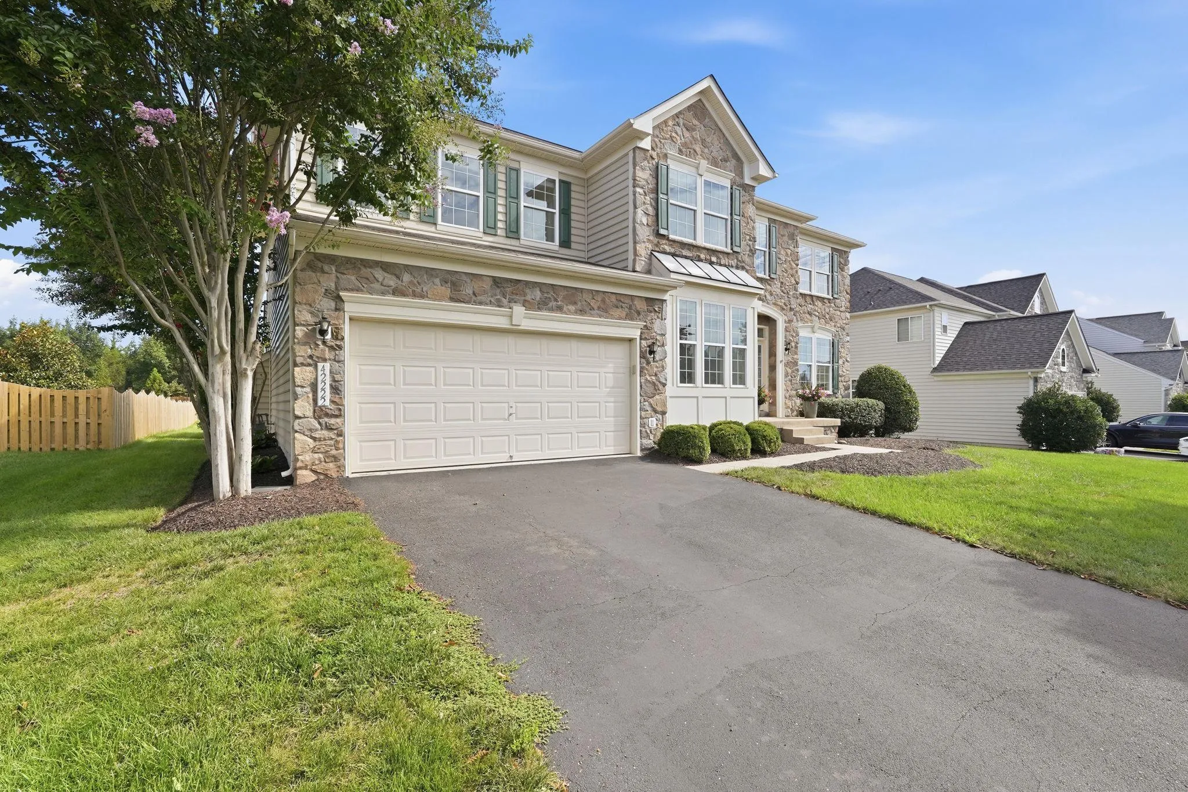
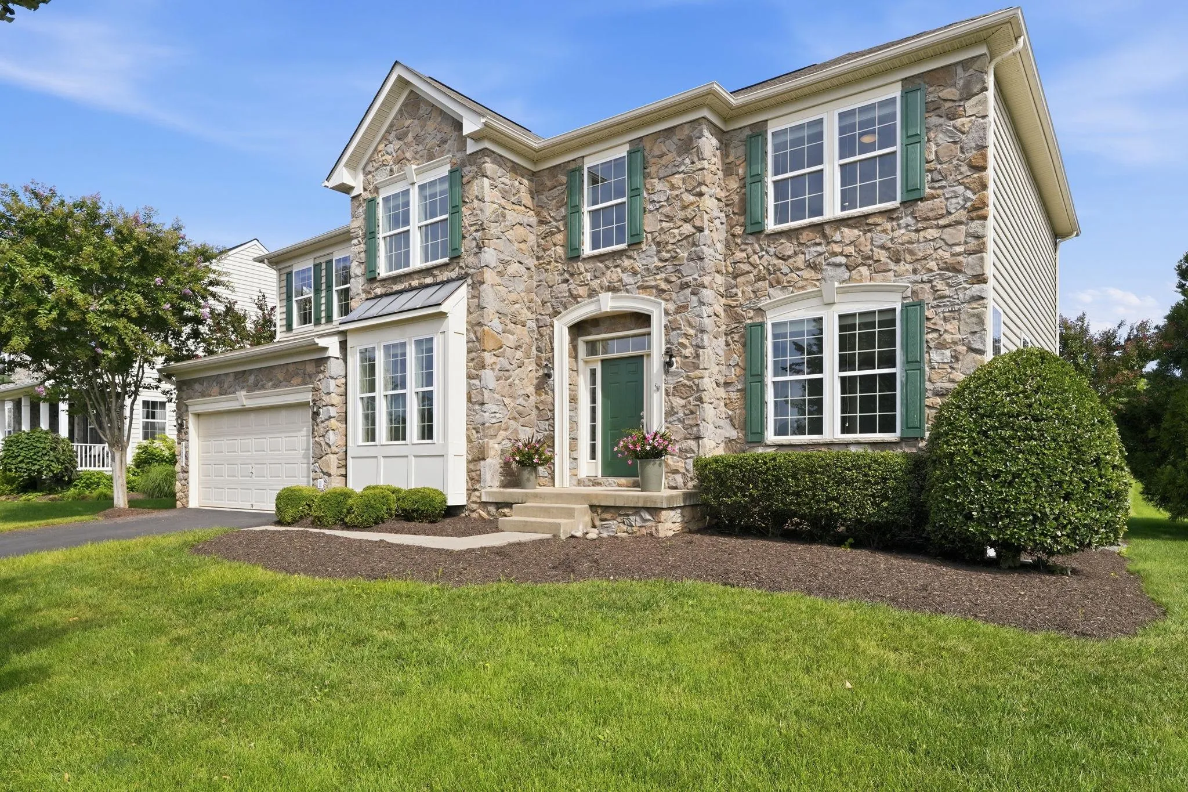
 42222 CAMERON PARISH DRIVE, Ashburn, VA 20148
 4,799 Sqft SQFT
 6
6
 5
5
 Basic Details
Nestled in the quiet & charming Briarfield Estates, this stunning Colonial-style home offers a perfect blend of comfort and modern living. Built in 2012 with major renovations completed in 2025, this residence boasts an impressive 4, 799 square feet of finished space, providing ample room for relaxation and ent...
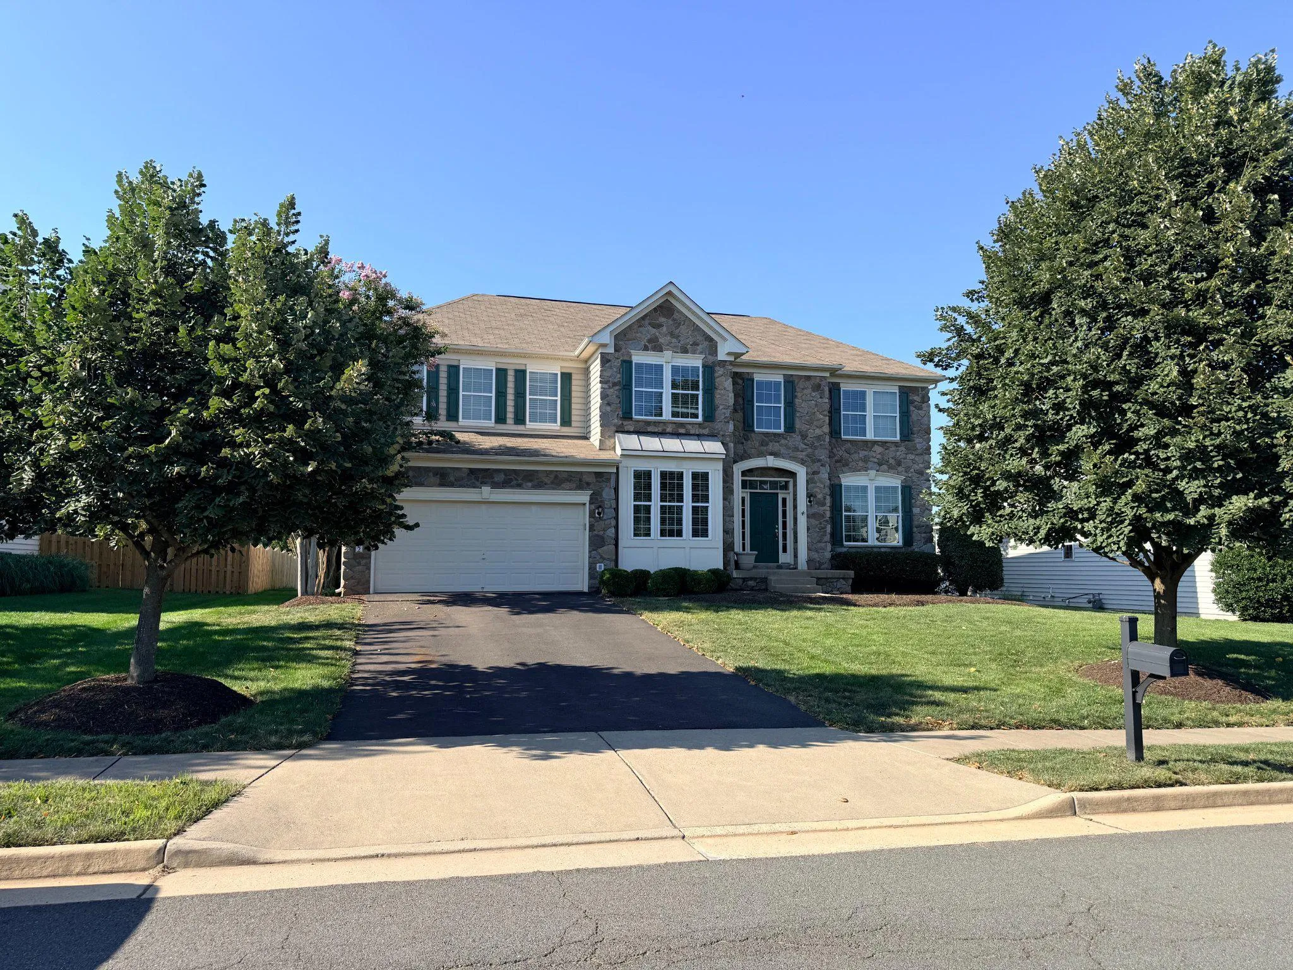
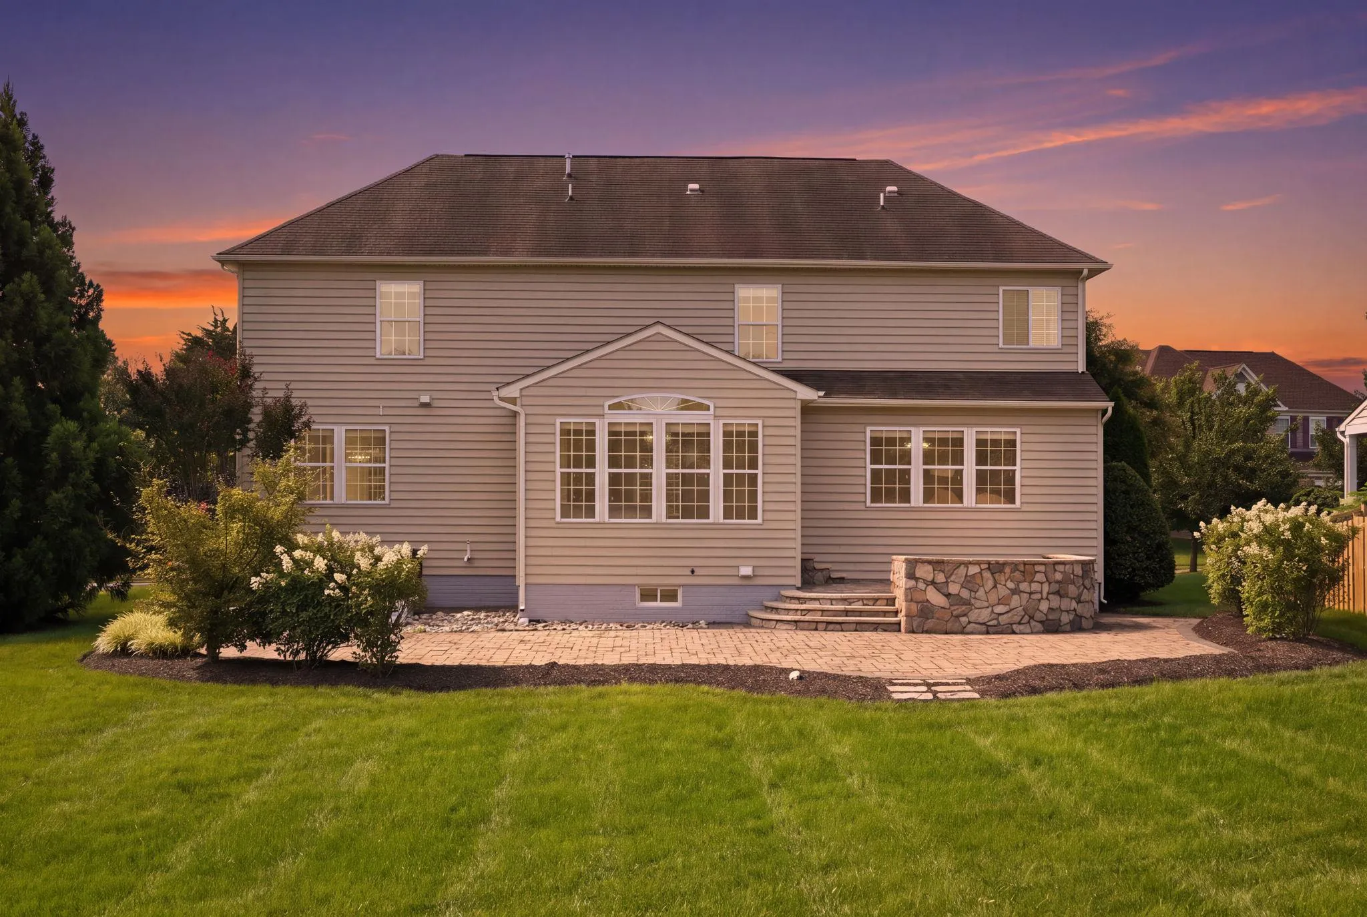
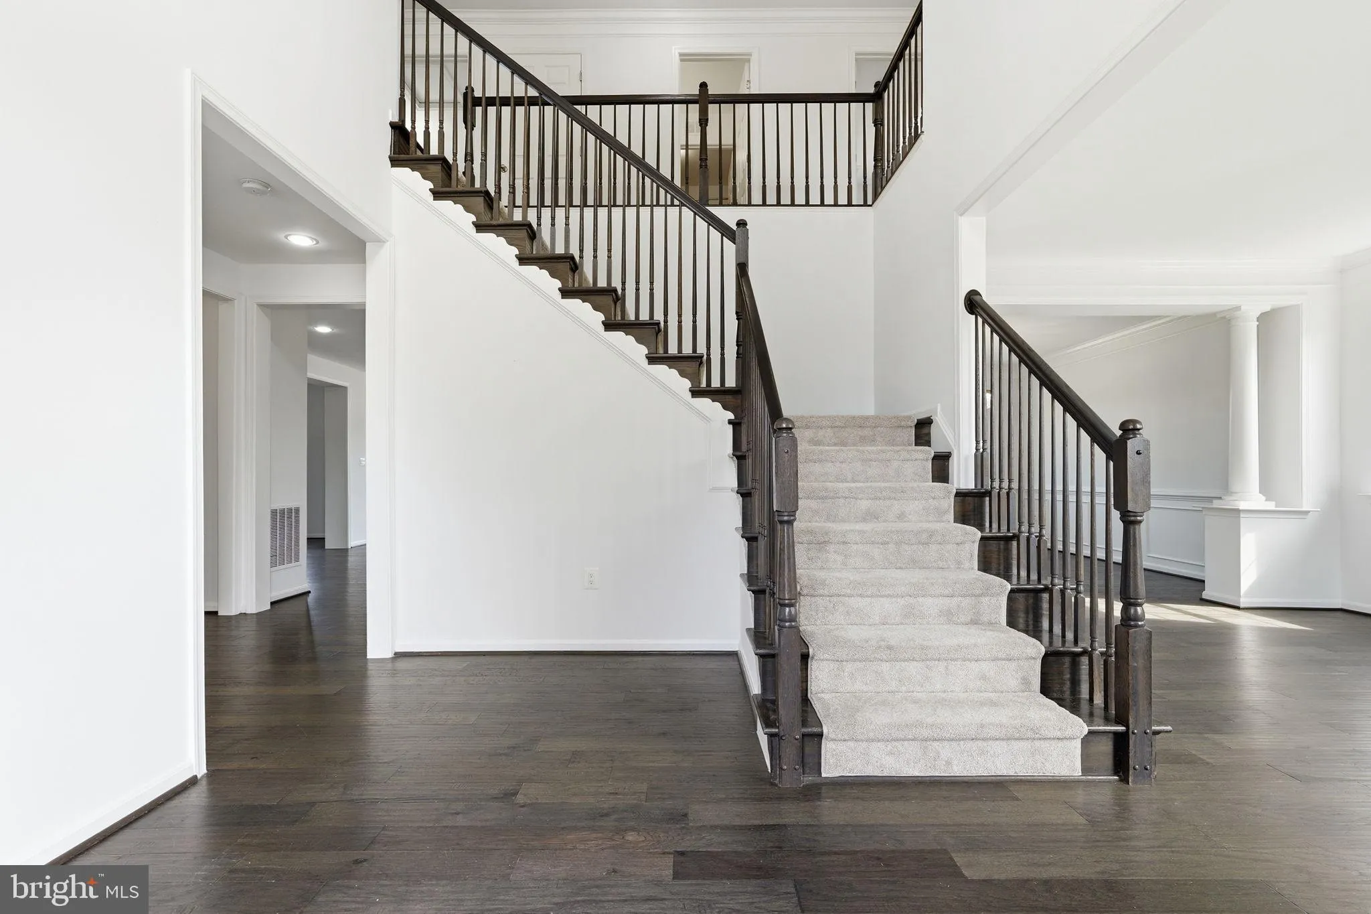
Nestled in the quiet & charming Briarfield Estates, this stunning Colonial-style home offers a perfect blend of comfort and modern living. Built in 2012 with major renovations completed in 2025, this residence boasts an impressive 4, 799 square feet of finished space, providing ample room for relaxation and entertainment. Step inside to discover a warm and inviting interior featuring an open floor plan that seamlessly connects the living, dining, and kitchen areas. The spacious kitchen is a chef’s dream, equipped with high-end appliances including a built-in microwave, double wall ovens, and gas cooktop, making meal preparation a delight. Enjoy casual meals in the cozy breakfast area or host dinner parties in the elegant dining space. The home also features built-ins and walk-in closets, ensuring plenty of storage for all your needs. With six generously sized bedrooms and four and a half bathrooms across three finished levels, there’s room to spread out and enough flexibility to turn a bedroom into a home office, gym, or guest suite. The inviting living room, complete with a gas fireplace, creates a perfect ambiance for cozy evenings or added warmth during the colder months. Natural light radiates throughout the space through thoughtfully placed windows, enhancing the home’s warm atmosphere. Outside, the property sits on a spacious .46-acre lot, featuring a patio perfect for unwinding after a long day and grill enthusiasts alike. Entertain with ease: adults gather on the patio while children enjoy the expansive, lush lawn and built-in play equipment — a backyard designed for gatherings of every generation. The attached two-car garage provides easy access and additional storage options. Briarfield Estates offers more than beautiful homes; it offers belonging — a neighborhood where families gather for evening walks and children’s laughter carries across the lawns. The neighborhood is conveniently located within 10 miles of Dulles airport and 6 miles from Ashburn Metro station, making travel a breeze. Enjoy the best of both worlds — shopping at Dulles Landing, only five minutes away, and the natural beauty of Hal & Bernie Park, right within walking distance. Experience the perfect blend of comfort, community, and convenience in this exceptional Briarfield Estates residence. Don’t miss out on this opportunity to enjoy a home so meticulously cared for and all it has to offer, come see it for yourself today!
 Features & Appliances
 Ask Agent A Question
 Address Map
 Neighborhood
 MLS Addon
 Additional Information
 Financial
Listing Information
Financial
Listing Information
 Rob Spicer Broker, GRI
Spicer Real Estate
Rob Spicer Broker, GRI
Spicer Real Estate
7201 Wisconsin Avenue
 RobSpicer@SpicerRealEstate.com
 2403881030
 2403881030
 7201 Wisconsin Avenue


