
Spicer Real Estate
  • Share
$3,300
Active Active
VA,Ashburn

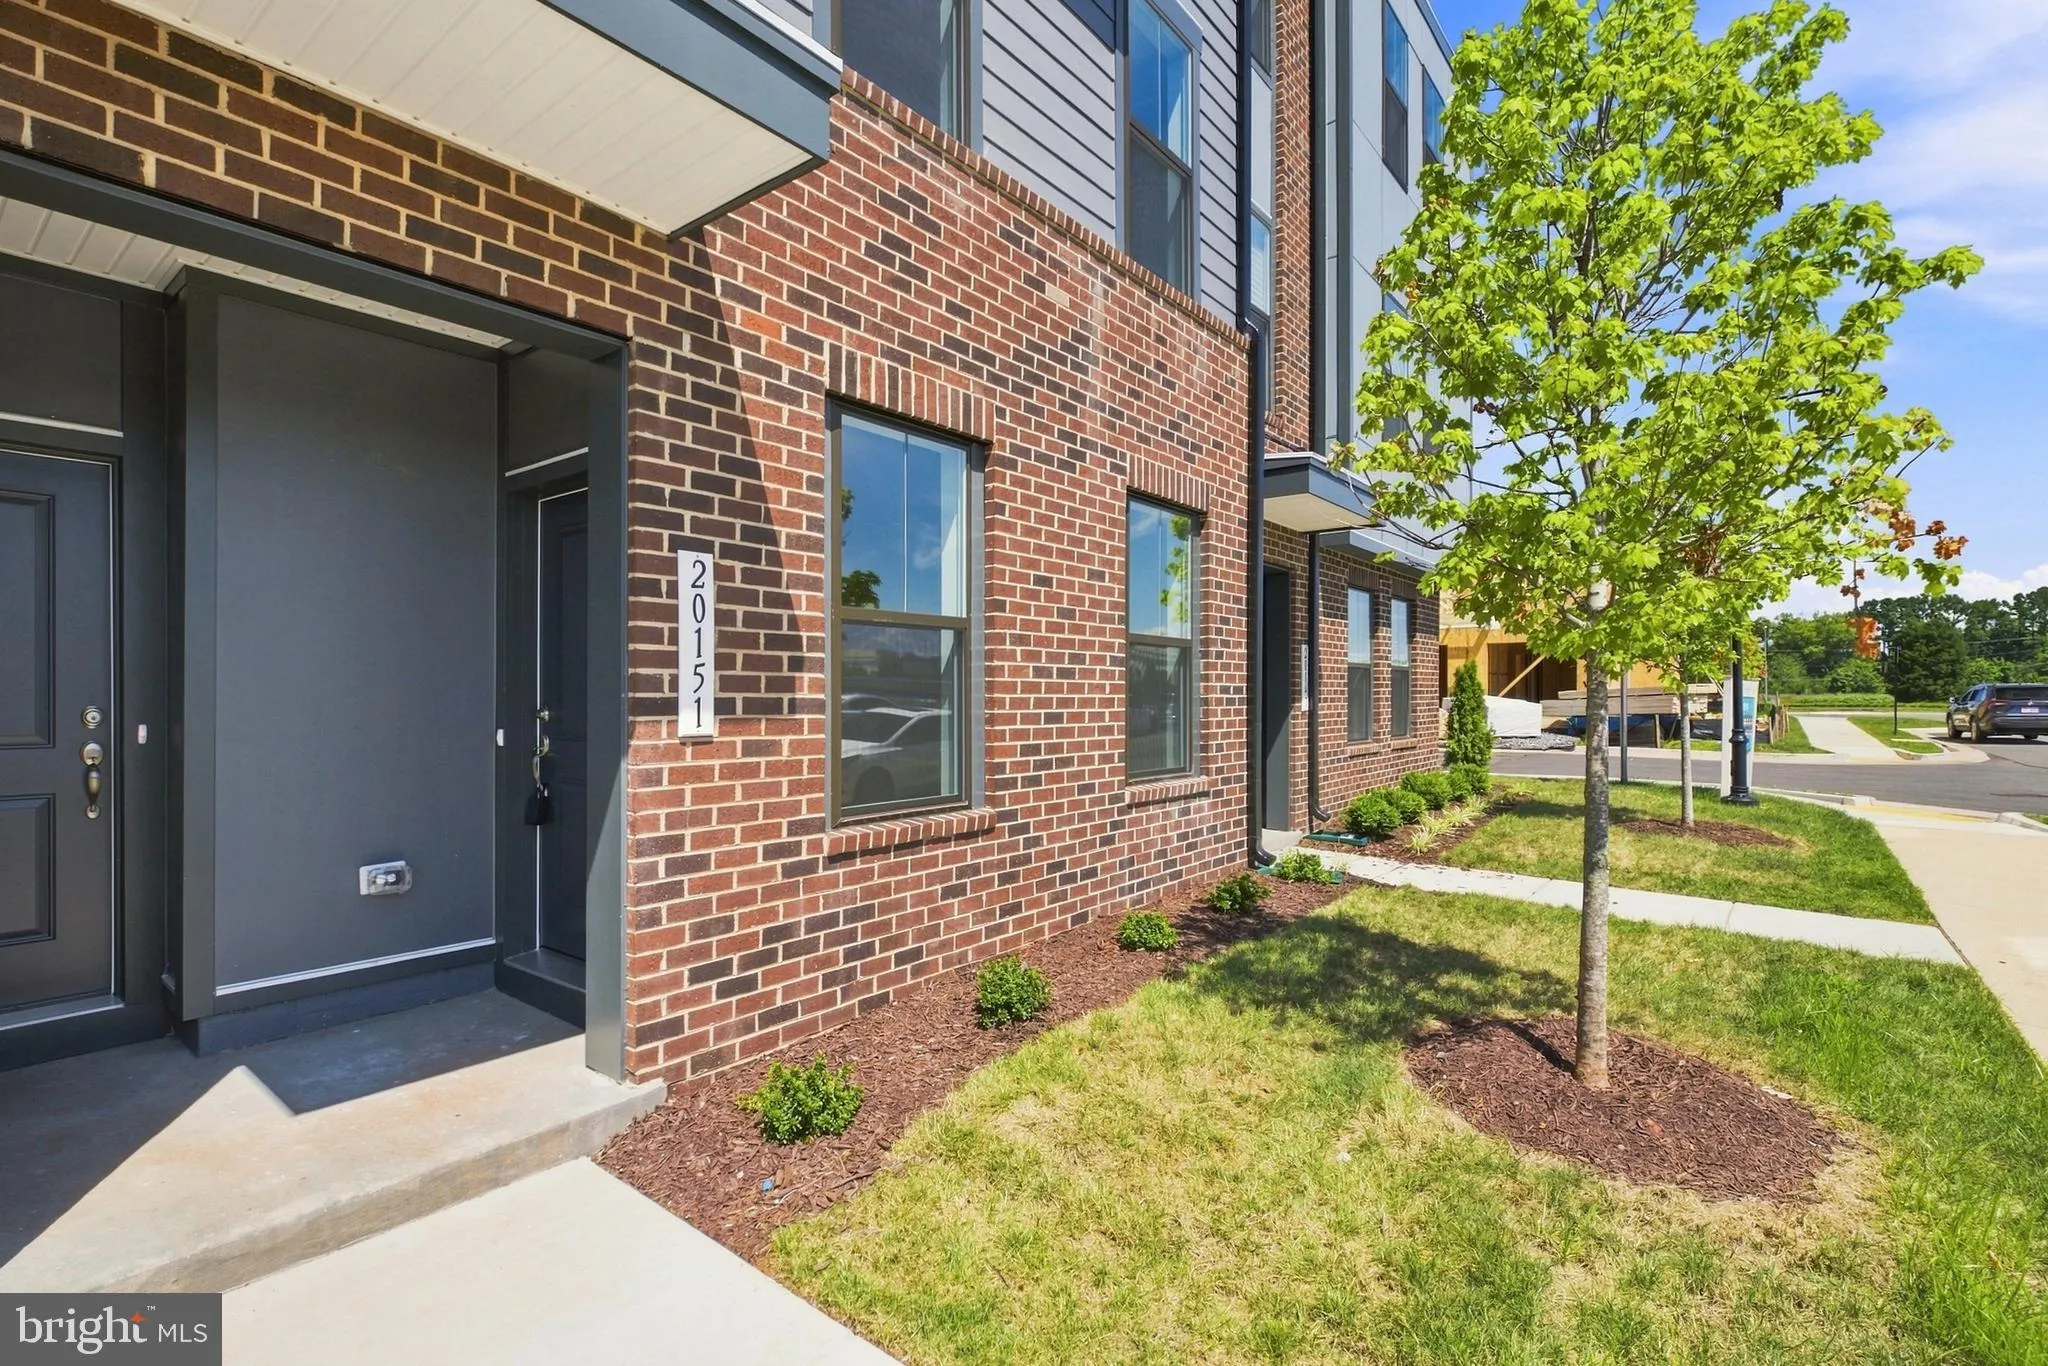
Location 20151 NORTHPARK DRIVE, Ashburn, VA 20147

  • Sqft 1,619 Sqft SQFT
  • Bed 3
  • Bath 3
Basic Details Basic Details
Description

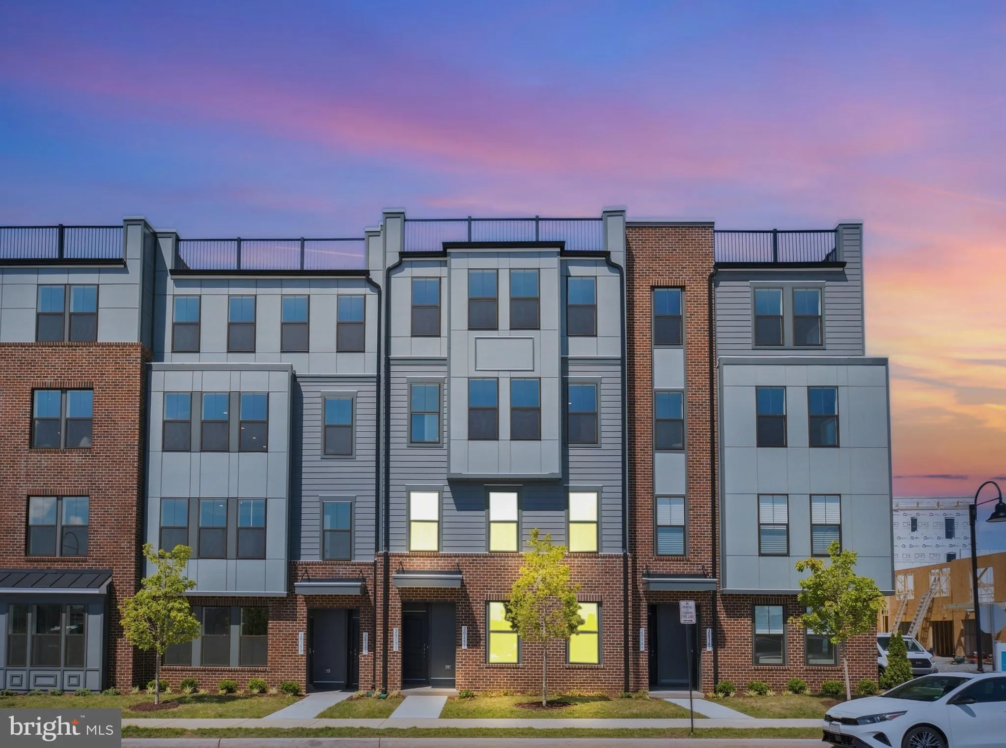
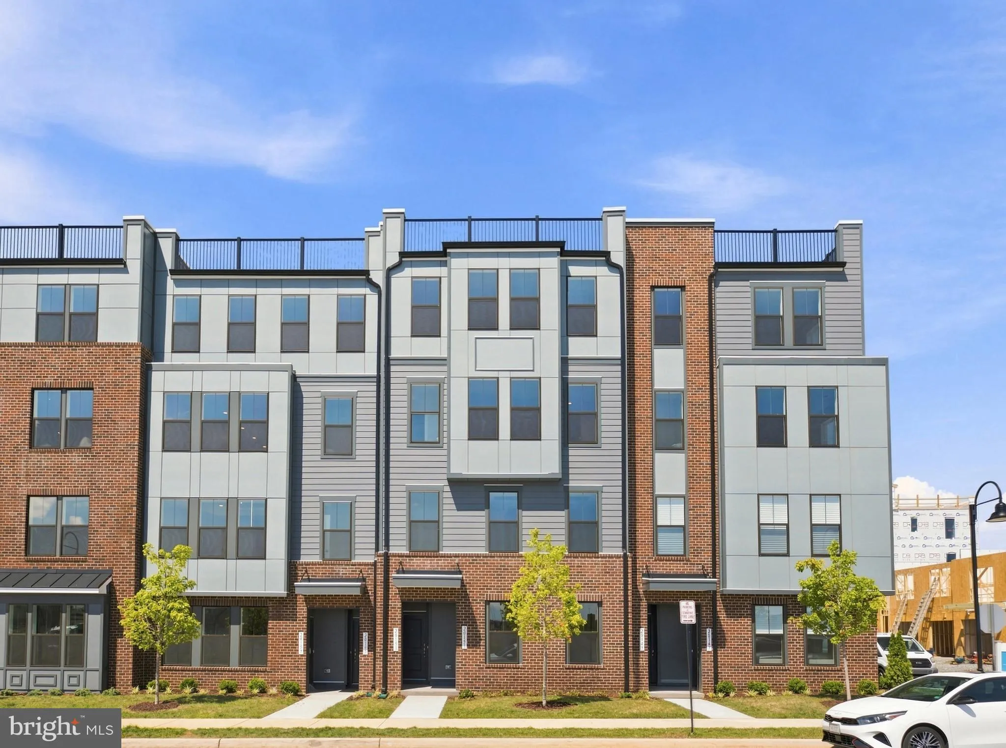
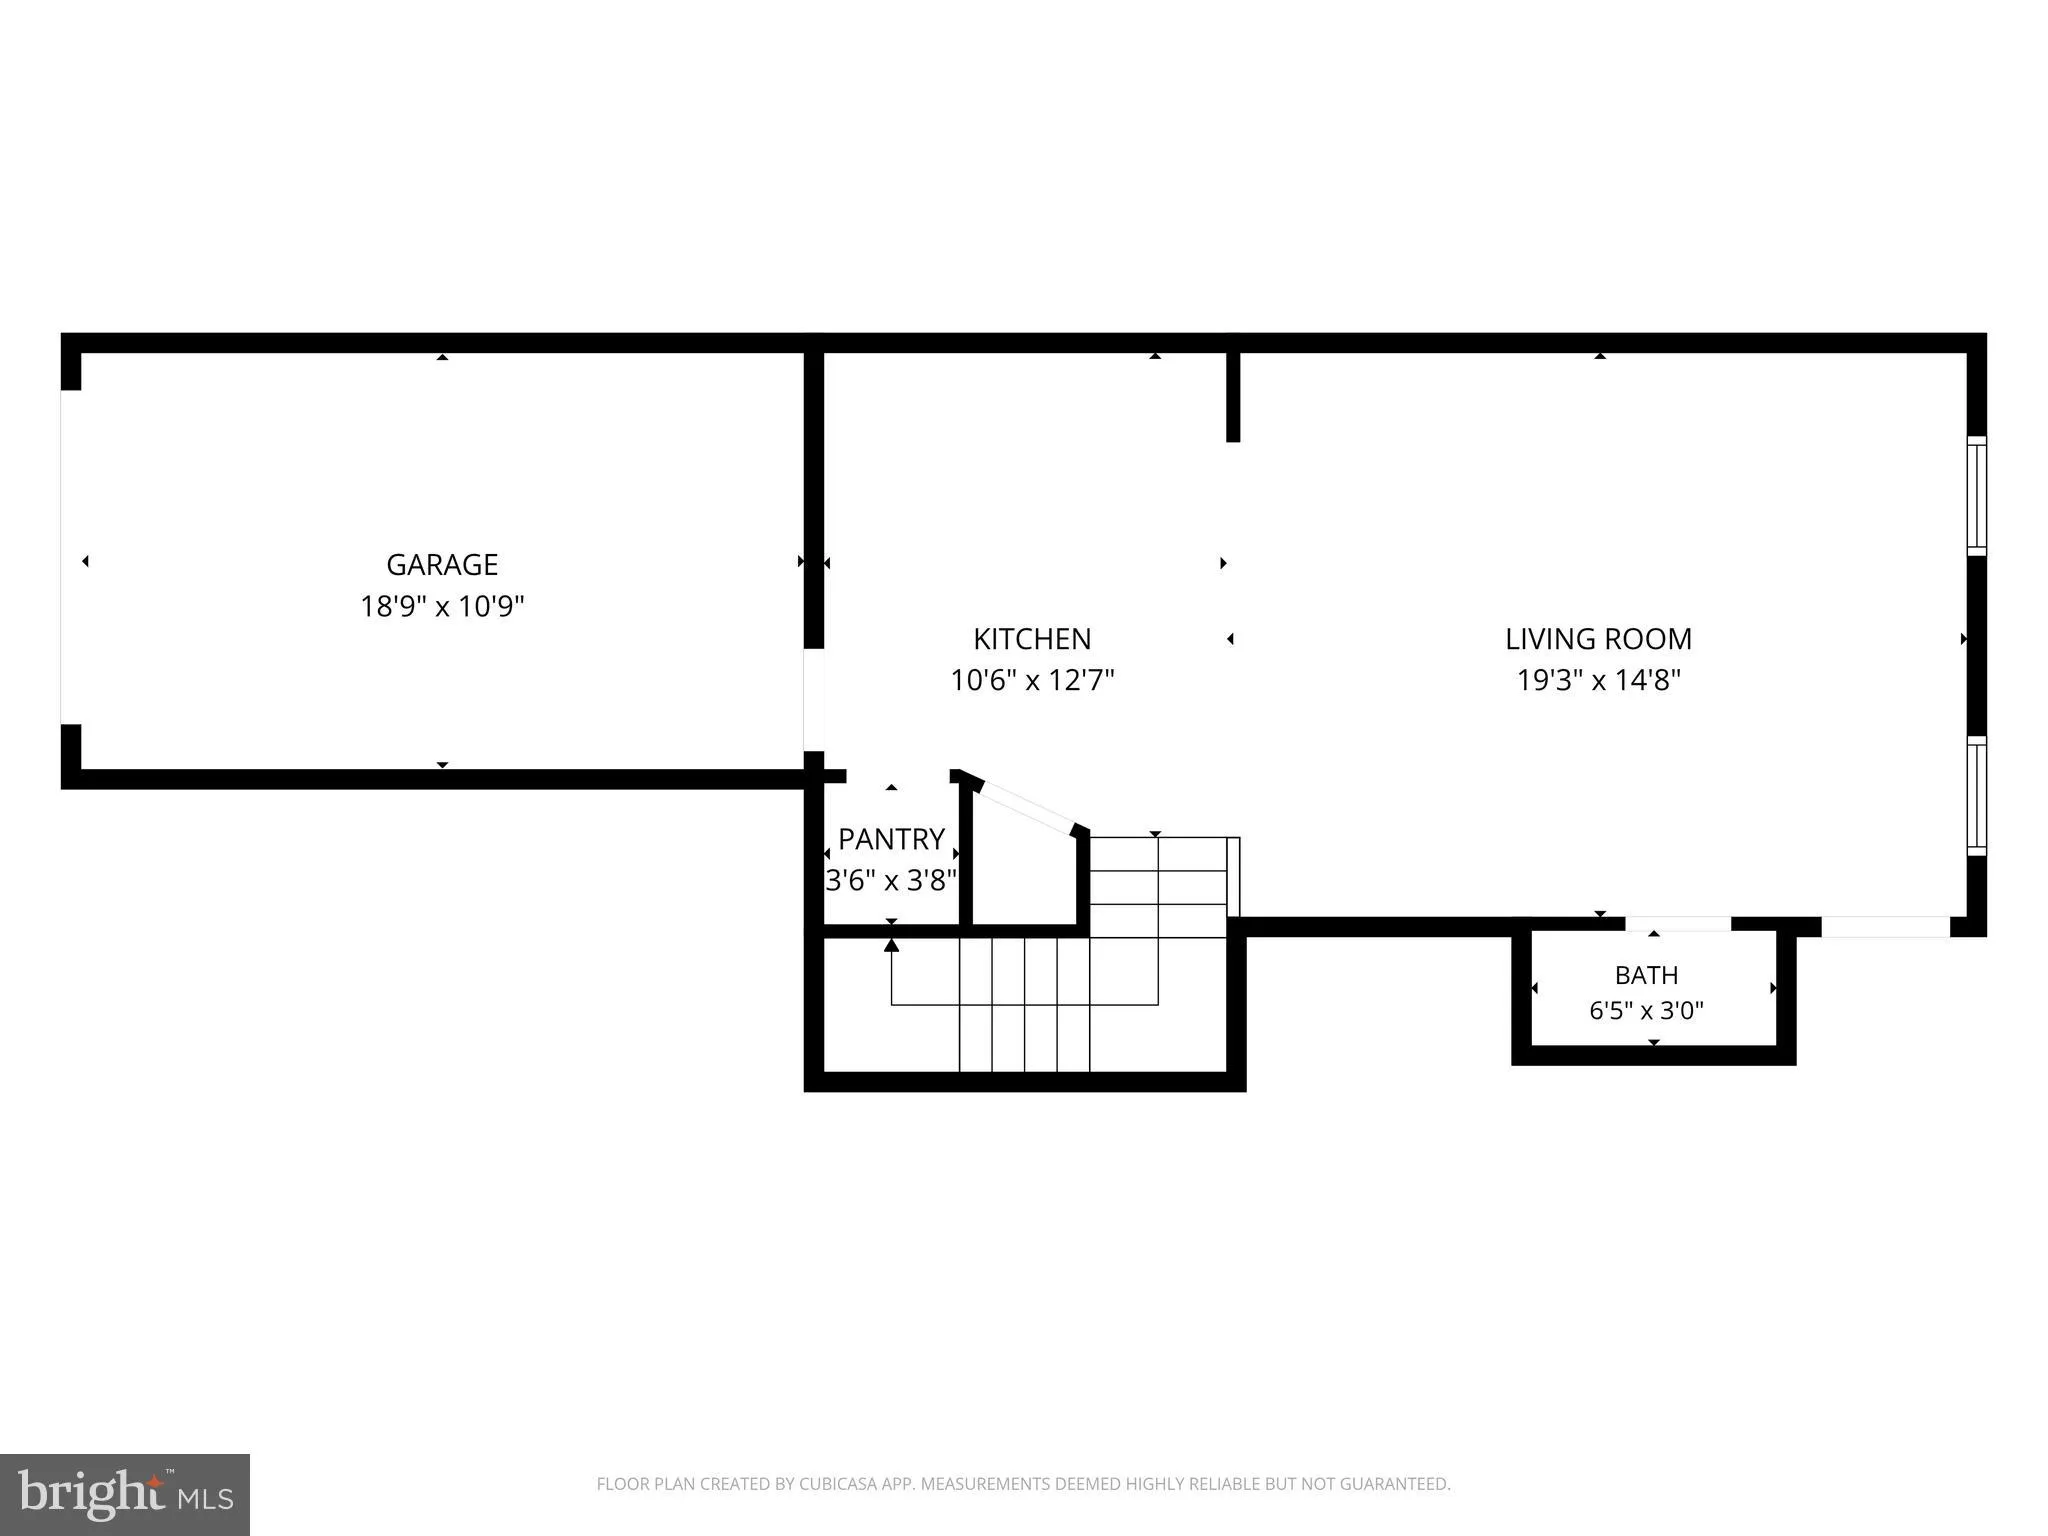
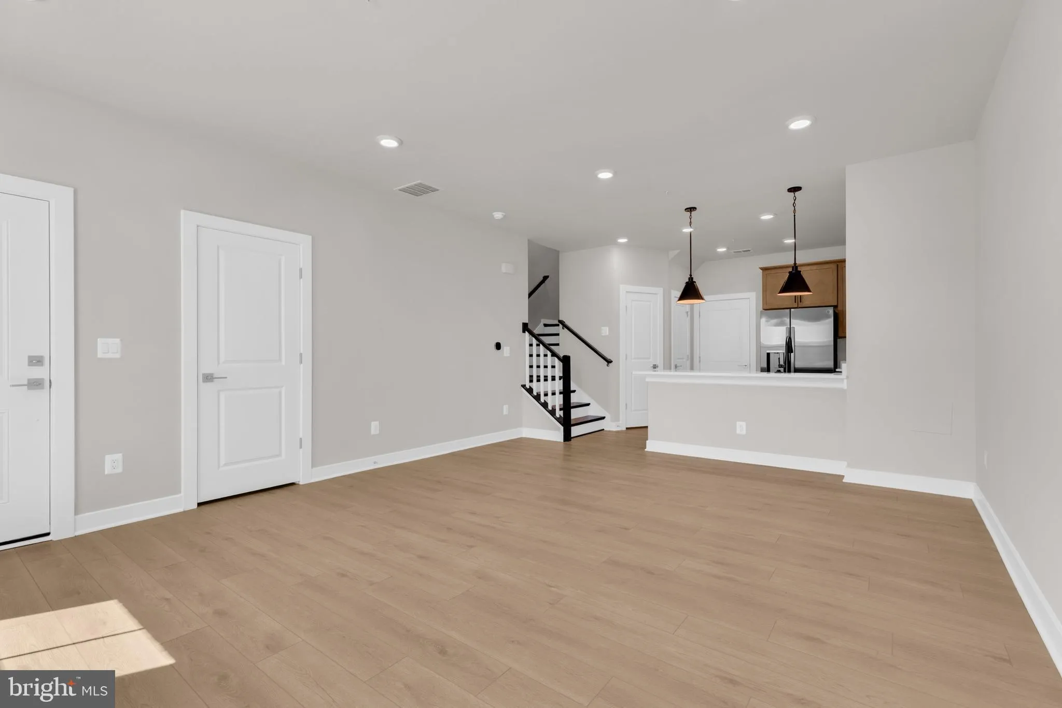
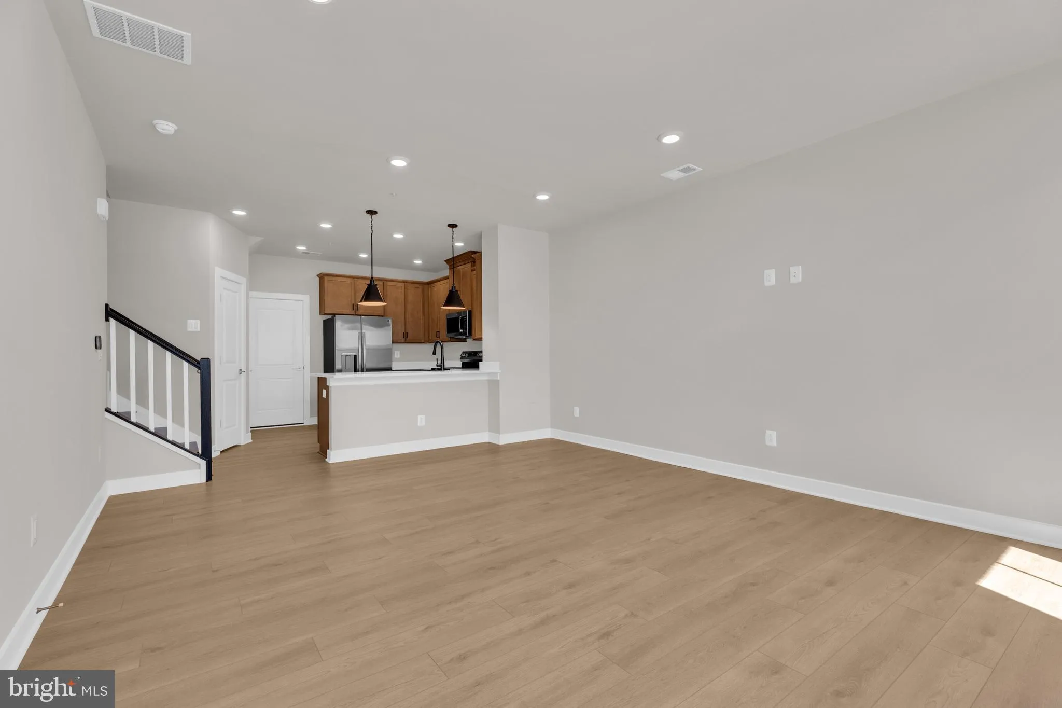
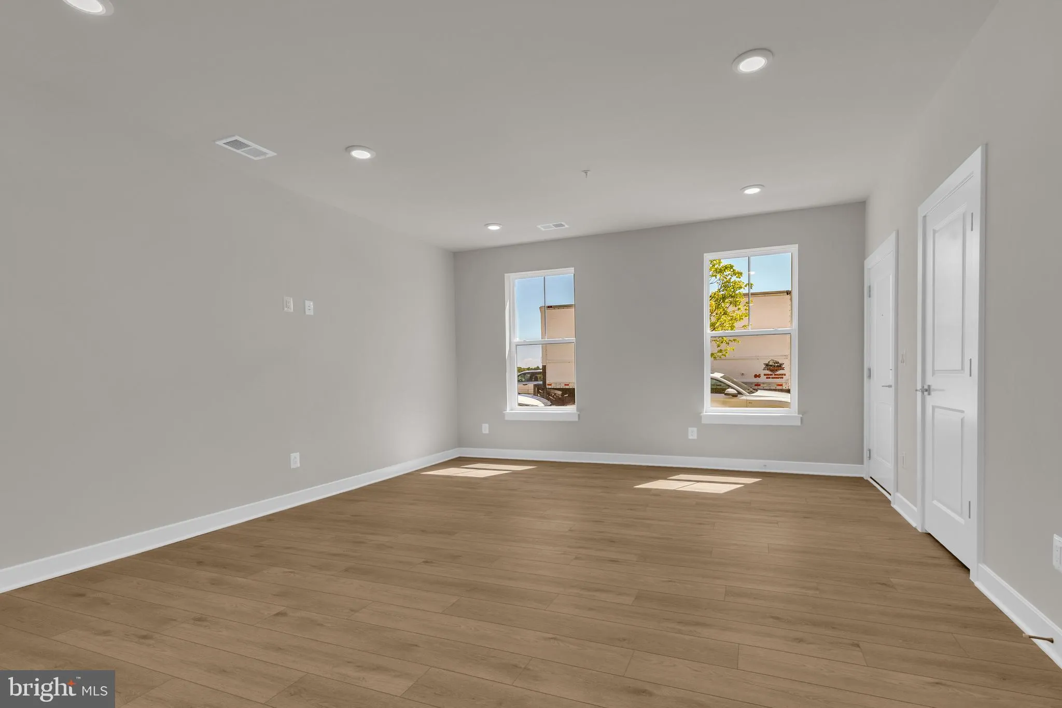
BRAND NEW—BE THE FIRST OCCUPANT of this thoughtfully designed Rosslyn model by DRB Homes. Enjoy bright, modern living with 3 bedrooms, 2.5 baths, approximately 1619 square feet, and an attached garage. ALL Blinds will be installed by EARLY SEPT. Located in Uptown at One Loudoun, this home offers easy access to vib...

BRAND NEW—BE THE FIRST OCCUPANT of this thoughtfully designed Rosslyn model by DRB Homes. Enjoy bright, modern living with 3 bedrooms, 2.5 baths, approximately 1619 square feet, and an attached garage. ALL Blinds will be installed by EARLY SEPT. Located in Uptown at One Loudoun, this home offers easy access to vibrant shopping, dining, entertainment, and community events. Enjoy nearby favorites including Trader Joe’s, Alamo Drafthouse, Lululemon, Topgolf, iFly, XCAL, and more. New retailers and restaurants coming to Uptown include Arhaus, Tatte Bakery & Café, Bartaco, and Van Leeuwen Ice Cream. Residents can enjoy the One Loudoun lifestyle, including community amenities, open-air gathering spaces, walking paths, and convenient access to Routes 7 and 28, Loudoun County Parkway, and the Silver Line Metro.

Read More
Basic Details
  • Property Type: Residential Lease
  • Listing Type: Active
  • Listing ID: VALO2134850
  • Price: $3,300
  • Bedrooms: 3
  • Bathrooms: 3
  • Half Bathrooms: 1
  • Sqft: 1,619 Sqft
  • Year Built: 2026
  • Location: US, VA, LOUDOUN-VA, Ashburn, ONE LOUDOUN, 20147
  • Structure Type: Interior Row/Townhouse
  • Heating System: Heat Pump(s)
  • Cooling System: Central A/C
  • Patio: Deck
  • Parking: Asphalt Driveway
  • Full Bathrooms: 2
  • Listing Status: Active
Features & Appliances
Features
  • Window Features: DoublePaneWindows
  • Architectural Style: Contemporary
  • Exterior Features: Exterior Lighting
  • Flooring: Luxury Vinyl Plank, Carpet
  • Interior Features: Bathroom - Tub Shower, Bathroom - Walk-In Shower, Combination Kitchen/Living, Family Room Off Kitchen, Kitchen - Island, Pantry, Primary Bath(s), Walk-in Closet(s), Wood Floors, Other
  • Sewer: Public Sewer

Appliances
  • Appliances: Built-In Microwave, Dishwasher, Disposal, Dryer, Microwave, Oven/Range - Electric, Range Hood, Refrigerator, Six Burner Stove, Stainless Steel Appliances, Washer, Washer - Front Loading, WaterHeater
Ask Agent A Question Ask Agent A Question

Address Map Address Map
Neighborhood Neighborhood
  • Elementary School: STEUART W. WELLER
  • High School: BROAD RUN
  • Middle School: FARMWELL STATION
MLS Addon MLS Addon
  • Office Name: Samson Properties
  • Agent Name: Ritu Desai
Additional Information Additional Information
  • Water Source: Public
  • Accessibility Features: Other
  • Association Amenities: Basketball Courts, Club House, Common Grounds, Dog Park, Jog/Walk Path, Party Room, Pickleball Courts, Picnic Area, Pool - Outdoor, Recreational Center, Soccer Field, Tennis Courts, Tot Lots/Playground, Other
  • Construction Materials: Brick
  • Foundation Details: Other
  • Garage: 1.0
  • Levels: 3
  • On Market Date: 2026-08-27
  • Rent Includes: Common Area Maintenance, Parking, Party Room, Recreation Facility, Snow Removal, Taxes, Trash Removal, Other
Financial Financial
  • Association Fee Includes: Common Area Maintenance, Lawn Maintenance, Management, Pool(s), Recreation Facility, Reserve Funds, Road Maintenance, Snow Removal, Trash, Other
Listing Information Listing Information
  • Originating System Name: Bright
  • List Agent Mls Id: 95939
  • List Office Mls Id: SAMP1
  • MLS Status: ACTIVE-BRIGHT
  • Modification Timestamp: 2026-08-28T10:52:02Z
  • Status Change Timestamp: 2026-08-27T04:00:00Z
Rob Spicer Broker, GRI Rob Spicer Broker, GRI Spicer Real Estate

7201 Wisconsin Avenue

Mortgage Calculator
$
$ %
Years
%
$ %Per Year
$ % Per Year

$
