
 Share
Share
 11739 GASCONY PLACE, Woodbridge, VA 22192
 2,450 Sqft SQFT
 3
3
 4
4
 Basic Details
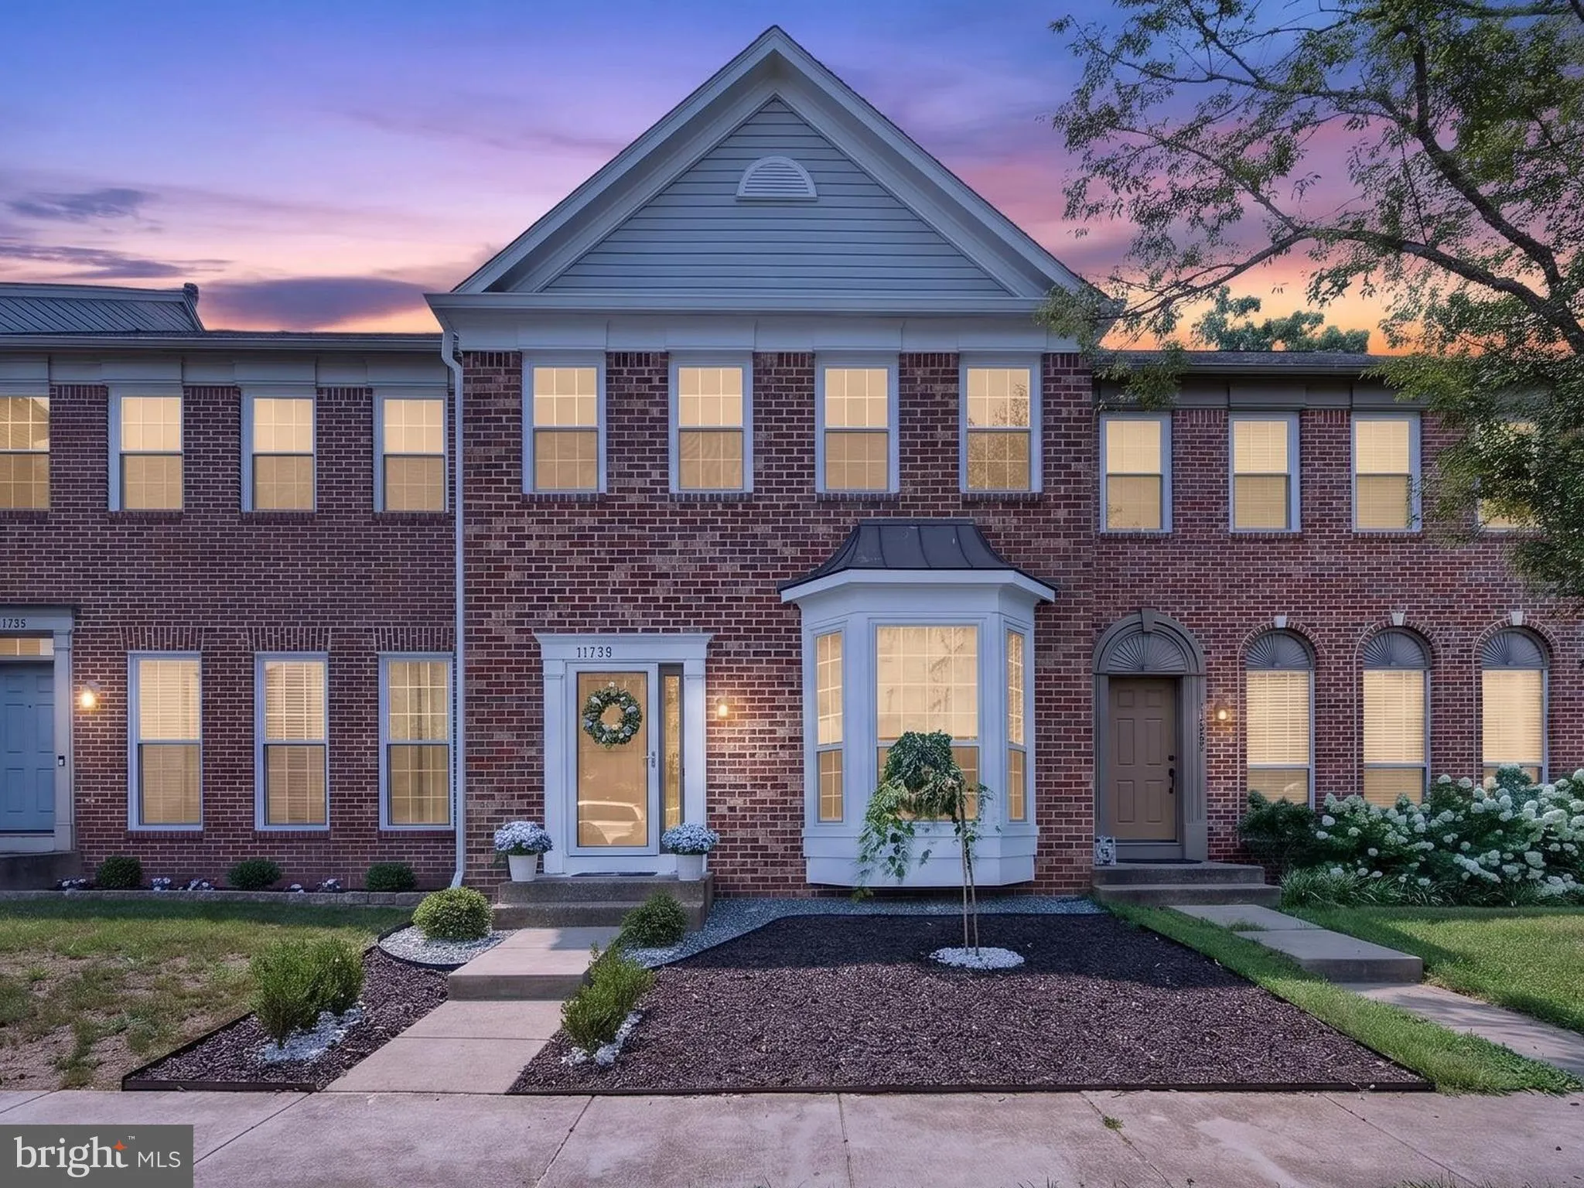
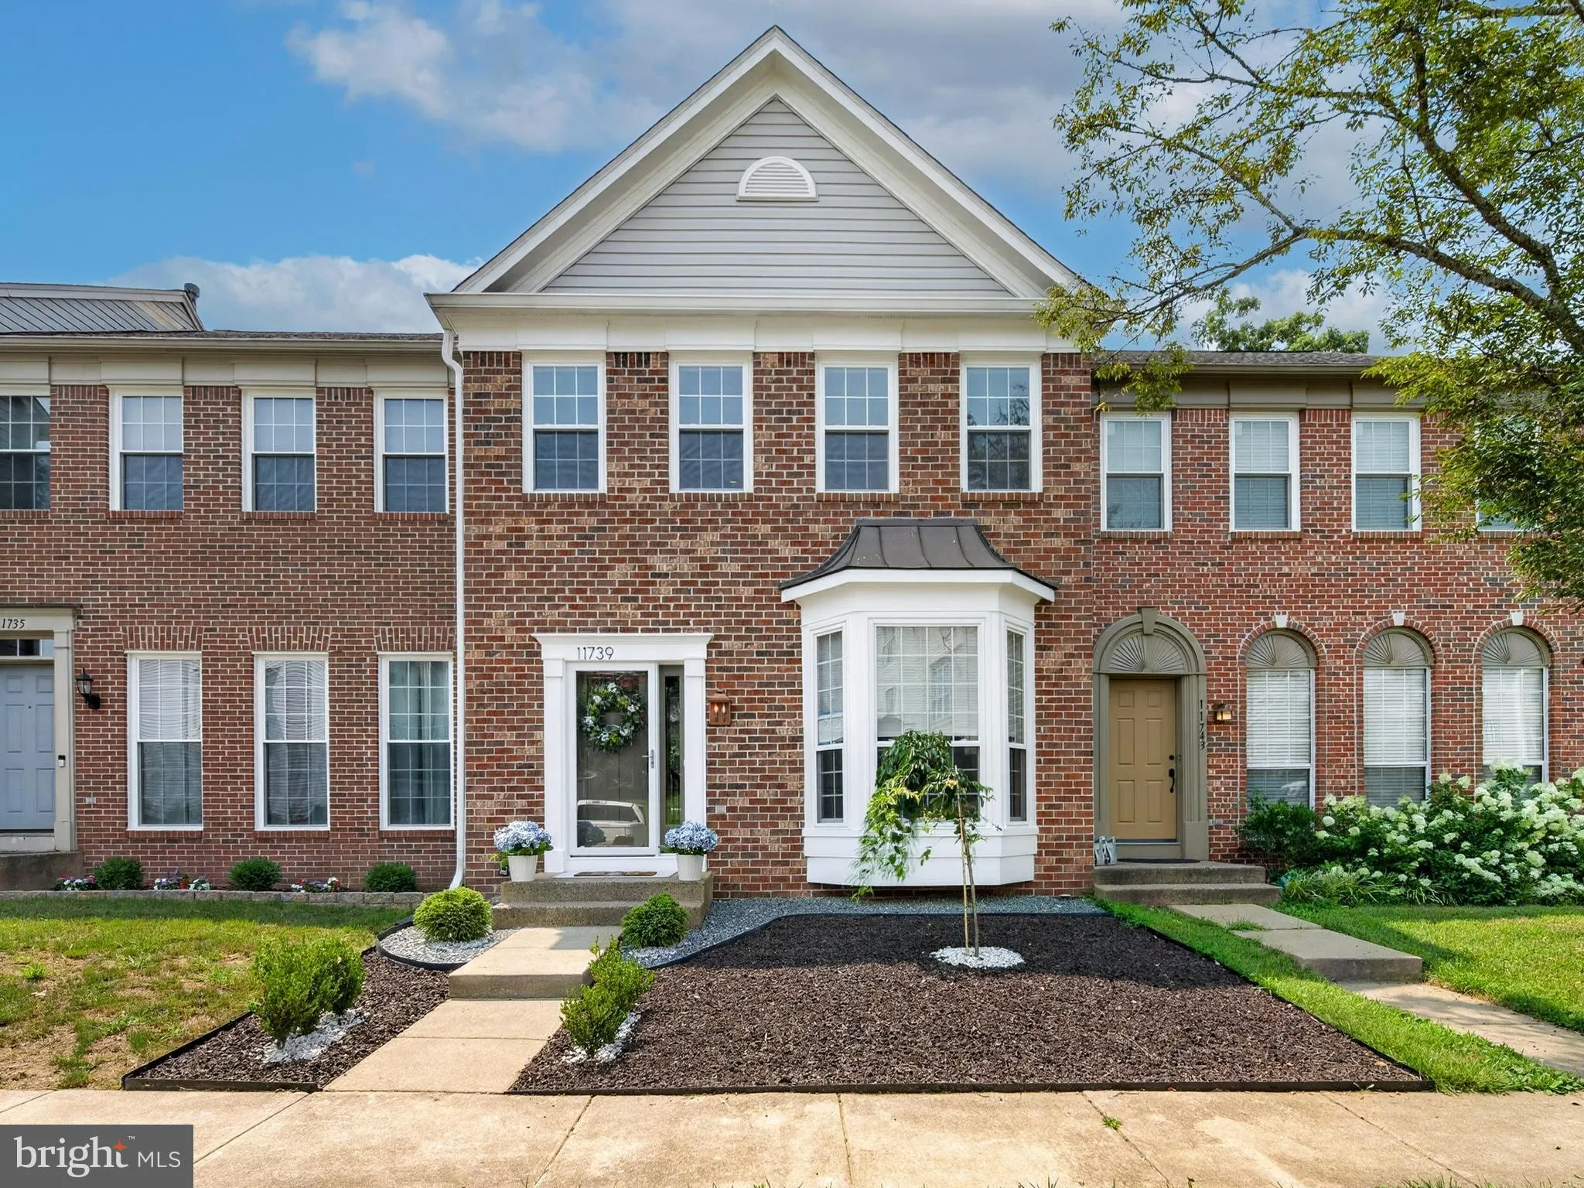
Absolute Stunner, Beautiful like a model home. This Gorgeous brick townhome has been mostly re-done, top-to-bottom luxury renovation that seamlessly blends sophisticated style with modern functionality. Step inside to a light-filled open layout boasting fresh designer paint, brand new high-quality blinds, premium fl...
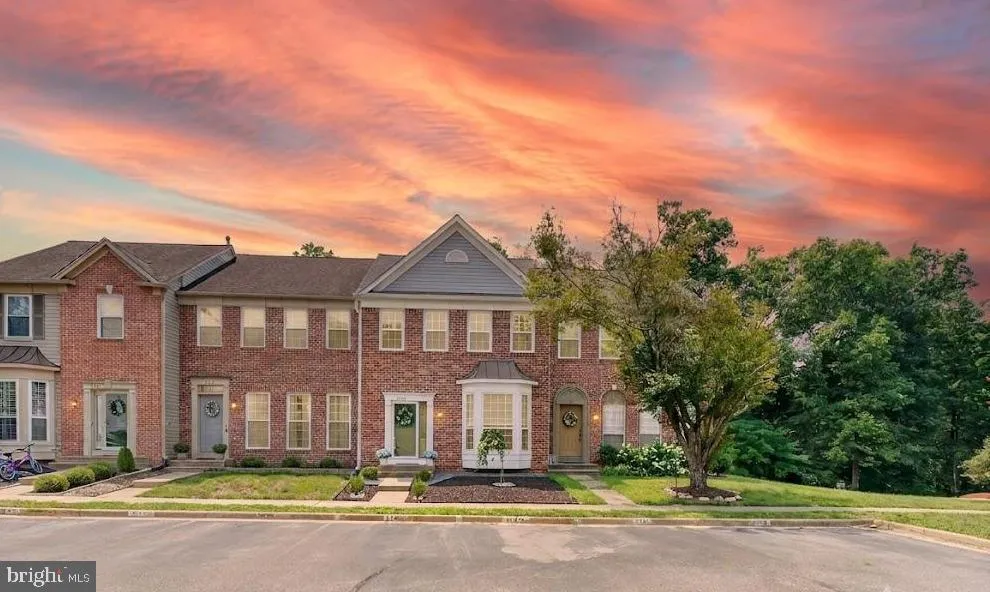
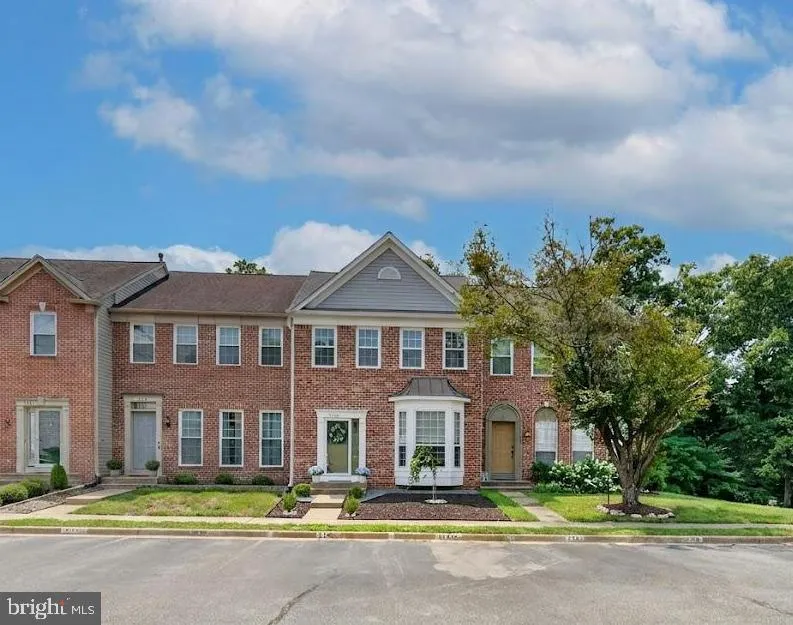
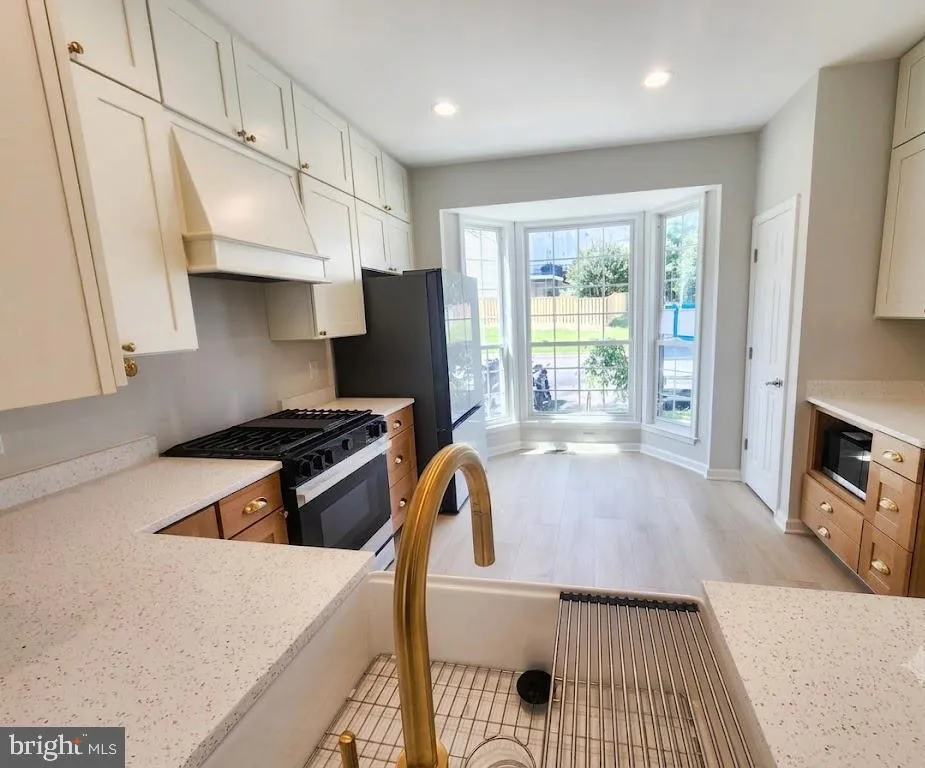
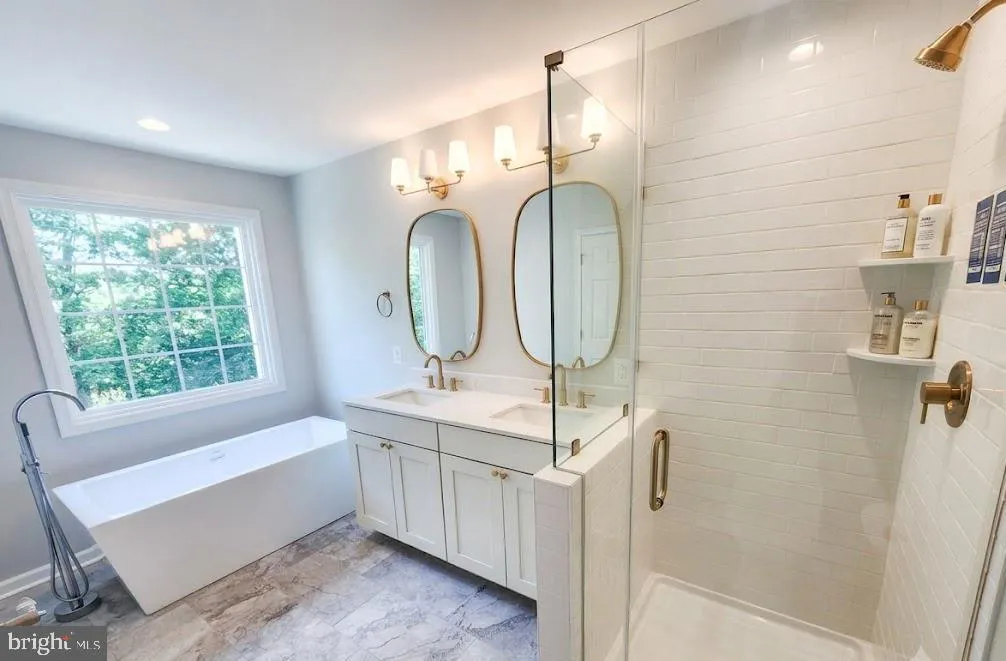
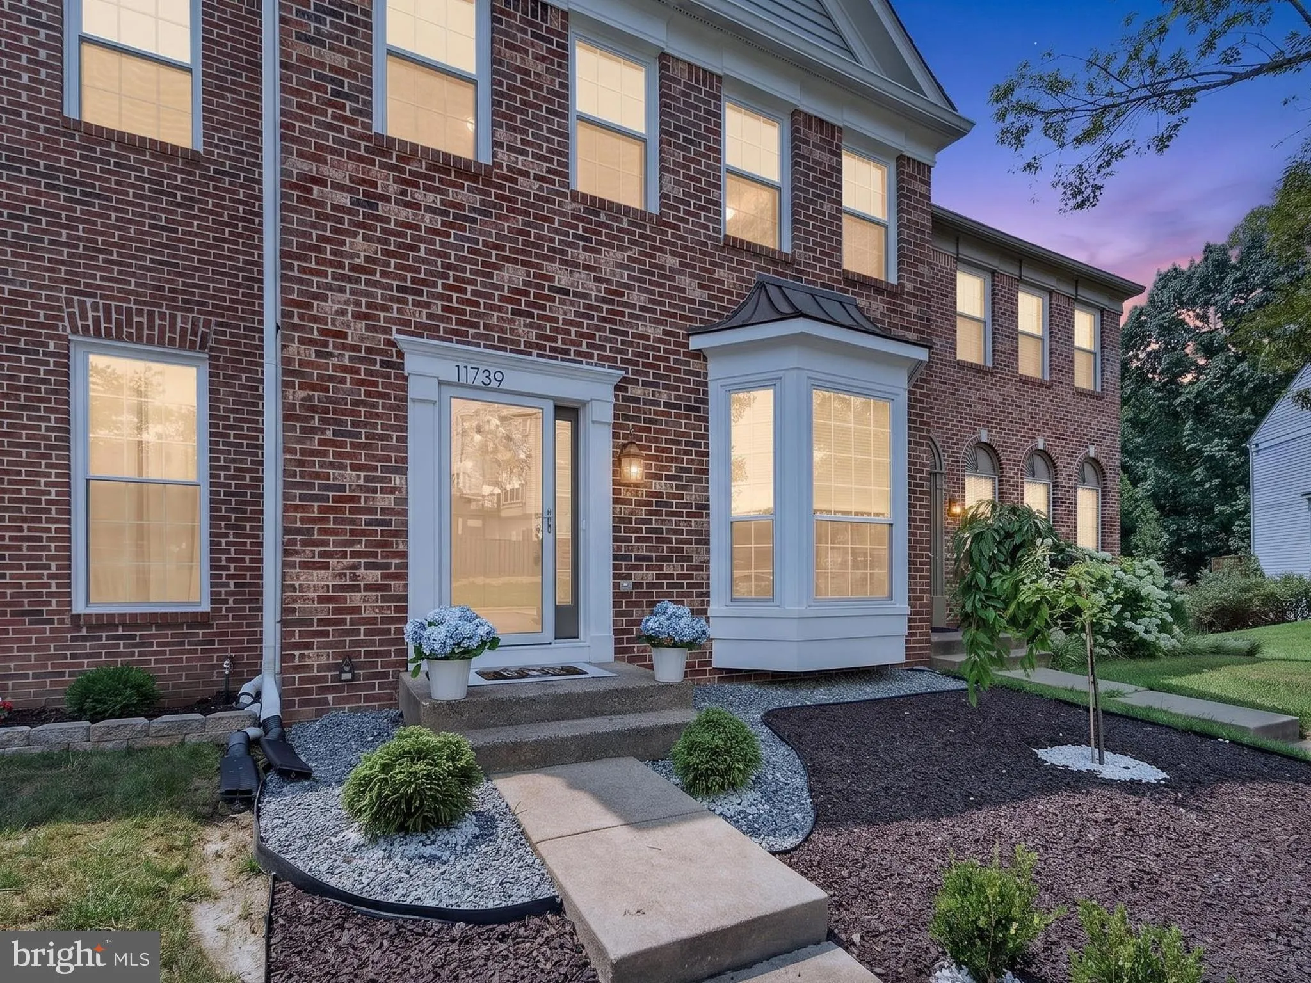
Absolute Stunner, Beautiful like a model home. This Gorgeous brick townhome has been mostly re-done, top-to-bottom luxury renovation that seamlessly blends sophisticated style with modern functionality. Step inside to a light-filled open layout boasting fresh designer paint, brand new high-quality blinds, premium flooring, and very tasteful modern finishes. The gourmet chef’s kitchen is an absolute showstopper, featuring exquisite custom cabinetry, high-end Samsung Bespoke upgraded appliances, a Farmhouse sink, and premium Quartz countertops. The bump-out bay window in the kitchen makes a lovely and spacious breakfast nook. Spacious owners’ suite with large walk-in master closet and fully upgraded, spa-like bathroom with a walk-in shower, and an Oversized soaking tub, adorned with modern, elegant tilework and premium fixtures. All bathrooms throughout the home are completely remodeled with new vanities. The whole house has ALL NEW ELECTRICAL AND PLUMBING systems installed in and outside the walls. A brand new Roof. Modern new Luxury Vinyl Plank flooring. The fully finished walk-out lower level offers a spacious recreation room with a cozy fireplace, ideal for a home media hub and a full bathroom and den. Step outside from the main level to your brand-new, Huge Trex deck. The property backs to the water and takes in the serene, tree-lined, spectacular views. The fully fenced-in backyard is an ideal space for outdoor enthusiasts. Low-maintenance landscaped front & back lawns. New custom Wooden front door with a storm door. New rear Sliding doors with screens on the Deck & Patio, and most windows are new. Located in a quiet, highly desirable enclave with access to community pool, trails, and parks. Just minutes away from local shopping, dining, and major commuter routes. This fully move-in-ready turn-key masterpiece won’t last!
 Features & Appliances
 Ask Agent A Question
 Address Map
 MLS Addon
 Additional Information
 Financial
Listing Information
Financial
Listing Information
 Rob Spicer Broker, GRI
Spicer Real Estate
Rob Spicer Broker, GRI
Spicer Real Estate
7201 Wisconsin Avenue
 RobSpicer@SpicerRealEstate.com
 2403881030
 2403881030
 7201 Wisconsin Avenue


