
 Share
Share
 5566 SAINT CHARLES DRIVE, Woodbridge, VA 22193
 1,408 Sqft SQFT
 3
3
 3
3
 Basic Details
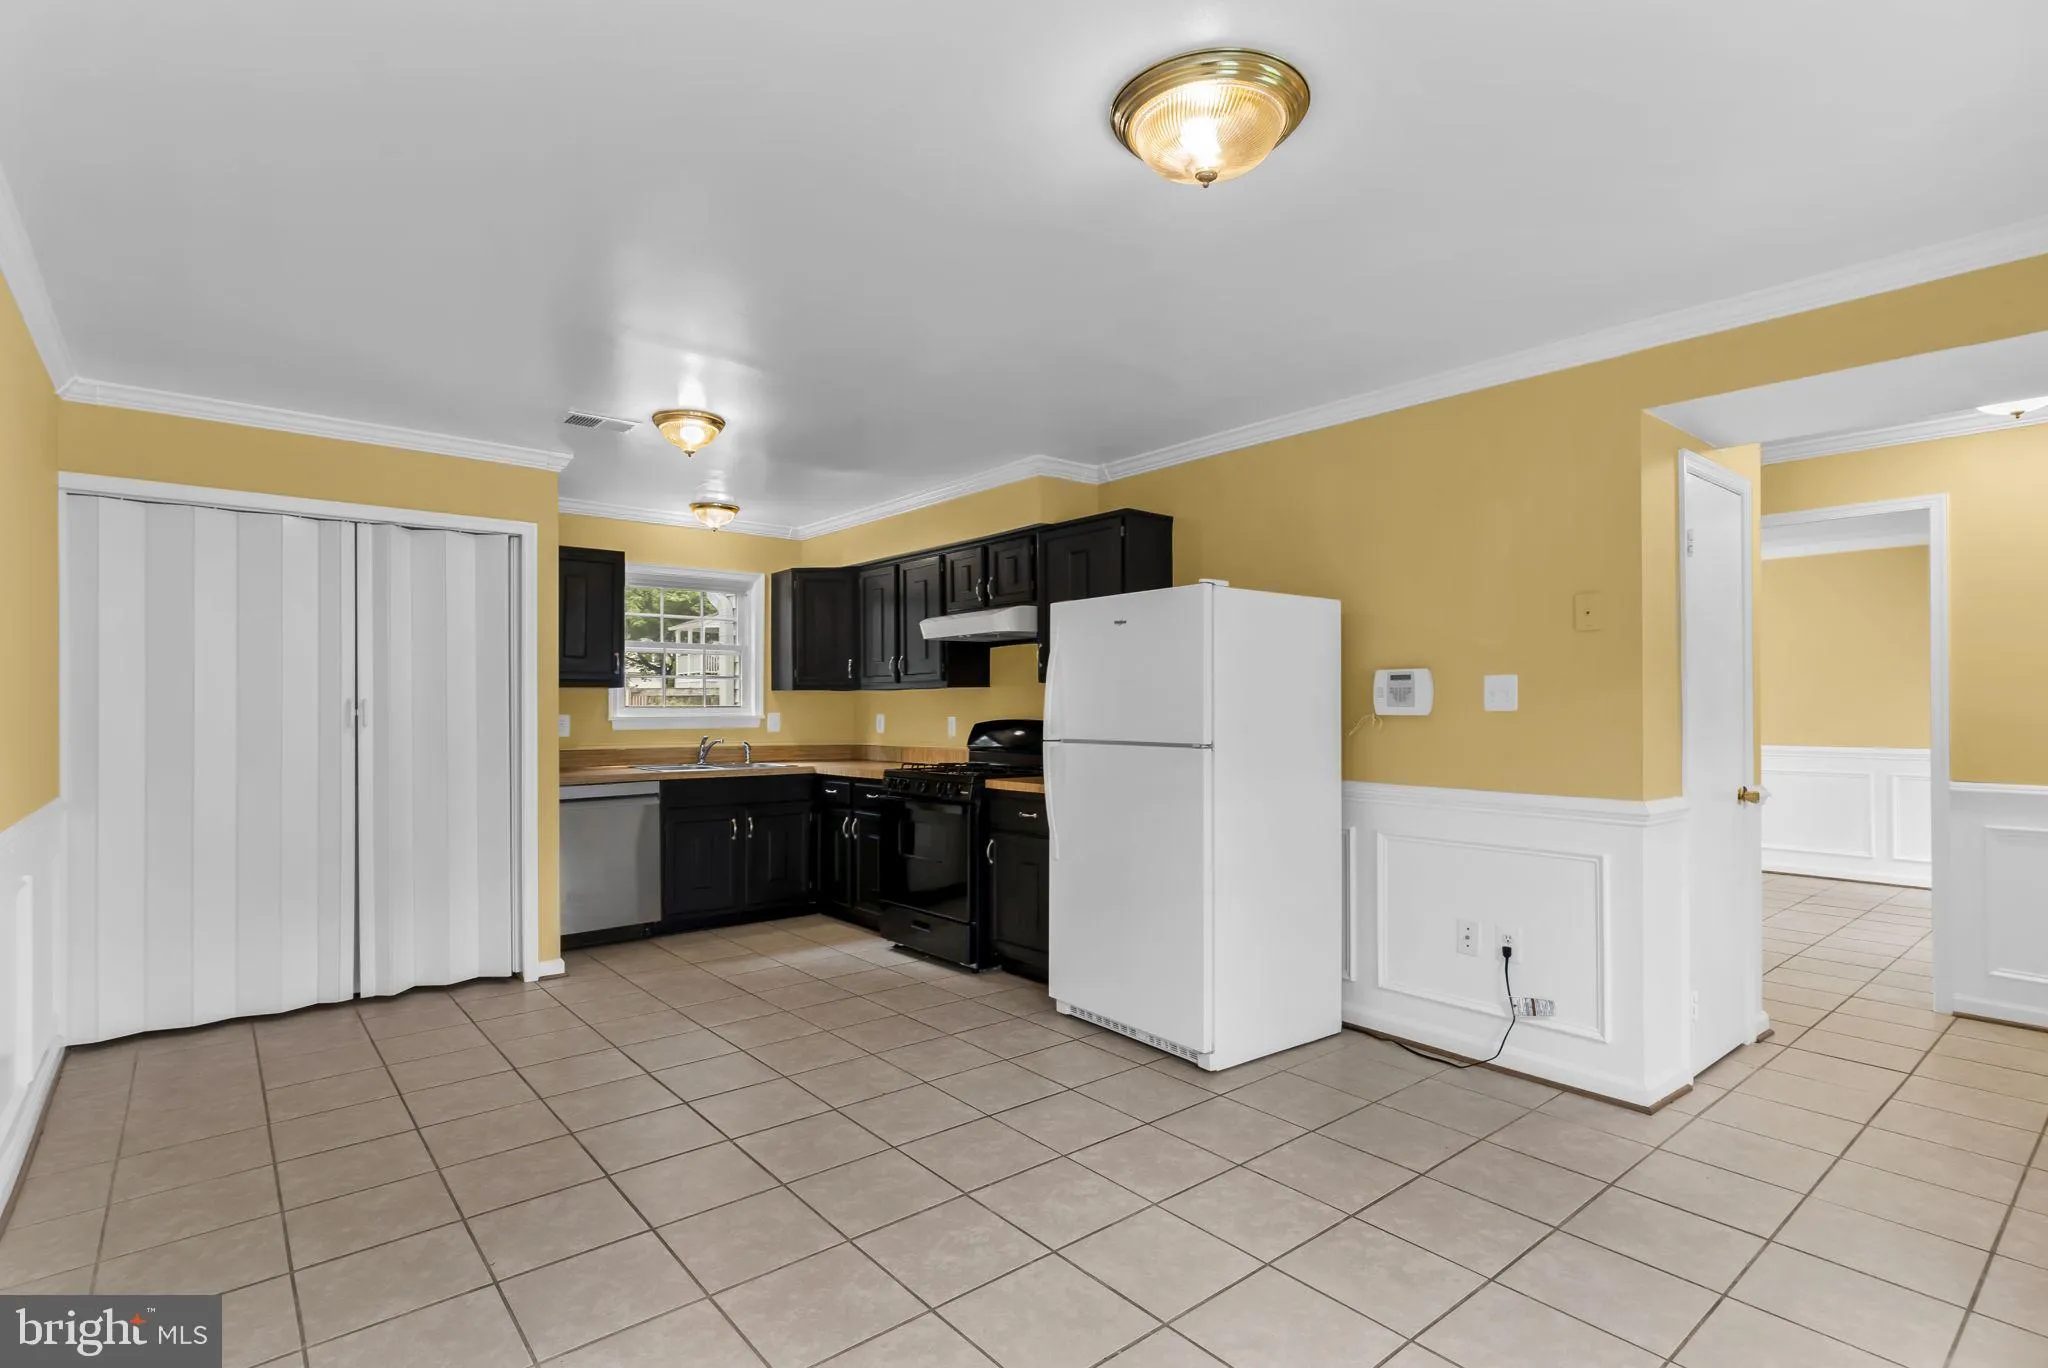
Welcome to this beautifully maintained and move-in ready 3-bedroom, 2.5-bath Colonial in a convenient Woodbridge location! Freshly painted in 2025, this home welcomes you with a bright, clean, and inviting atmosphere from the moment you step inside. The main level features durable ceramic tile flooring, while the st...
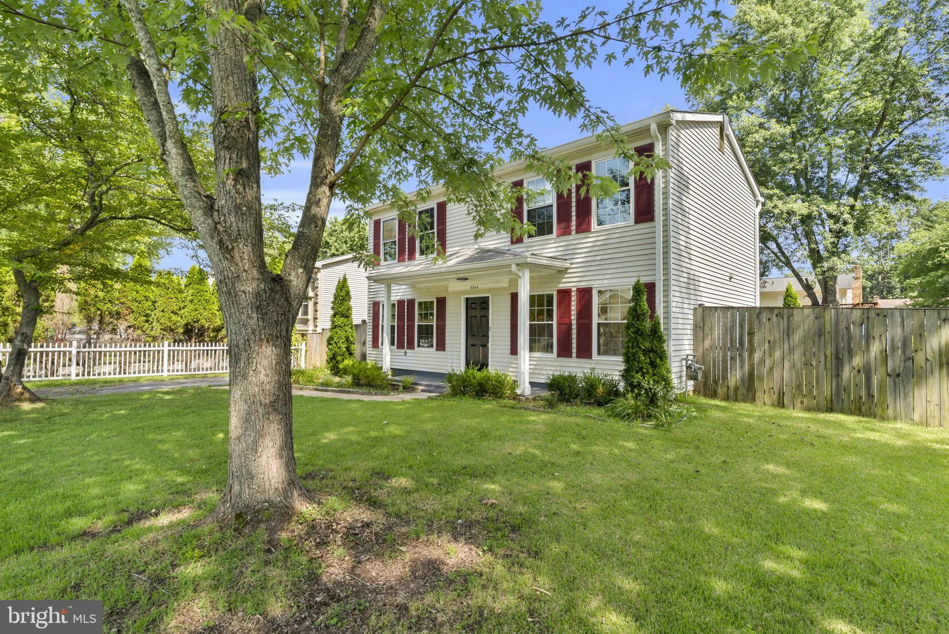
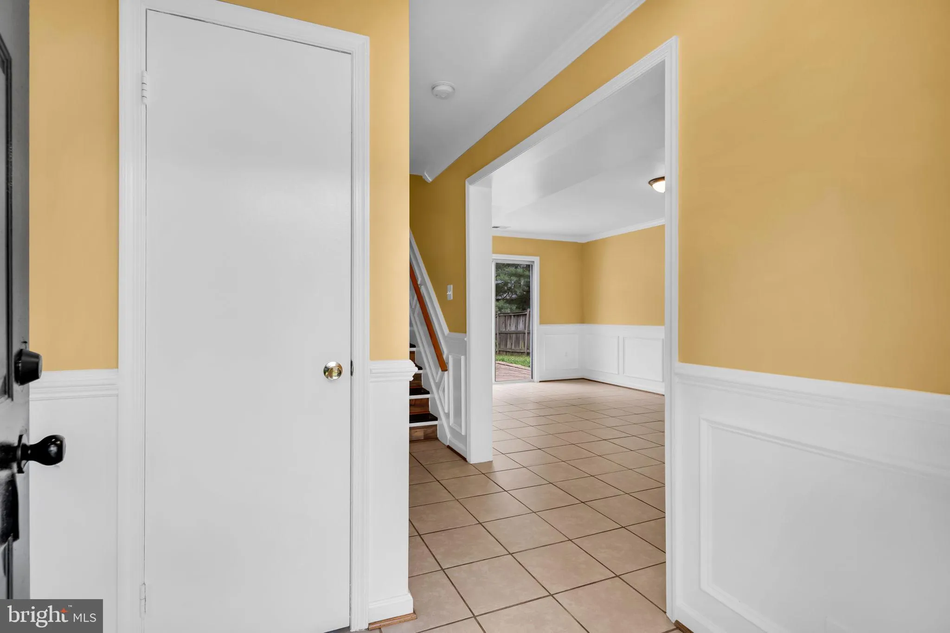
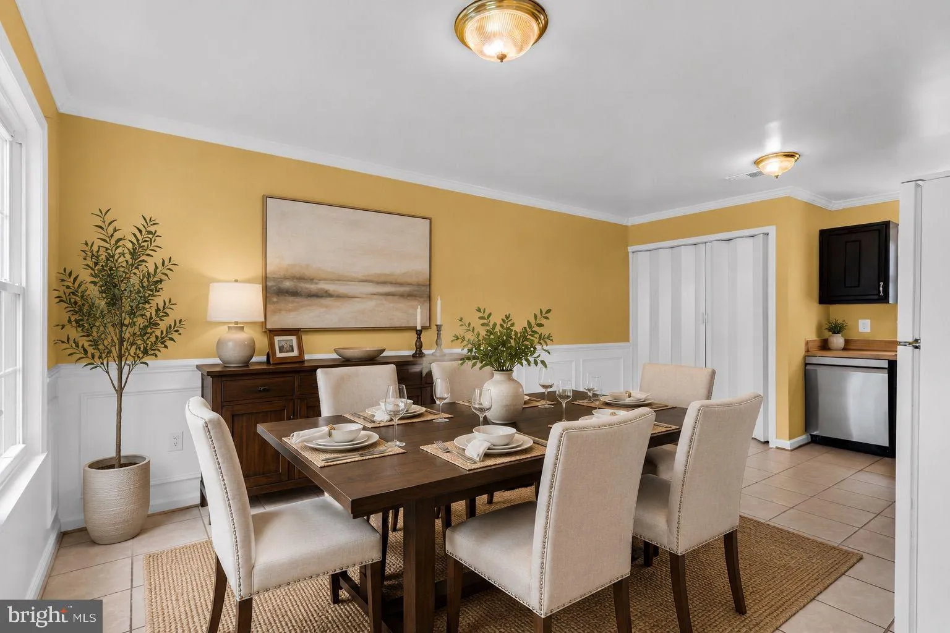
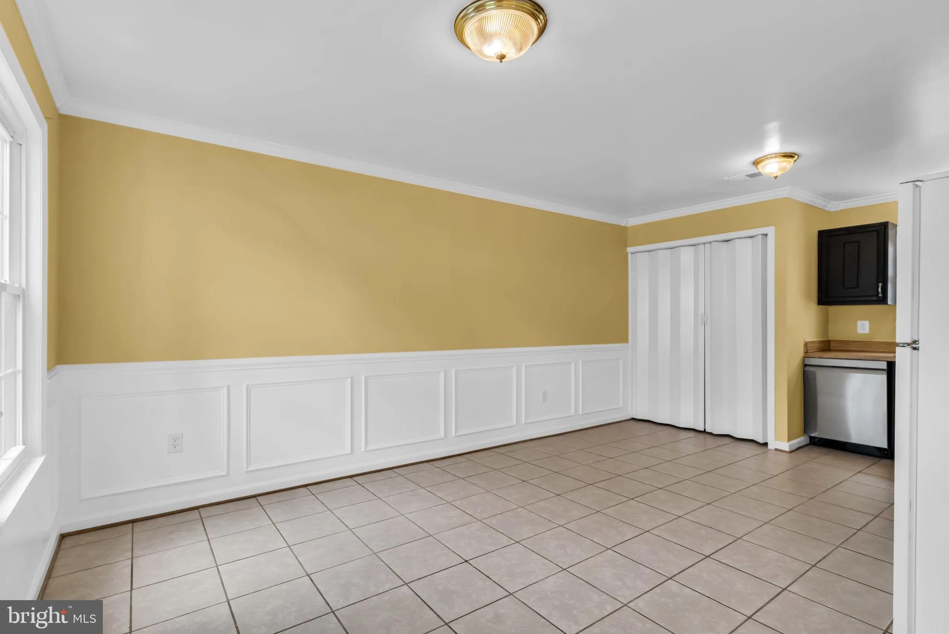
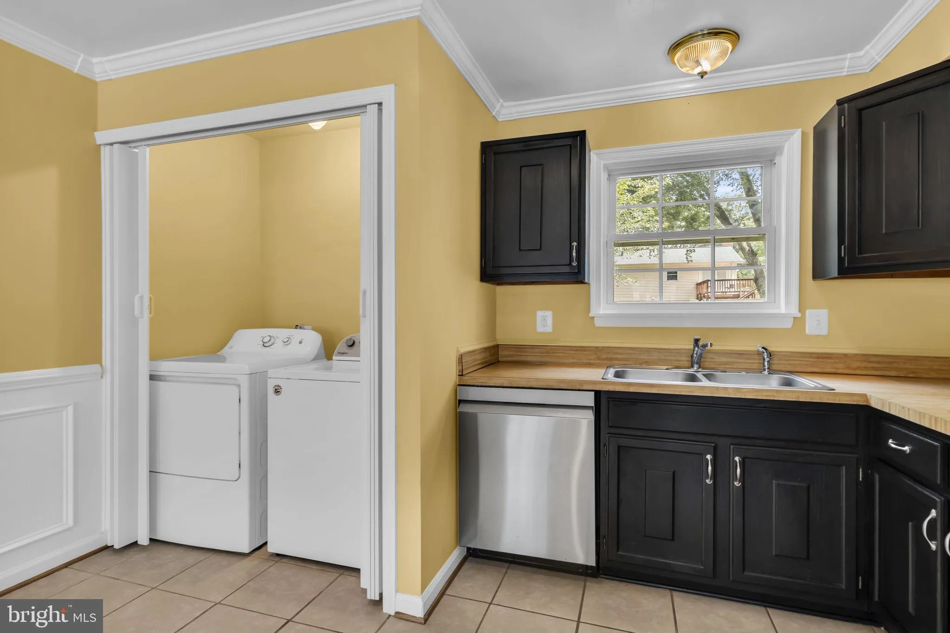
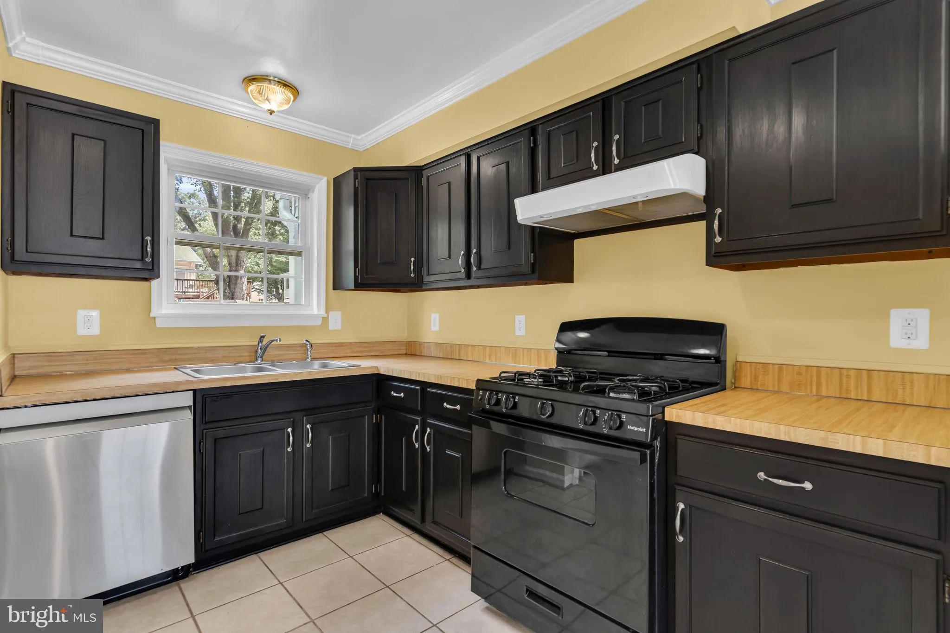
Welcome to this beautifully maintained and move-in ready 3-bedroom, 2.5-bath Colonial in a convenient Woodbridge location! Freshly painted in 2025, this home welcomes you with a bright, clean, and inviting atmosphere from the moment you step inside. The main level features durable ceramic tile flooring, while the staircase and upper level are complemented by beautiful engineered wood flooring, adding warmth, character, and timeless appeal. The bright and inviting family room opens to a level, fully fenced backyard complete with a patio, storage shed, and playset—perfect for entertaining, relaxing, or enjoying time outdoors. The functional kitchen offers table space and features updated kitchen appliances (2025), showcasing the care and pride of ownership evident in every detail. Best of all, there is NO HOA! Conveniently located near shopping, dining, parks, I-95, commuter routes, and VRE stations, this home offers the perfect combination of comfort, thoughtful updates, and everyday convenience. Move right in and start enjoying everything this wonderful home has to offer.
 Features & Appliances
 Ask Agent A Question
 Address Map
 MLS Addon
 Additional Information
 Financial
Listing Information
Financial
Listing Information
 Rob Spicer Broker, GRI
Spicer Real Estate
Rob Spicer Broker, GRI
Spicer Real Estate
7201 Wisconsin Avenue
 RobSpicer@SpicerRealEstate.com
 2403881030
 2403881030
 7201 Wisconsin Avenue


