
 Share
Share
 1417 CHANERY COURT, Odenton, MD 21113
 1,606 Sqft SQFT
 3
3
 3
3
 Basic Details
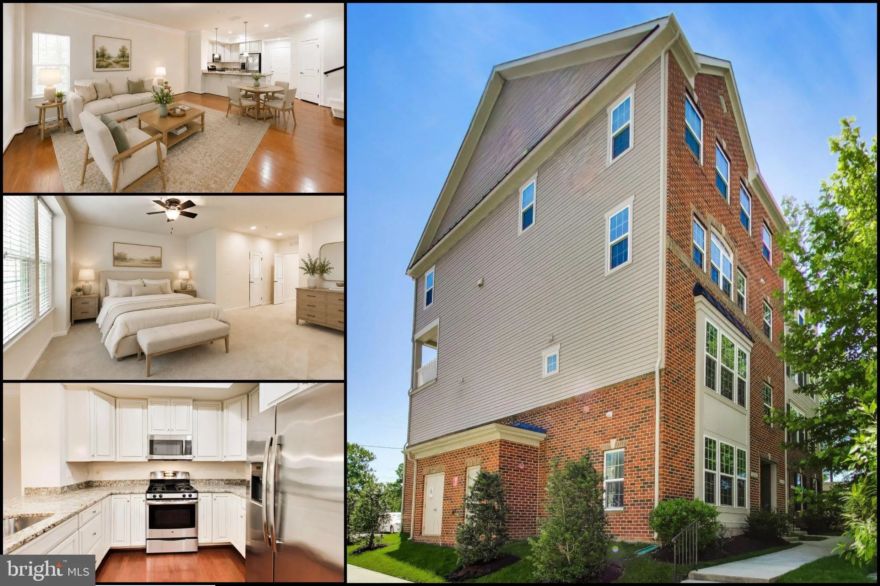
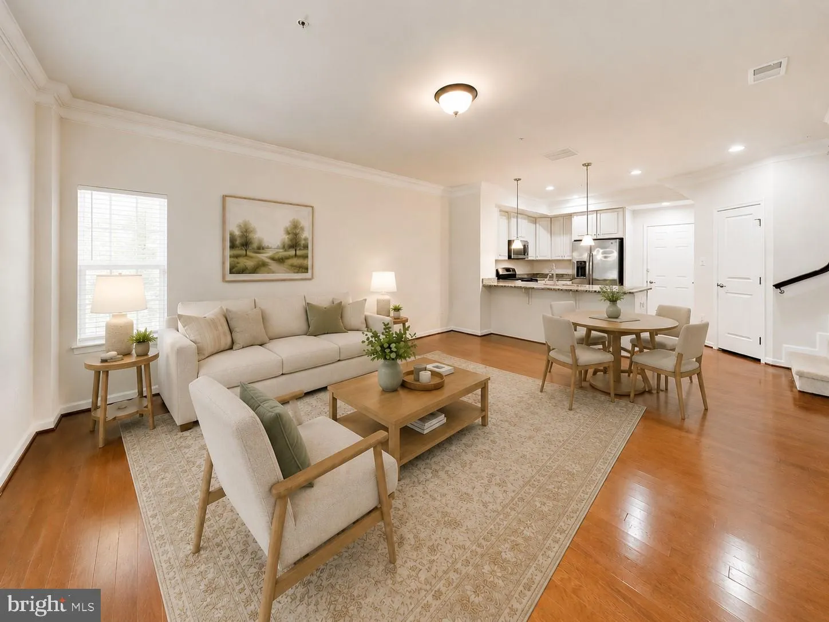
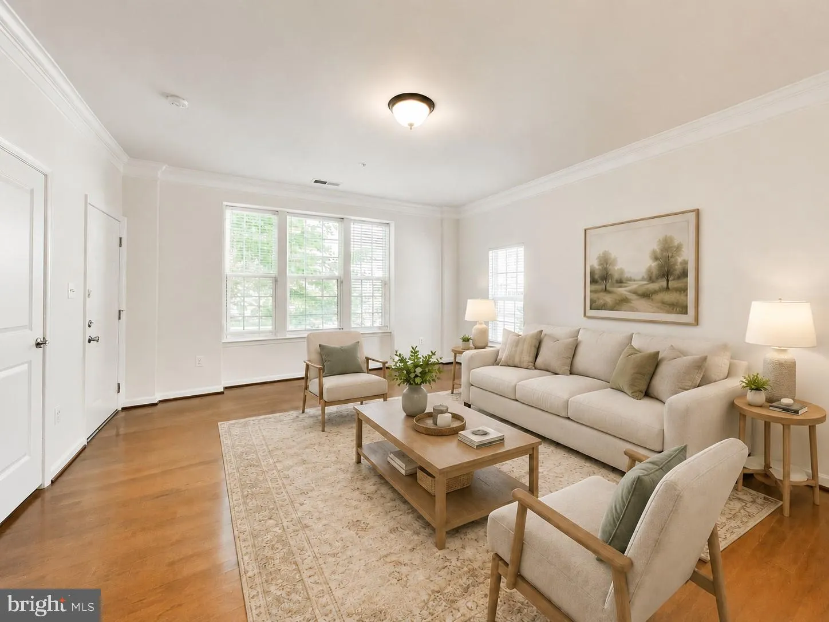
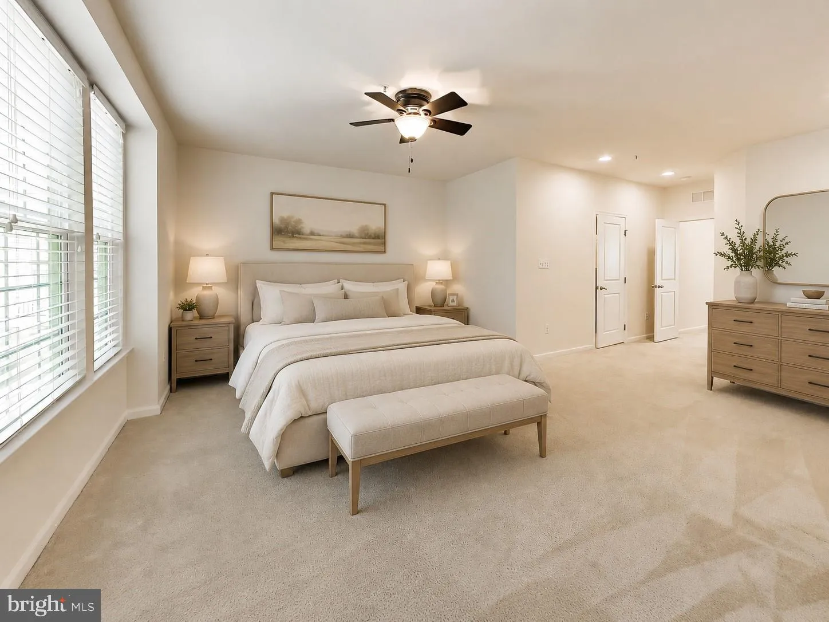
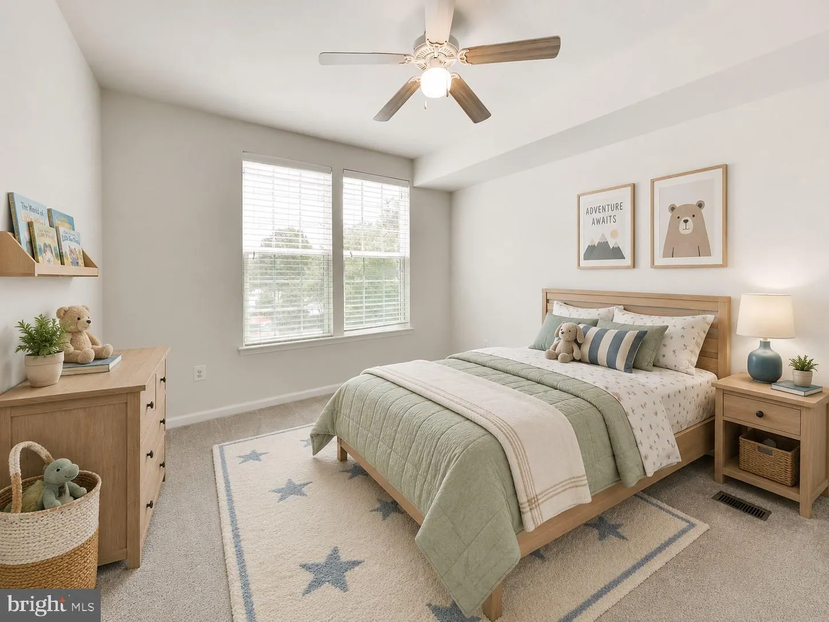
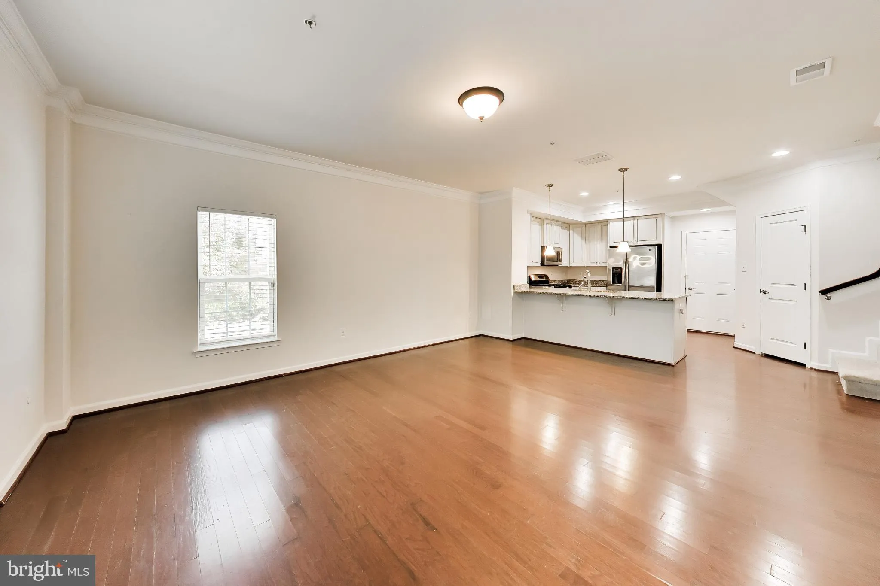
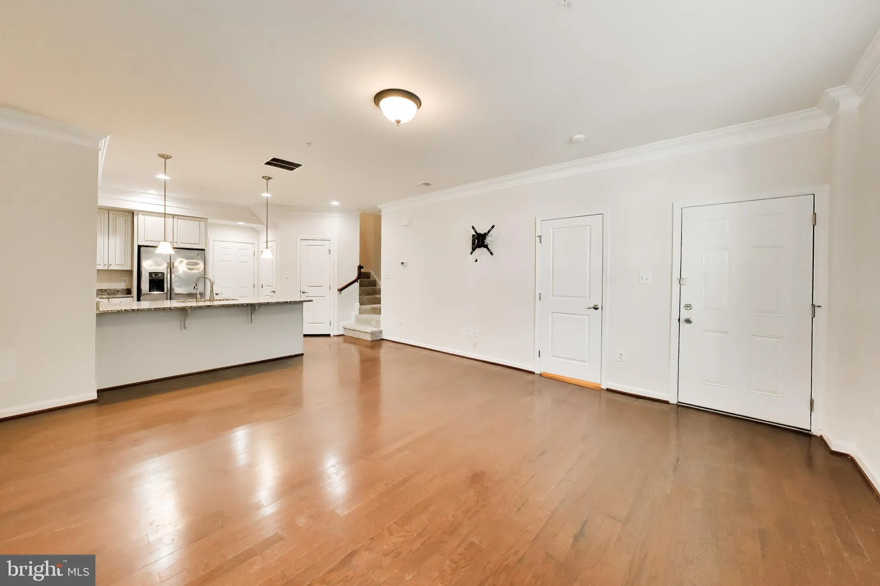
Beautiful two-level, end-unit home offering a bright, open-concept floor plan and a comfortable layout designed for everyday living. The spacious living room features hardwood flooring and provides plenty of room for both a sitting area and a dining area, creating an inviting space for relaxing, entertaining, or hos...
Beautiful two-level, end-unit home offering a bright, open-concept floor plan and a comfortable layout designed for everyday living. The spacious living room features hardwood flooring and provides plenty of room for both a sitting area and a dining area, creating an inviting space for relaxing, entertaining, or hosting guests. The kitchen is beautifully appointed with granite countertops, stainless steel appliances, a breakfast bar, plenty of cabinet space, a pantry, and a functional layout that opens nicely to the main living area. The open flow between the living, dining, and kitchen spaces gives the home a warm and welcoming feel from the moment you step inside. Upstairs, the primary bedroom offers a comfortable retreat with neutral carpet, a ceiling fan, dual walk-in closets, space for a sitting area, and a private full bathroom. Down the hall are two additional bedrooms, each featuring neutral carpet and ample closet space, along with a convenient hallway bathroom. The upper-level laundry room adds everyday practicality and makes the bedroom level even more functional. The exterior includes a private balcony, private driveway, and a one-car garage, adding valuable outdoor space, parking, and storage. Conveniently located near the Odenton MARC commuter train, Route 32, Route 175, Fort Meade, NSA, shopping, restaurants, and everyday amenities, this home offers a wonderful combination of comfort, convenience, and location.
 Features & Appliances
 Ask Agent A Question
 Address Map
 Neighborhood
 MLS Addon
 Additional Information
 Financial
Listing Information
Financial
Listing Information
 Rob Spicer Broker, GRI
Spicer Real Estate
Rob Spicer Broker, GRI
Spicer Real Estate
7201 Wisconsin Avenue
 RobSpicer@SpicerRealEstate.com
 2403881030
 2403881030
 7201 Wisconsin Avenue


