
 Share
Share
 12121 GATEWATER DRIVE, Potomac, MD 20854
 2,501 Sqft SQFT
 4
4
 4
4
 Basic Details
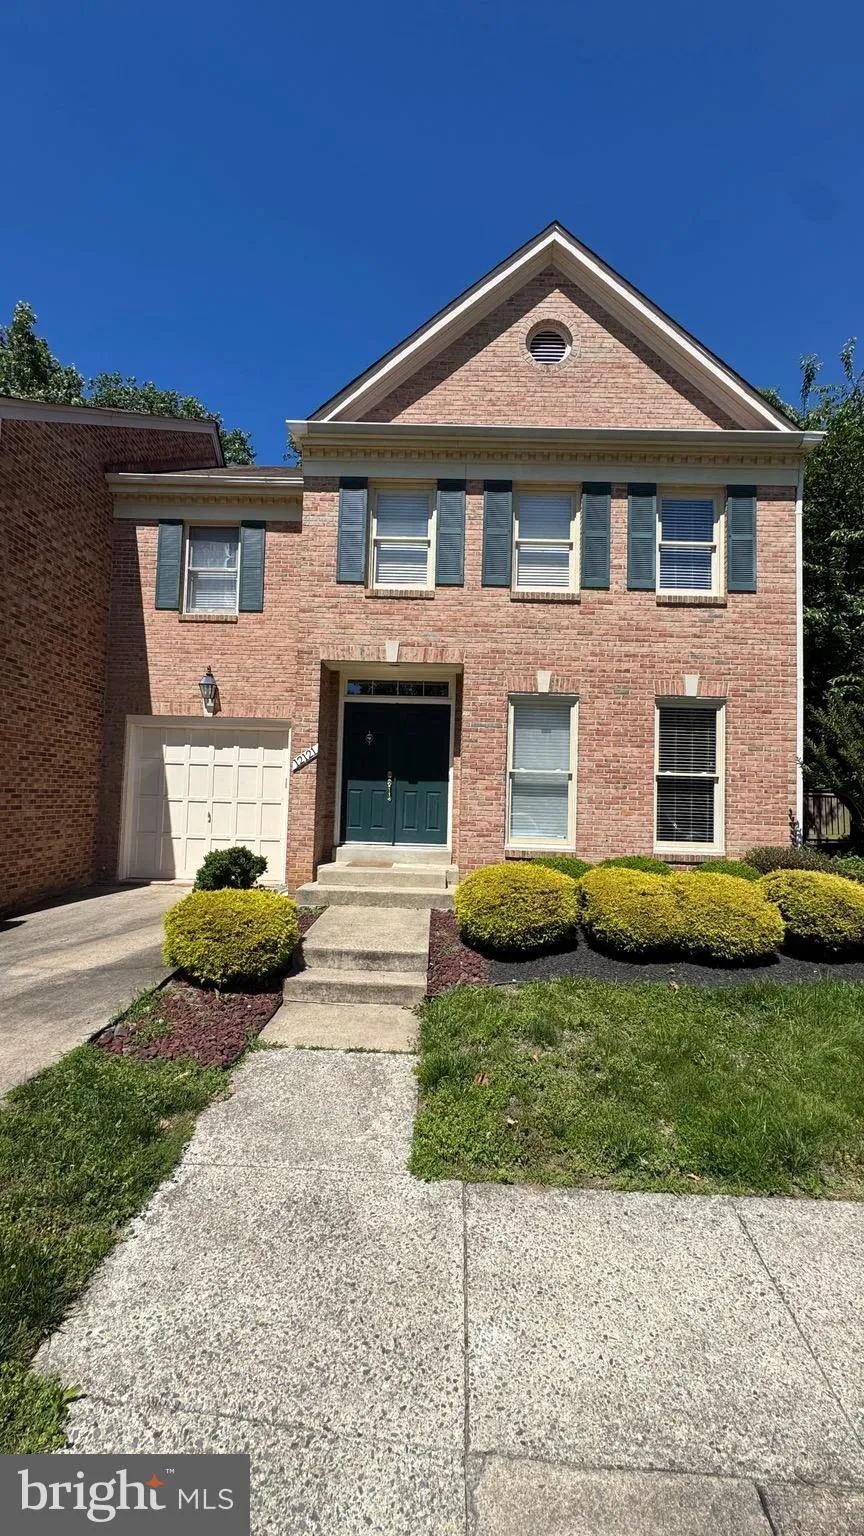
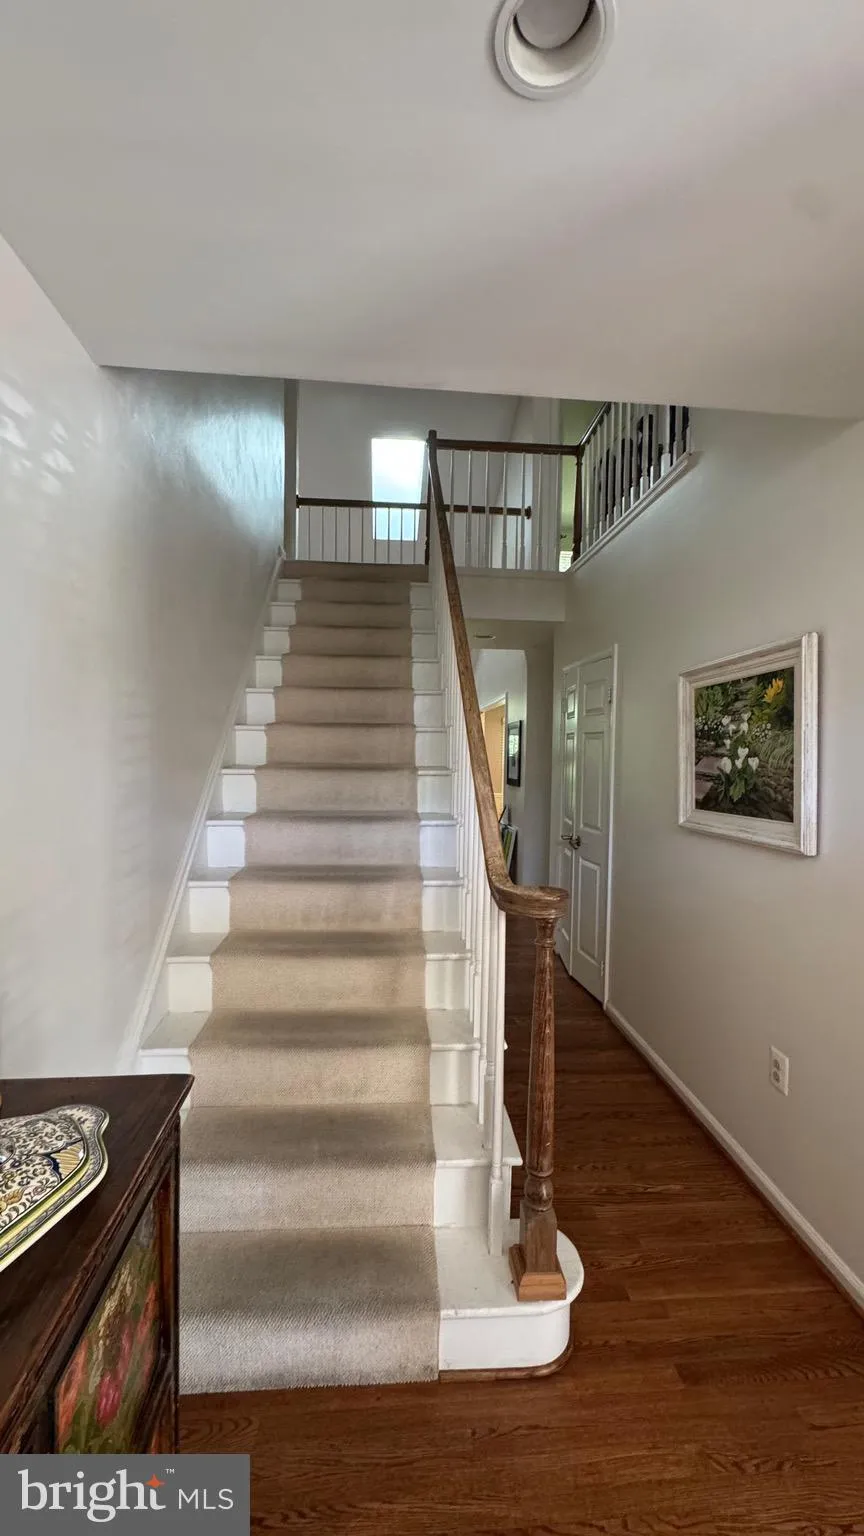
Spacious and light-filled 4-bedroom, 3.5-bath end-unit townhome located in the highly sought-after Fallsberry community and within the prestigious Hoover/Churchill school cluster. This beautifully maintained home features hardwood flooring on the main level and carpeted upper and lower levels for added comfort. The ...
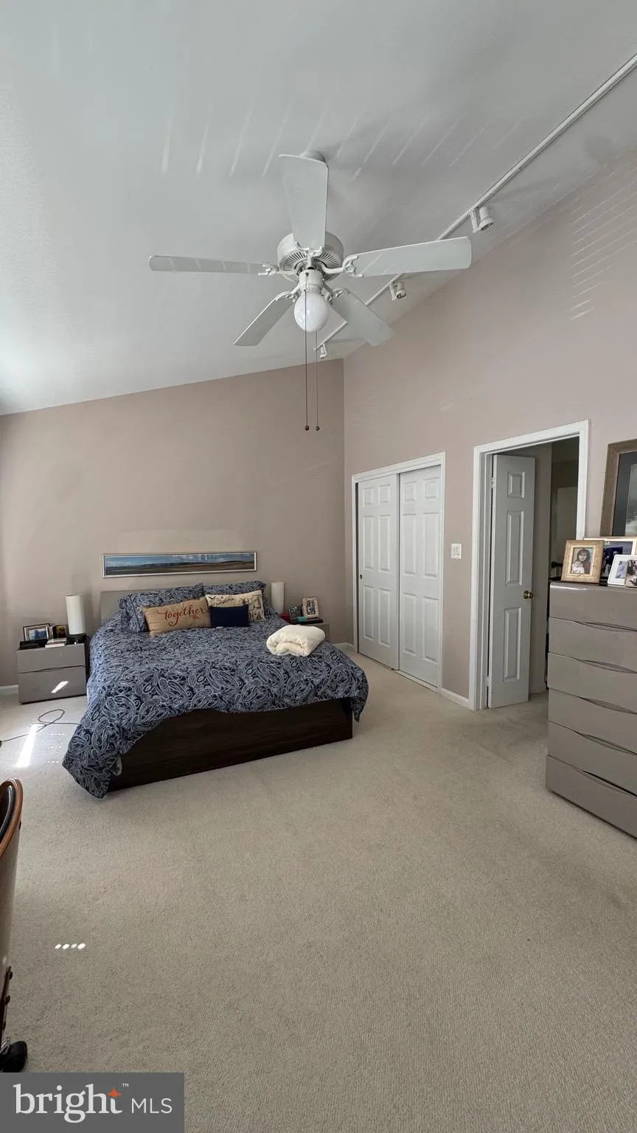
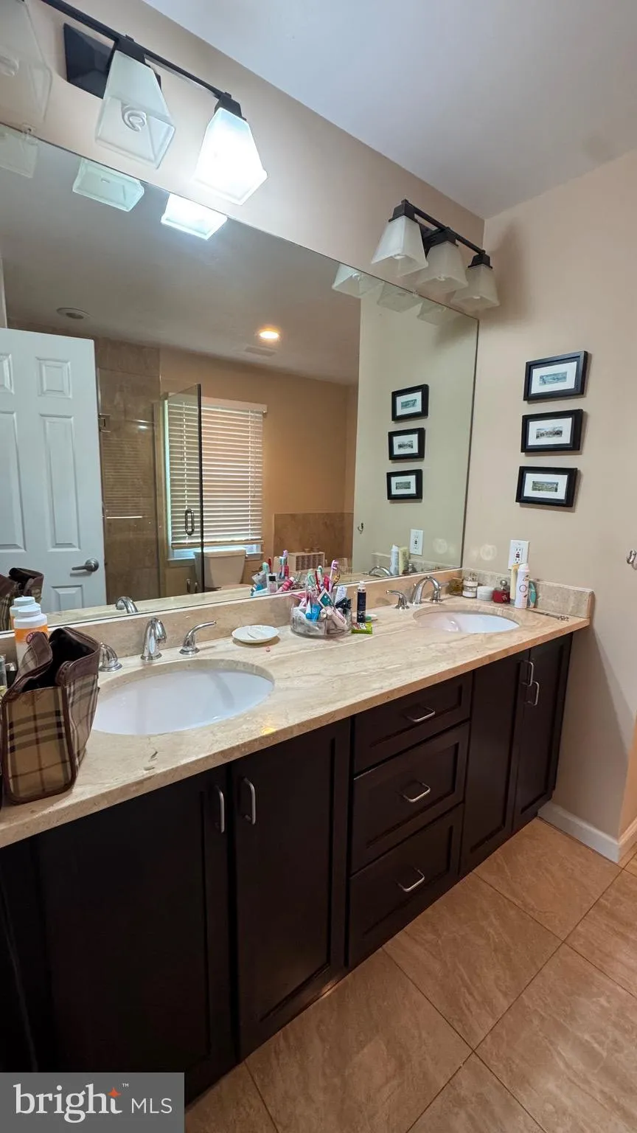
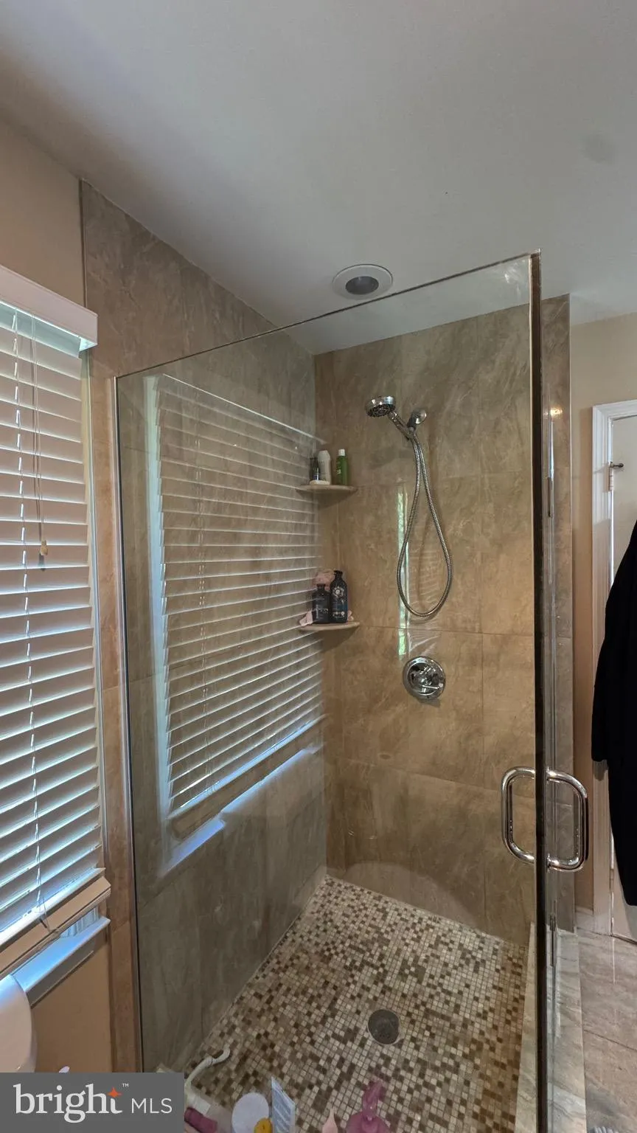
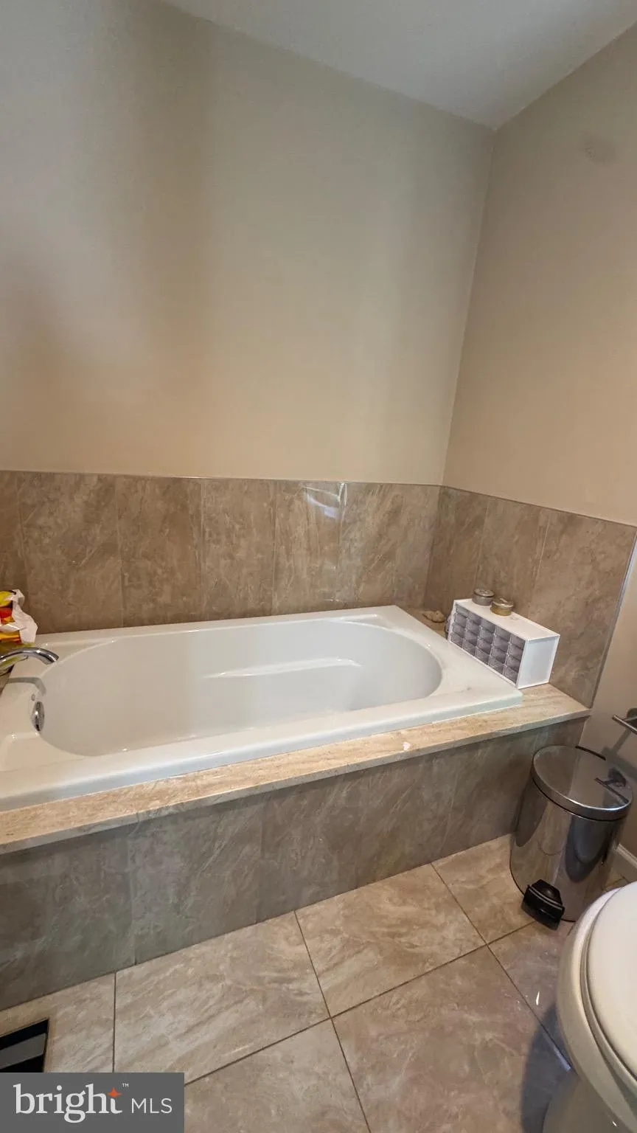
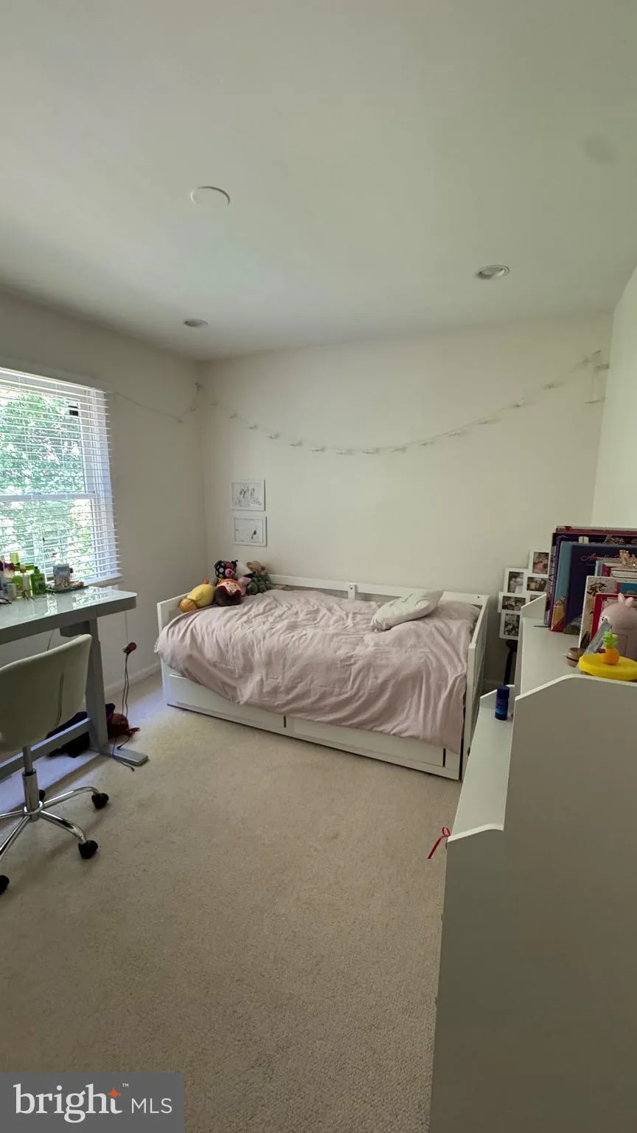
Spacious and light-filled 4-bedroom, 3.5-bath end-unit townhome located in the highly sought-after Fallsberry community and within the prestigious Hoover/Churchill school cluster. This beautifully maintained home features hardwood flooring on the main level and carpeted upper and lower levels for added comfort. The gourmet kitchen is equipped with stainless steel appliances and opens to a stunning two-story family room with soaring ceilings and two French doors leading to a private, fenced backyard overlooking a peaceful wooded preserve. Enjoy outdoor living and entertaining on the large deck, offering privacy and scenic views. Additional highlights include gleaming hardwood floors, elegant moldings, custom built-ins, recessed lighting, and a 1-car garage. Pets: Case-by-case basis ($35/month pet rent) Tenant occupied: Available after end of July Lease term: 2-year lease preferred
 Features & Appliances
 Ask Agent A Question
 Address Map
 Neighborhood
 MLS Addon
 Additional Information
Listing Information
Additional Information
Listing Information
 Rob Spicer Broker, GRI
Spicer Real Estate
Rob Spicer Broker, GRI
Spicer Real Estate
7201 Wisconsin Avenue
 RobSpicer@SpicerRealEstate.com
 2403881030
 2403881030
 7201 Wisconsin Avenue


