
 Share
Share
 2876 LOWEN VALLEY ROAD, Alexandria, VA 22303
 2,796 Sqft SQFT
 4
4
 5
5
 Basic Details
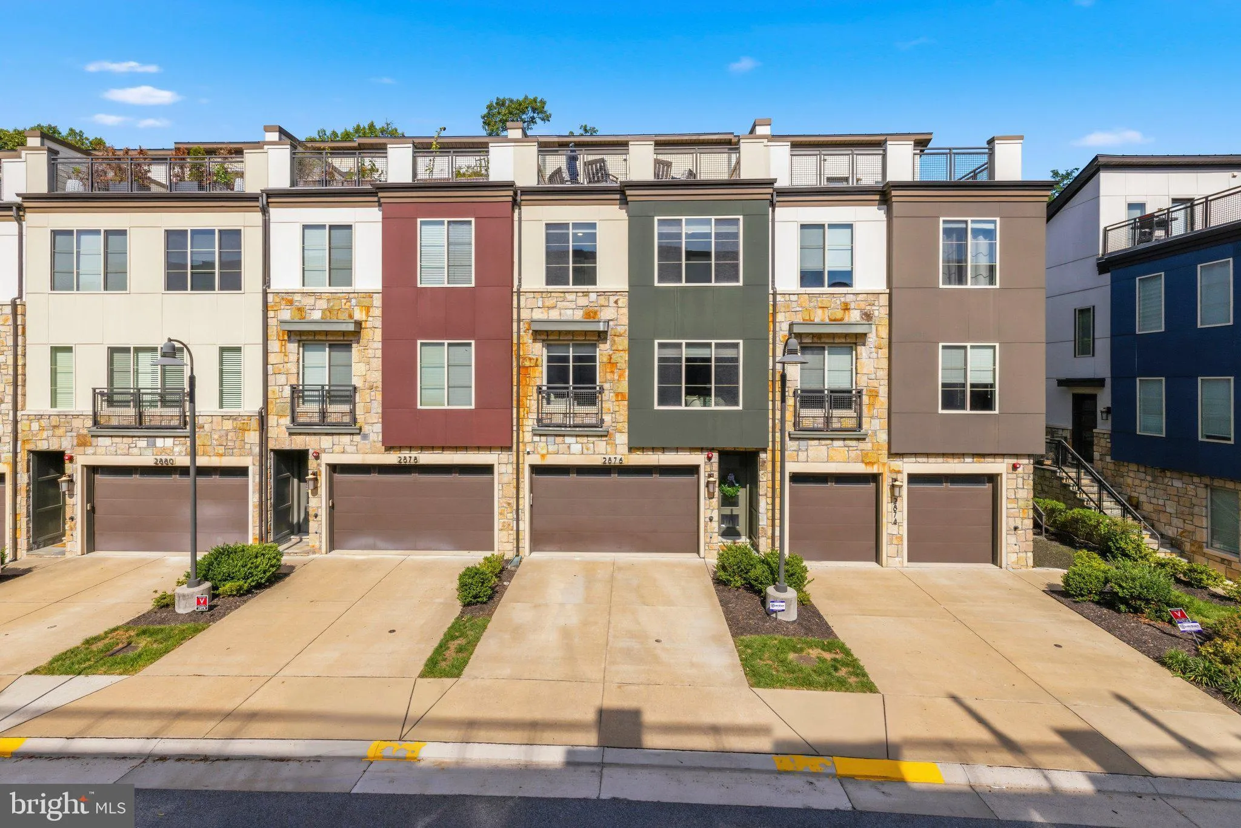
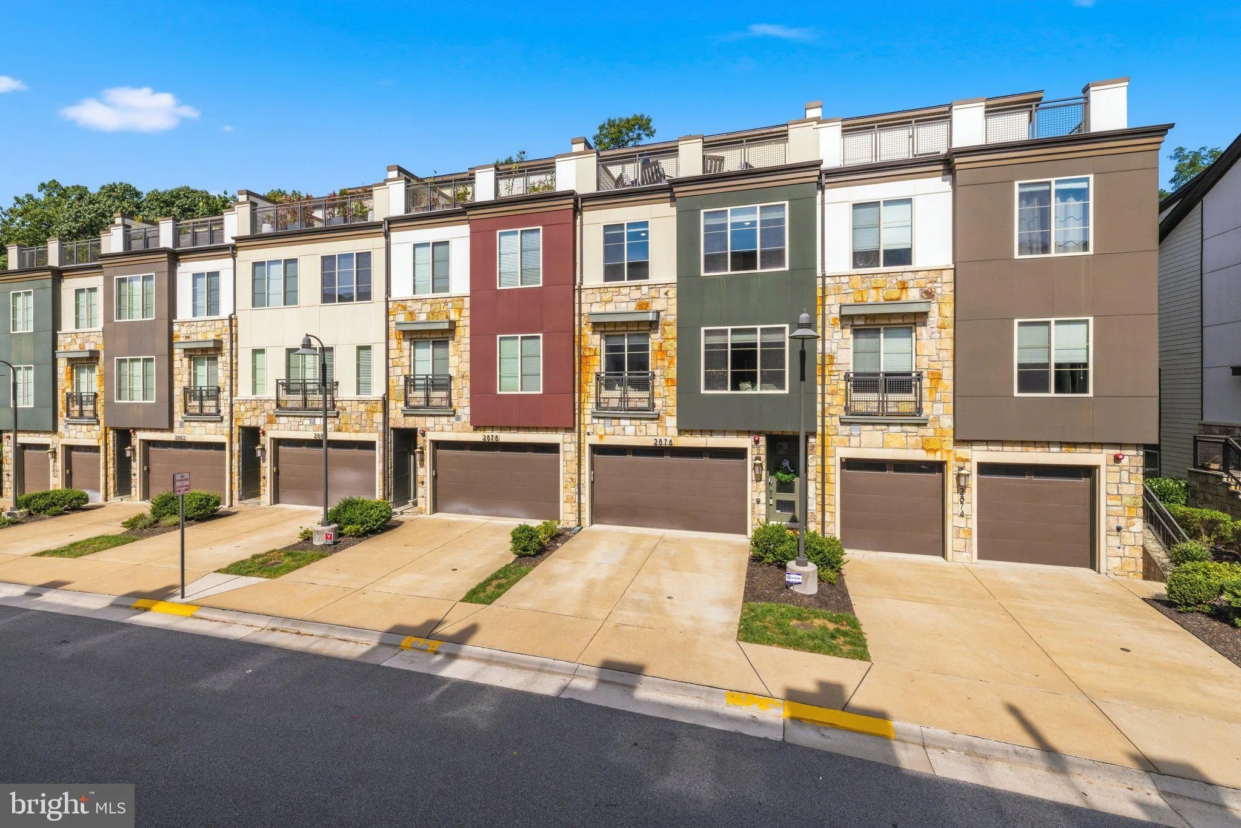
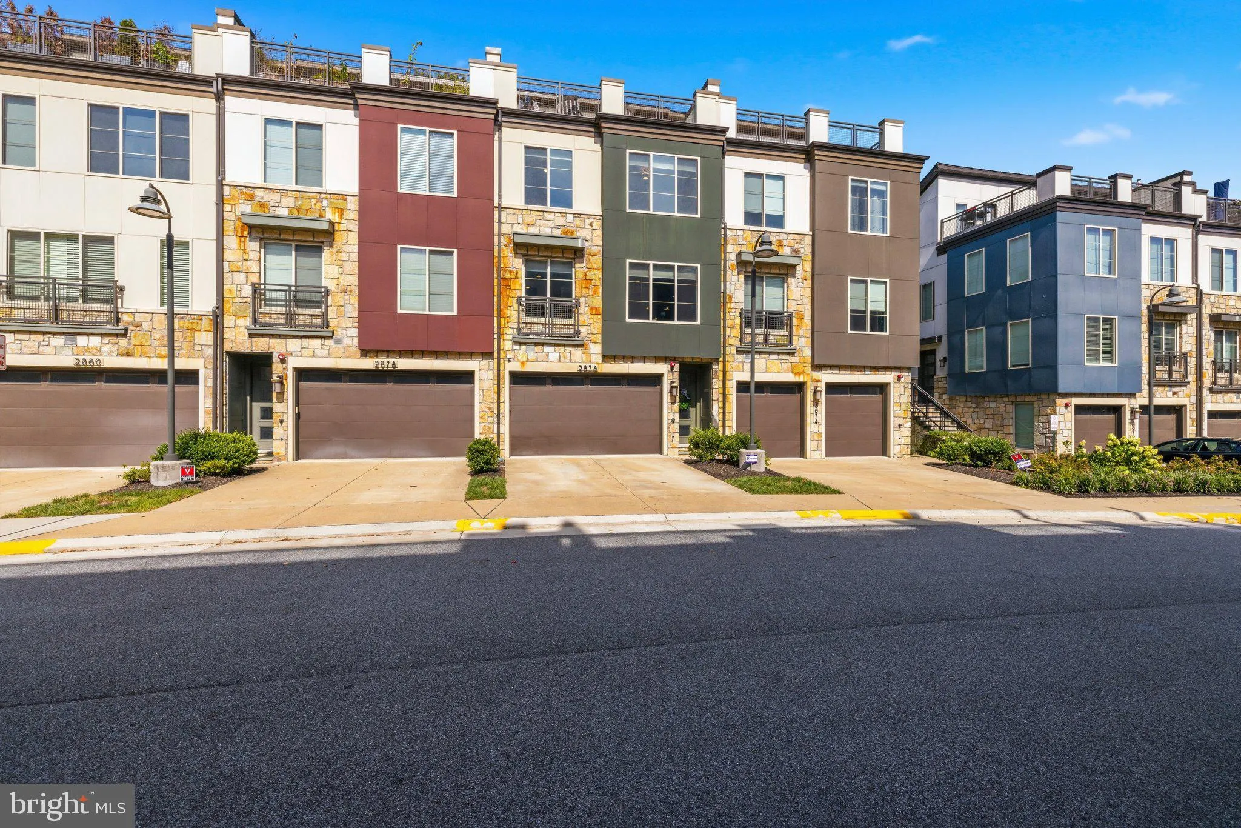
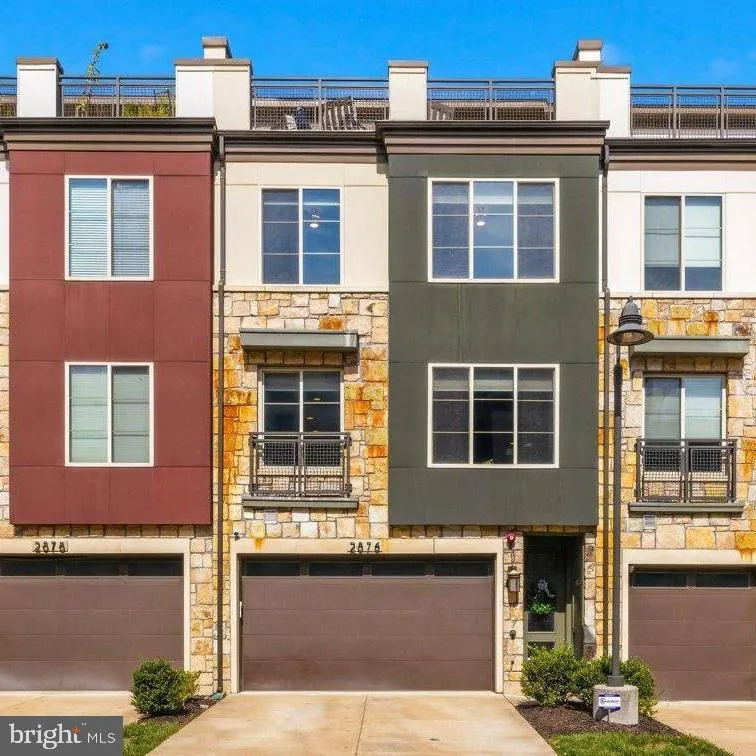
Welcome to luxury urban living at 2876 Lowen Valley Road, a stunning, turnkey contemporary townhouse nestled in the highly sought-after Towns at South Alex community and backing to trees. Built in 2019, this is an EPA rated Energy Star home and earned the distinction of being an NGBS Green Home with a Bronze rating ...
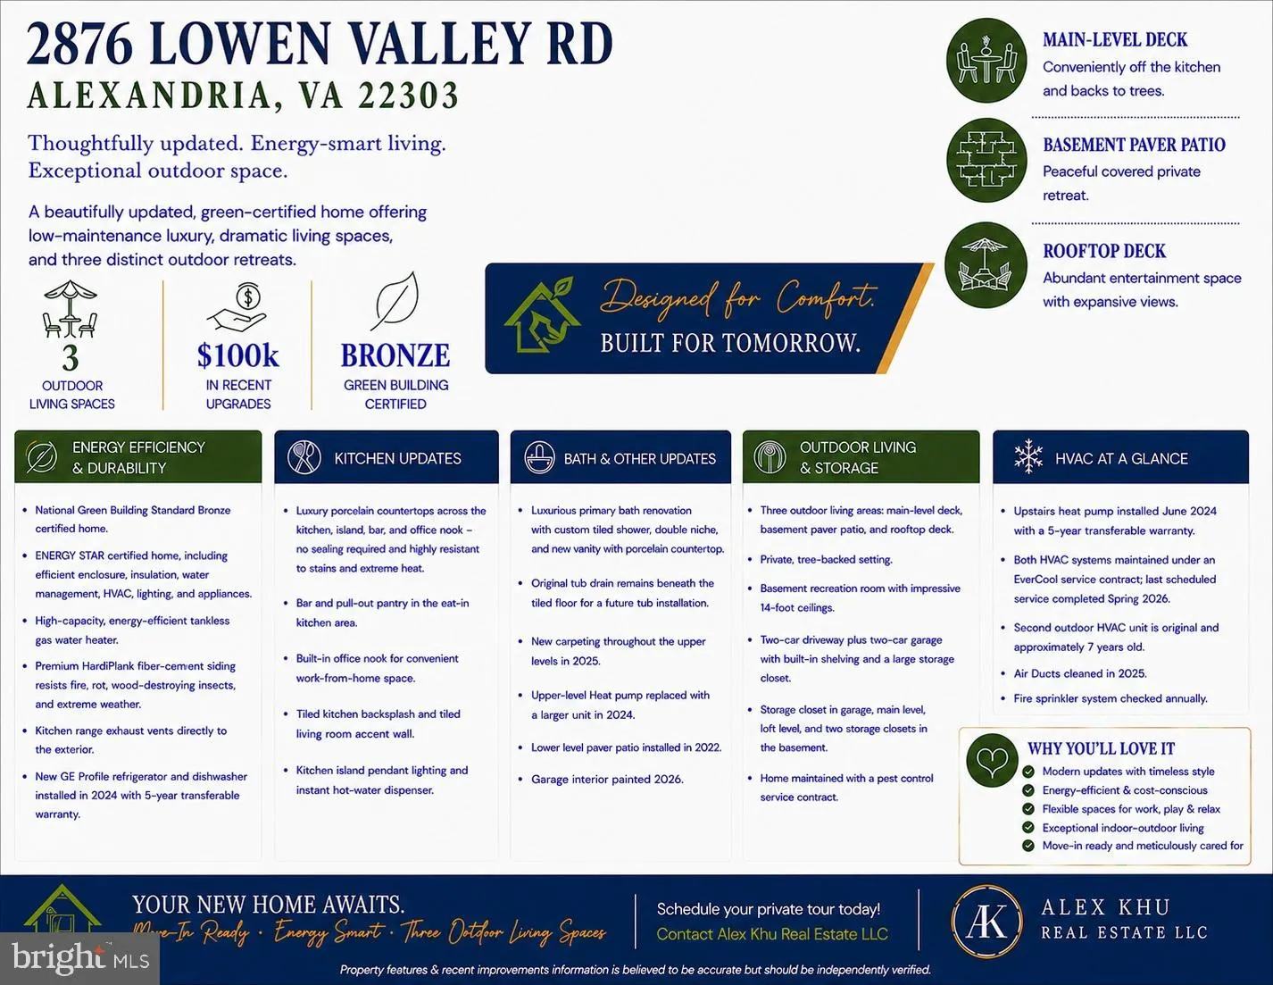
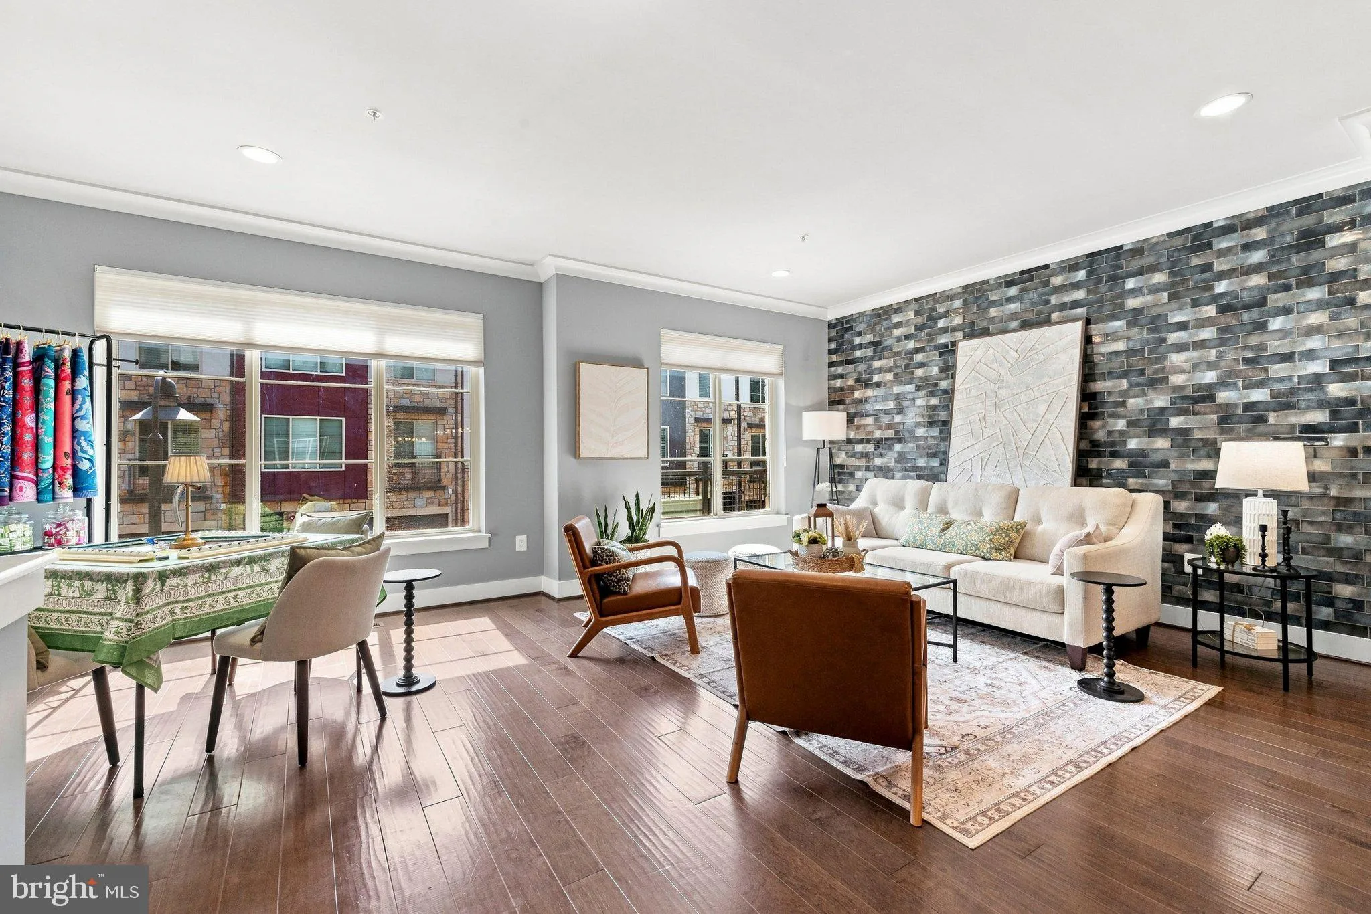
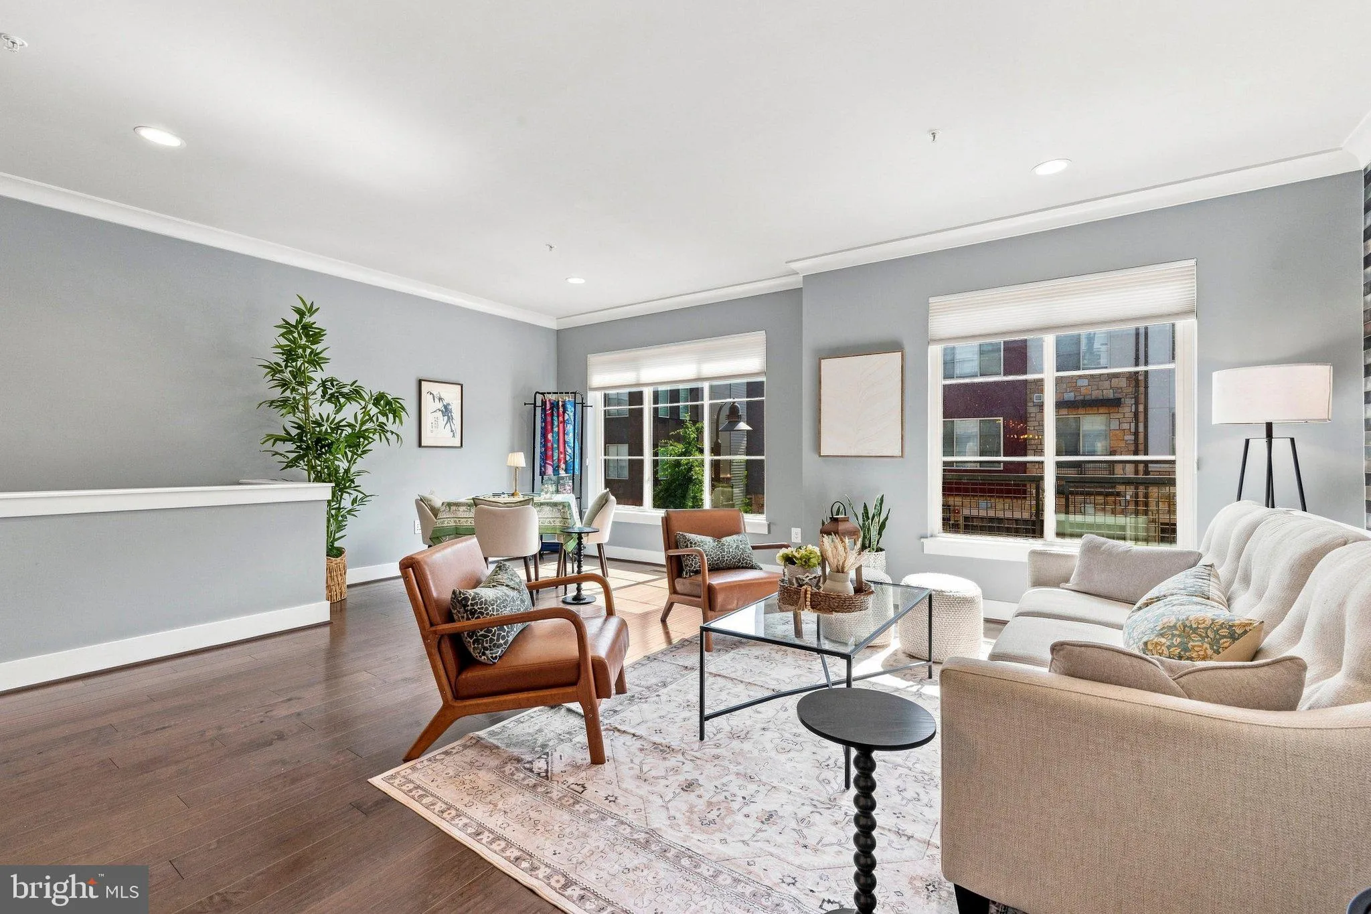
Welcome to luxury urban living at 2876 Lowen Valley Road, a stunning, turnkey contemporary townhouse nestled in the highly sought-after Towns at South Alex community and backing to trees. Built in 2019, this is an EPA rated Energy Star home and earned the distinction of being an NGBS Green Home with a Bronze rating verified by Home Innovation Research Labs. This spectacular home blends modern sophistication with everyday conveniences, offering four levels of beautifully finished living space spanning nearly 2, 800 square feet. On the main level you are greeted by an expansive, sun-drenched open floor plan characterized by clean lines, tall ceilings, and premium high-end finishes. The heart of the home features a gourmet chef’s kitchen equipped with stainless steel appliances, custom soft-close cabinetry, and a massive center island that effortlessly flows into the spacious living and dining areas—making it an absolute dream for both upscale entertaining and casual family gatherings. With 4 bedrooms and 3.5 baths, the home provides an abundance of private retreats, including a luxurious primary suite complete with a spa-like ensuite bath and two walk-in closets. Beyond its pristine interior, this property offers an unparalleled lifestyle. Enjoy morning coffee on your private roof top deck or spend time in the basement rec room with incredible 14 ft ceilings! Take advantage of the vibrant neighborhood amenities. Location is truly everything here. Situated just steps away from daily conveniences including groceries, shopping, dining and entertainment right at your doorstep. For commuters, the location is unbeatable: enjoy effortless access to Route 1 and I-495, and reach the metro within walking distance. Clubhouse, swimming pool, and fitness center are available through South Alex Apartments for $510 per household annually. $100k in recent updates and remodeling: updated kitchen with luxury porcelain countertops, bar with pull-out pantry with soft close cabinetry, undermount beverage fridge, built-in office nook, kitchen backsplash tiles, living room accent wall tiles, kitchen island pendant lights, newer GE Profile refrigerator and dishwasher with transferrable warranty, instant hot water dispenser, remodeled luxurious primary bath with custom shower, tiles, double niche, new vanities with porcelain countertop, new upper level carpets with thick upgraded padding, basement paver patio, new larger heat pump with 3 years remaining on warranty. HVAC and pest control have been under a maintenance service contract throughout home ownership. Ducts recently cleaned. Fire Sprinkler System checked annually. Exterior pressure washed, garage interior painted, carpets professionally cleaned.
 Features & Appliances
 Ask Agent A Question
 Address Map
 MLS Addon
 Additional Information
 Financial
Listing Information
Financial
Listing Information
 Rob Spicer Broker, GRI
Spicer Real Estate
Rob Spicer Broker, GRI
Spicer Real Estate
7201 Wisconsin Avenue
 RobSpicer@SpicerRealEstate.com
 2403881030
 2403881030
 7201 Wisconsin Avenue


