
 Share
Share
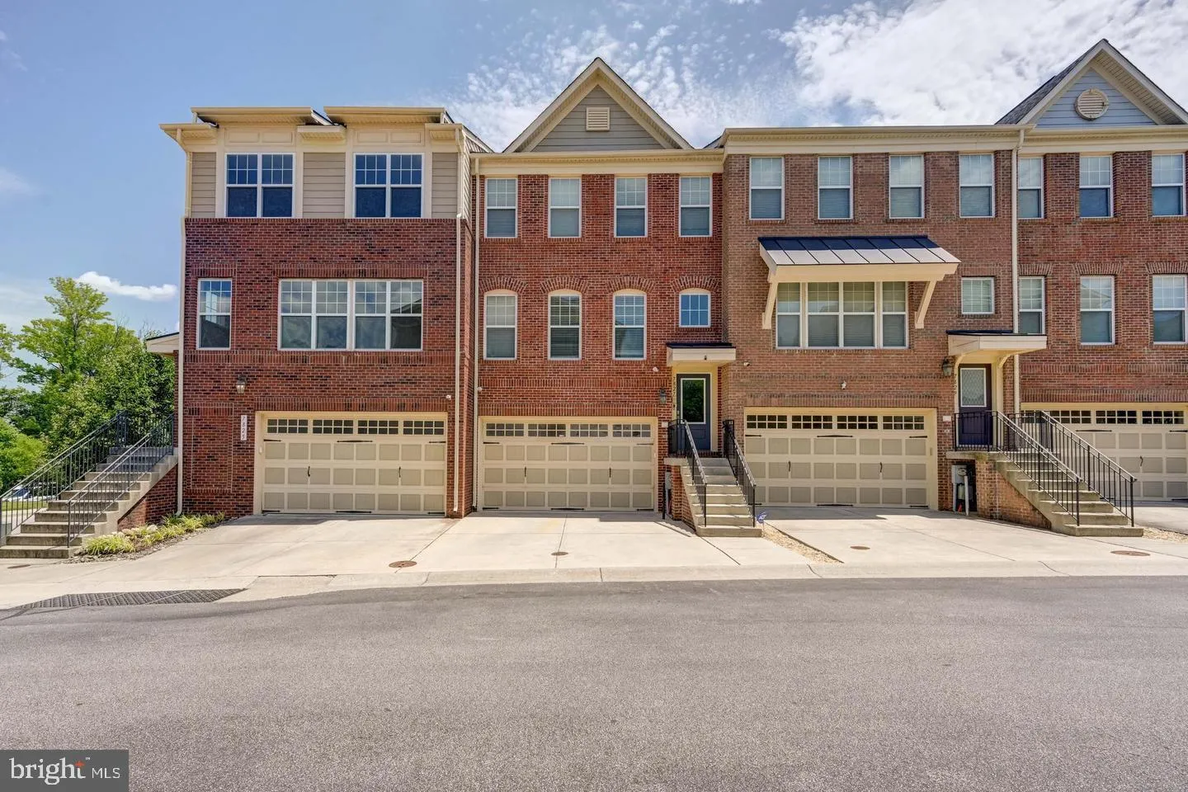
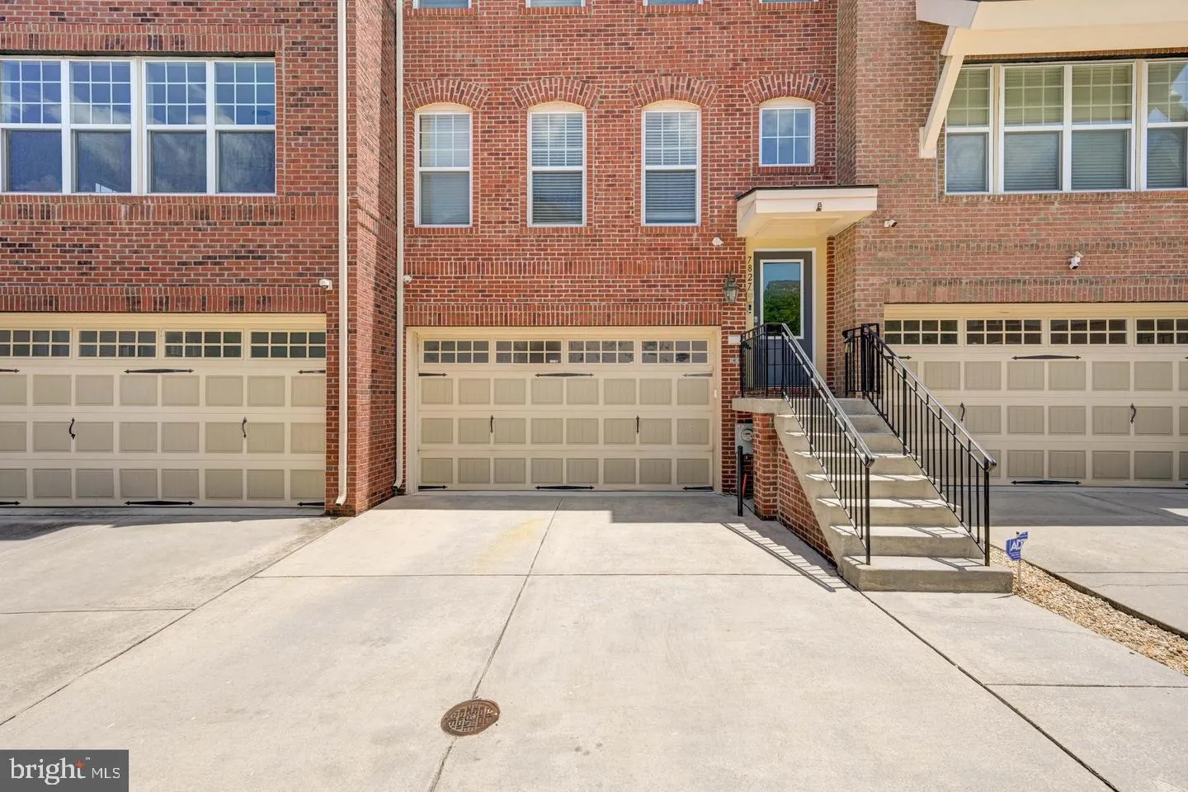
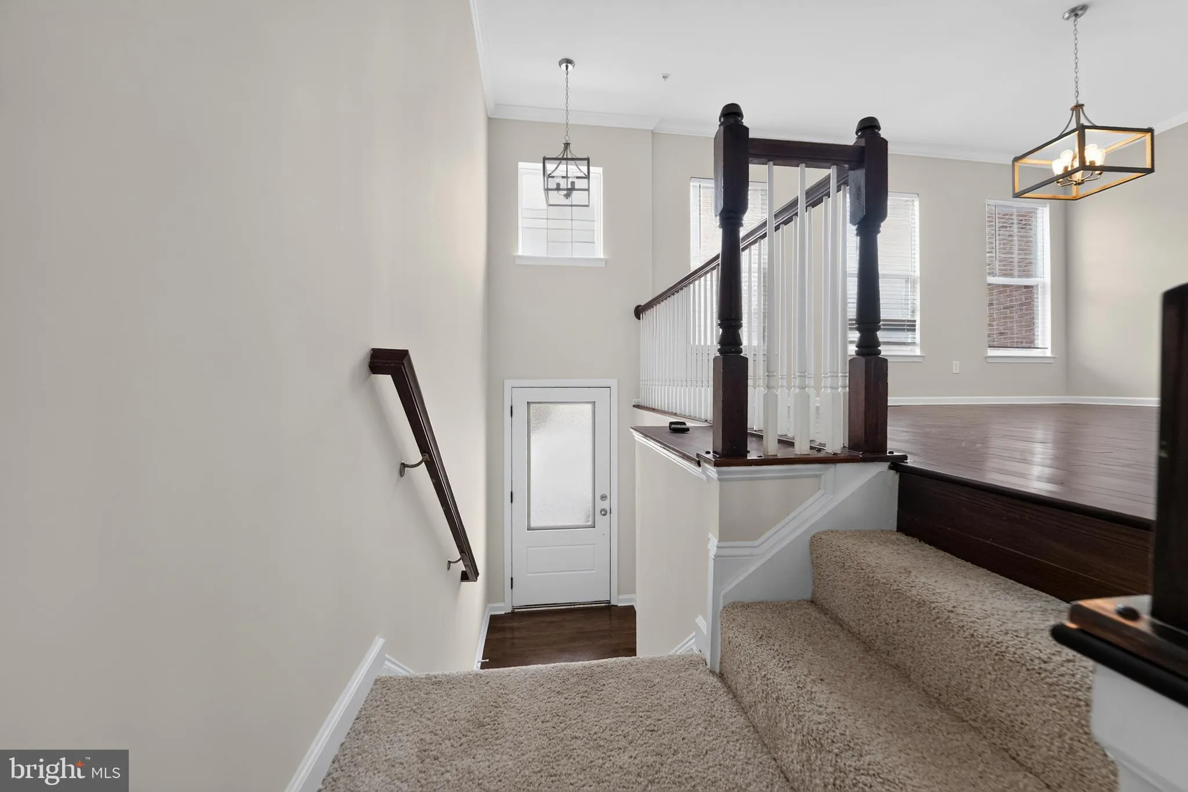
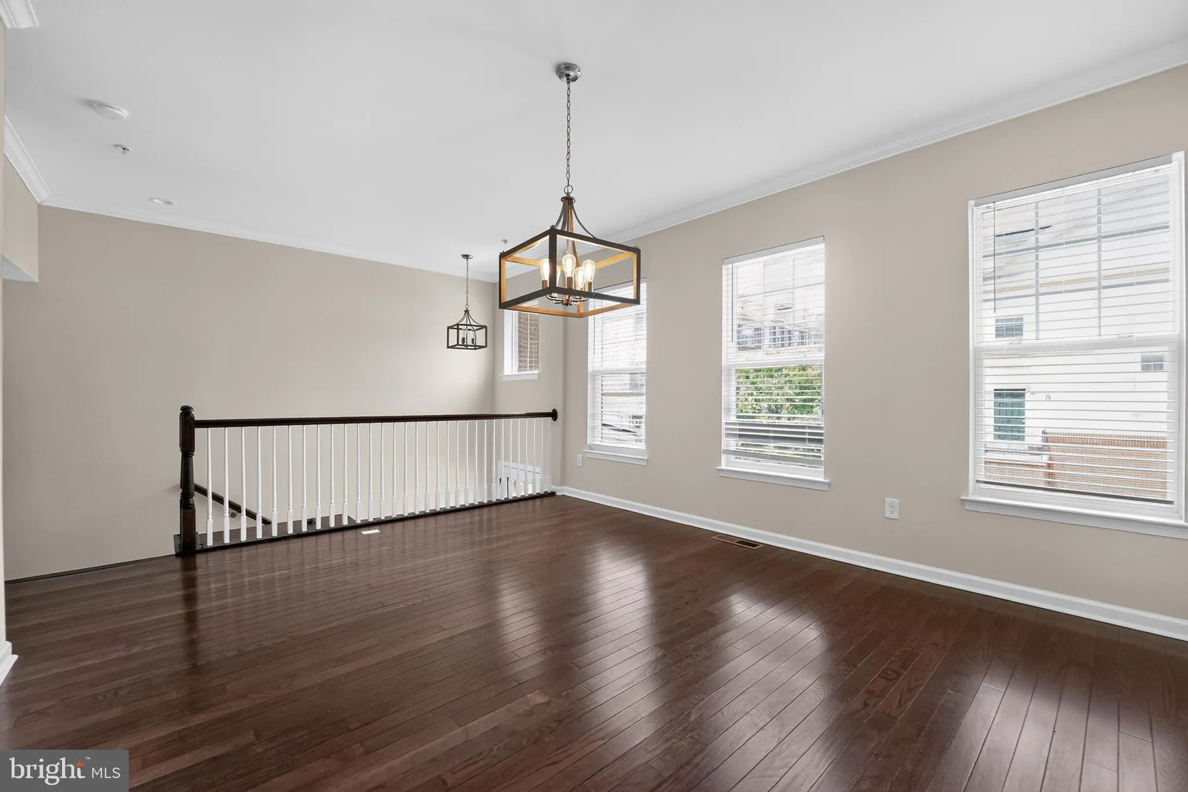
 7827 CRYSTAL BROOK WAY, Hanover, MD 21076
 2,564 Sqft SQFT
 4
4
 4
4
 Basic Details
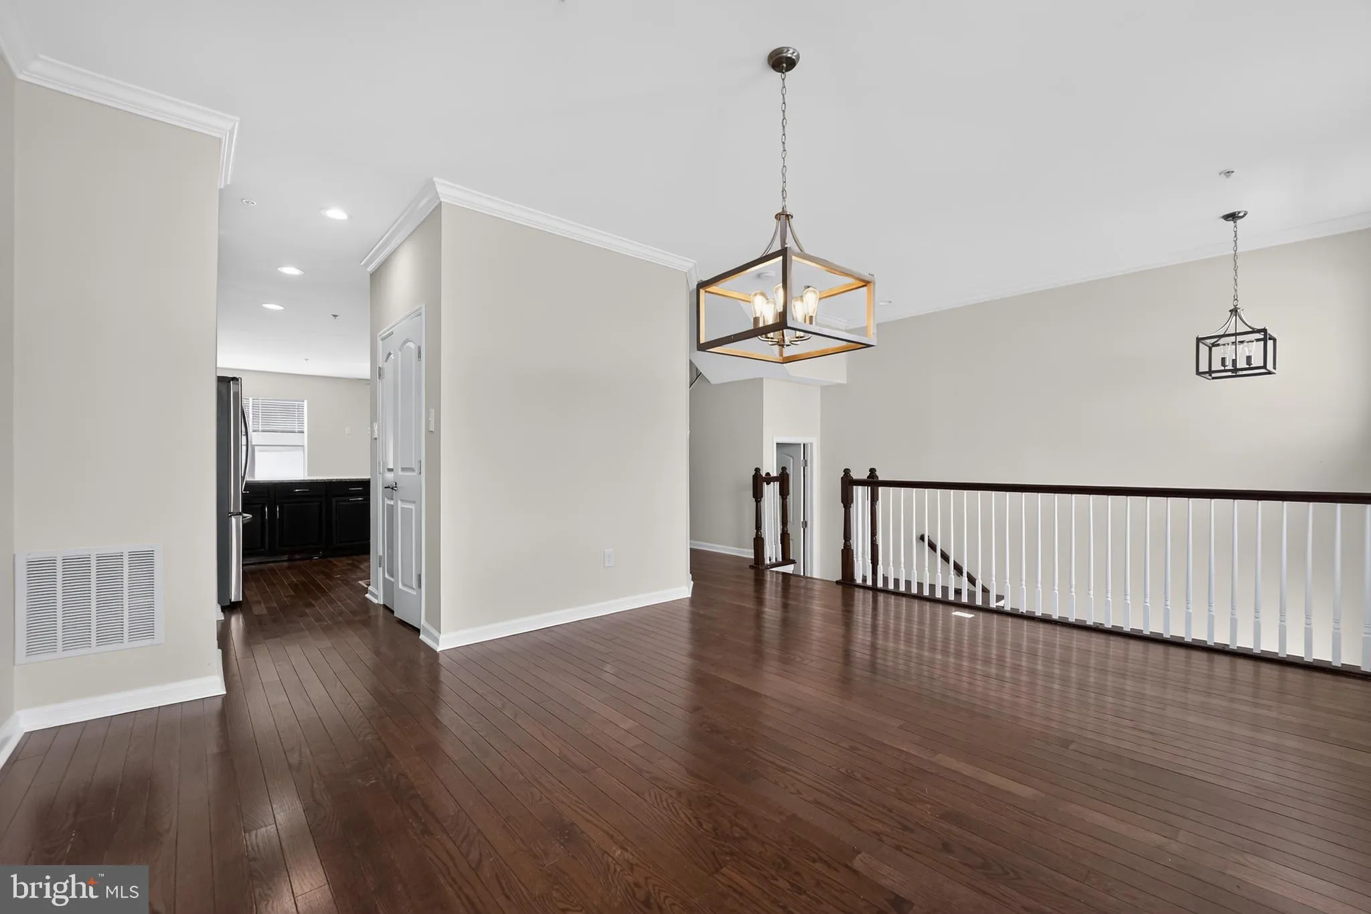
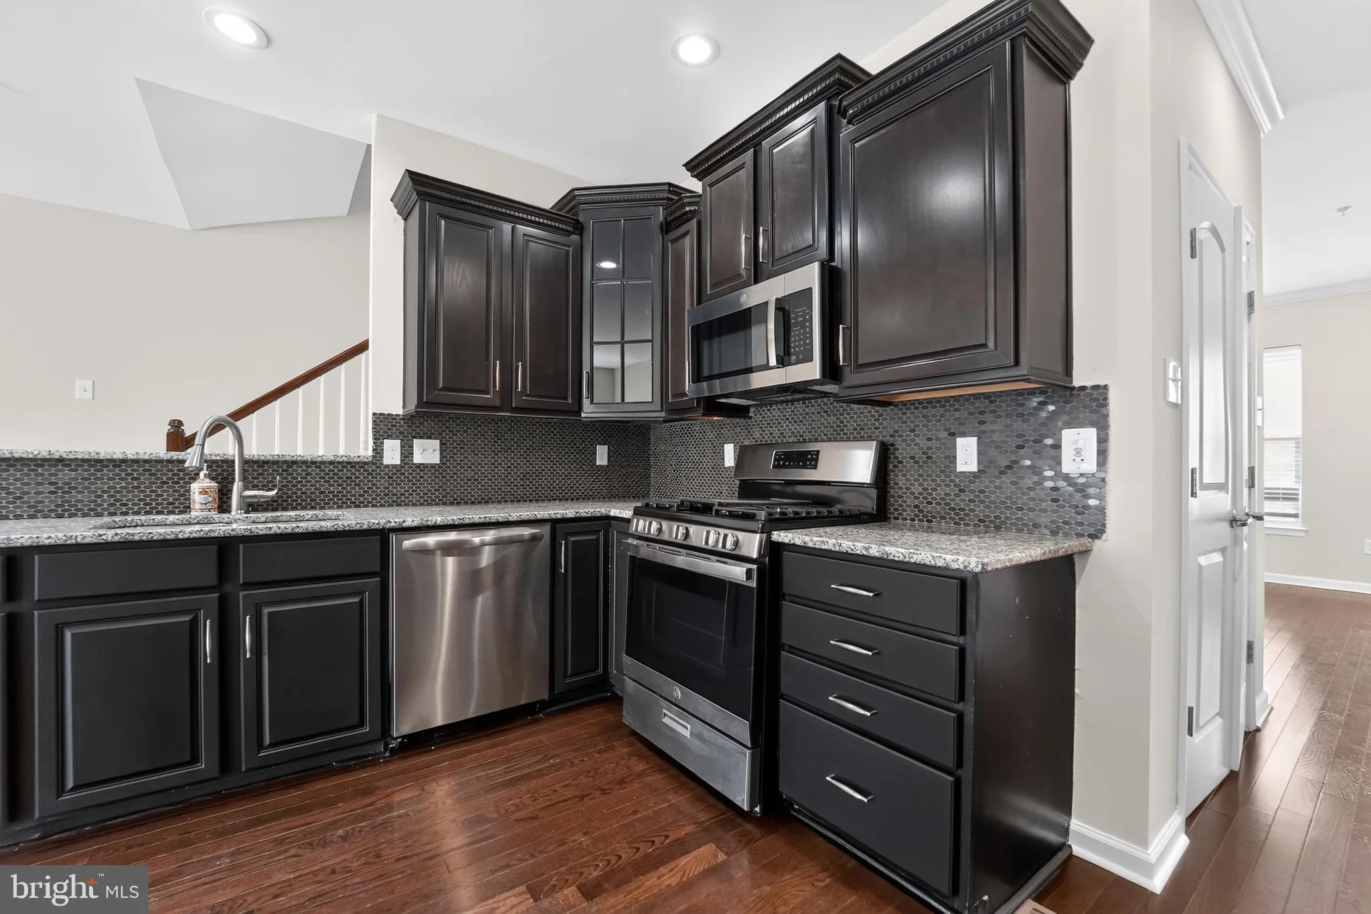
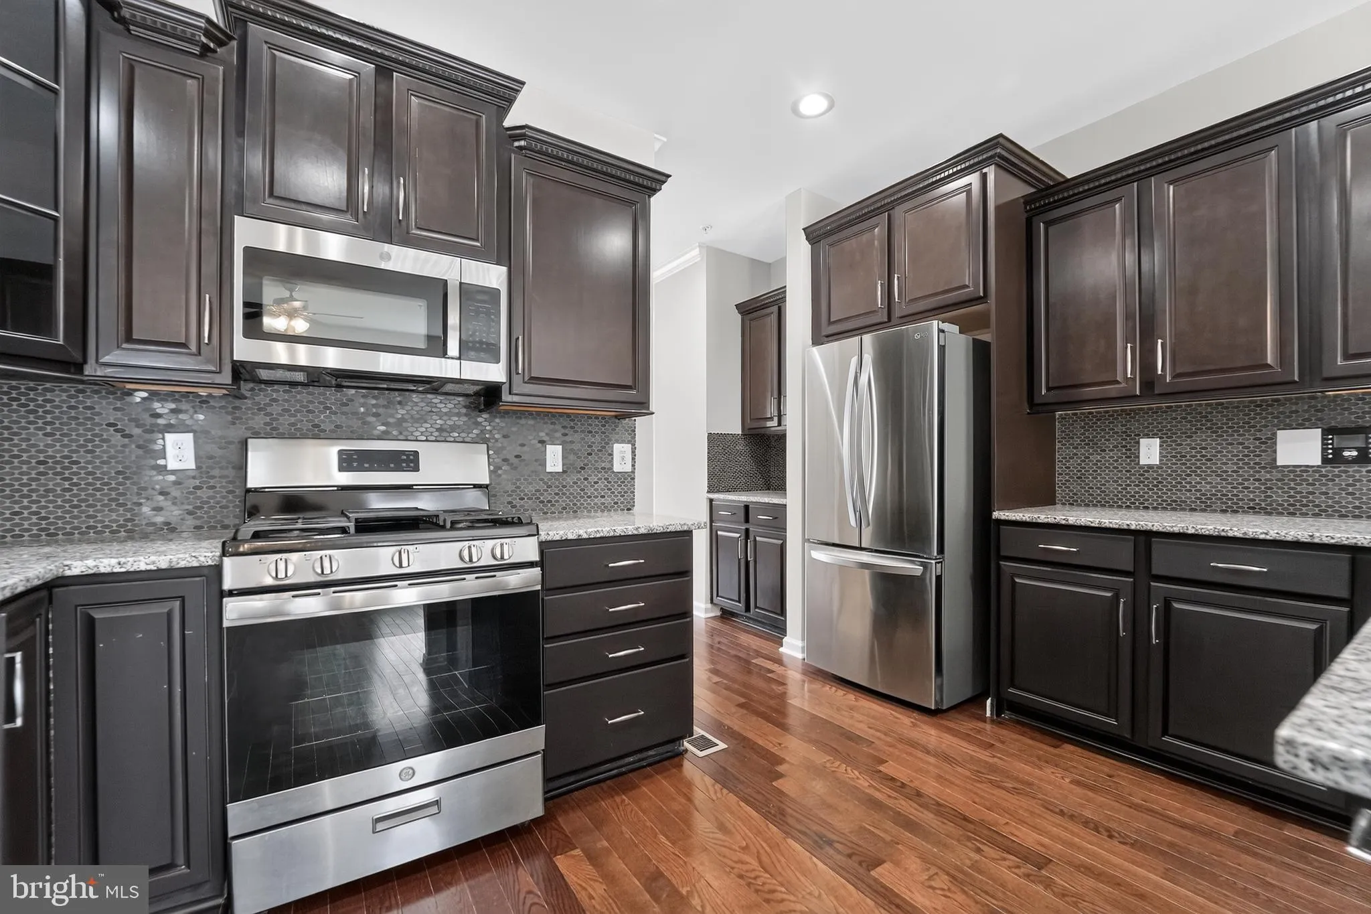
Beautifully maintained and totally renovated, this 3‑bedroom, 3.5‑bath home offers 2, 564 sq ft of comfortable living space in the highly sought‑after Hanover community near Arundel Mills Mall. The open main level features a bright living area, a well‑appointed kitchen, and spacious dining options ideal for ...
Beautifully maintained and totally renovated, this 3‑bedroom, 3.5‑bath home offers 2, 564 sq ft of comfortable living space in the highly sought‑after Hanover community near Arundel Mills Mall. The open main level features a bright living area, a well‑appointed kitchen, and spacious dining options ideal for everyday living and entertaining. The upper level includes a generous primary suite with a private bath and ample closet space, along with two additional bedrooms and a conveniently located laundry area. The entry level provides a large family room that can also serve as a guest bedroom, complete with its own full bath—perfect for flexible living arrangements. Community amenities include walking trails, playgrounds, and easy access to nearby shopping and dining. Ideally situated near major commuter routes, BWI Airport, and Arundel Mills, this home offers the perfect blend of comfort, convenience, and lifestyle in one desirable package.
 Features & Appliances
 Ask Agent A Question
 Address Map
 Neighborhood
 MLS Addon
 Additional Information
 Financial
Listing Information
Financial
Listing Information
 Rob Spicer Broker, GRI
Spicer Real Estate
Rob Spicer Broker, GRI
Spicer Real Estate
7201 Wisconsin Avenue
 RobSpicer@SpicerRealEstate.com
 2403881030
 2403881030
 7201 Wisconsin Avenue


