
 Share
Share
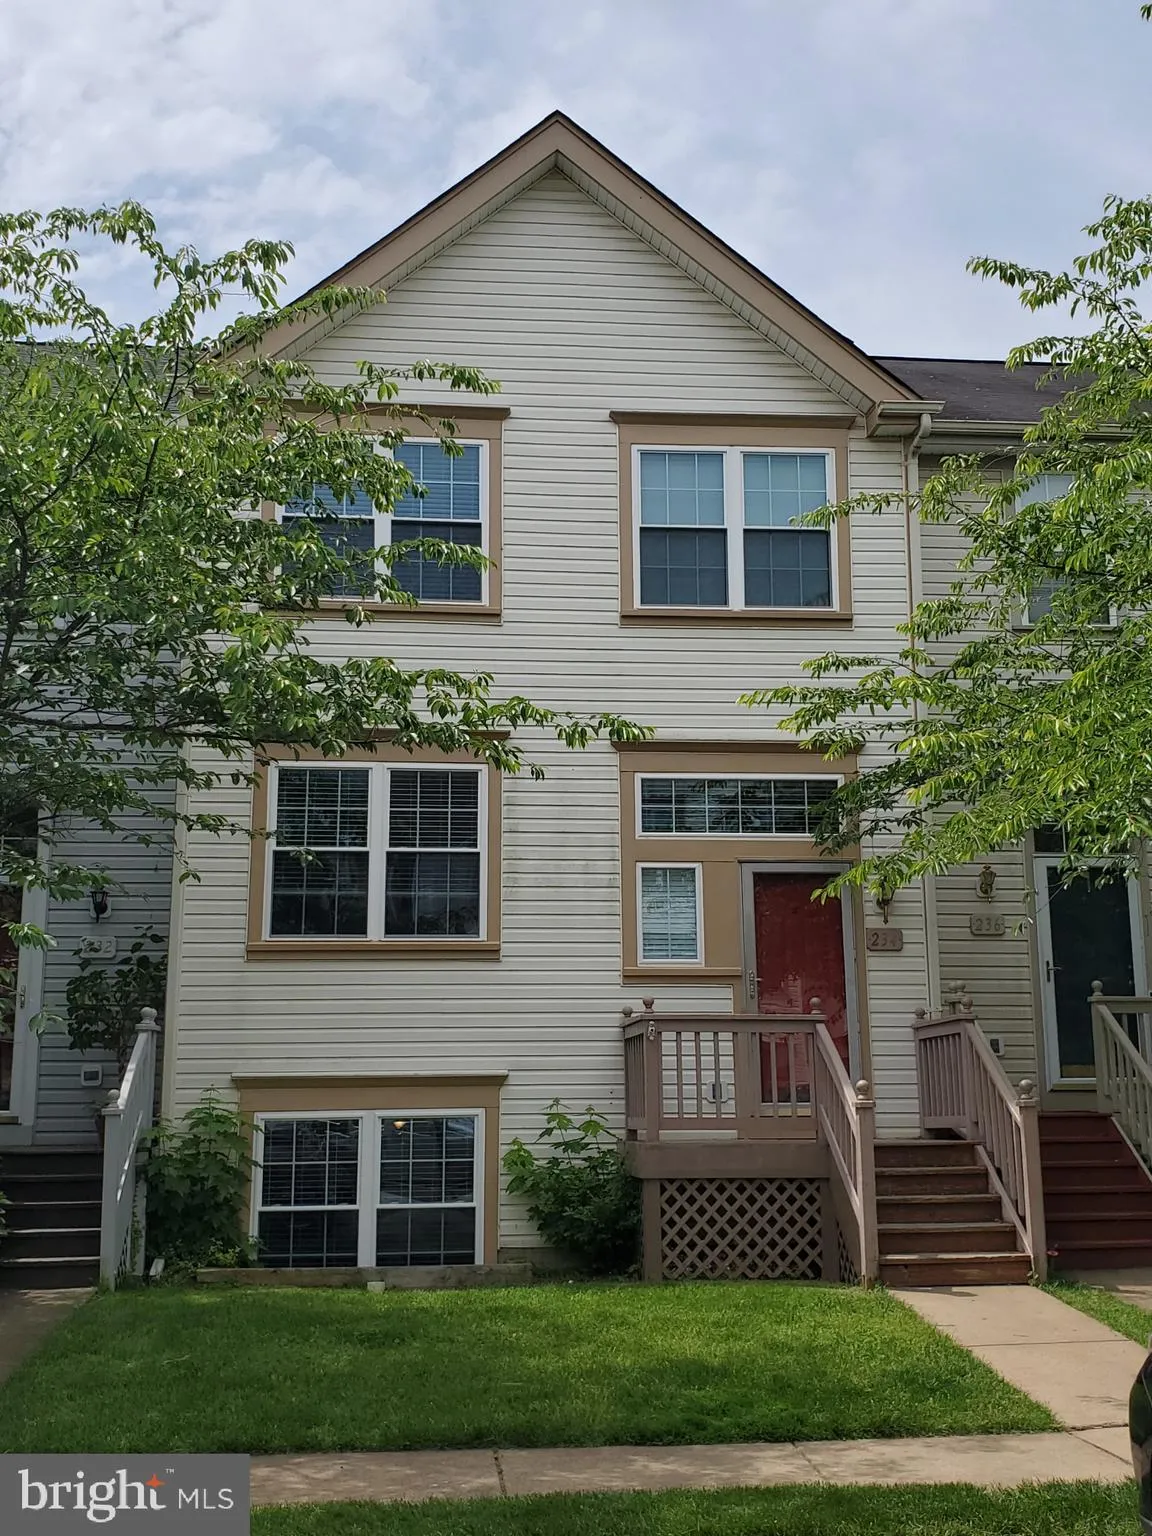
 234 FRAZER DRIVE, Purcellville, VA 20132
 1,992 Sqft SQFT
 4
4
 4
4
 Basic Details
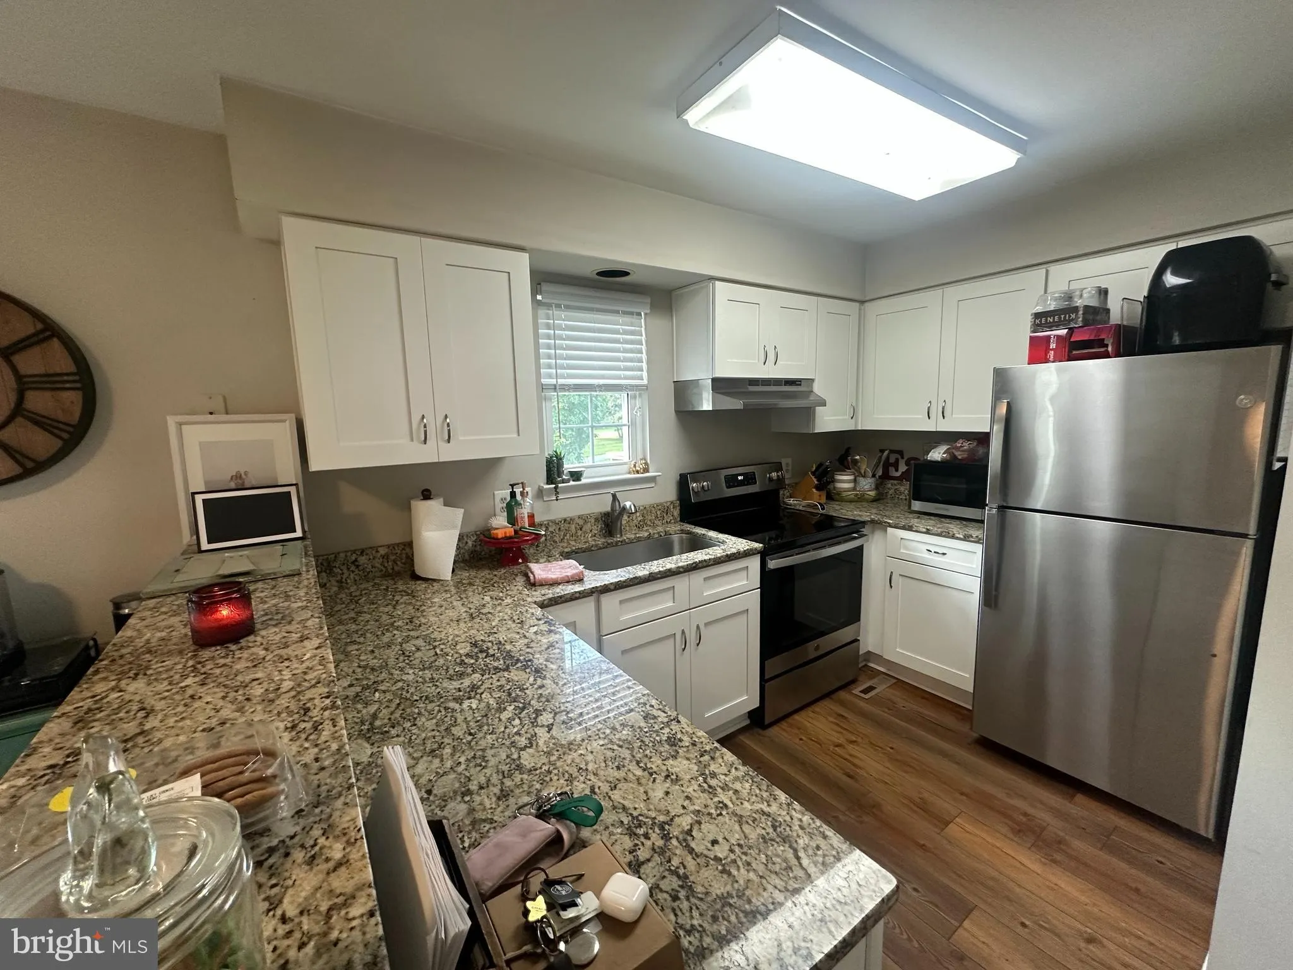
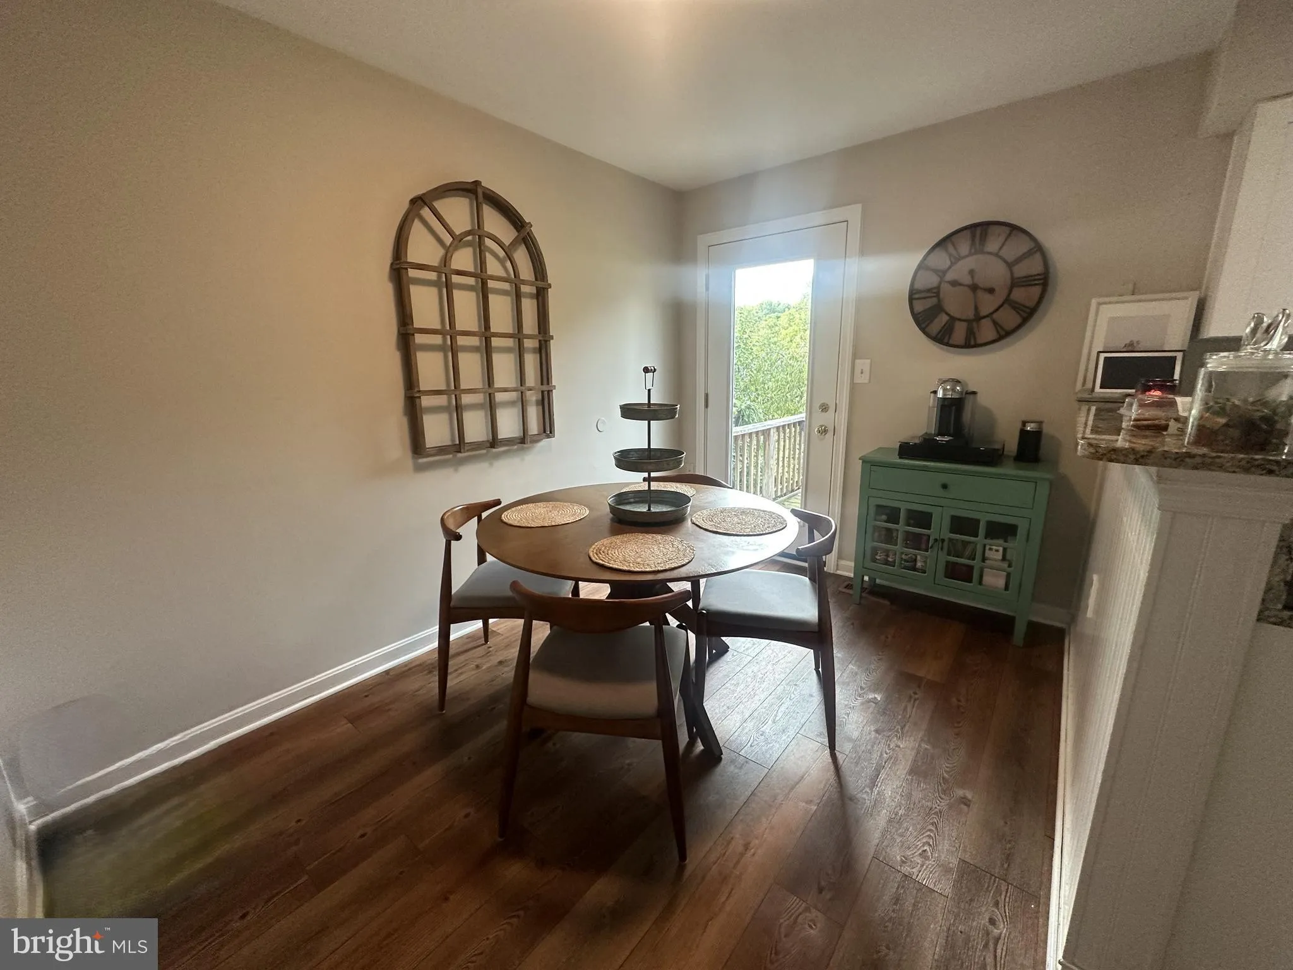
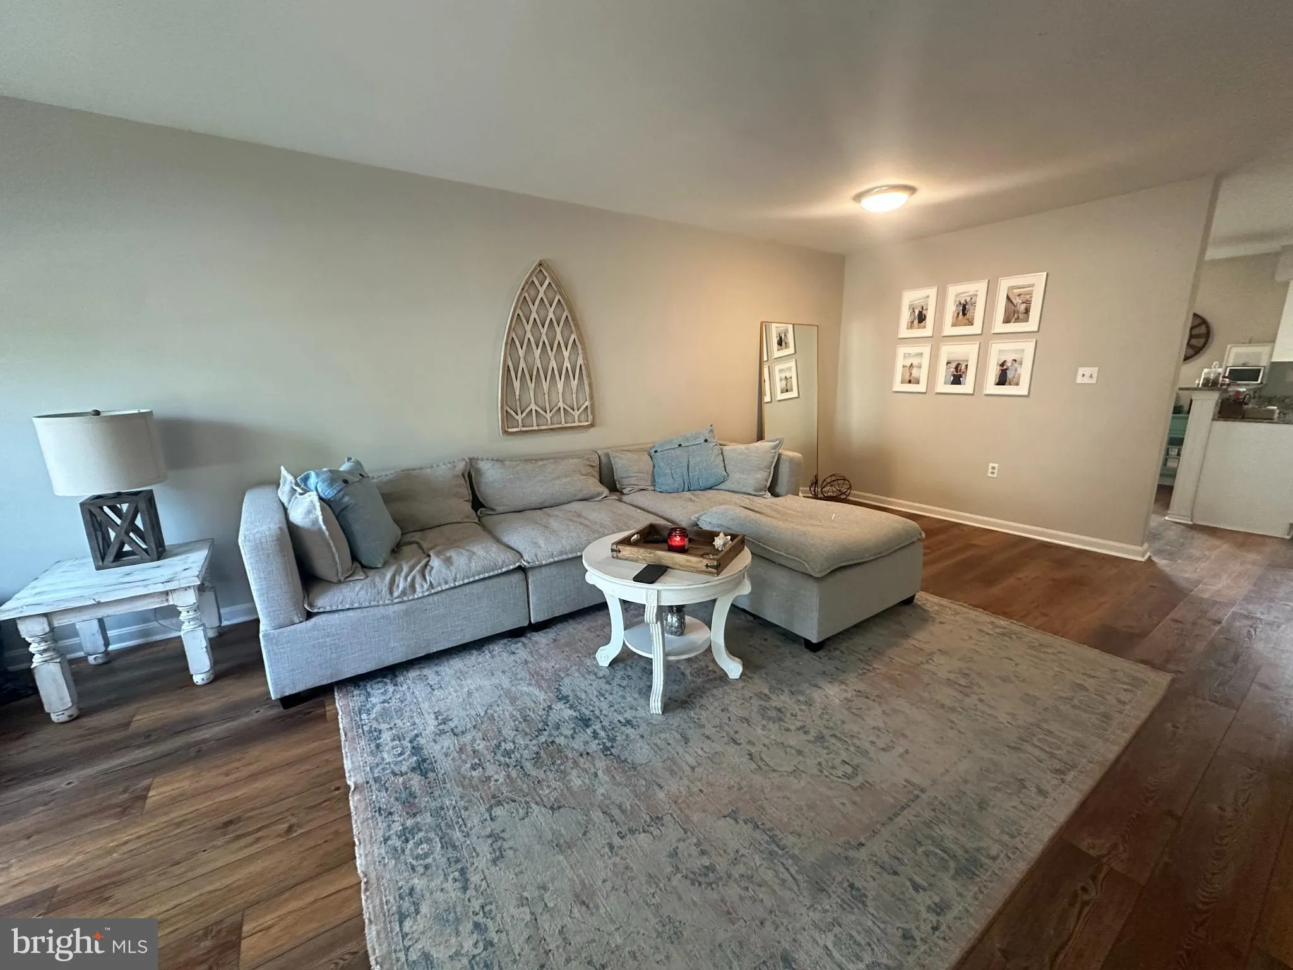
This wonderful 4 bedroom and 3.5 bathroom townhome is in the heart of Purcellville. This house had a huge remodel in 2020 and we didn’t even get a chance to take professional photos before it was rented. Professional photos are coming early October. Recent updates include white cabinetry, granite countertops a...
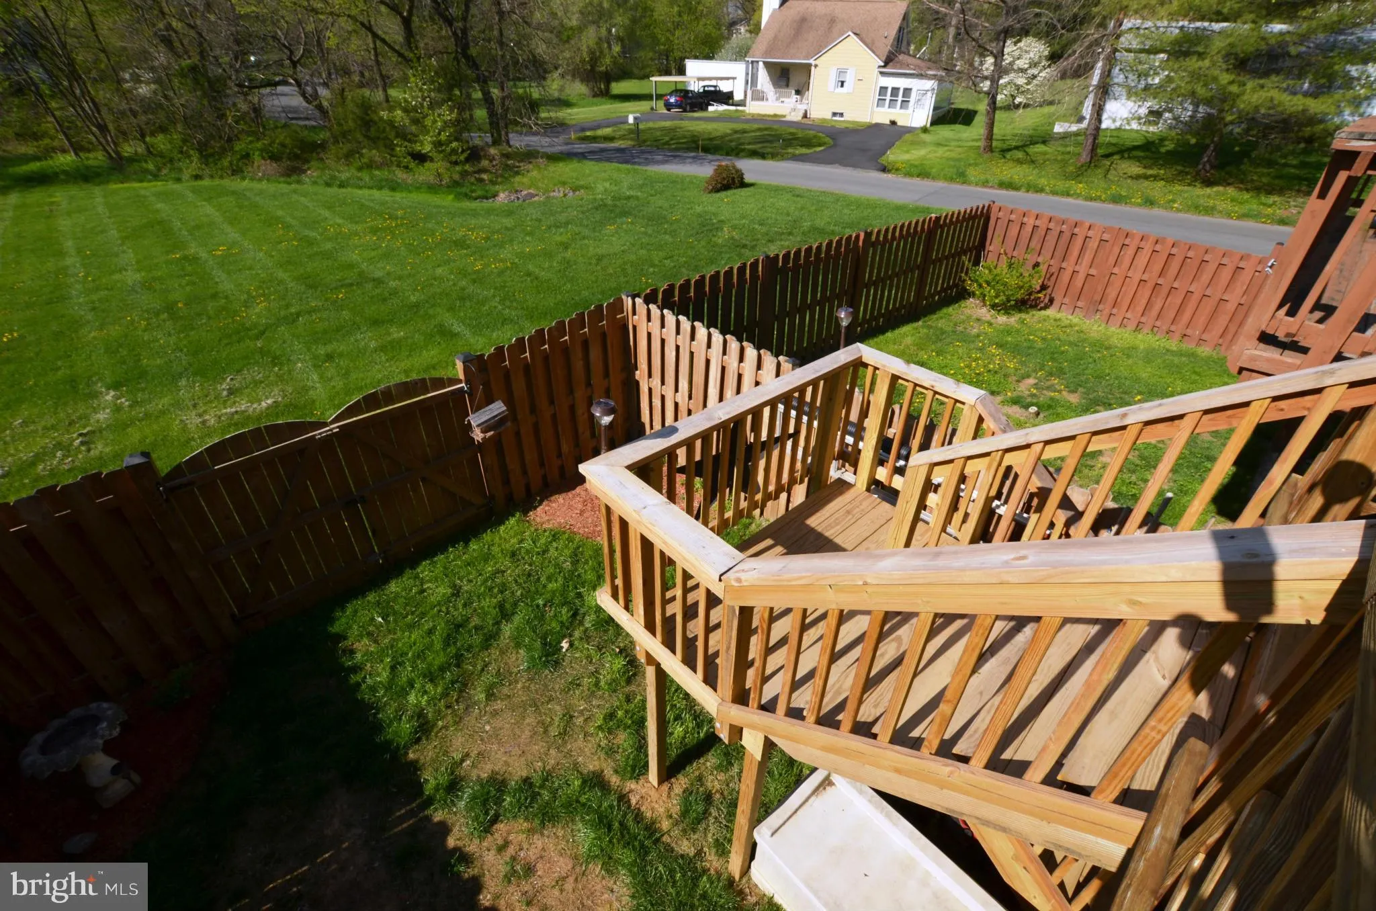
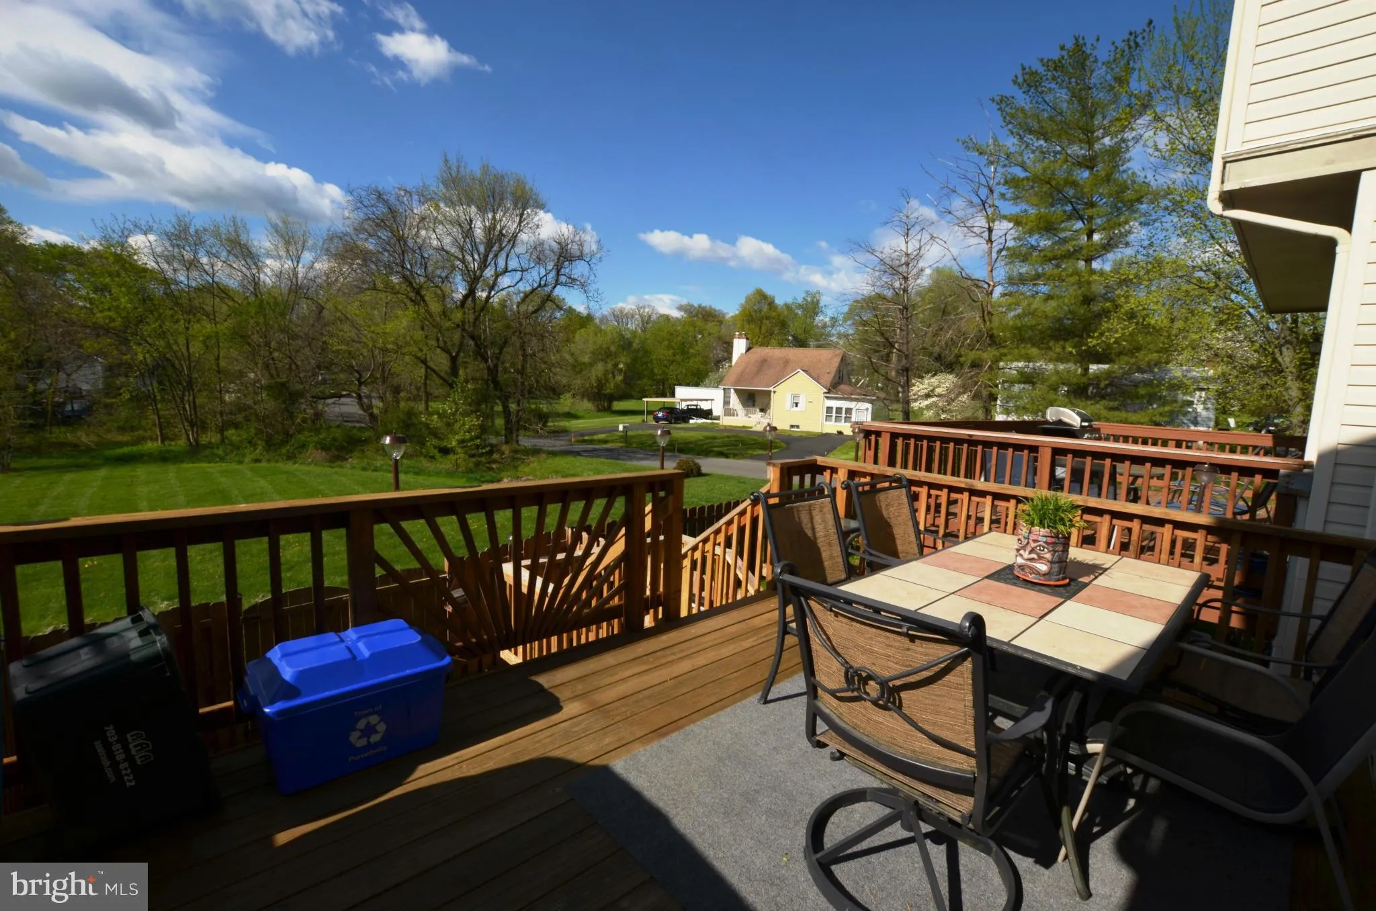
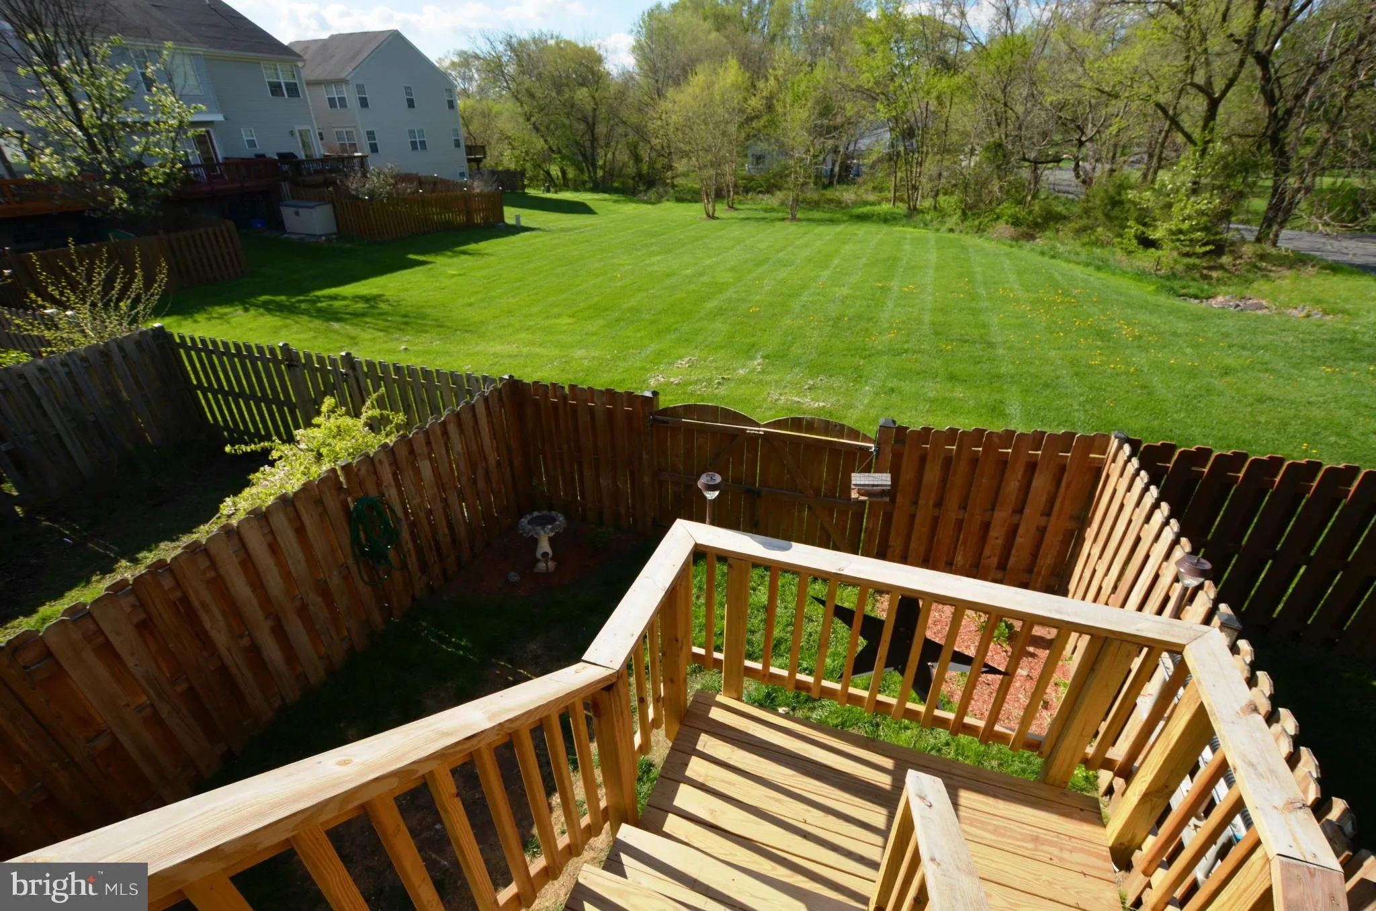
This wonderful 4 bedroom and 3.5 bathroom townhome is in the heart of Purcellville. This house had a huge remodel in 2020 and we didn’t even get a chance to take professional photos before it was rented. Professional photos are coming early October. Recent updates include white cabinetry, granite countertops and new stainless steel appliances in the kitchen, Additional updates in 2020 include LVP flooring on the main level, vanities & toilets, windows, blinds, light fixtures, and so much more. Great deck with stairs leading to the patio & fenced rear yard and backing to common space. Minutes from Shopping, Schools and more!
 Features & Appliances
 Ask Agent A Question
 Address Map
 Neighborhood
 MLS Addon
 Additional Information
 Financial
Listing Information
Financial
Listing Information
 Rob Spicer Broker, GRI
Spicer Real Estate
Rob Spicer Broker, GRI
Spicer Real Estate
7201 Wisconsin Avenue
 RobSpicer@SpicerRealEstate.com
 2403881030
 2403881030
 7201 Wisconsin Avenue


