
 Share
Share
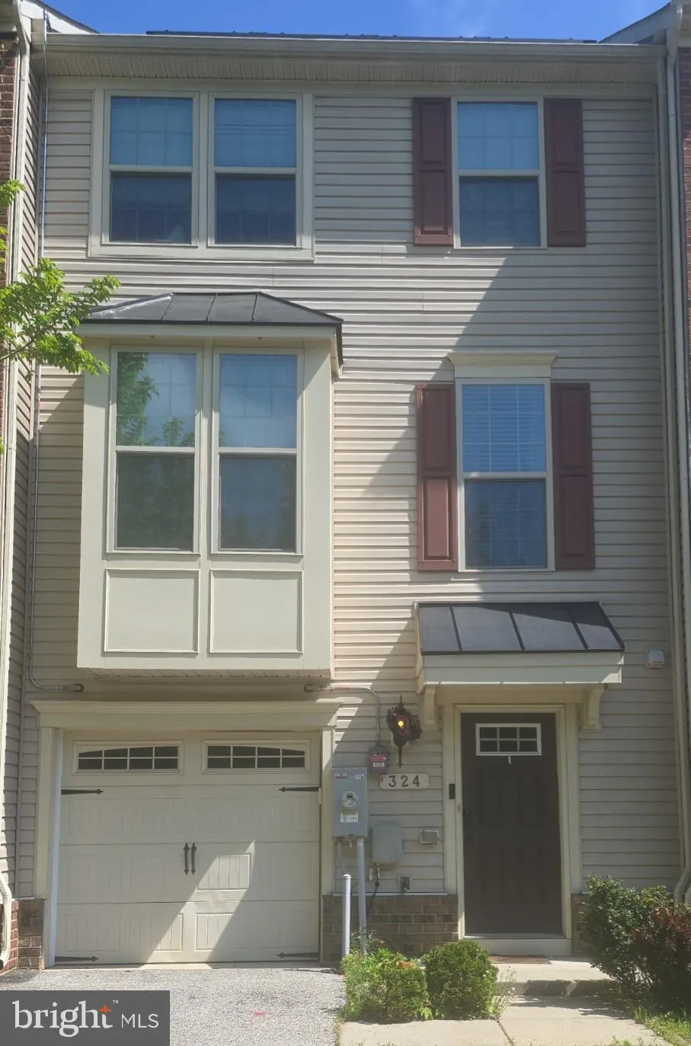
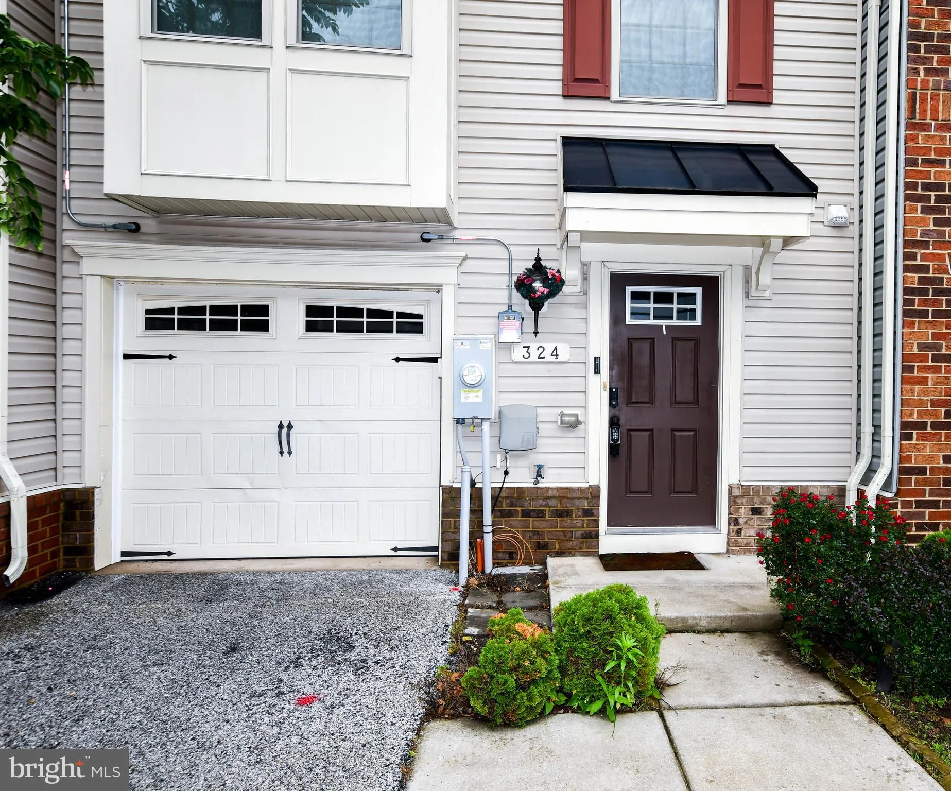
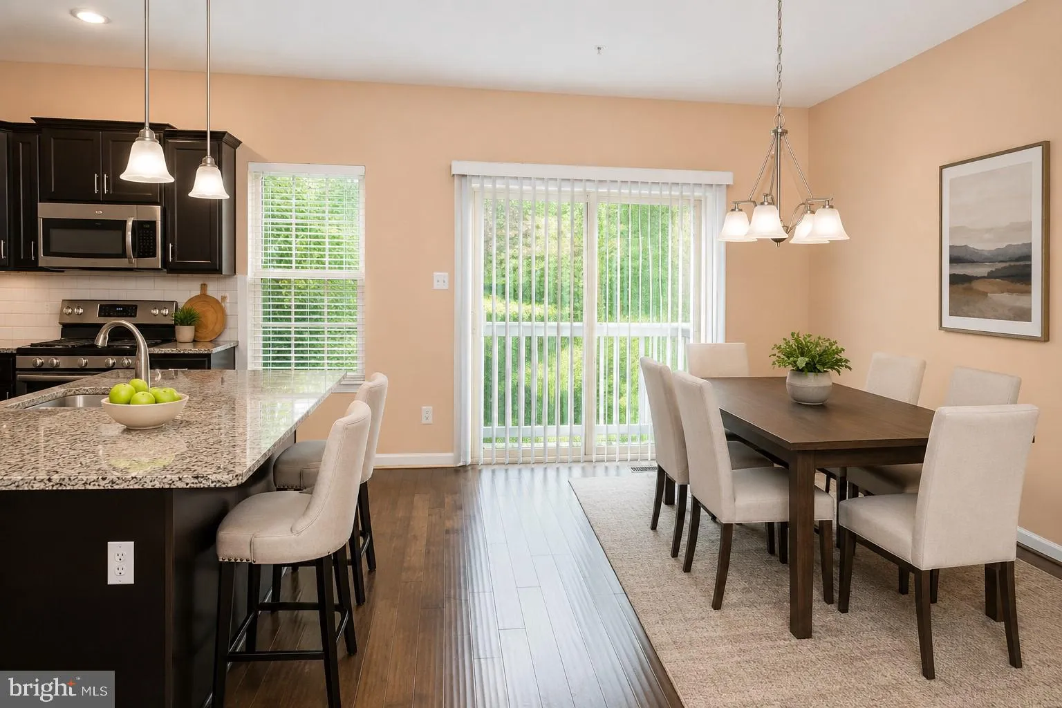
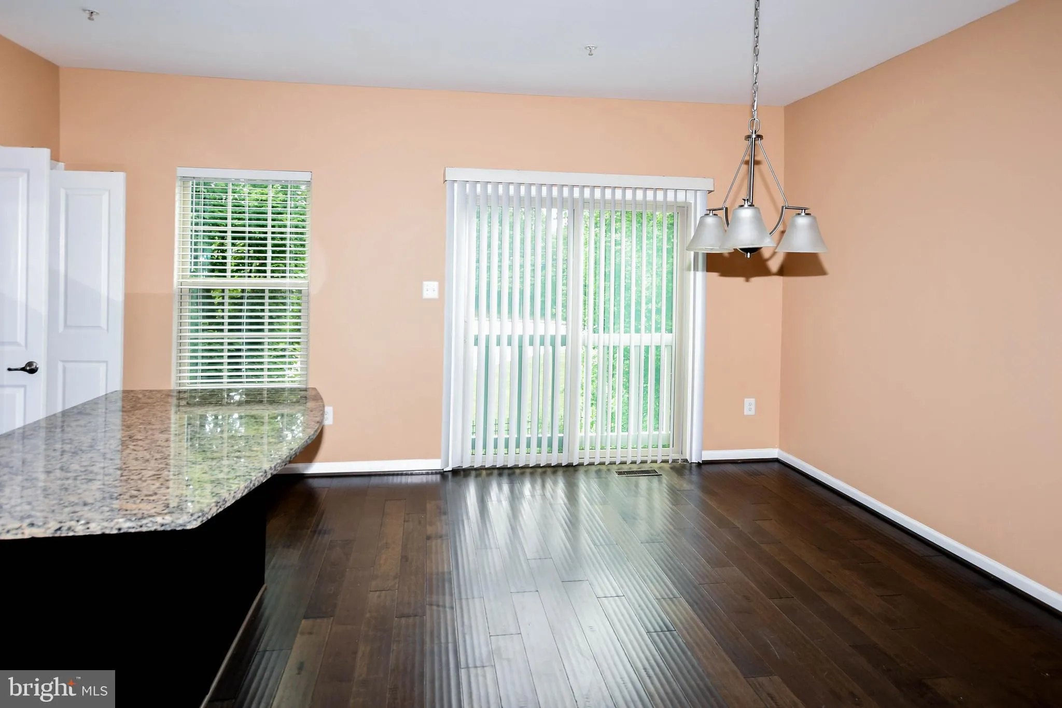
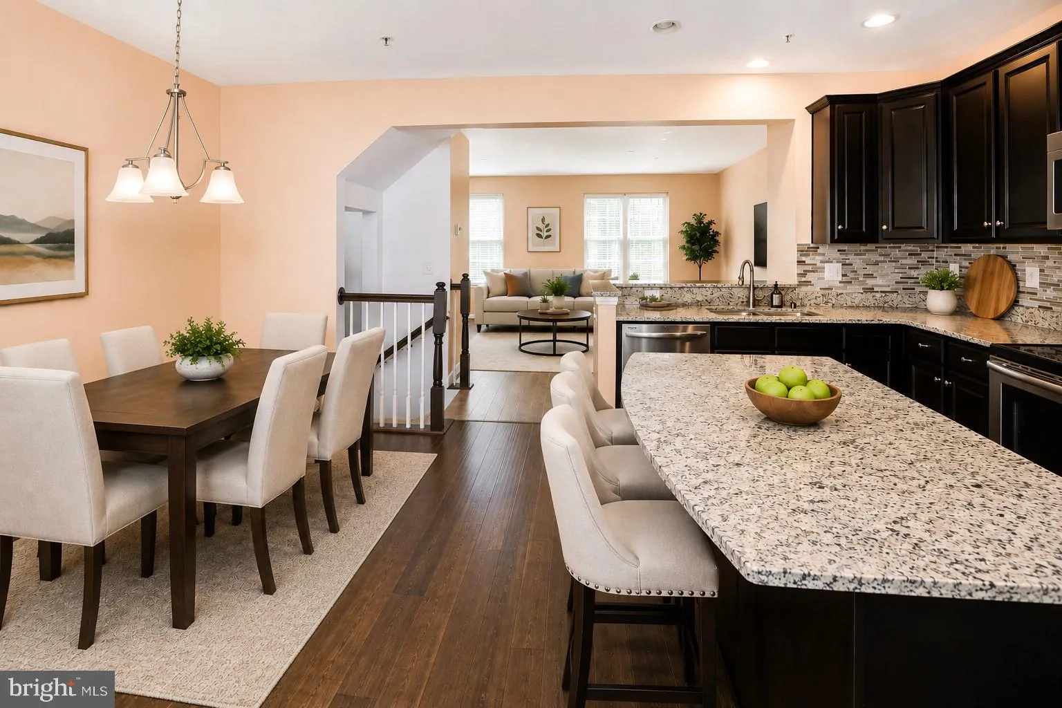
 324 EAGLES RIDGE WAY, Glen Burnie, MD 21061
 1,976 Sqft SQFT
 3
3
 3
3
 Basic Details
NOW OFFERED AT $400, 000 – Exceptional Value! Significant Price Improvement! Don’t miss this opportunity to own a spacious three-level townhome in desirable Fieldcrest Estates. This spacious 3-bedroom, 2.5-bath townhome offering nearly 2, 000 square feet of living space across three finished levels. Features...
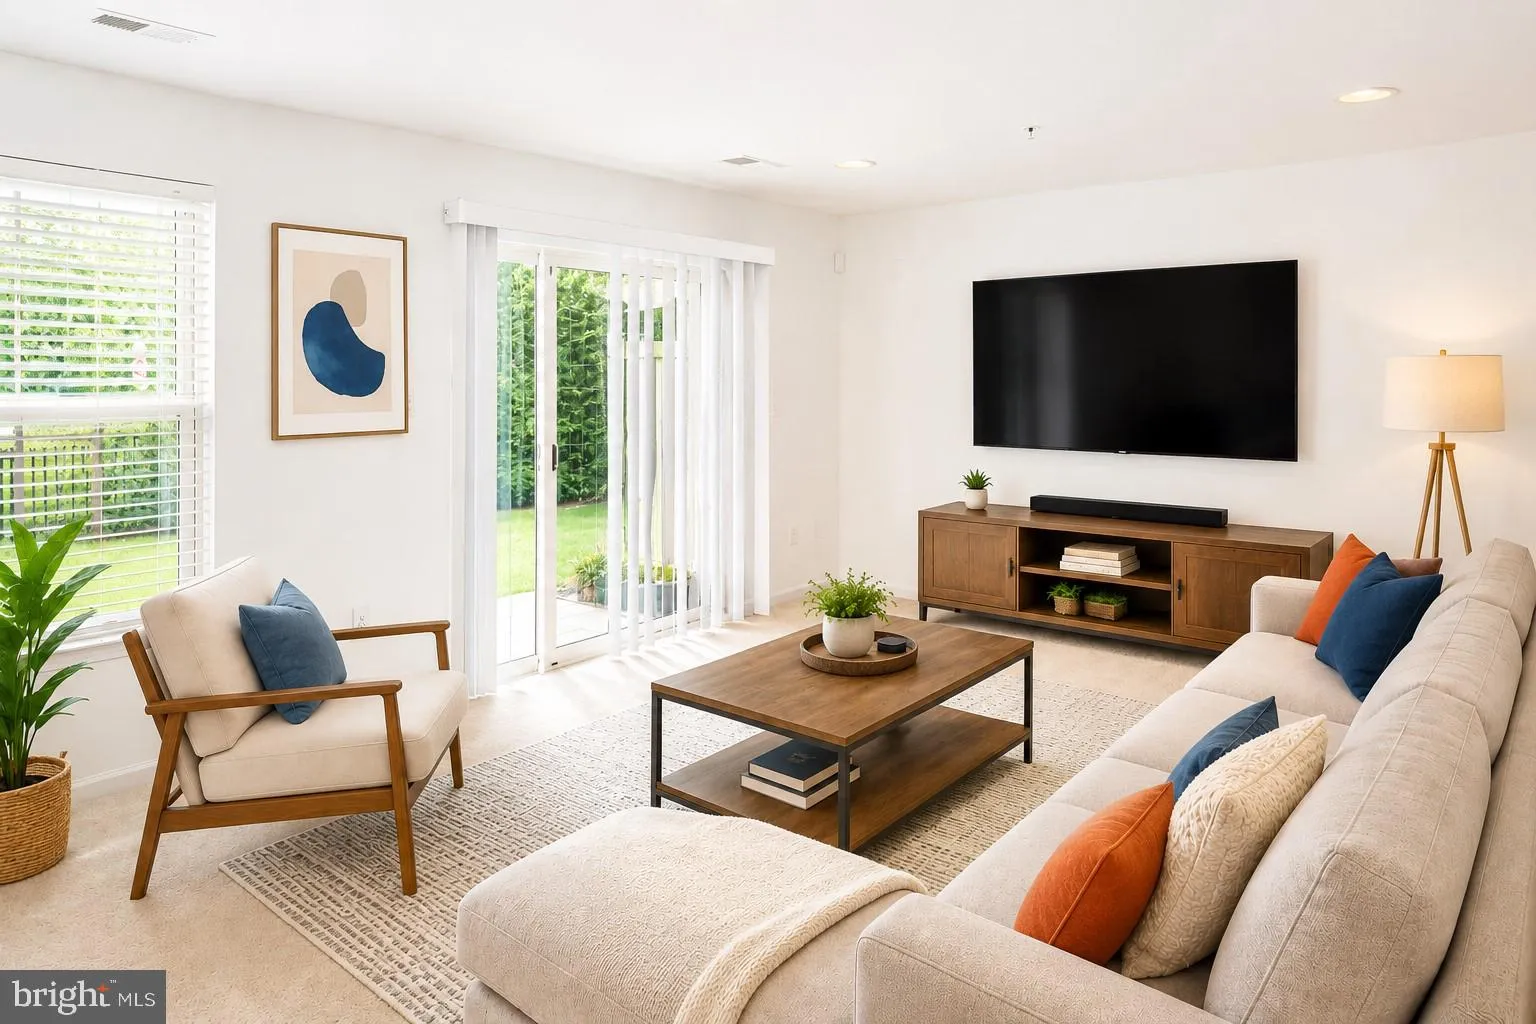
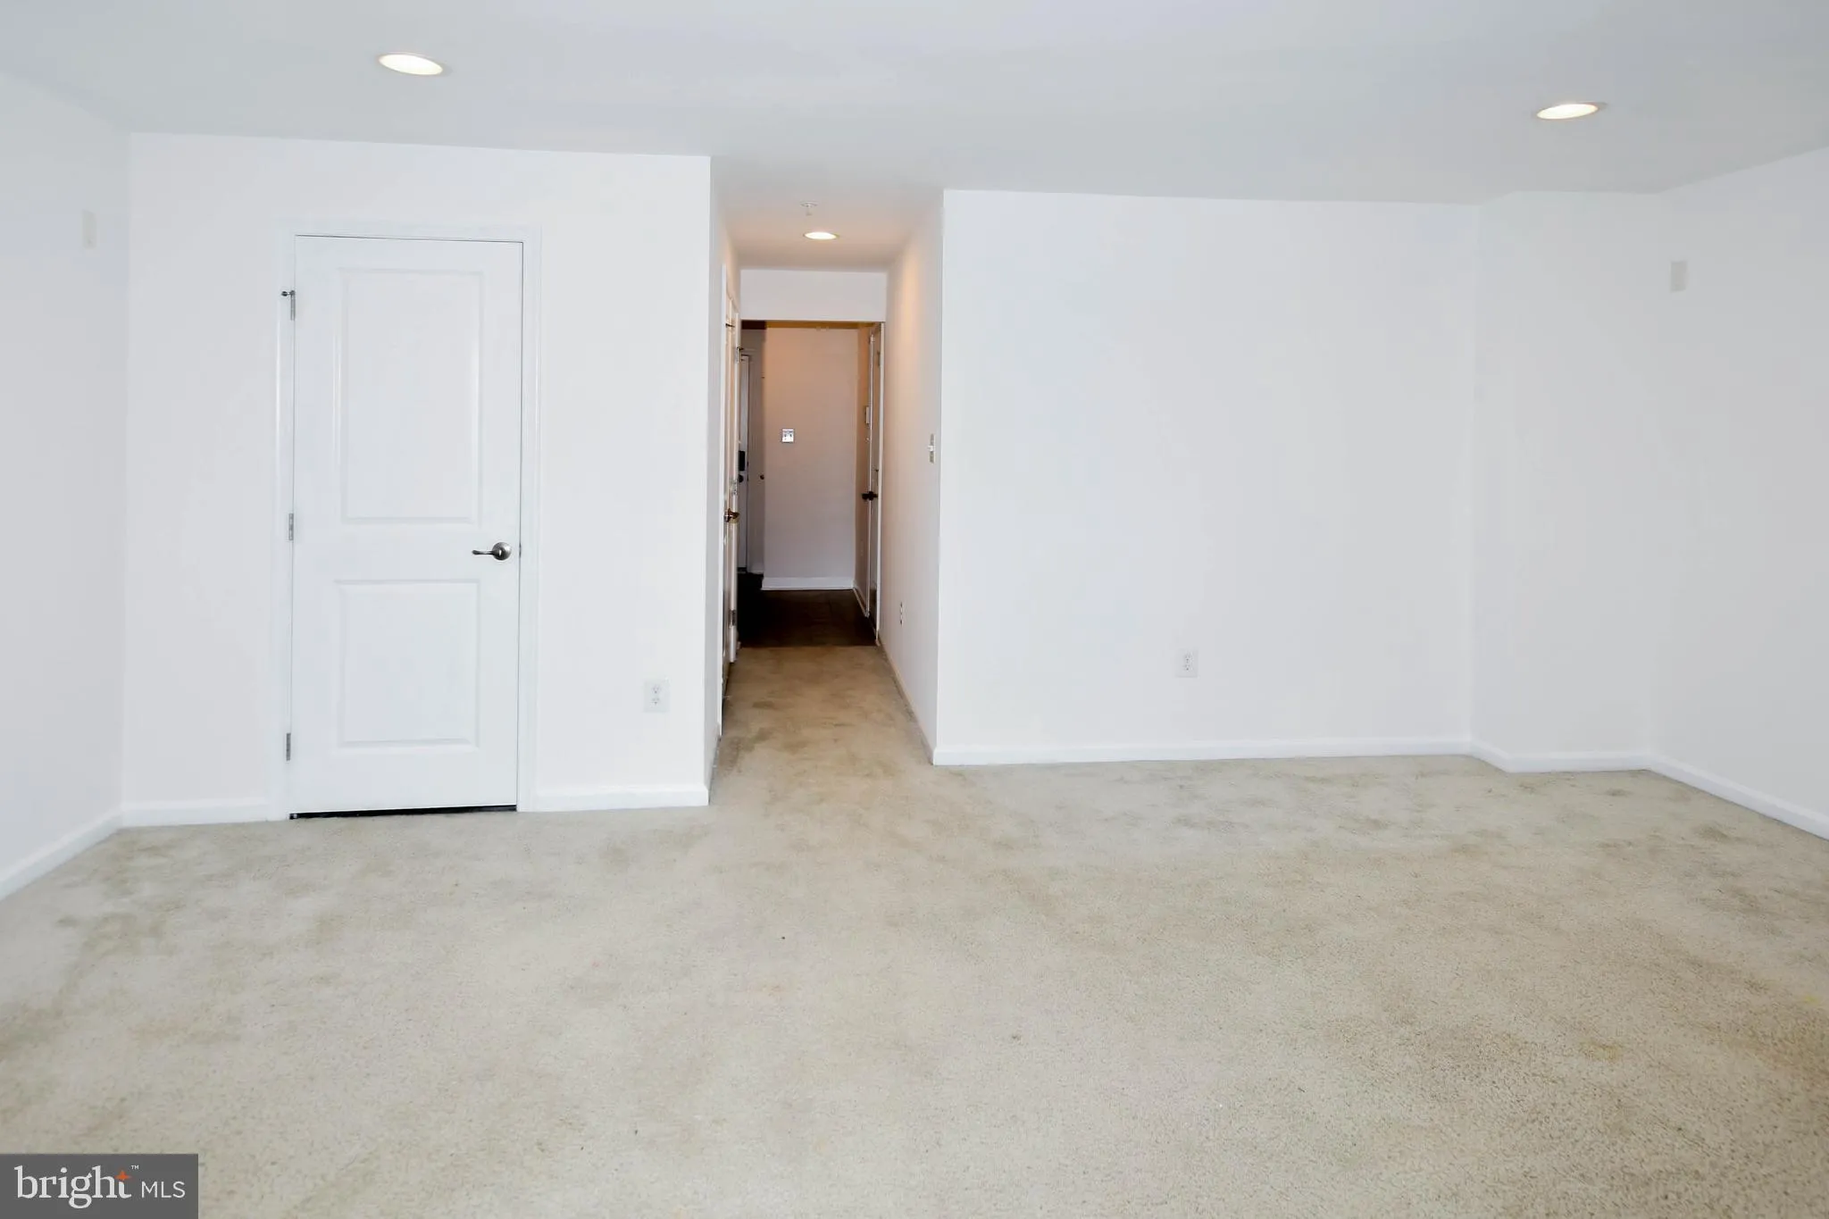
NOW OFFERED AT $400, 000 – Exceptional Value! Significant Price Improvement! Don’t miss this opportunity to own a spacious three-level townhome in desirable Fieldcrest Estates. This spacious 3-bedroom, 2.5-bath townhome offering nearly 2, 000 square feet of living space across three finished levels. Features include an attached garage, an open-concept layout with generous living and dining areas, a modern kitchen, and versatile spaces designed to accommodate today’s lifestyle. Located in the desirable Fieldcrest Estates community, this home offers easy access to shopping, dining, parks, Fort Meade, Baltimore, Annapolis, and major commuter routes including I-97, MD-100, and I-695. Add’l Parking available on the street. At the new price of $400, 000, this home represents an exceptional value in today’s market. Whether you’re a first-time buyer, moving up, or looking to right-size, this is a wonderful opportunity to own a well-maintained home that combines comfort, convenience, and long-term value. Schedule your private showing today!
 Features & Appliances
 Ask Agent A Question
 Address Map
 Neighborhood
 MLS Addon
 Additional Information
 Financial
Listing Information
Financial
Listing Information
 Rob Spicer Broker, GRI
Spicer Real Estate
Rob Spicer Broker, GRI
Spicer Real Estate
7201 Wisconsin Avenue
 RobSpicer@SpicerRealEstate.com
 2403881030
 2403881030
 7201 Wisconsin Avenue


