
 Share
Share
 15071 GALAPAGOS PLACE, Woodbridge, VA 22193
 1,990 Sqft SQFT
 3
3
 4
4
 Basic Details
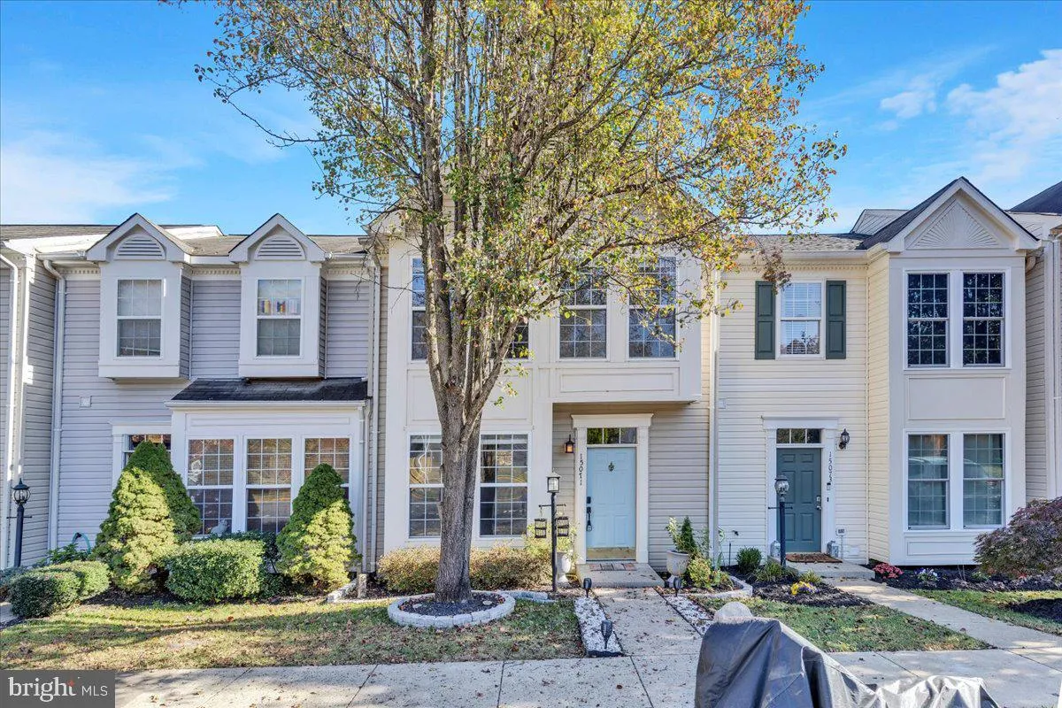
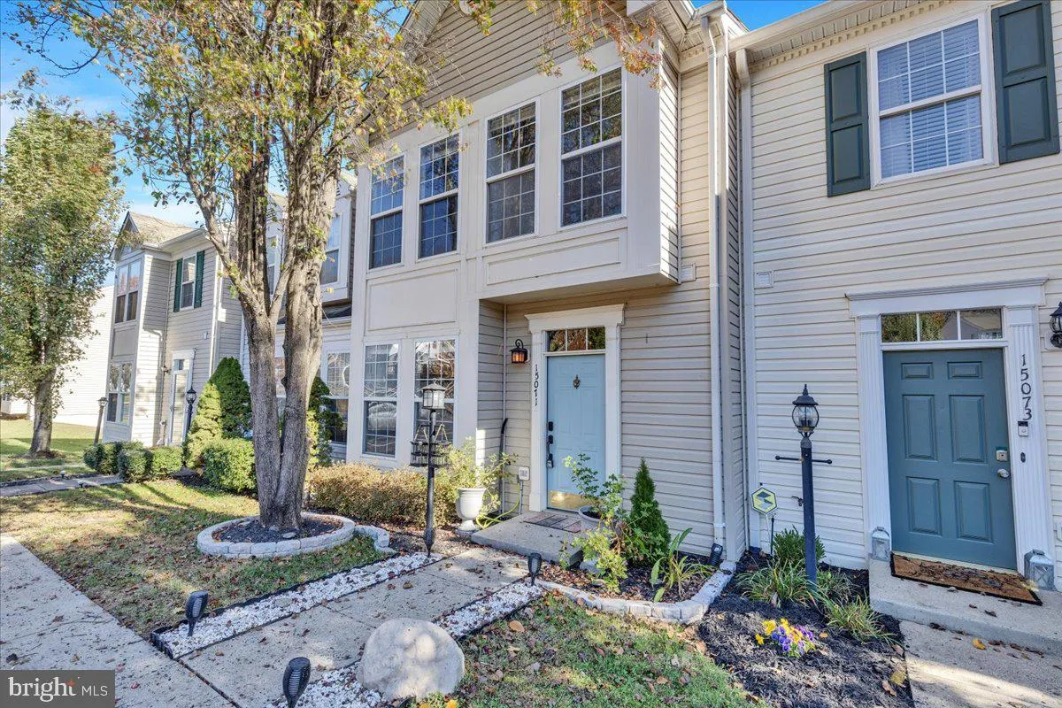
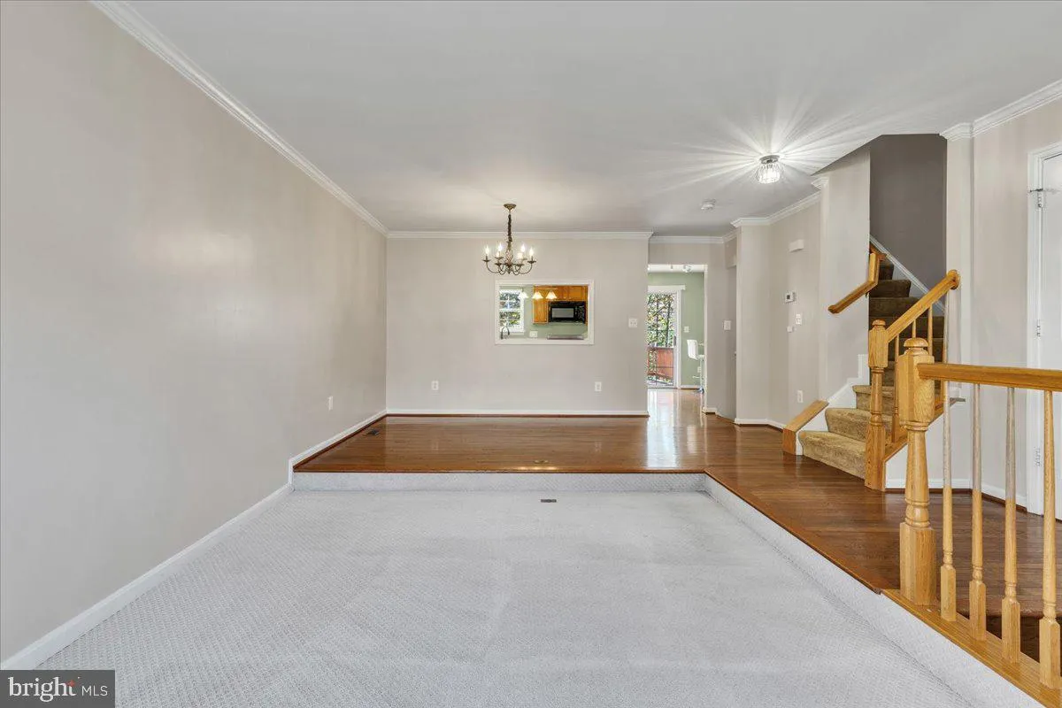
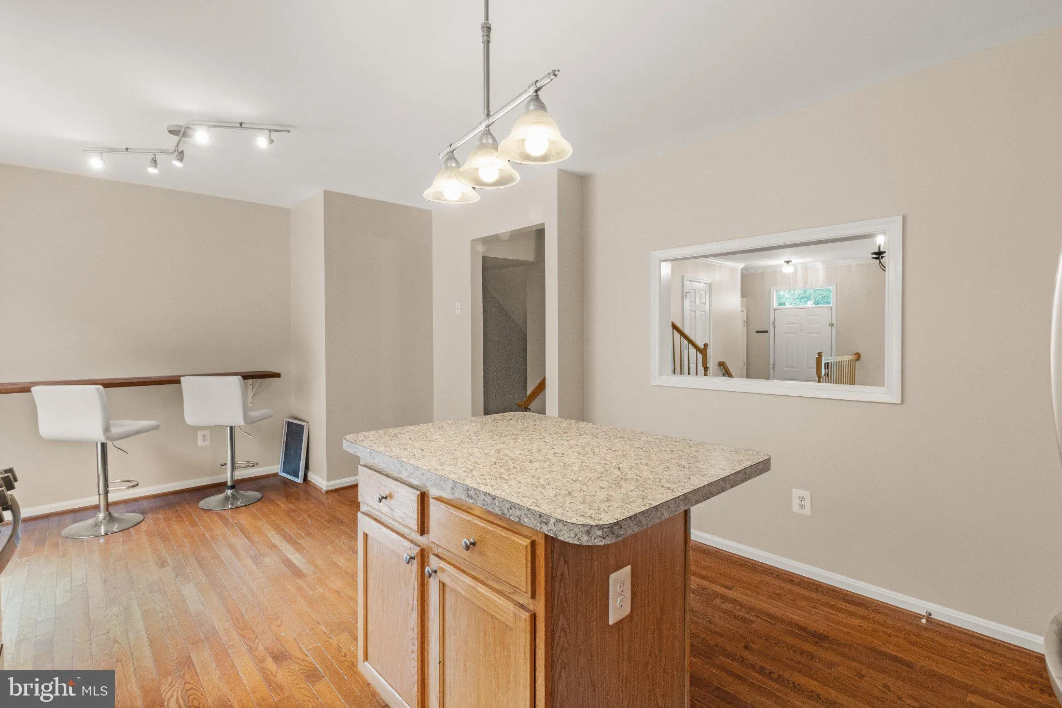
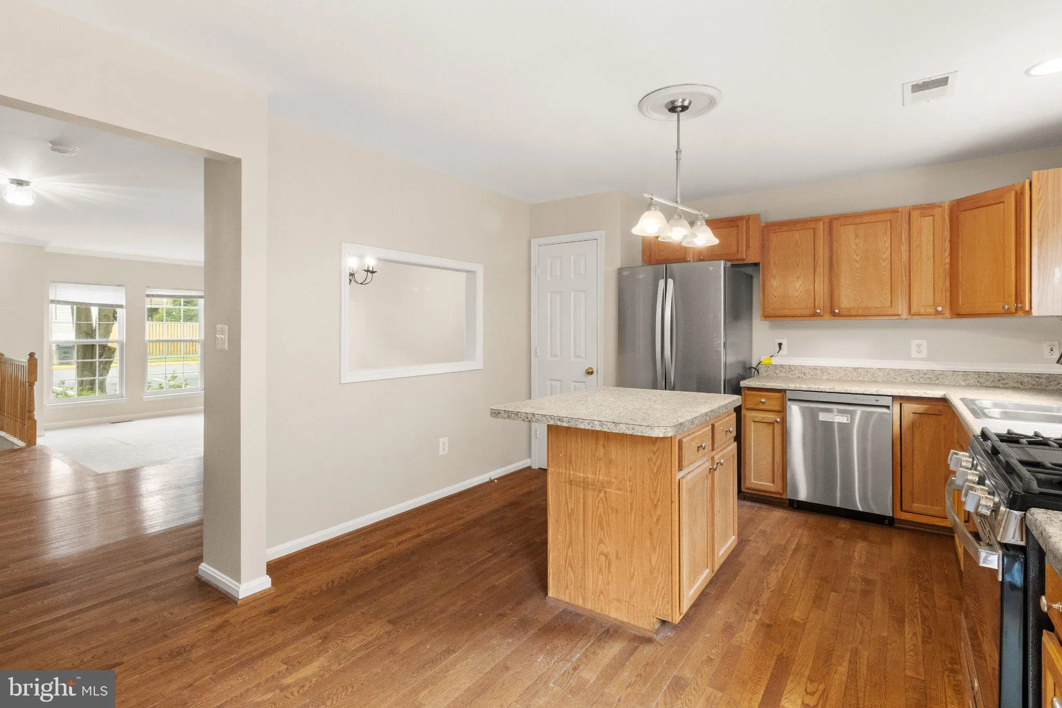
Welcome to this beautifully maintained three-level townhome, perfect for families or those seeking extra space! This stunning residence features three spacious bedrooms and three and a half bathrooms to include a modern and elegant owners bath, and an additional den/fourth bedroom in the lower walk-out level. Enjoy ...
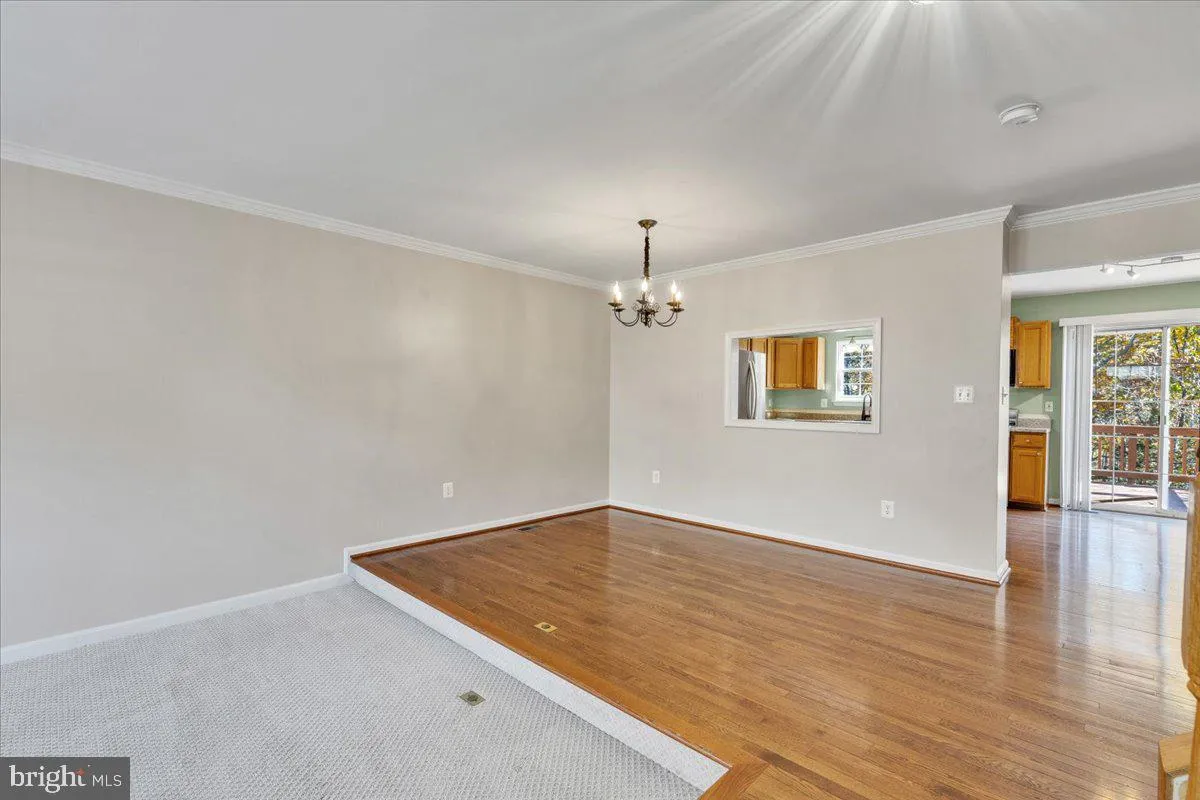
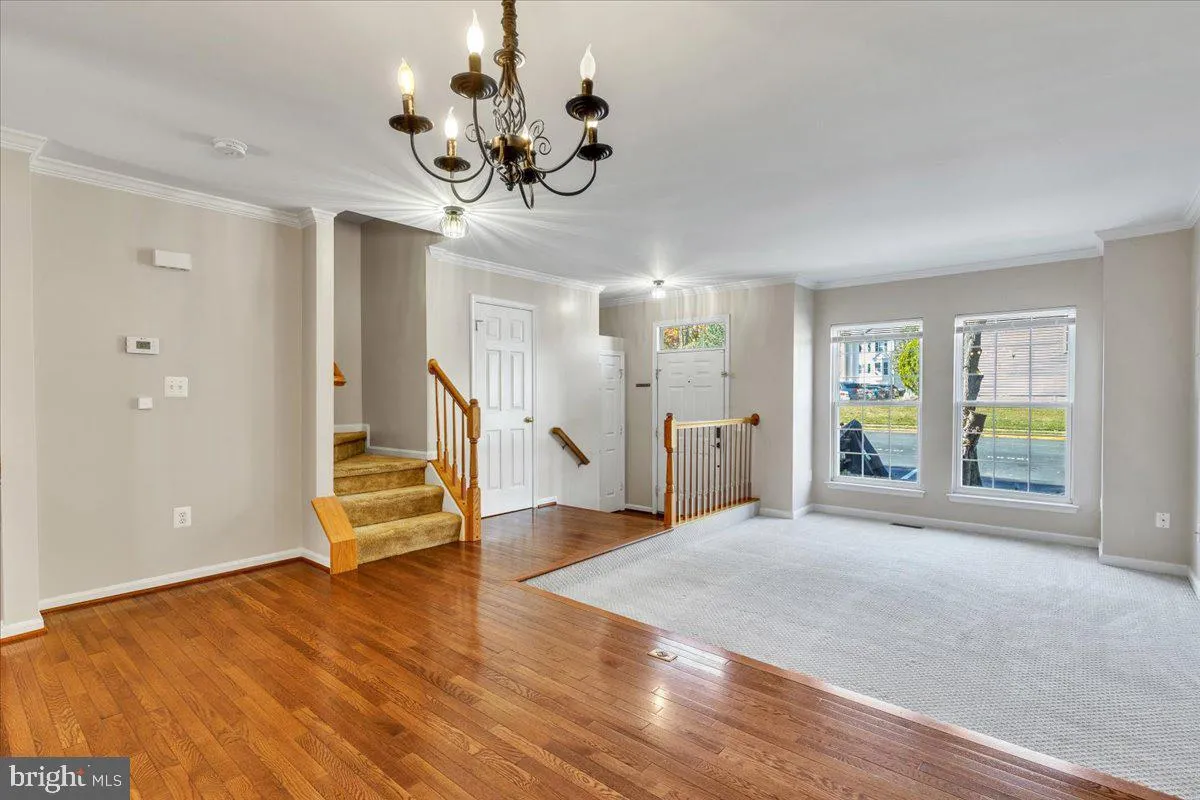
Welcome to this beautifully maintained three-level townhome, perfect for families or those seeking extra space! This stunning residence features three spacious bedrooms and three and a half bathrooms to include a modern and elegant owners bath, and an additional den/fourth bedroom in the lower walk-out level. Enjoy the elegance of hardwood floors, complemented by stainless steel kitchen appliances to include a new gas range, a convenient kitchen island, and an open floor plan that creates bright, inviting rooms. Step outside to a huge deck that overlooks a fenced yard, providing a serene backdrop to wooded areas. With vaulted ceilings and ample natural light, this home is designed for comfort and style. You’ll appreciate the convenience of two parking spaces right at your front door, along with plenty of visitor parking available. Located in a community with desirable schools, enjoy easy access to a community pool, tot lots, tennis courts, and basketball courts. Plus, you’re just minutes away from commuting routes, shopping, dining, and entertainment. Recent upgrades in the last few years include owners shower, new gas range, modern microwave, fridge & dishwasher, hot water heater, roof, and HVAC for better comfort and lower utility bills. Don’t miss out on this opportunity to call this wonderful townhome your new home!
 Features & Appliances
 Ask Agent A Question
 Address Map
 Neighborhood
 MLS Addon
 Additional Information
 Financial
Listing Information
Financial
Listing Information
 Rob Spicer Broker, GRI
Spicer Real Estate
Rob Spicer Broker, GRI
Spicer Real Estate
7201 Wisconsin Avenue
 RobSpicer@SpicerRealEstate.com
 2403881030
 2403881030
 7201 Wisconsin Avenue


