
 Share
Share
 8346 STATIONHOUSE COURT, Lorton, VA 22079
 1,408 Sqft SQFT
 4
4
 3
3
 Basic Details
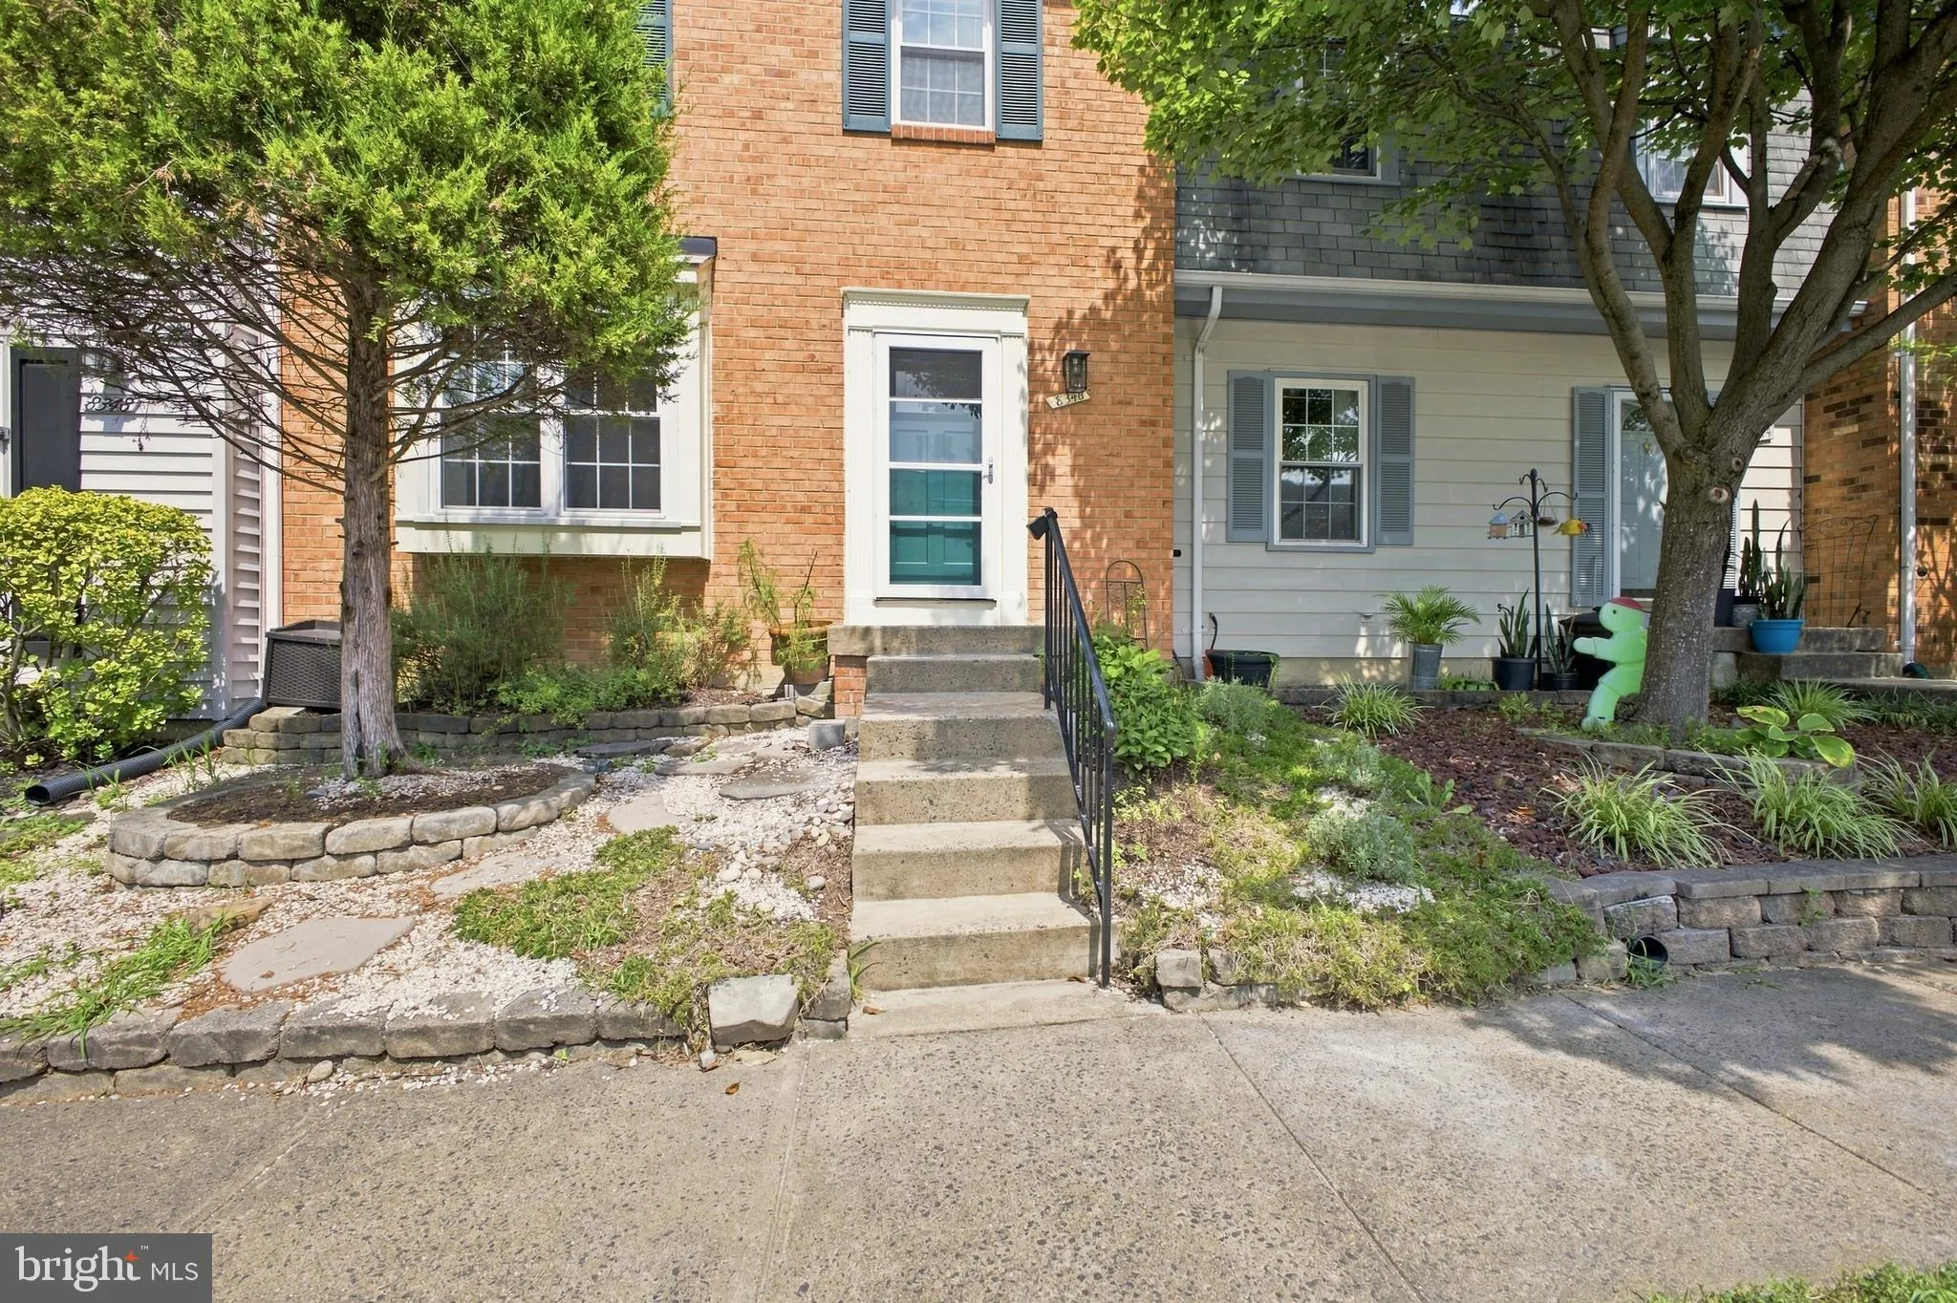
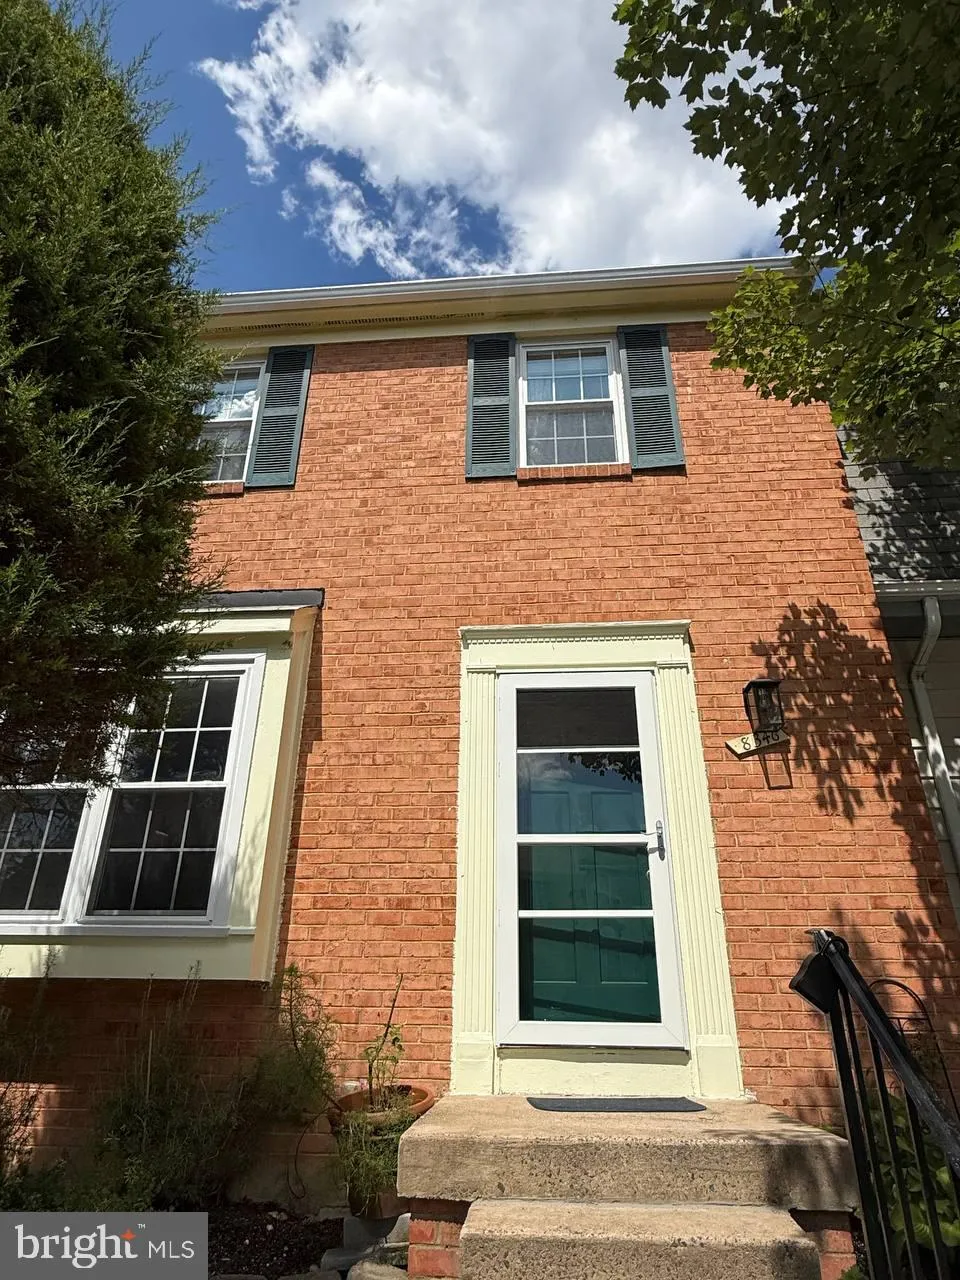
Welcome to Pinewood Station! This beautifully maintained **3-bedroom, 2.5-bath brick-front townhome** offers comfortable and convenient living in the desirable Fairfax County school district. Filled with natural light, the home features spacious living areas, generously sized bedrooms, and a functional layout perfec...
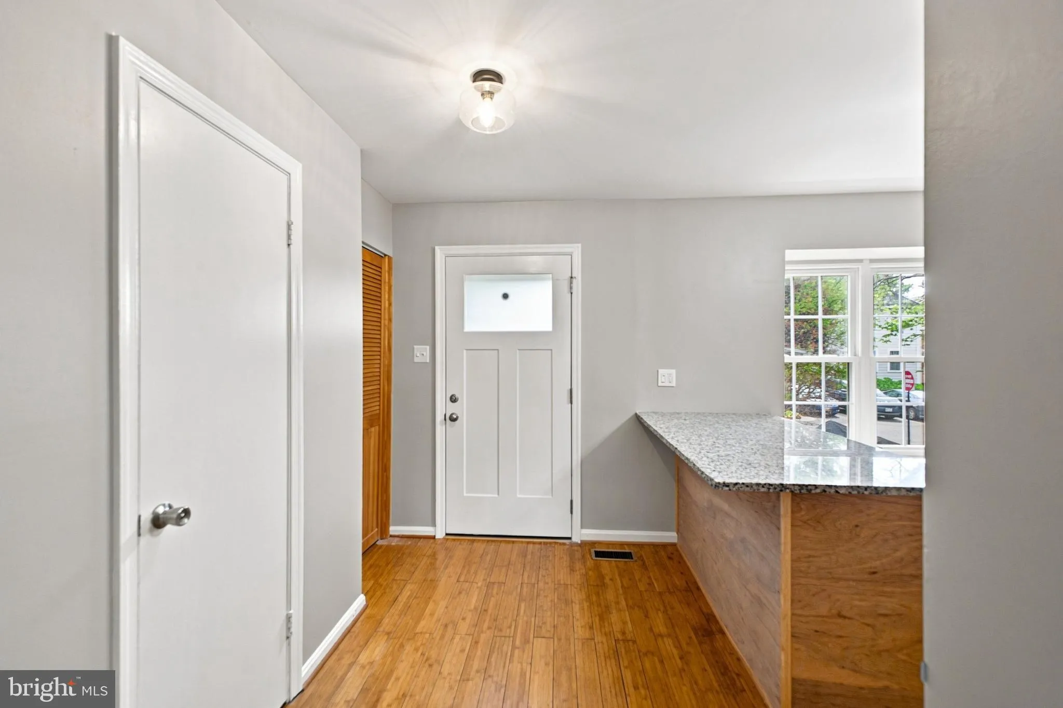
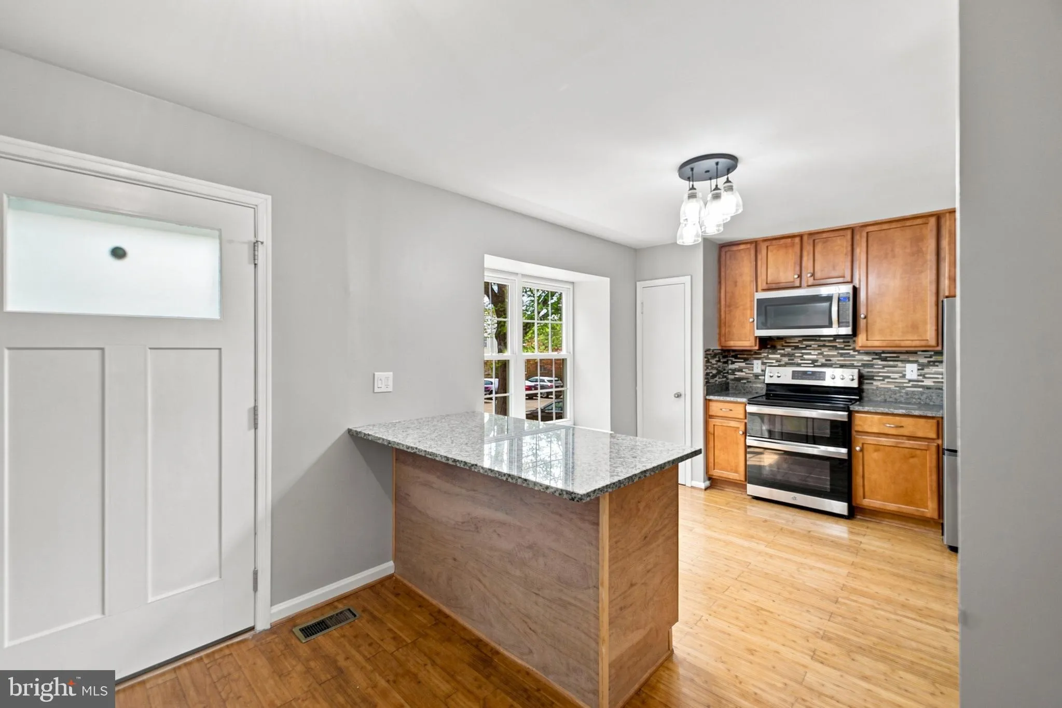
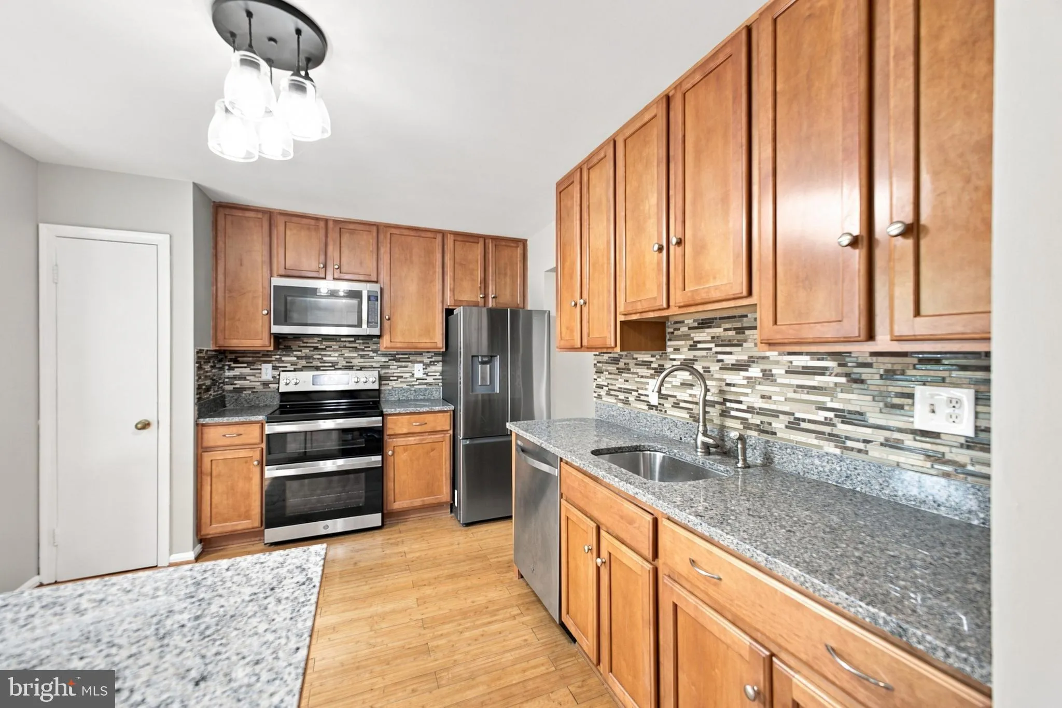
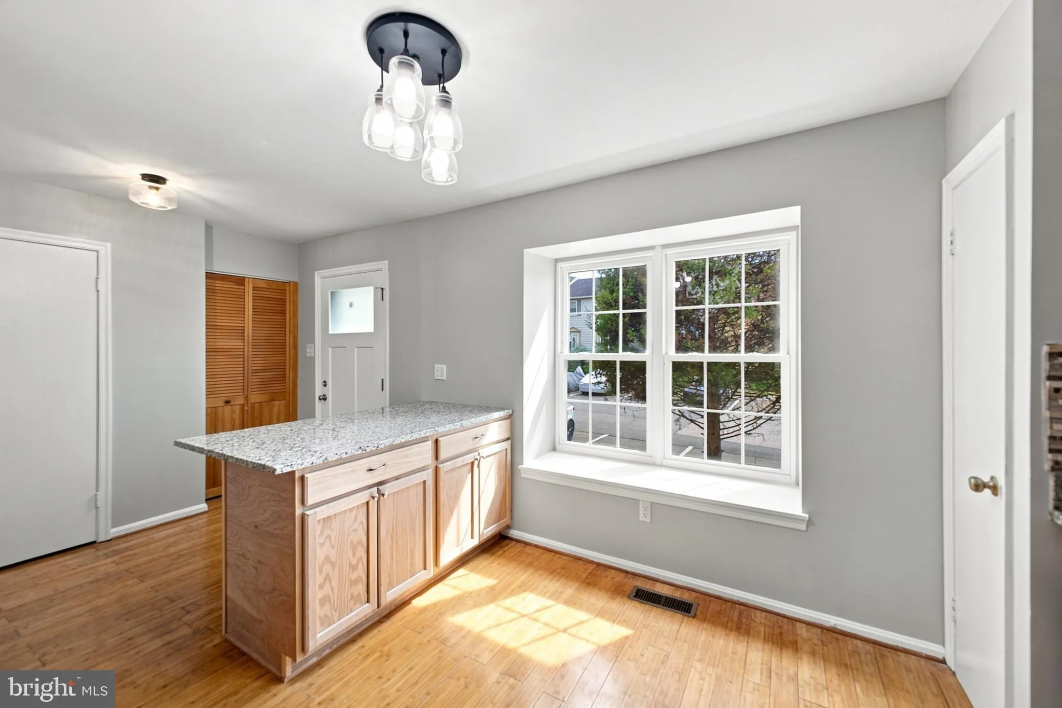
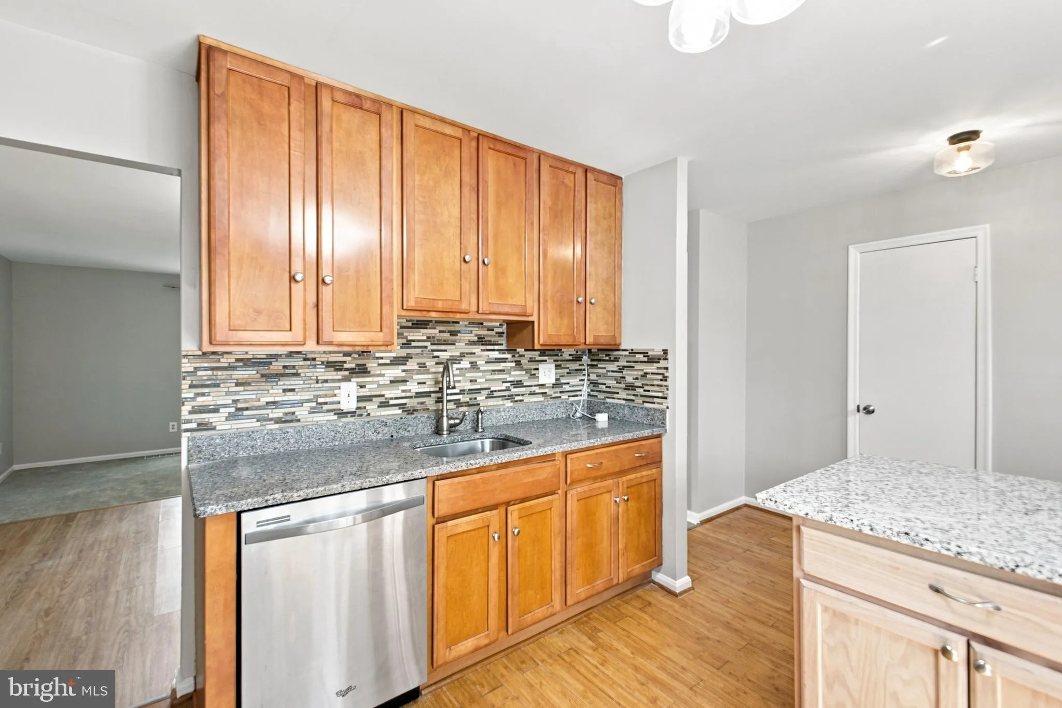
Welcome to Pinewood Station! This beautifully maintained **3-bedroom, 2.5-bath brick-front townhome** offers comfortable and convenient living in the desirable Fairfax County school district. Filled with natural light, the home features spacious living areas, generously sized bedrooms, and a functional layout perfect for everyday living and entertaining. The home has been **freshly painted and features updated bathrooms and kitchen**. The kitchen offers **granite countertops and stainless-steel appliances**, including a refrigerator and stove updated in 2025. The home also features solar panels which may help reduce electricity costs and improve energy efficiency. Enjoy the outdoor space for relaxing, gardening, or entertaining. Conveniently located near shopping, dining, major commuter routes, and everyday amenities, this home offers an excellent combination of comfort, location, and value. **Please note: The basement is not included in the lease. The rental includes the main and upper levels only.**
 Features & Appliances
 Ask Agent A Question
 Address Map
 Neighborhood
 MLS Addon
 Additional Information
 Financial
Listing Information
Financial
Listing Information
 Rob Spicer Broker, GRI
Spicer Real Estate
Rob Spicer Broker, GRI
Spicer Real Estate
7201 Wisconsin Avenue
 RobSpicer@SpicerRealEstate.com
 2403881030
 2403881030
 7201 Wisconsin Avenue


