
 Share
Share
 1001 VERMONT STREET, Arlington, VA 22201
 822 Sqft SQFT
 1
1
 1
1
 Basic Details
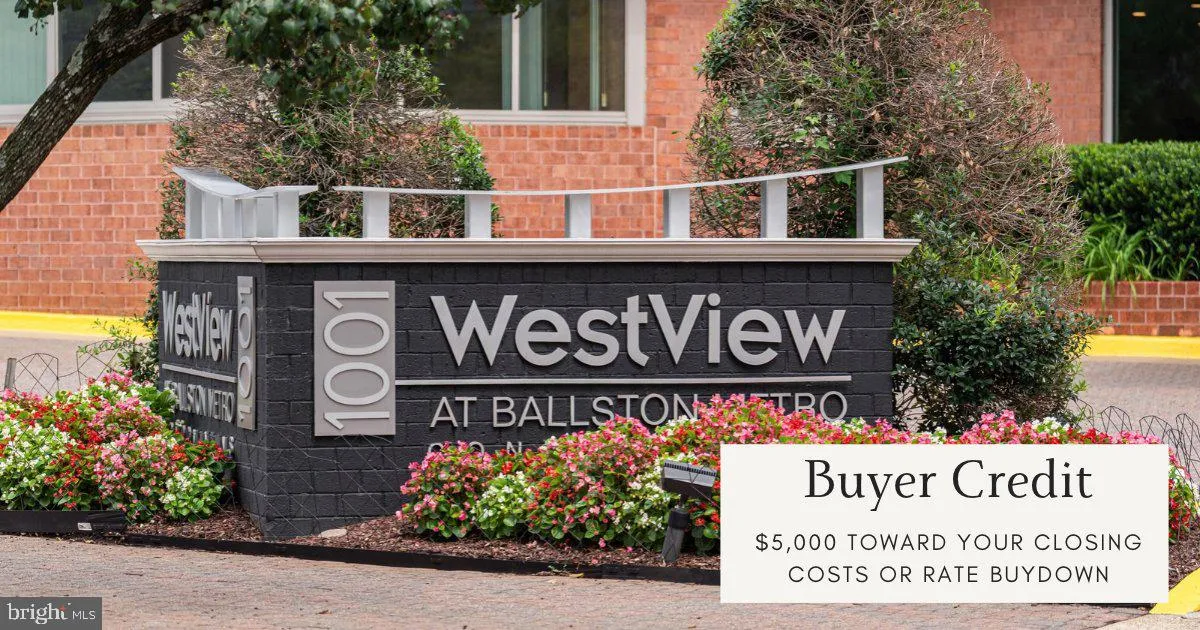
***Seller offering $5, 000 credit toward buyer closing costs or rate buydown. Rare opportunity in Ballston. Spacious 1 bed/1 bath unit. Steps to the Metro, shops, restaurants, and entertainment, this beautiful unit offers hardwood floors and ceramic tile floors throughout, stainless steel appliances, and granite cou...
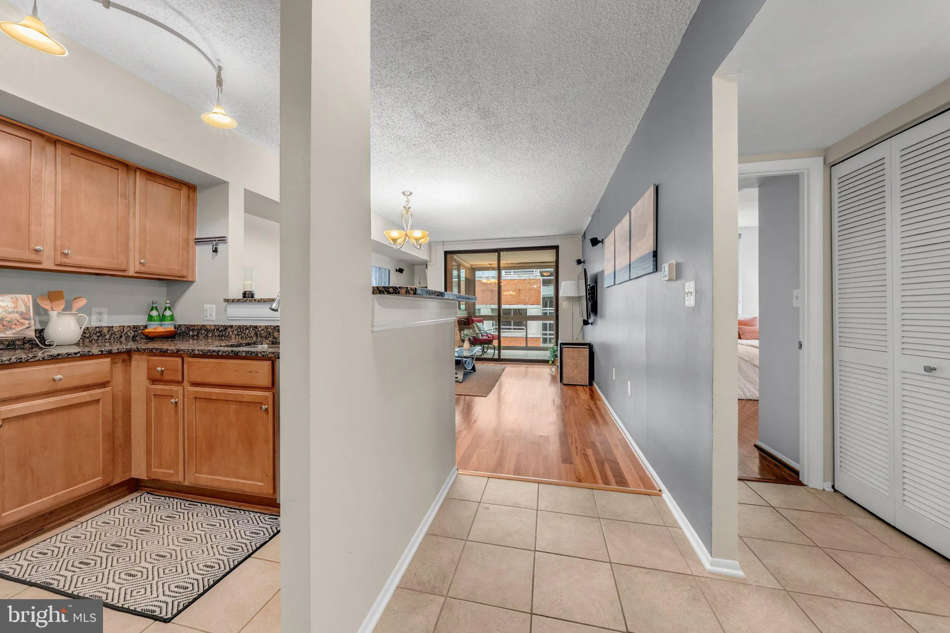
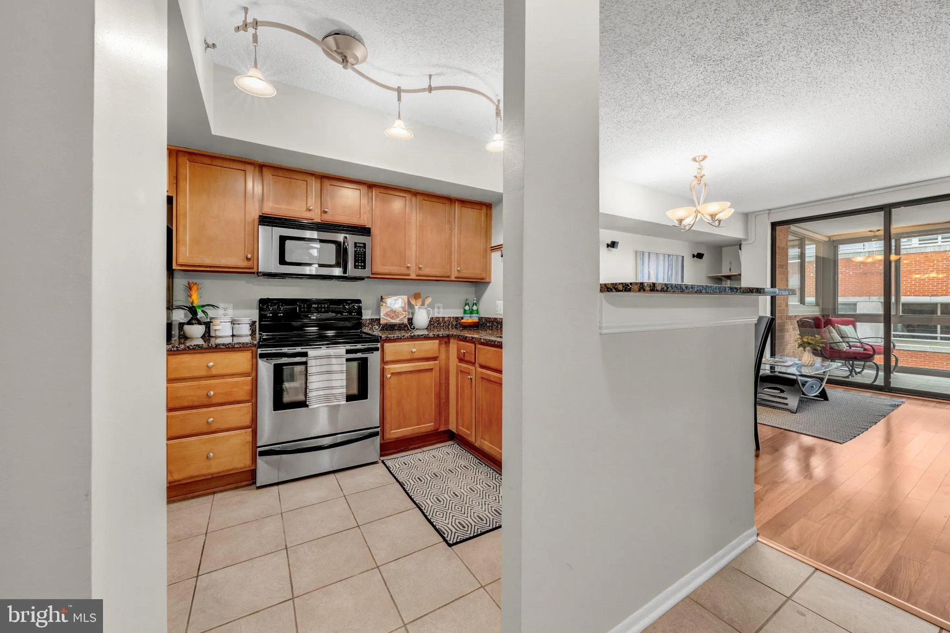
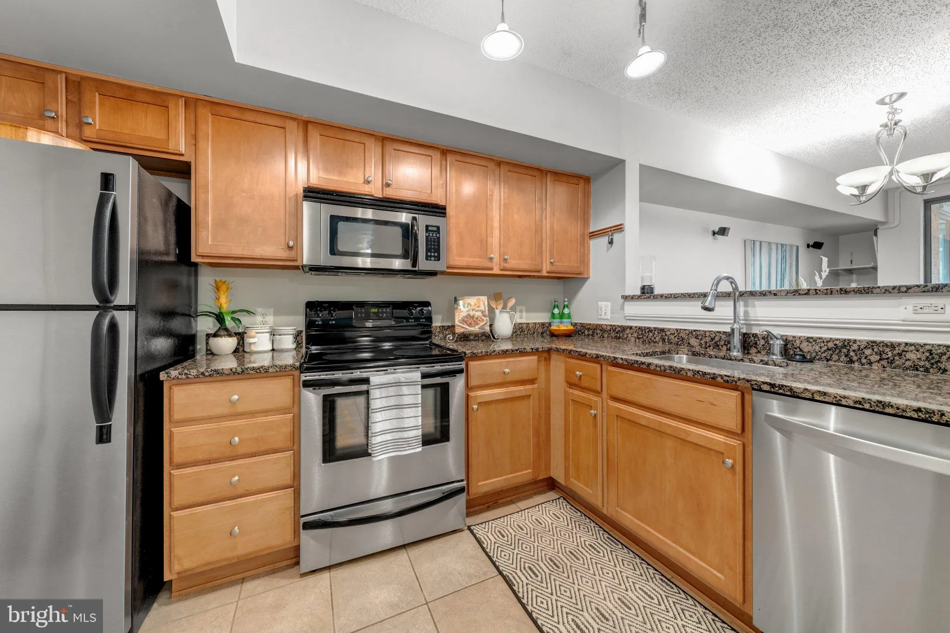
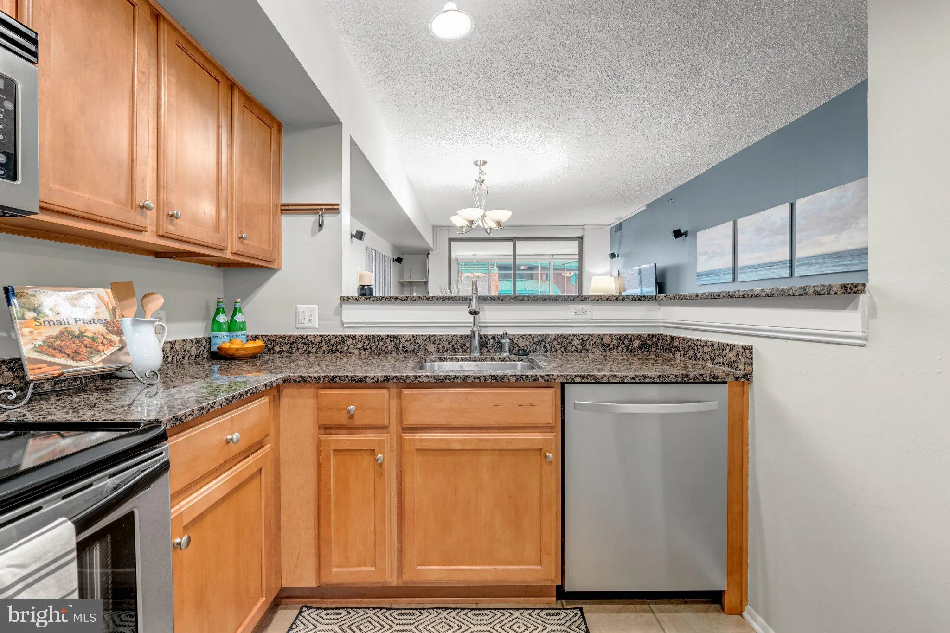
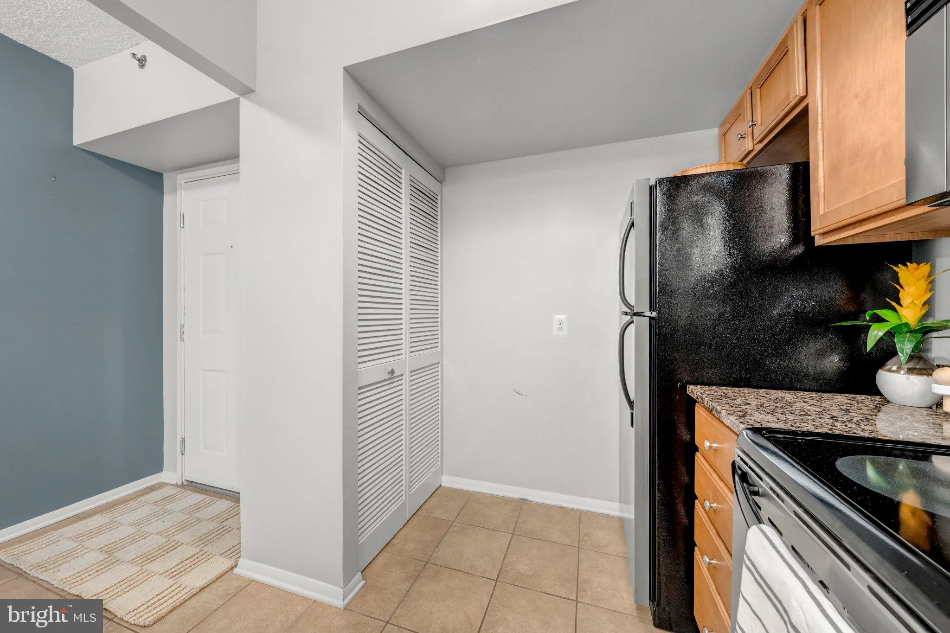
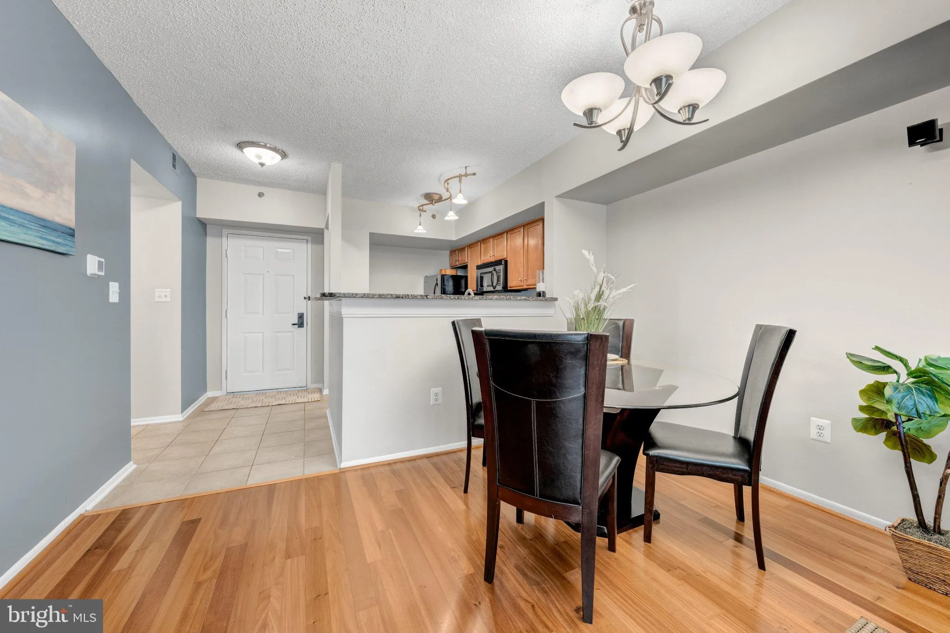
***Seller offering $5, 000 credit toward buyer closing costs or rate buydown. Rare opportunity in Ballston. Spacious 1 bed/1 bath unit. Steps to the Metro, shops, restaurants, and entertainment, this beautiful unit offers hardwood floors and ceramic tile floors throughout, stainless steel appliances, and granite counters in the kitchen. The living room extends into a full-length, glass-enclosed sunroom — perfect for extra living space or a home office. The bedroom features a custom closet organizer system for smart, generous storage. In-unit washer/dryer included. Located at the desirable Westview at Ballston Metro, a secured building known for its attentive on-site management and concierge team, along with a rich amenity package: rooftop pool, sundeck, 24-hour fitness center, and more. One garage parking space included.
 Features & Appliances
 Ask Agent A Question
 Address Map
 MLS Addon
 Additional Information
 Financial
Listing Information
Financial
Listing Information
 Rob Spicer Broker, GRI
Spicer Real Estate
Rob Spicer Broker, GRI
Spicer Real Estate
7201 Wisconsin Avenue
 RobSpicer@SpicerRealEstate.com
 2403881030
 2403881030
 7201 Wisconsin Avenue


