
 Share
Share
 2759 HILLFIELD DRIVE, Frederick, MD 21702
 3,476 Sqft SQFT
 5
5
 3
3
 Basic Details
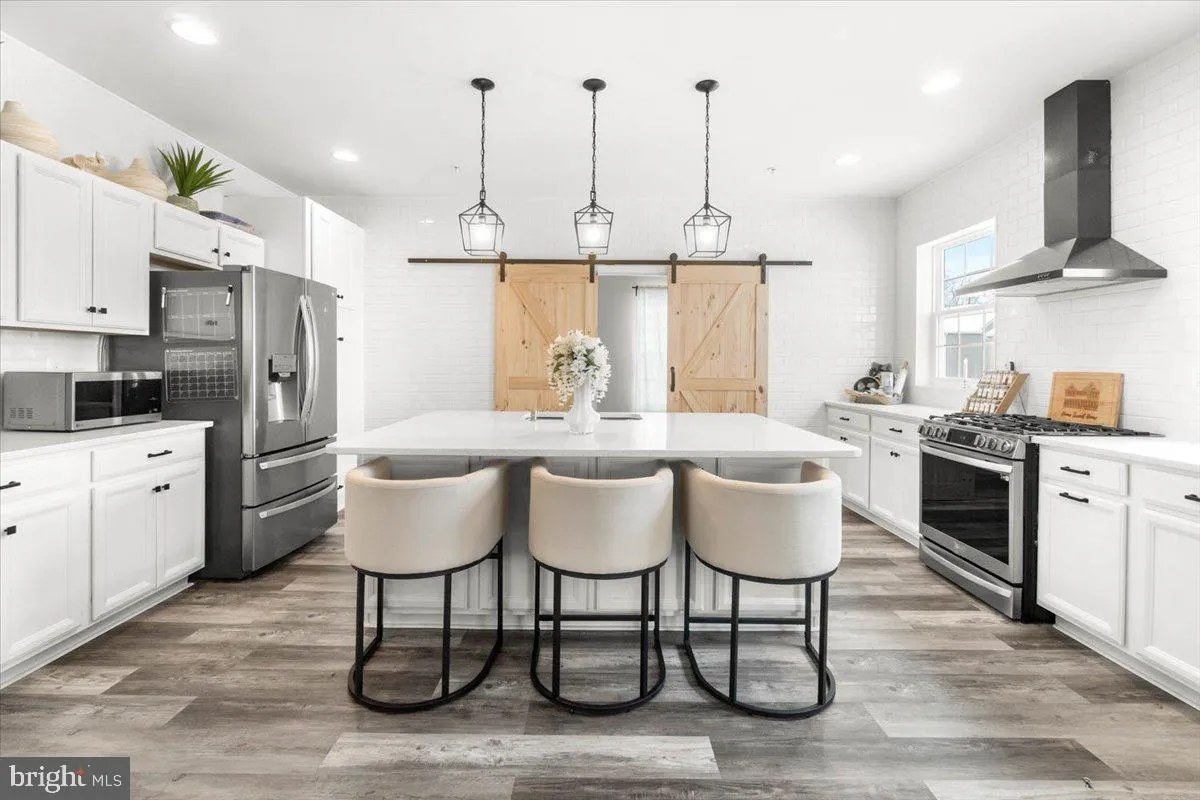
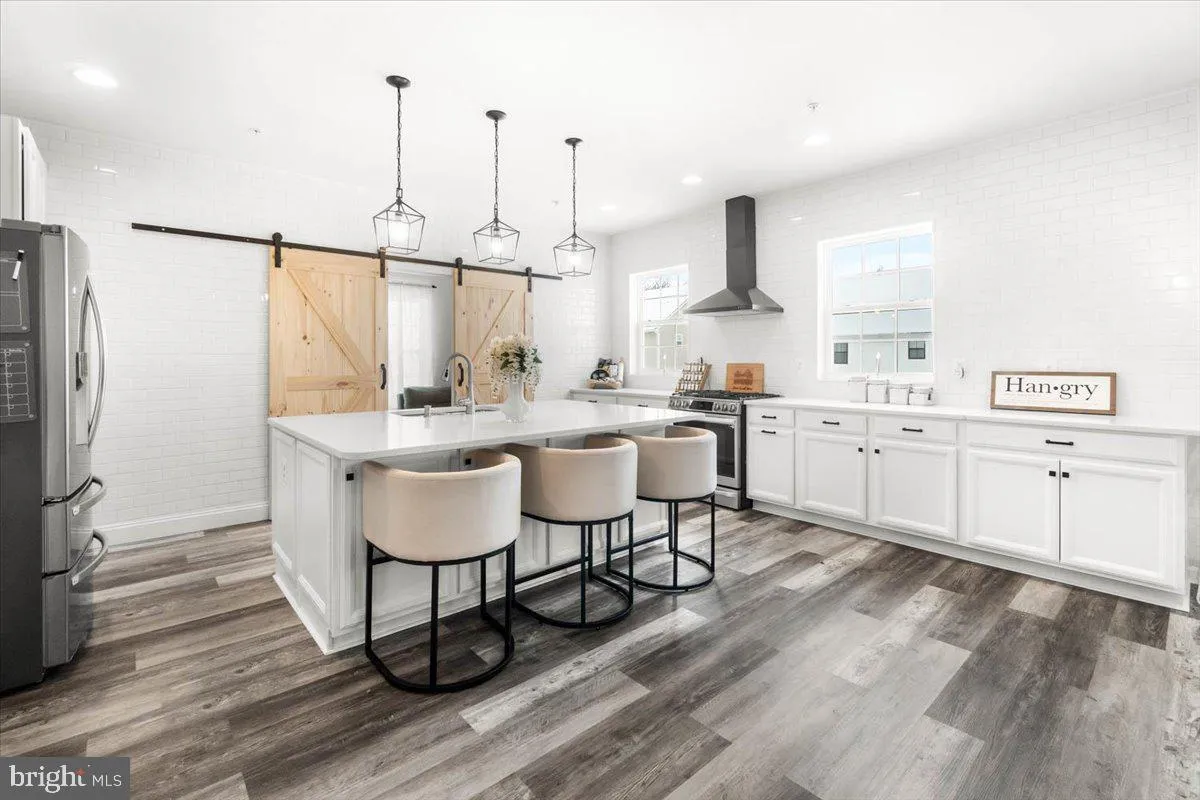
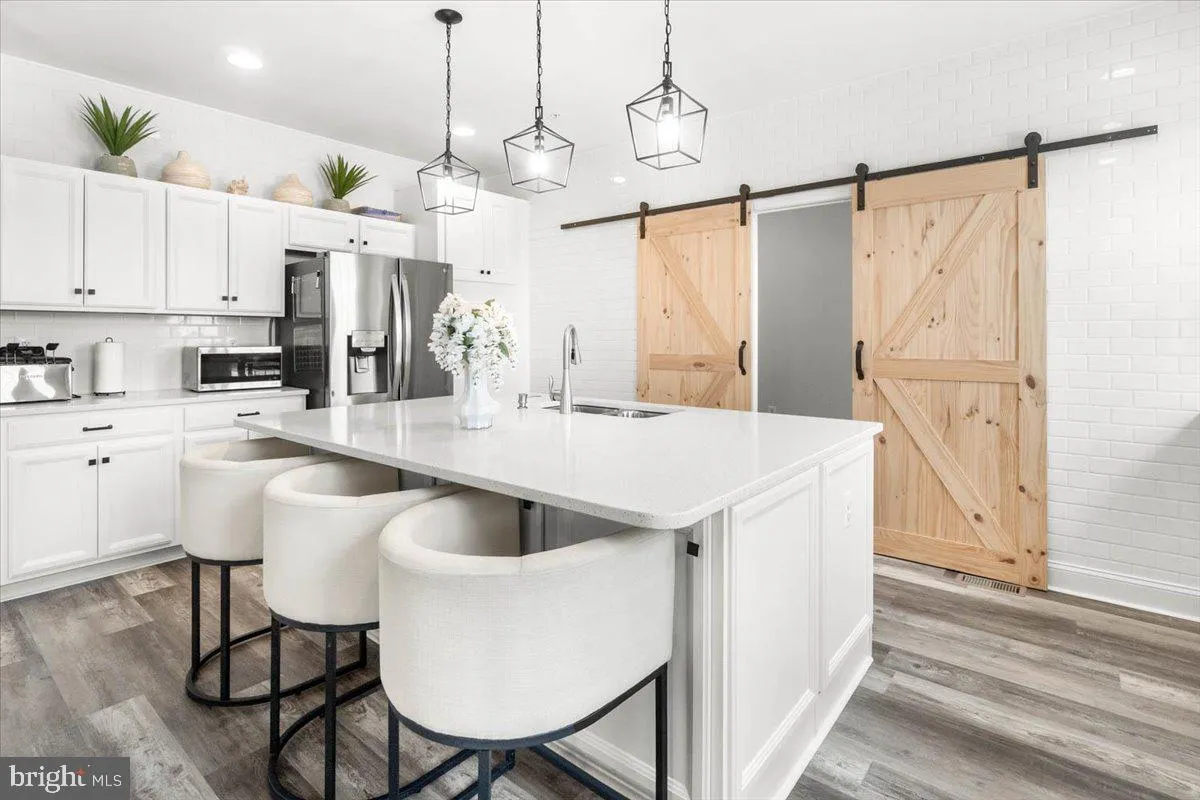
Why wait to build in the sought after Kellerton community? This very open and spacious home is ready for you!!! Guests, family, and friends alike will be comfortably accommodated in Main and Upper-level bedroom suites. Entertaining is a breeze in the accommodating and gorgeous gourmet kitchen. The large yet intimate...
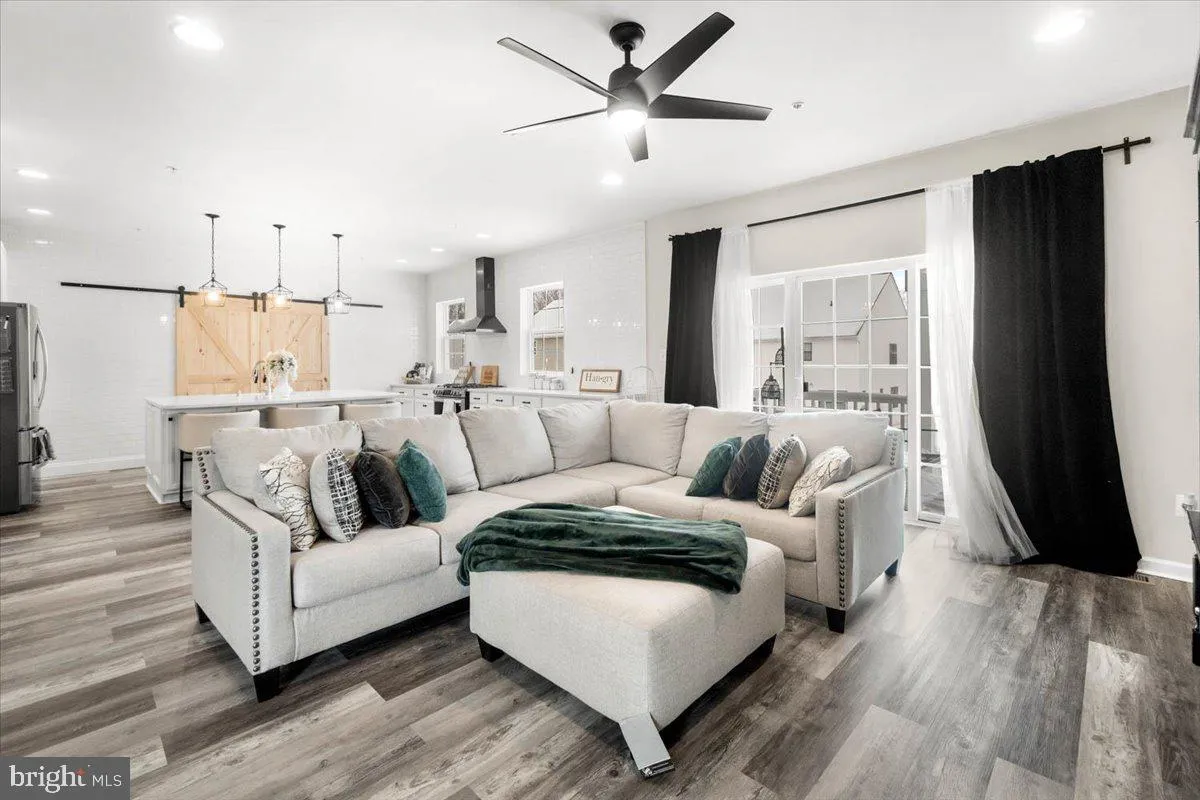
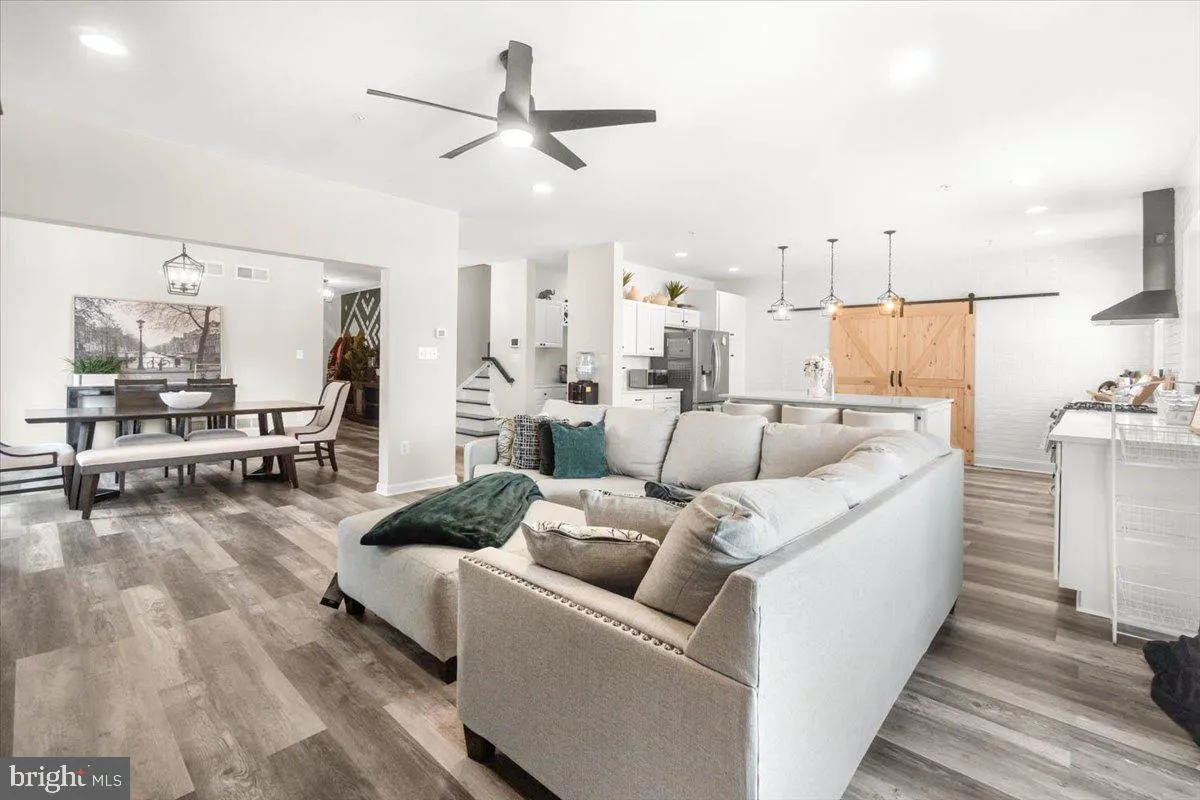
Why wait to build in the sought after Kellerton community? This very open and spacious home is ready for you!!! Guests, family, and friends alike will be comfortably accommodated in Main and Upper-level bedroom suites. Entertaining is a breeze in the accommodating and gorgeous gourmet kitchen. The large yet intimate island, tucked butler’s pantry, and uniquely designed flex/prep/pantry room allows for communing comfortably while offering private vignettes. Relax and enjoy the mountain views on the huge rear deck while BBQing on the patio below. Want even more living space? The walkout basement brightened by full sized windows is fully plumbed and awaiting your design and finishing touches or just enjoy the massive storage as is. This beautiful home in such a vibrant community with gorgeous Clubhouse, walking paths, tot lots, pool, gym, conference rooms … is made to be enjoyed. This home welcomes you to keep falling in love!
 Features & Appliances
 Ask Agent A Question
 Address Map
 MLS Addon
 Additional Information
 Financial
Listing Information
Financial
Listing Information
 Rob Spicer Broker, GRI
Spicer Real Estate
Rob Spicer Broker, GRI
Spicer Real Estate
7201 Wisconsin Avenue
 RobSpicer@SpicerRealEstate.com
 2403881030
 2403881030
 7201 Wisconsin Avenue


