
 Share
Share
 170 WOODGATE CIRCLE, Pasadena, MD 21122
 1,920 Sqft SQFT
 3
3
 4
4
 Basic Details
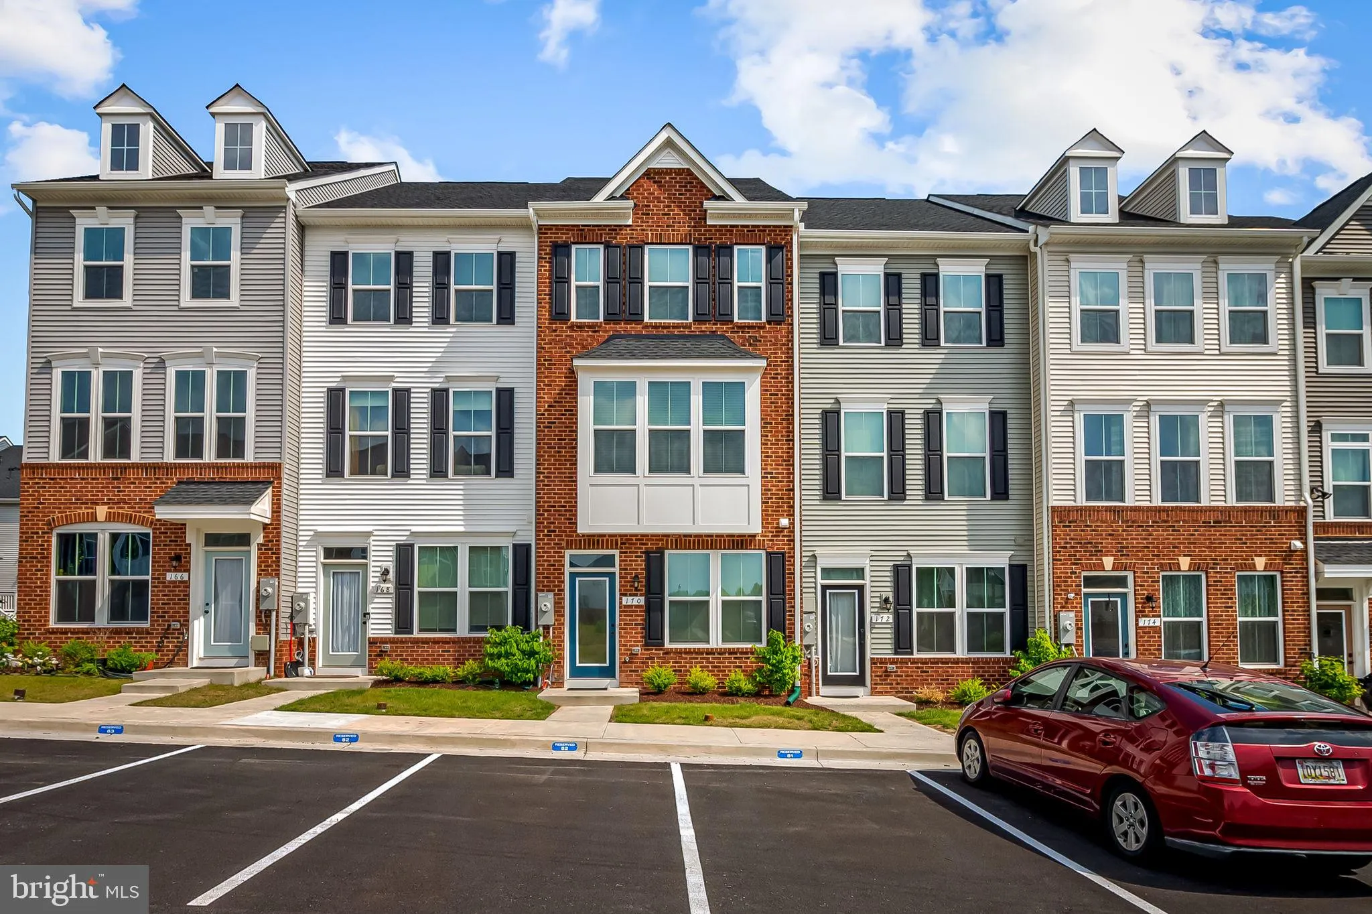
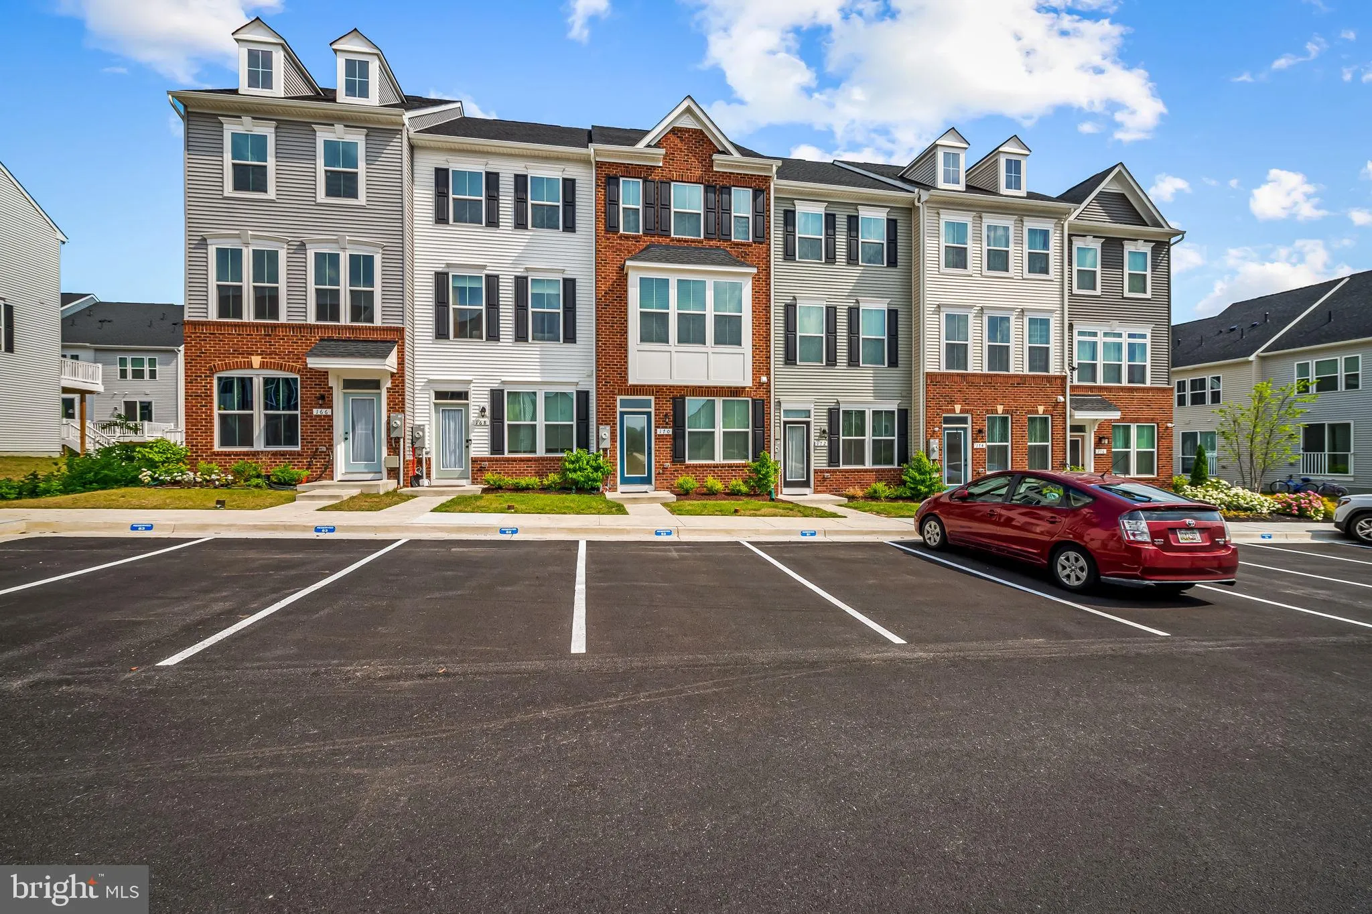
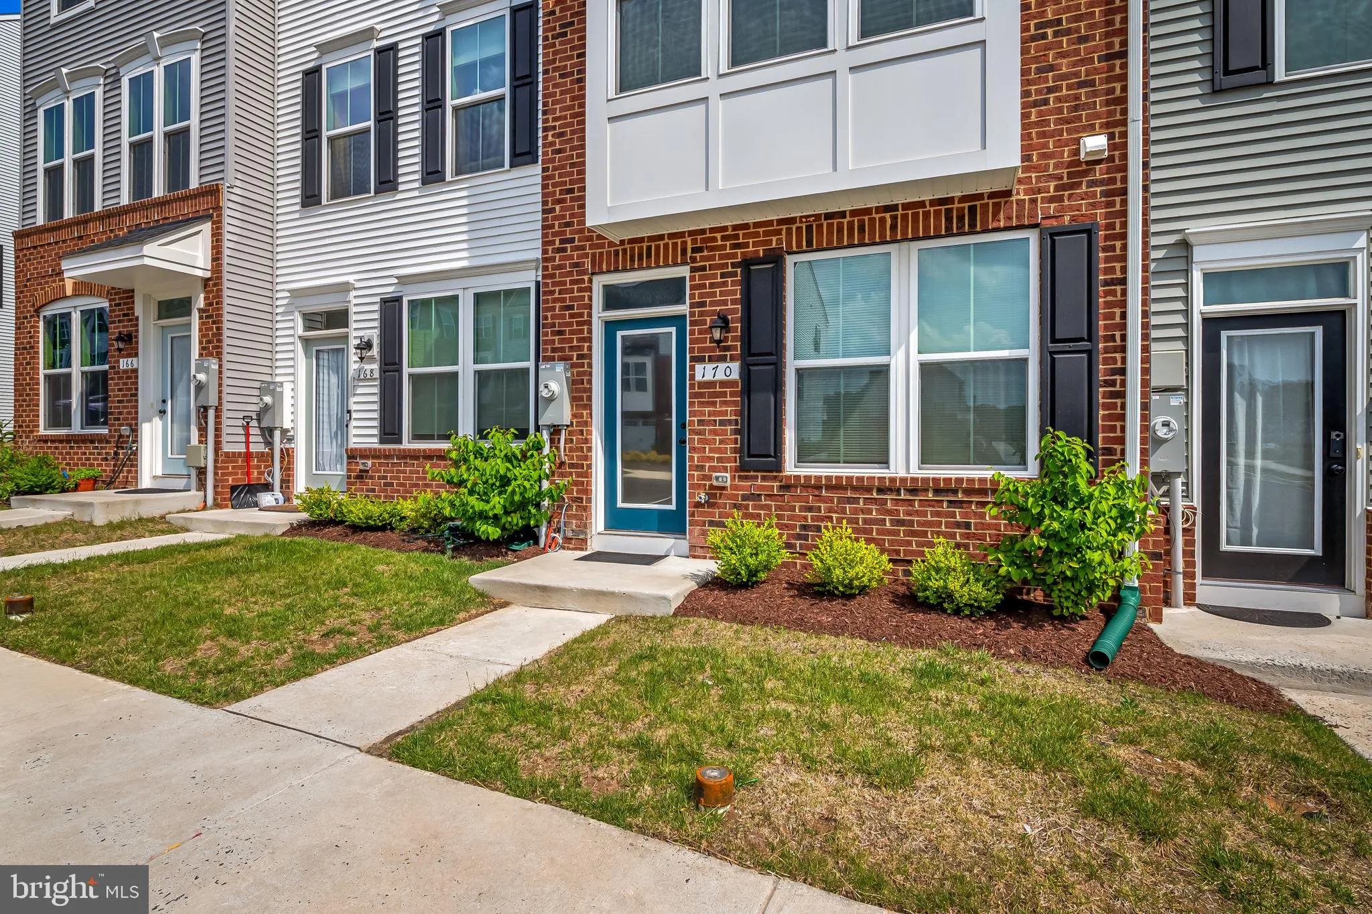
Welcome to 170 Woodgate Circle! Your best opportunity to live in one of the most in- demand communities of Pasadena. Come experience one of the first Clarendon models built in the development to showcase some of the premium offerings of Ryan Homes. Admire your brick façade and bay windows, relax upon your complete ...
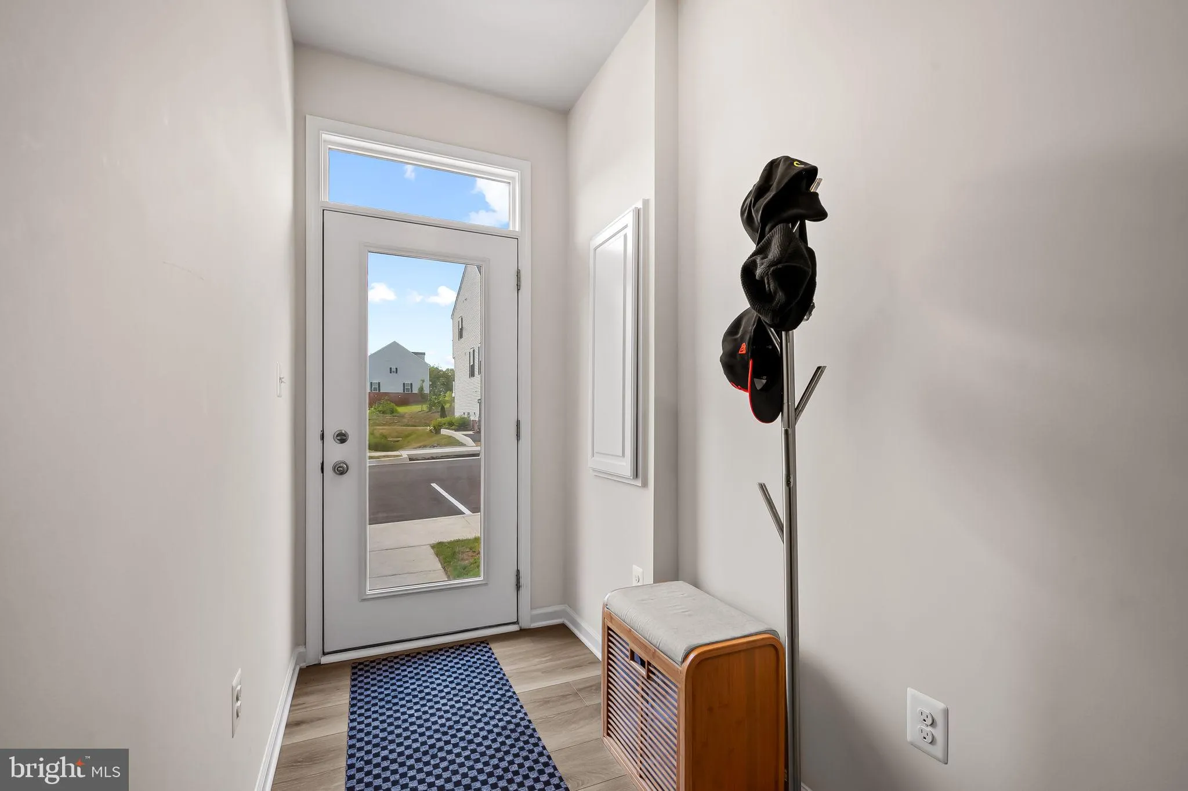
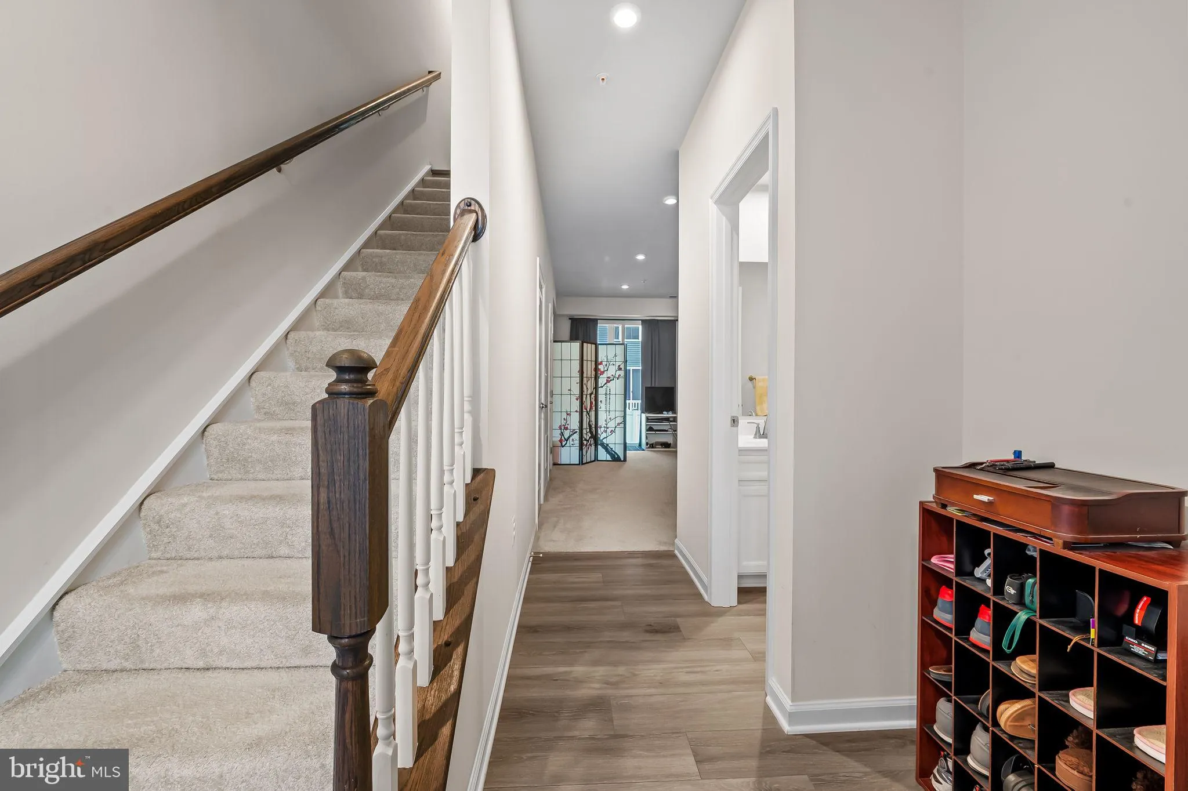
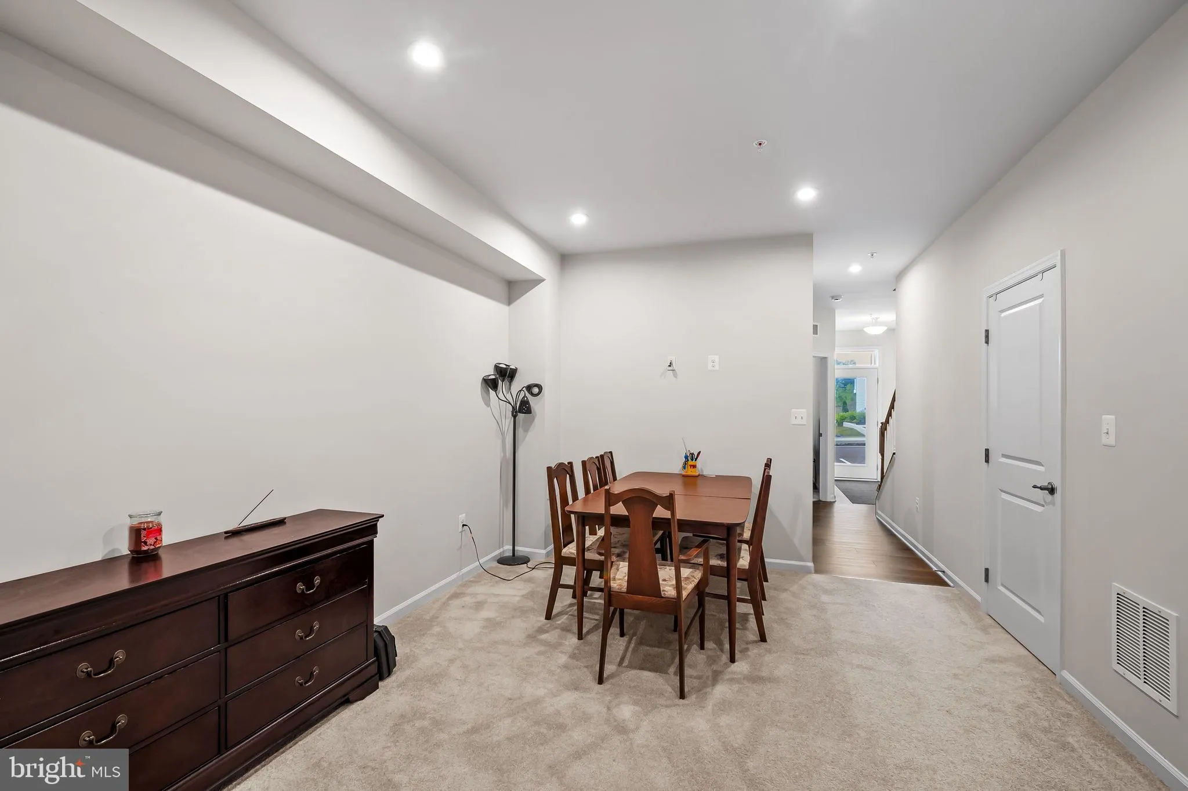
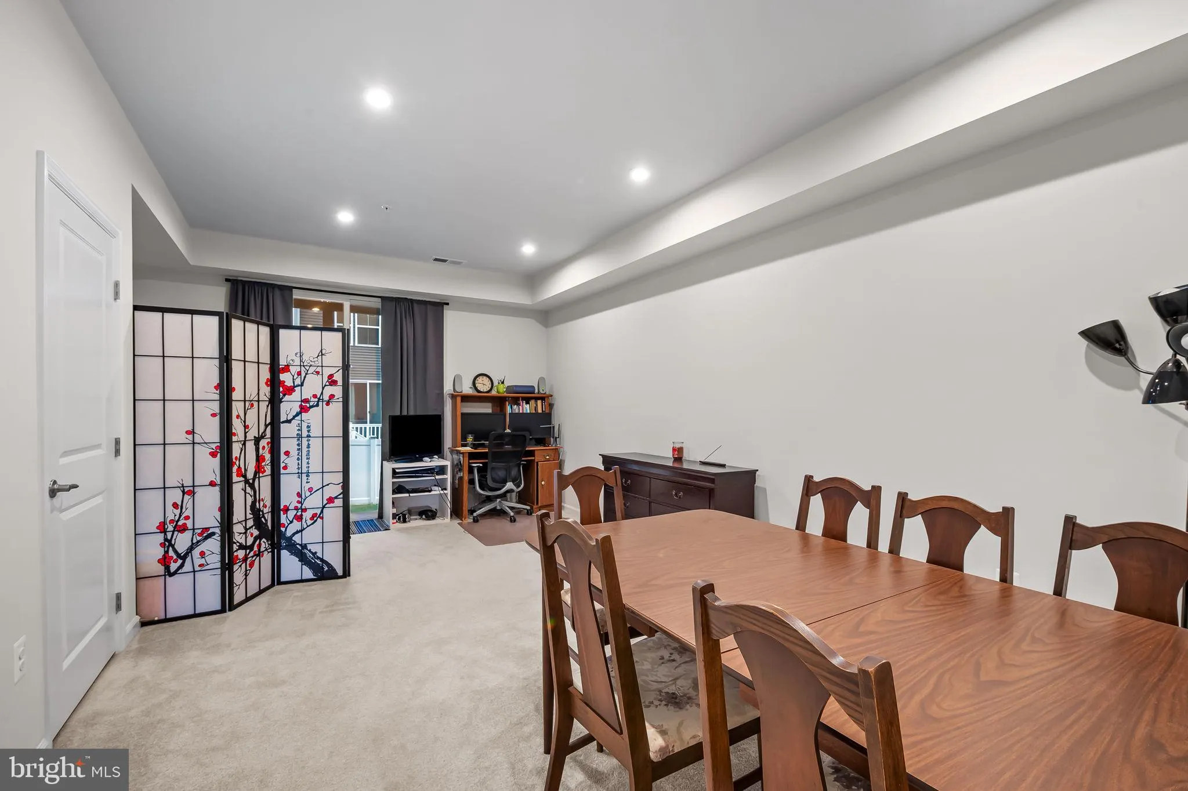
Welcome to 170 Woodgate Circle! Your best opportunity to live in one of the most in- demand communities of Pasadena. Come experience one of the first Clarendon models built in the development to showcase some of the premium offerings of Ryan Homes. Admire your brick façade and bay windows, relax upon your complete two-story deck, enjoy easy cleaning of your living space with poly-laminate paneling. Never worry about lighting from your ample LED light fixtures on every floor. Home is heated by high efficiency gas furnace while hot water is supplied by a high efficiency electric tankless water heater. 1st Floor: Recreation room, full bathroom, one bedroom, 2nd Floor: Living area, dining area, kitchen, 4-burner gas range. 3rd Floor: Master bedroom with full bath (shower only), bedroom with full bath, washer and dryer. Pasadena offers a range of grocery necessities from budget to luxury within less than 10 mins of Highlands! Enjoy one of the most efficient commuting routes offered in Maryland: Thurgood Marshal Airport < 15 mins, Baltimore < 20 mins, NSA < 30mins, Annapolis < 30mins Washington D.C. < 1hr Do not miss your opportunity to call the Highlands your home!
 Features & Appliances
 Ask Agent A Question
 Address Map
 Neighborhood
 MLS Addon
 Additional Information
 Financial
Listing Information
Financial
Listing Information
 Rob Spicer Broker, GRI
Spicer Real Estate
Rob Spicer Broker, GRI
Spicer Real Estate
7201 Wisconsin Avenue
 RobSpicer@SpicerRealEstate.com
 2403881030
 2403881030
 7201 Wisconsin Avenue


