
 Share
Share
 21013 TIMBER RIDGE TERRACE, Ashburn, VA 20147
 1,019 Sqft SQFT
 2
2
 2
2
 Basic Details
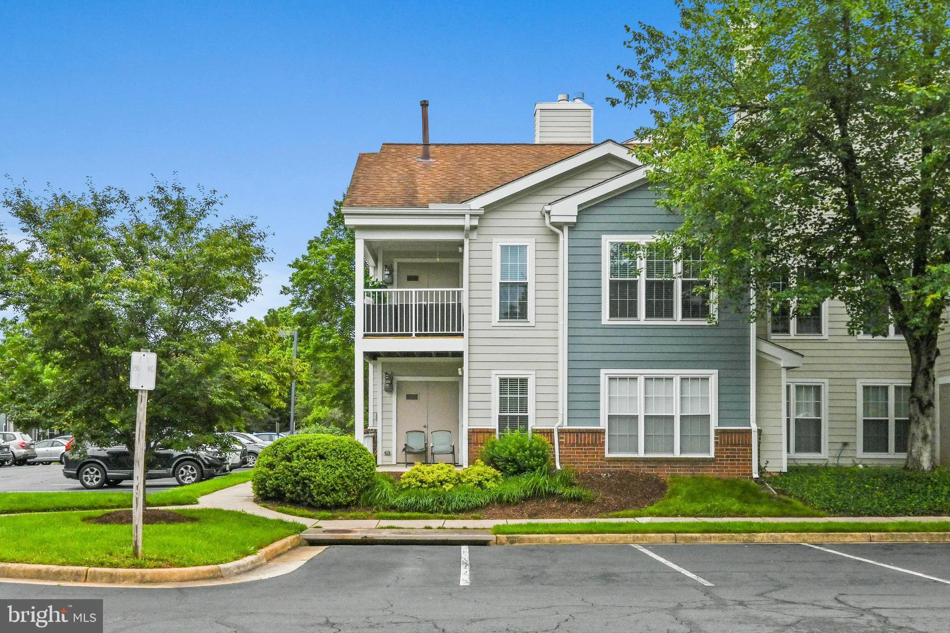
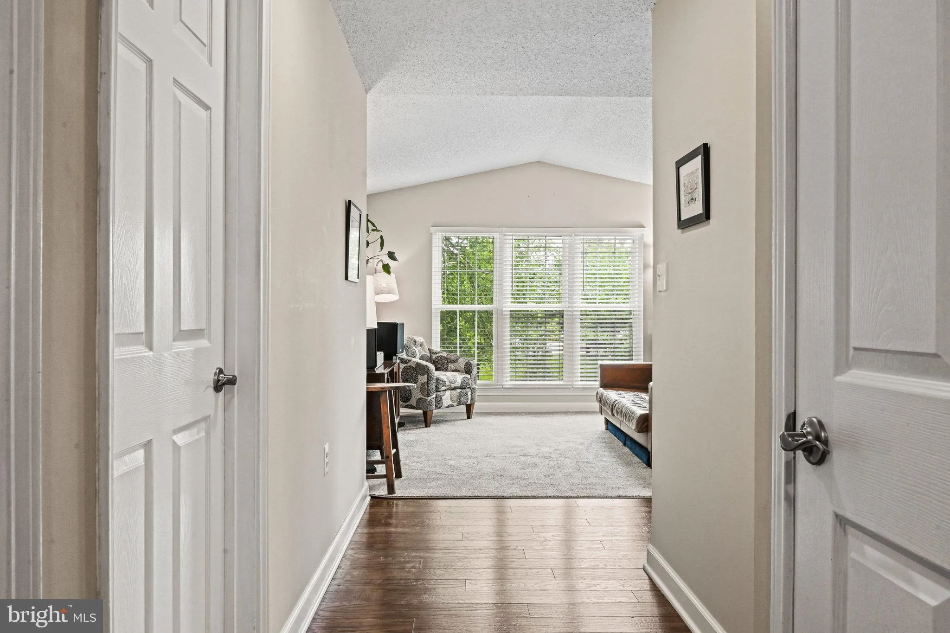
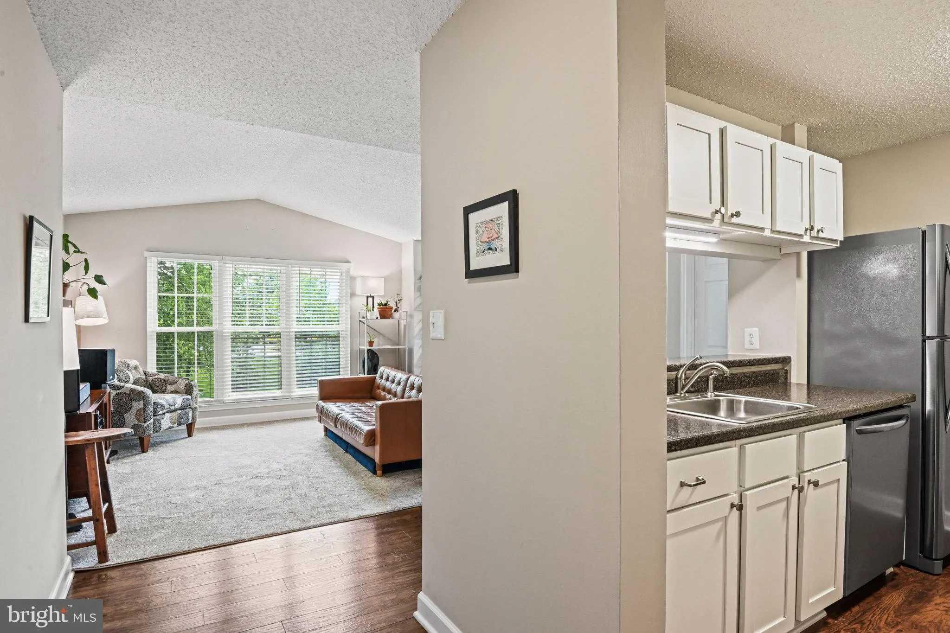
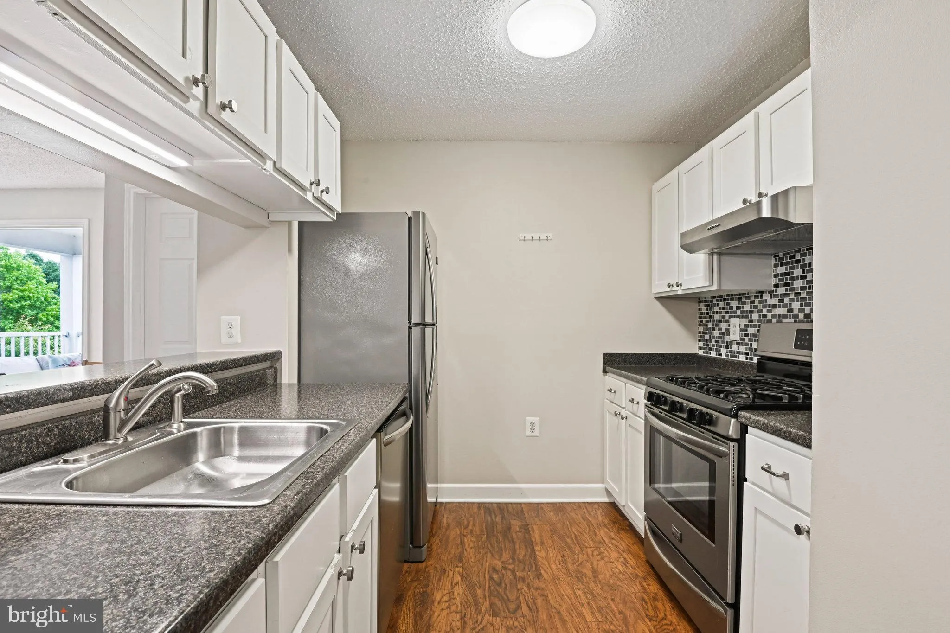
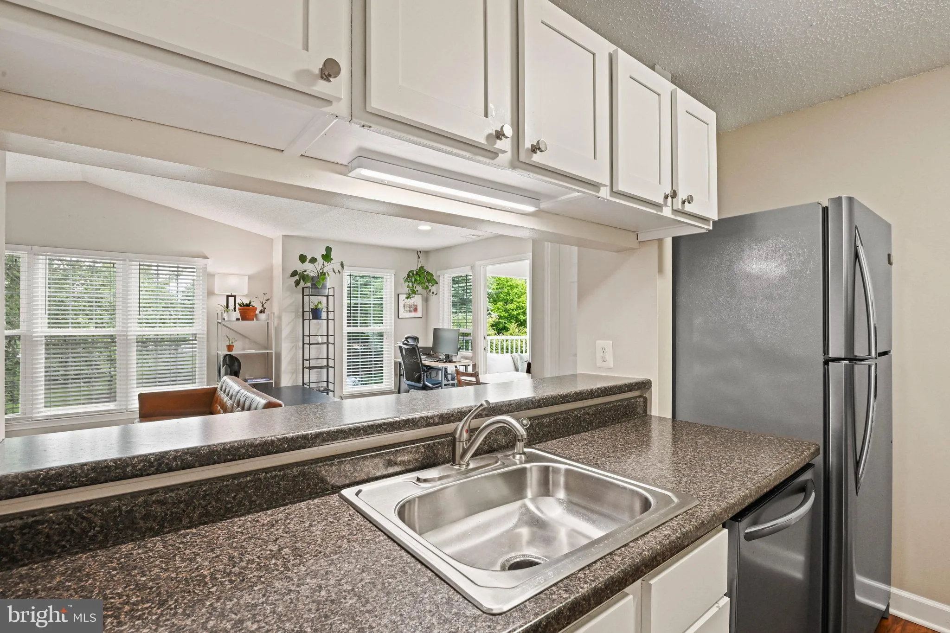
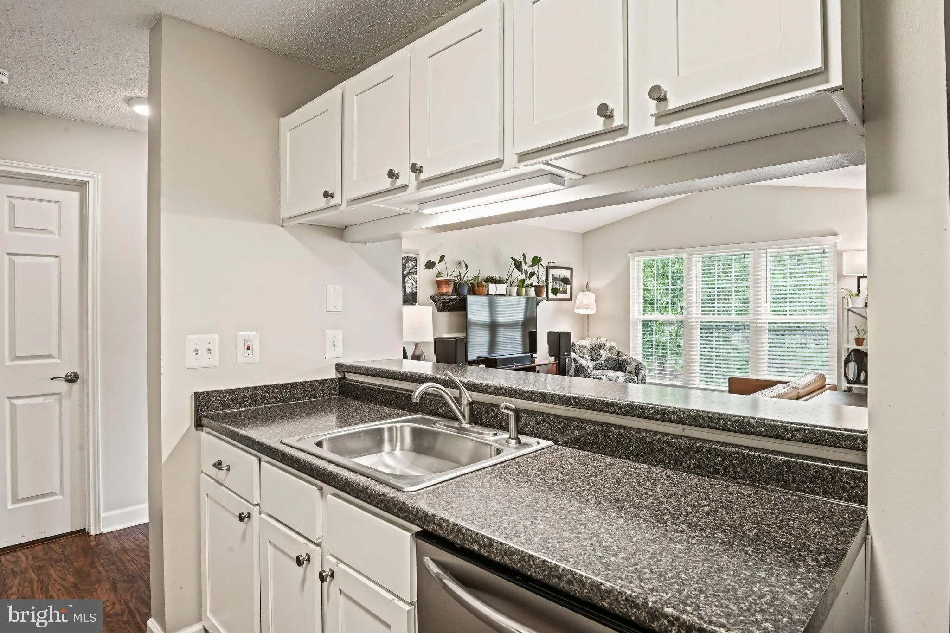
Available July 4! Welcome to this stunning 2-bedroom, 2-bathroom corner unit in the sought-after Westmaren community of Ashburn Farm. This rare top-floor unit has no neighbors above, offering peace, privacy, with a happy vibe from the moment you enter. Once inside, you’ll find two spacious primary suites, cathedra...
Available July 4! Welcome to this stunning 2-bedroom, 2-bathroom corner unit in the sought-after Westmaren community of Ashburn Farm. This rare top-floor unit has no neighbors above, offering peace, privacy, with a happy vibe from the moment you enter. Once inside, you’ll find two spacious primary suites, cathedral ceilings, abundant natural light, and a cozy fireplace that creates an inviting atmosphere. Step out onto the private balcony, ideal for relaxing, entertaining, or enjoying that morning cup of matcha or your favorite coffee. The open-concept layout flows beautifully and includes private storage and ample parking. Enjoy a community full of amenities including a clubhouse, fitness center, outdoor pool, basketball and tennis courts, baseball field, jogging/bike trails, playgrounds, and more. Located just minutes from the Ashburn Metro, Greenway, Rt. 7, and only 15 minutes to Dulles Airport, this home also offers unbeatable convenience with Giant grocery store and other shopping/restaurants nearby. Access to Westmaren pool included with the rent. Access to Ashburn Farms rec amenities is a separate membership.
 Features & Appliances
 Ask Agent A Question
 Address Map
 Neighborhood
 MLS Addon
 Additional Information
 Financial
Listing Information
Financial
Listing Information
 Rob Spicer Broker, GRI
Spicer Real Estate
Rob Spicer Broker, GRI
Spicer Real Estate
7201 Wisconsin Avenue
 RobSpicer@SpicerRealEstate.com
 2403881030
 2403881030
 7201 Wisconsin Avenue


