
 Share
Share
 1623 SECRETARIAT DRIVE, Annapolis, MD 21409
 1,218 Sqft SQFT
 3
3
 2
2
 Basic Details
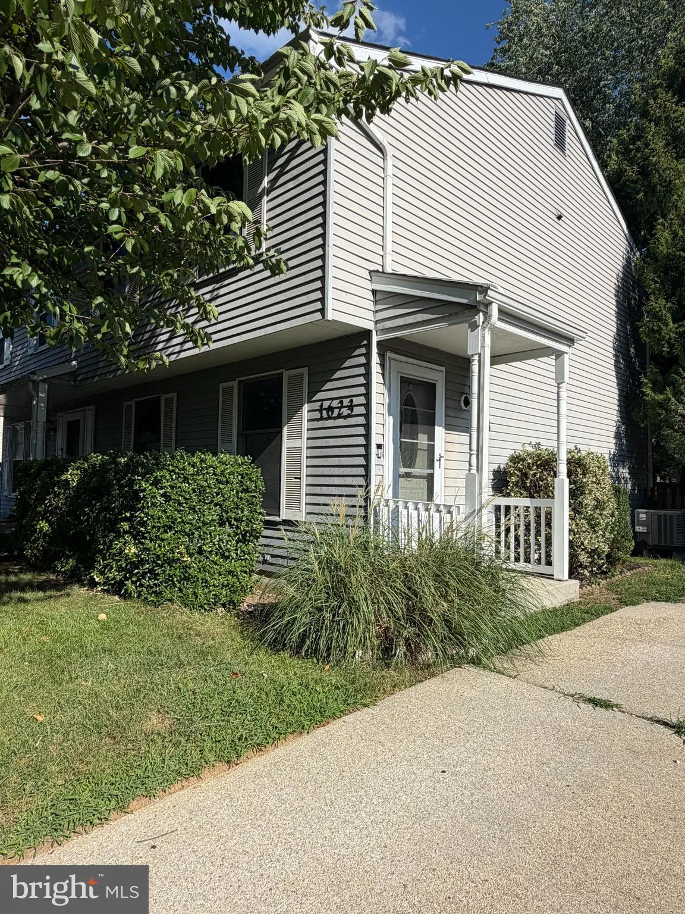
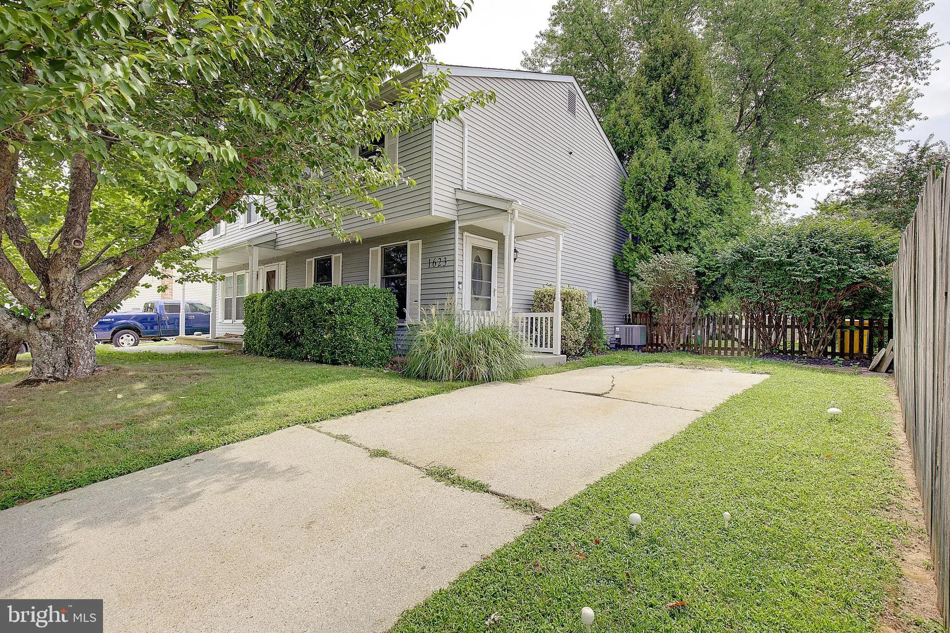
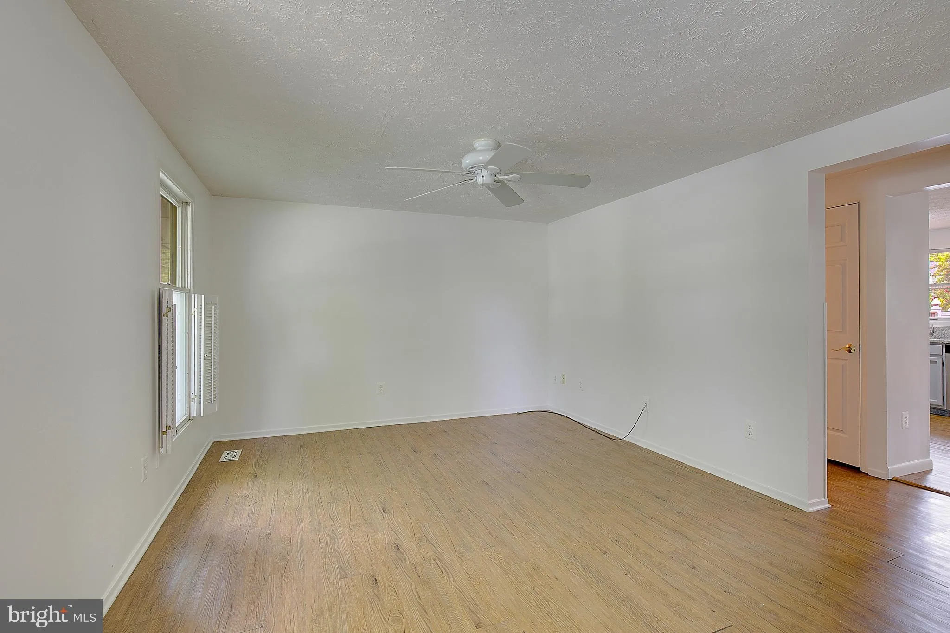
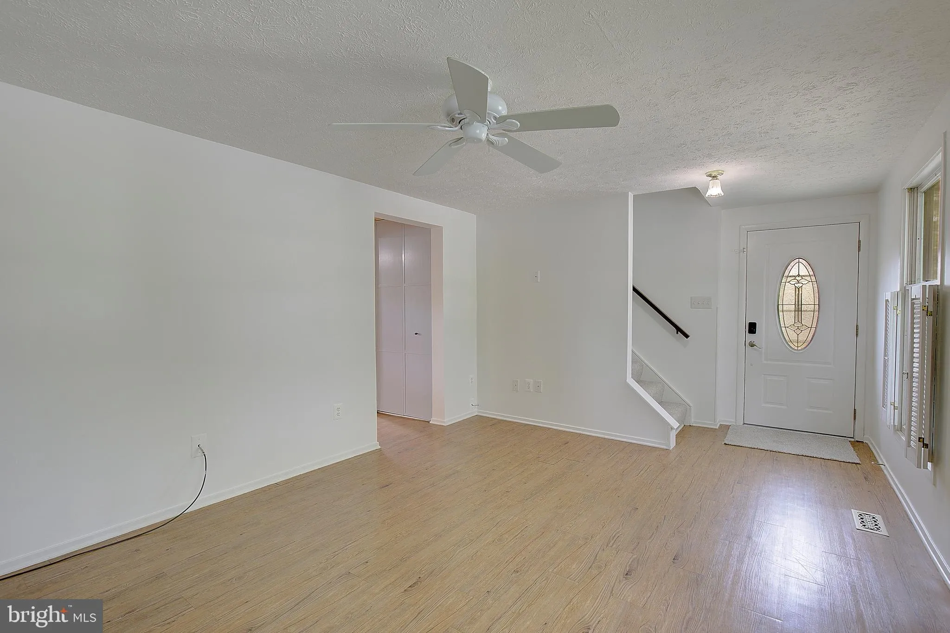
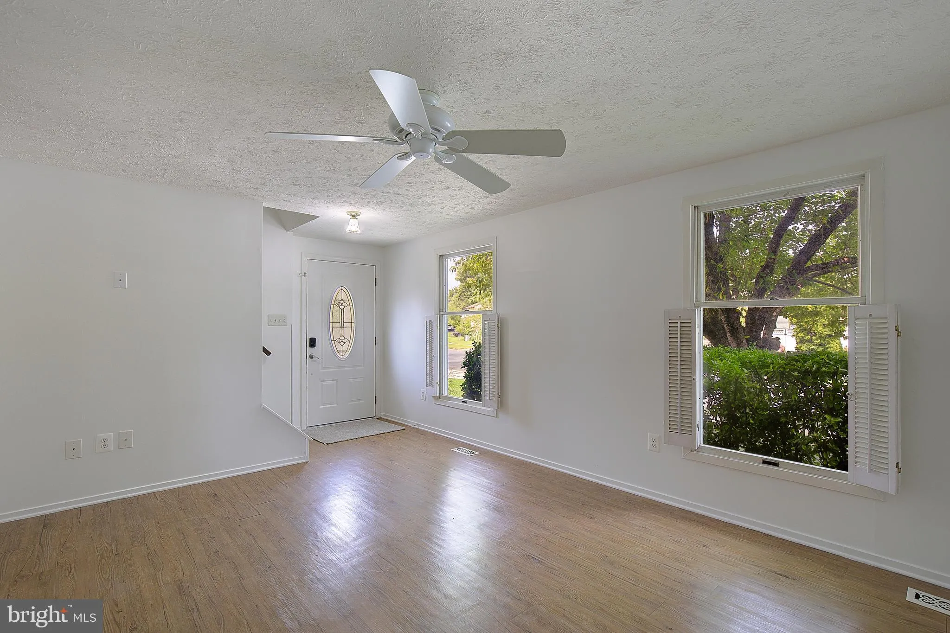
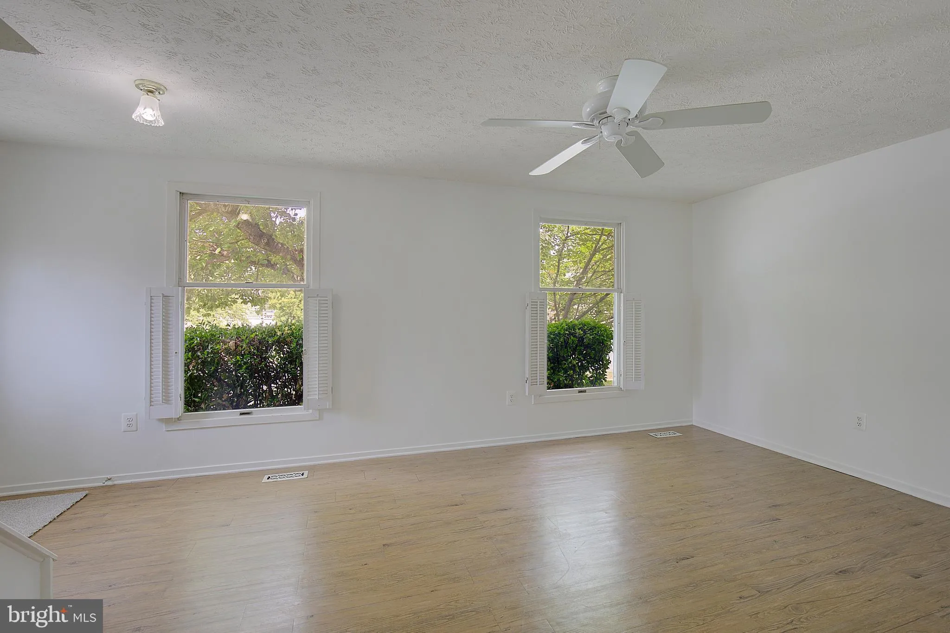
Welcome home to this charming 3 bedroom, 1.5 bath semi-detached home in the desirable Revell Downs community! Fresh paint and new carpet throughout make this rental feel bright, clean, and move in ready. Step inside and you’ll be greeted by a spacious living room filled with plenty of natural light. The kitche...
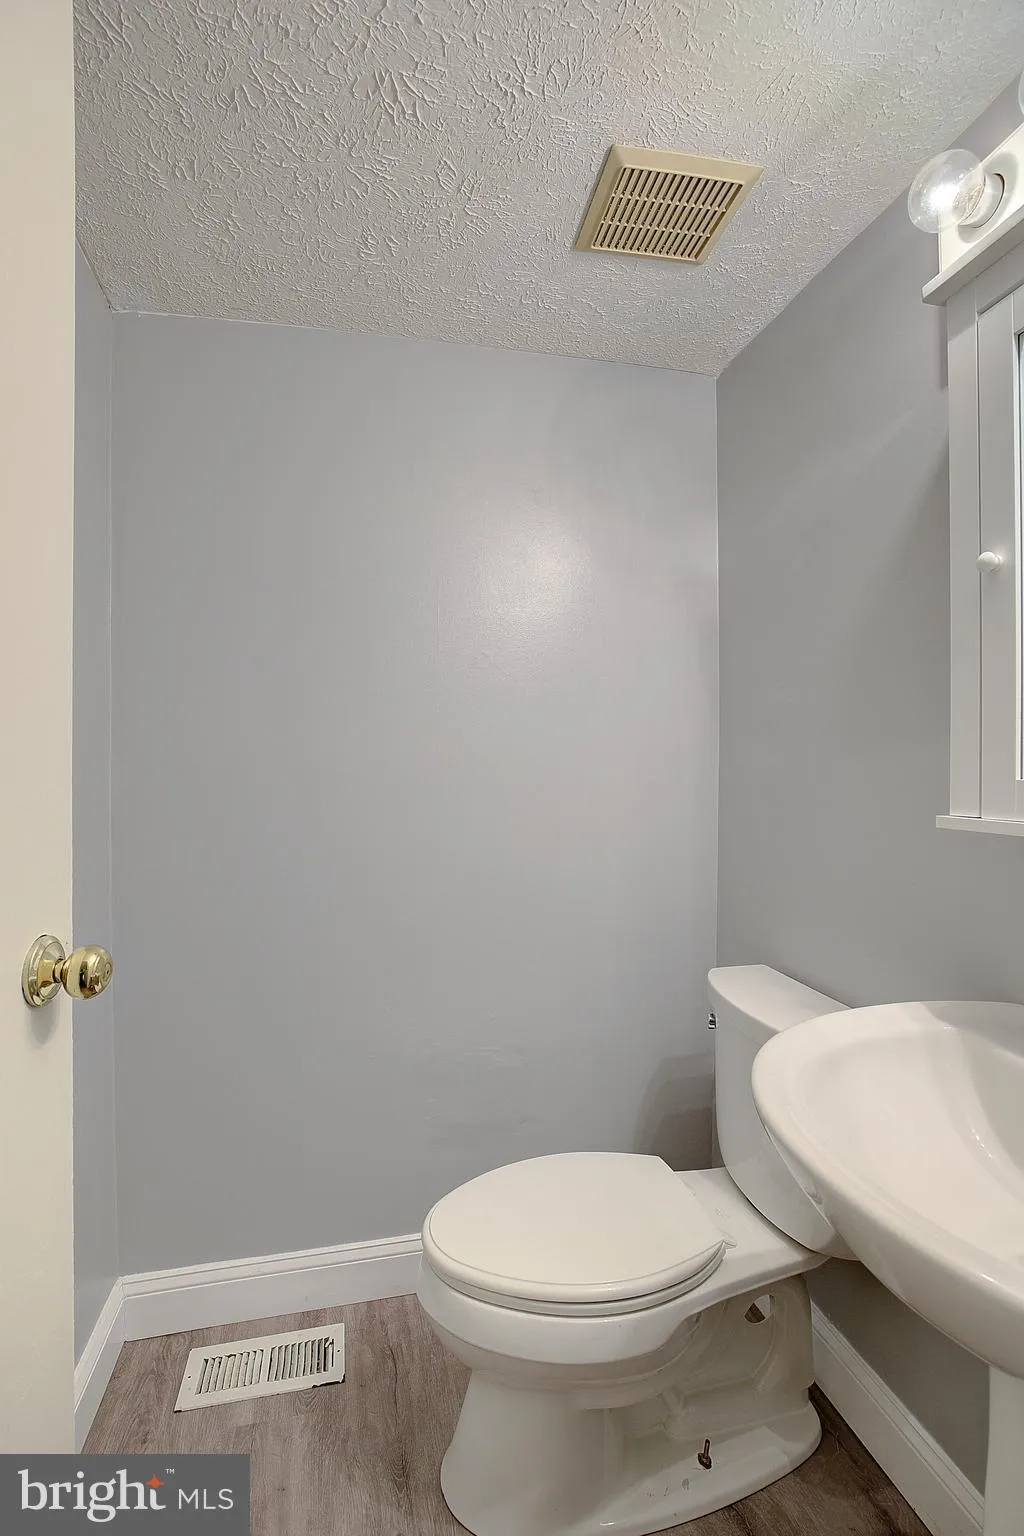
Welcome home to this charming 3 bedroom, 1.5 bath semi-detached home in the desirable Revell Downs community! Fresh paint and new carpet throughout make this rental feel bright, clean, and move in ready. Step inside and you’ll be greeted by a spacious living room filled with plenty of natural light. The kitchen offers ample cabinetry, stainless steel appliances, and opens to a large dining area perfect for everyday meals or gathering with family and friends. A convenient powder room completes the main level. Upstairs, you’ll find all three bedrooms featuring new carpet, along with the home’s full bathroom. The lower level offers even more space with a large basement featuring hardwood floors, a washer and dryer, and plenty of room for storage. Outside, enjoy a large fenced-in backyard and deck perfect for relaxing, entertaining, or enjoying some fresh air. Revell Downs offers a convenient Annapolis location close to parks, trails, tot lots, recreation, shopping, Downtown Annapolis, and easy access to Route 50. Pets will be considered on a case-by-case basis. $50 application fee per adult. Apply here: https://www.1choicepropertymanagement.com/
 Features & Appliances
 Ask Agent A Question
 Address Map
 Neighborhood
 MLS Addon
 Additional Information
 Financial
Listing Information
Financial
Listing Information
 Rob Spicer Broker, GRI
Spicer Real Estate
Rob Spicer Broker, GRI
Spicer Real Estate
7201 Wisconsin Avenue
 RobSpicer@SpicerRealEstate.com
 2403881030
 2403881030
 7201 Wisconsin Avenue


