
Spicer Real Estate
  • Share
$1,695
Active Active
DC,Washington

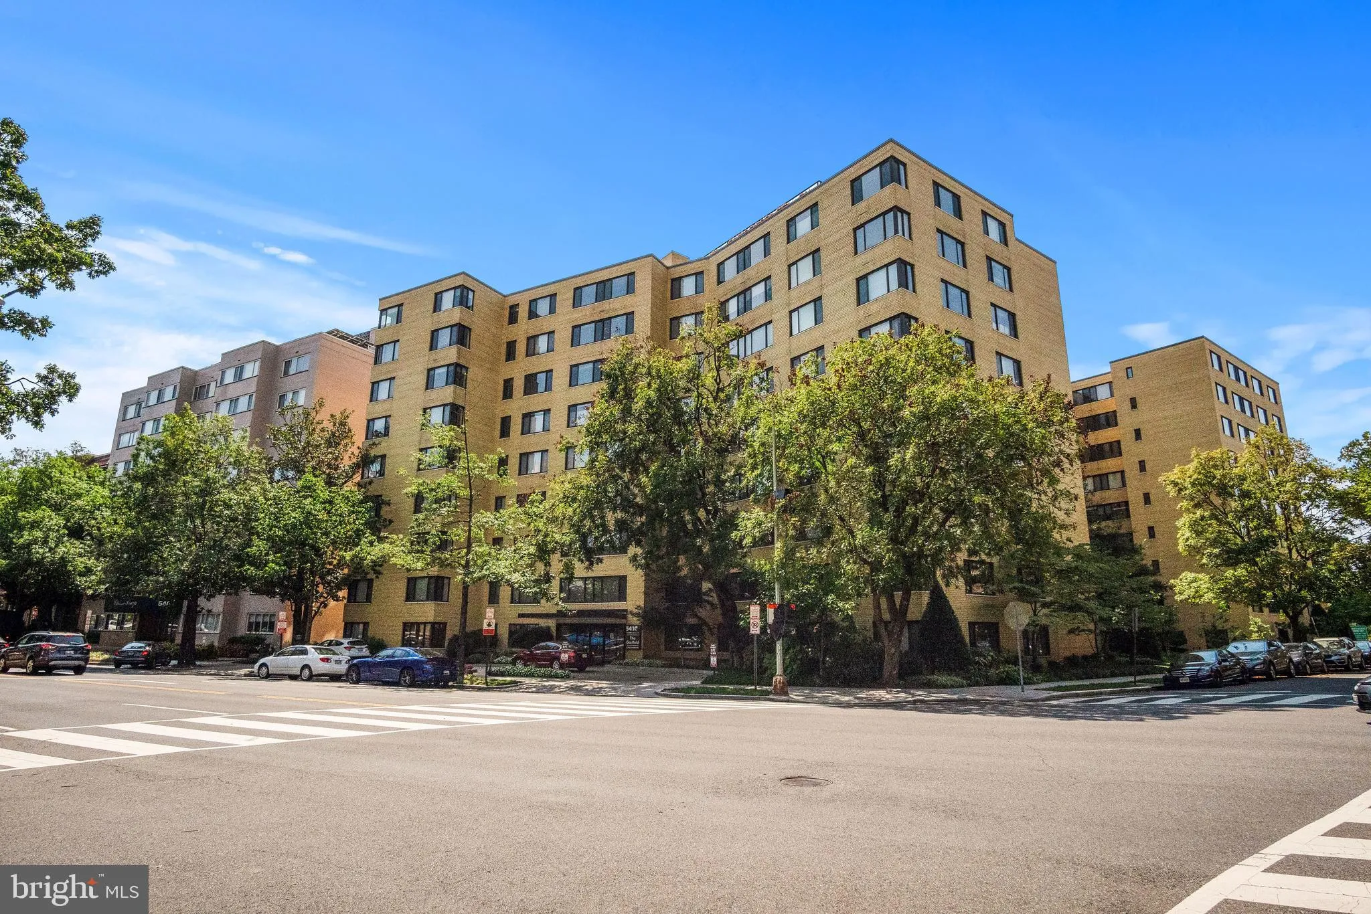
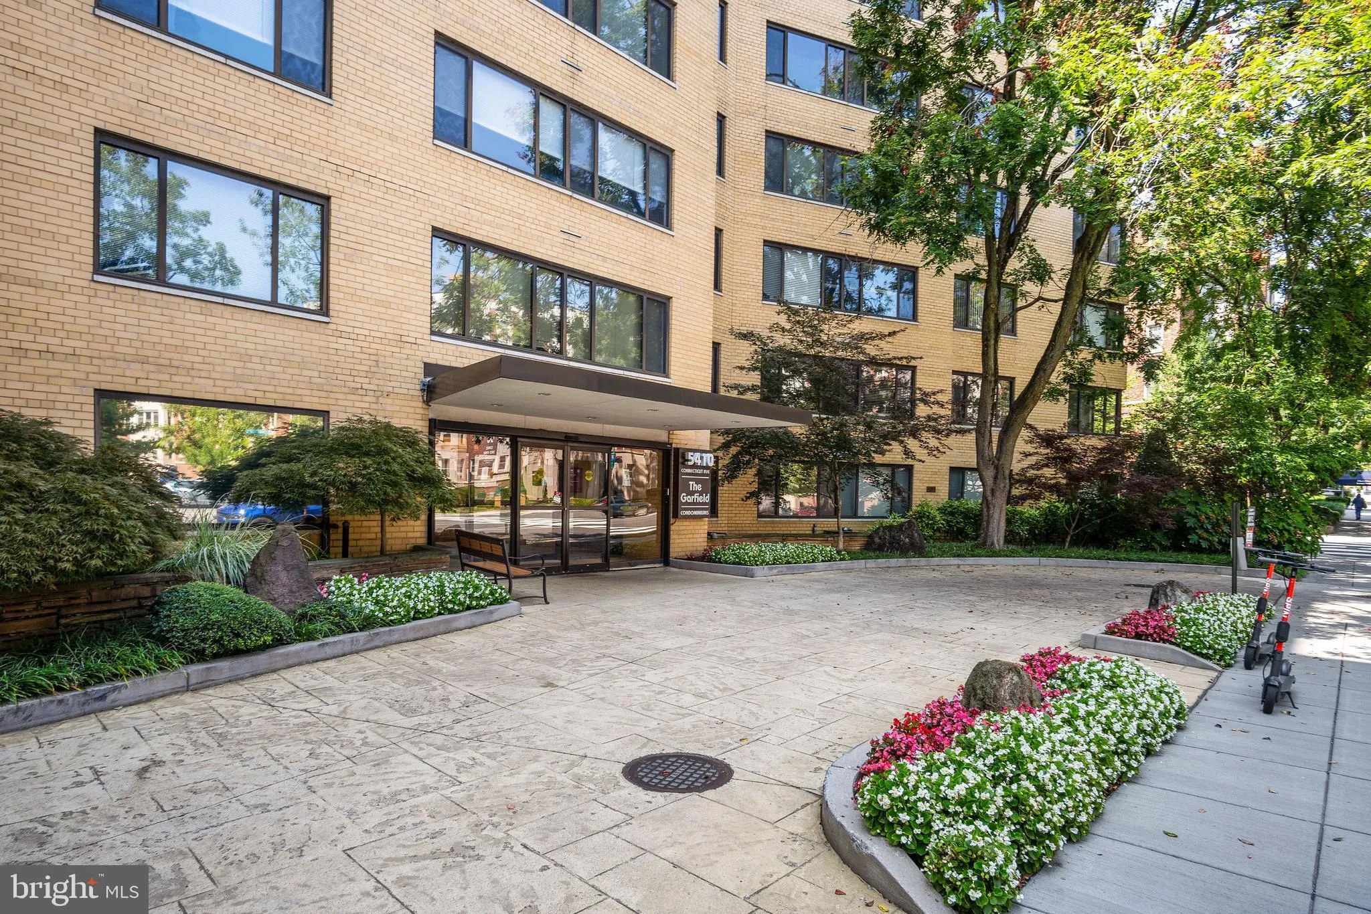
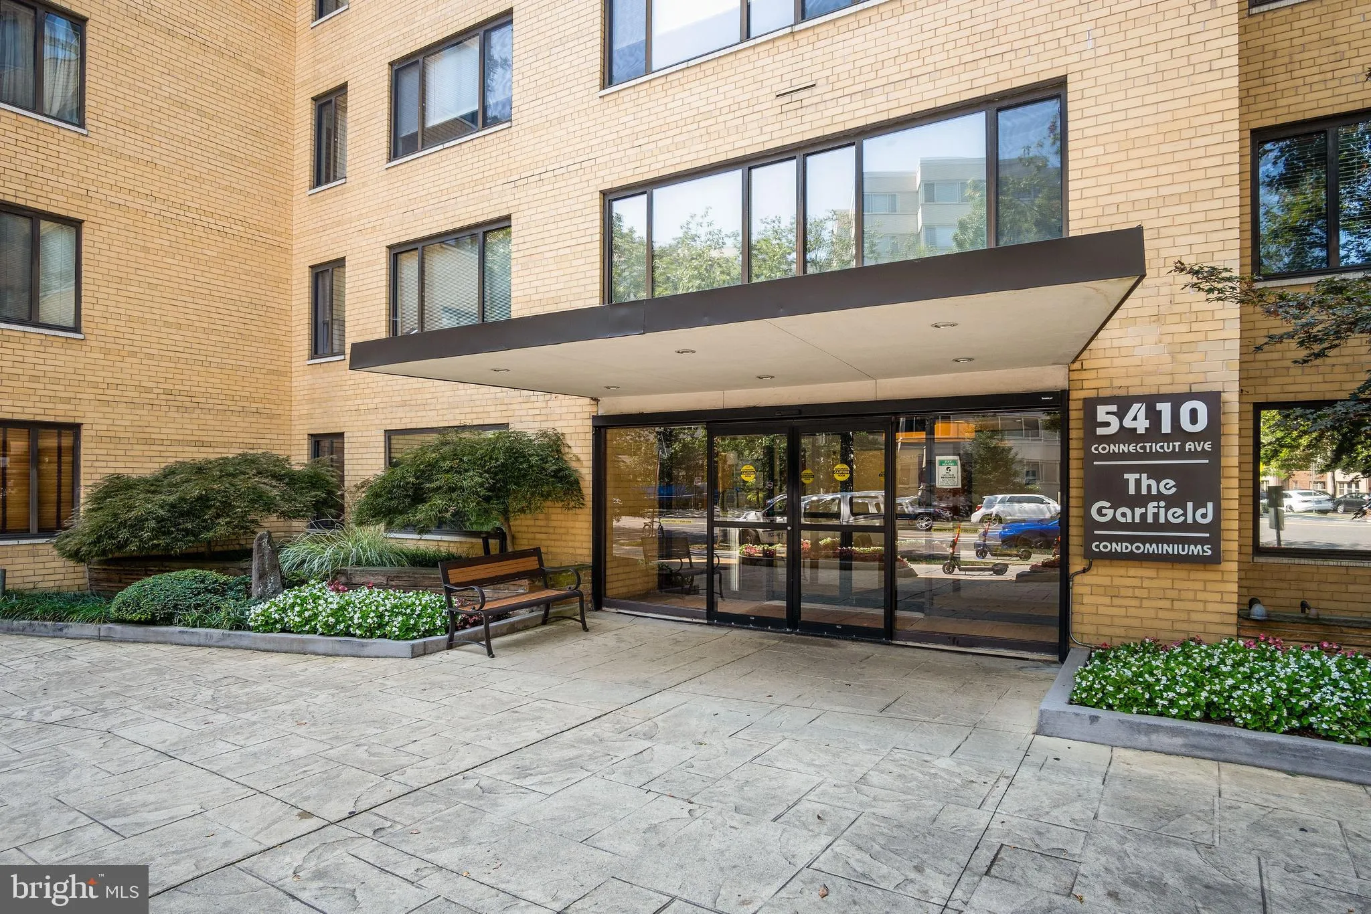
Location 5410 CONNECTICUT AVENUE, Washington, DC 20015

  • Sqft 857 Sqft SQFT
  • Bed 1
  • Bath 1
Basic Details Basic Details
Description

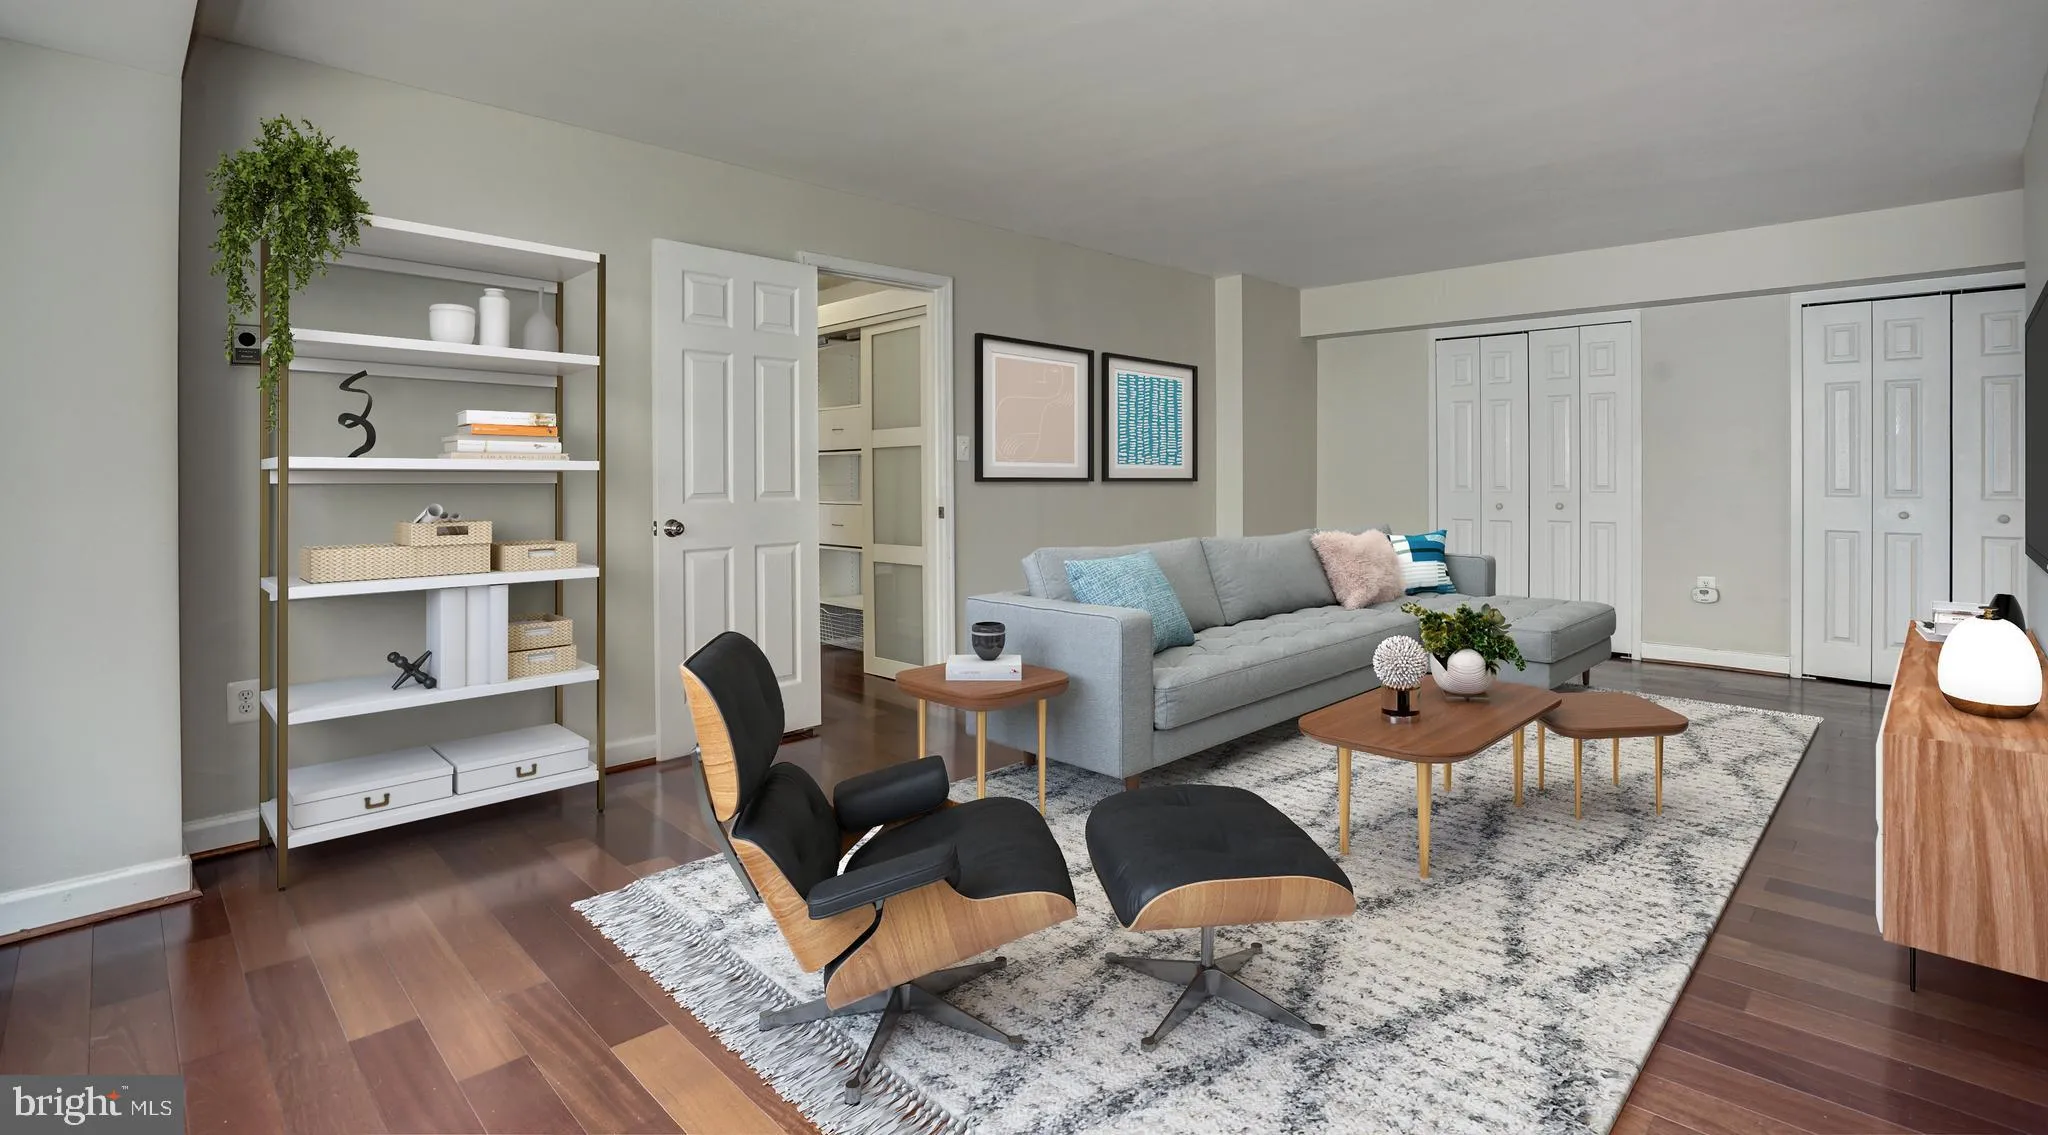
Gorgeously renovated, 857 sq.ft. 1 BR/1 BA apartment WITH RESERVED PARKING, all UTILITIES INCLUDED and only 4 blocks to Friendship Hgts Metro! Featuring rich Imperial Cherry hardwood floors, Dupont Quartz counters, gourmet chef’s kitchen with leathered slate floor, recessed lights, lots of closet/storage space...

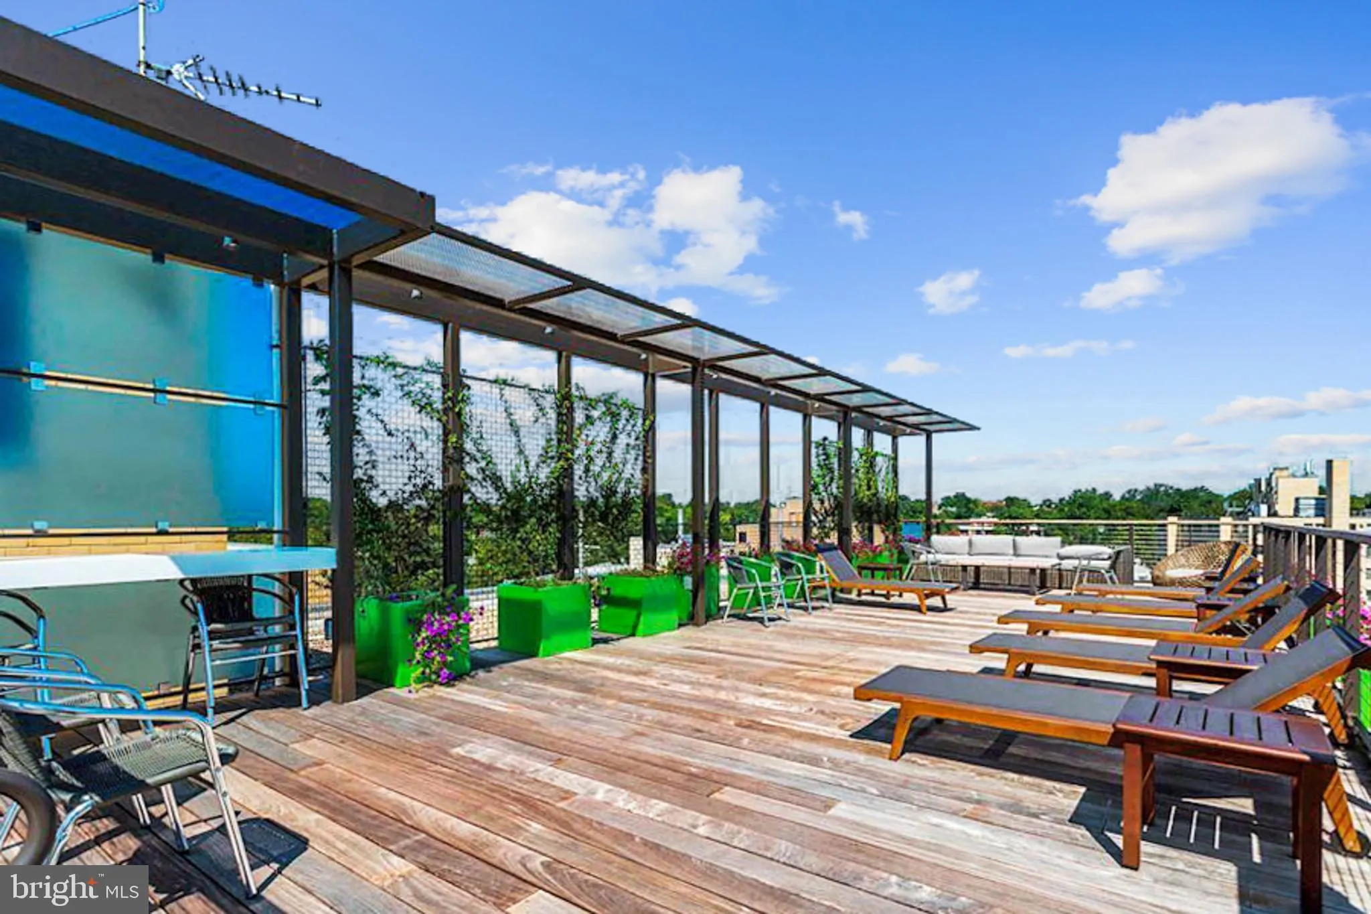
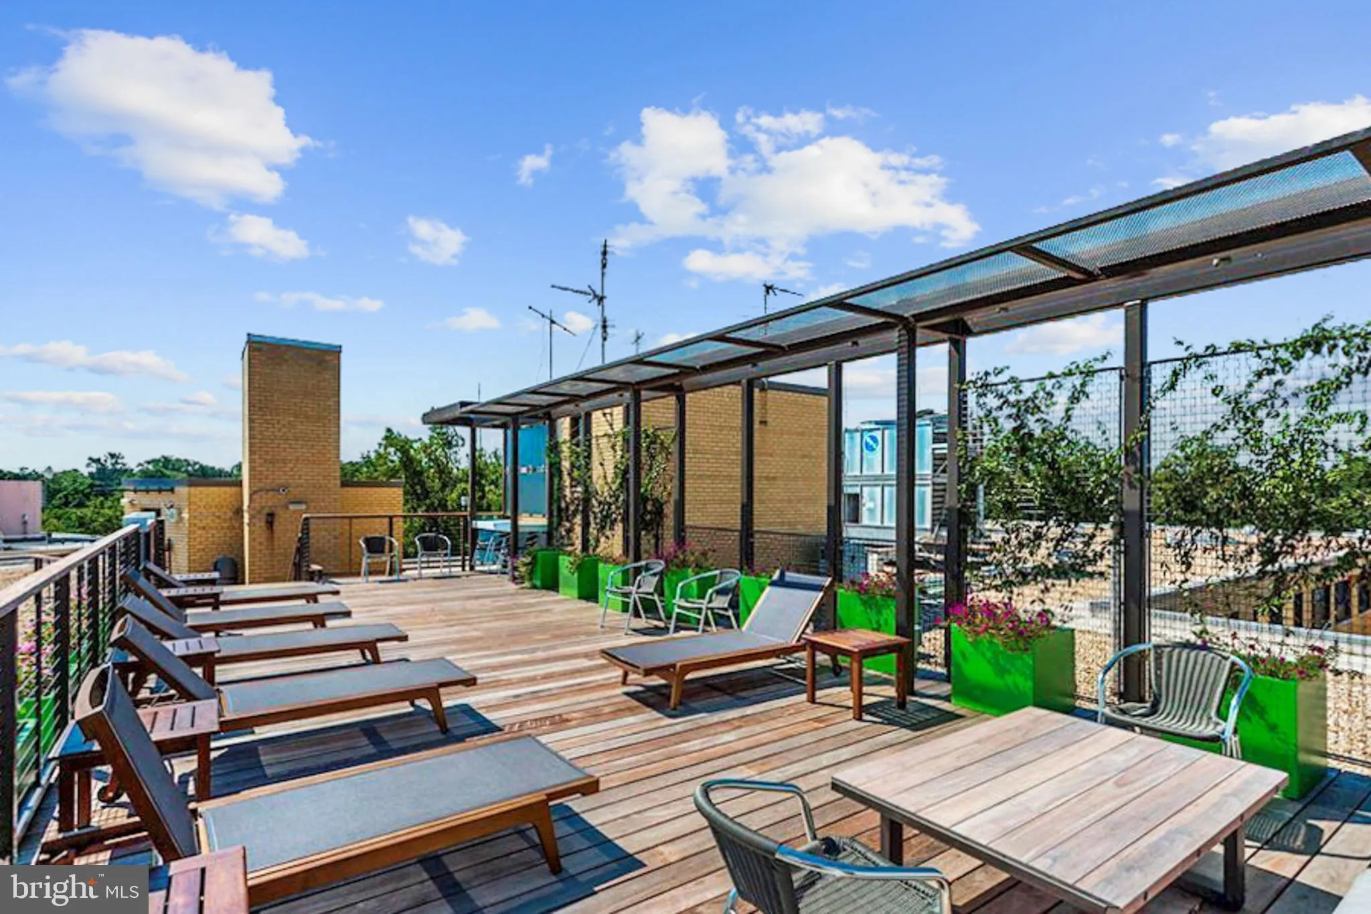
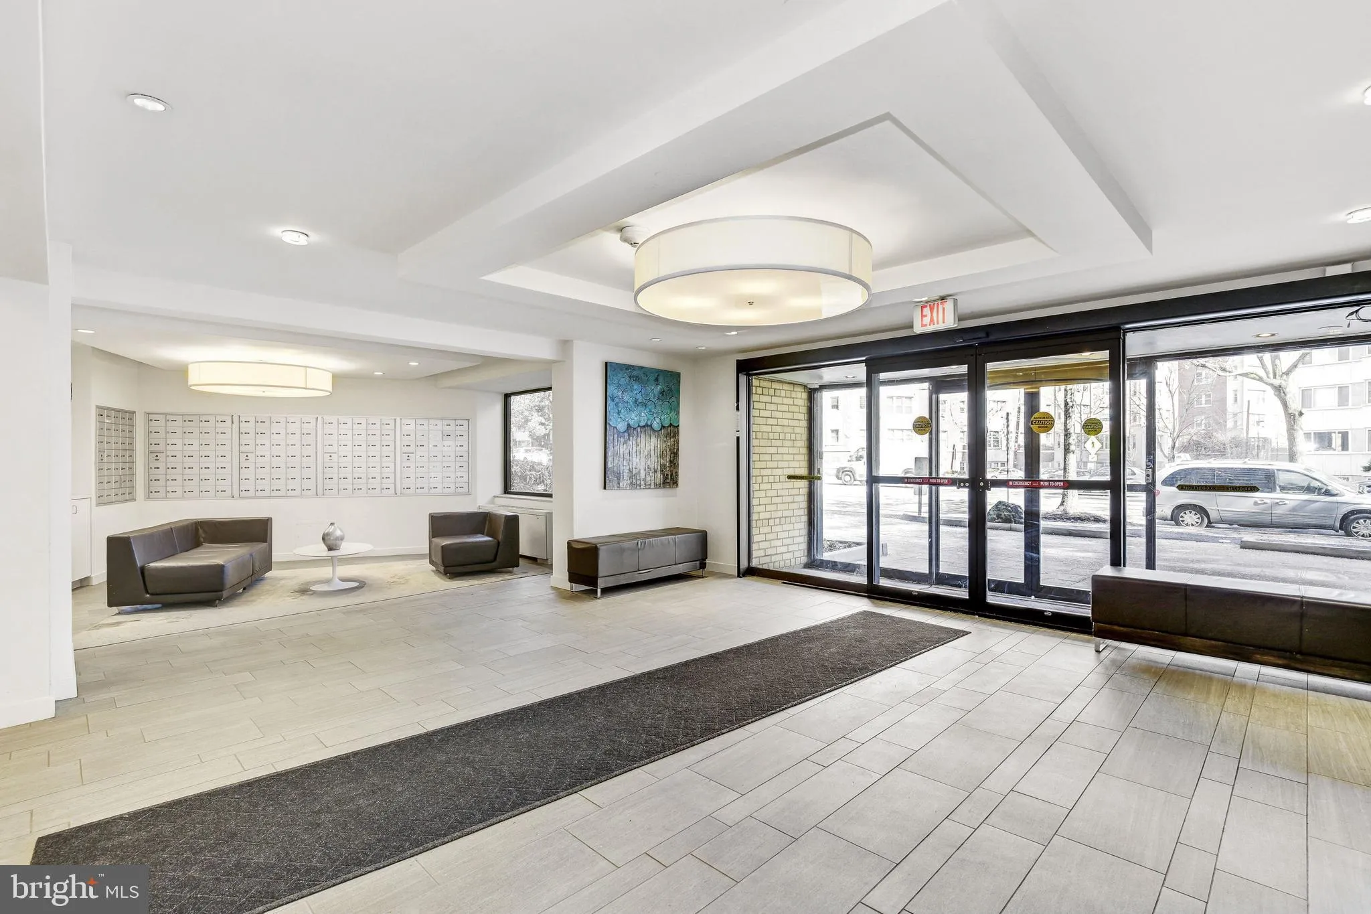
Gorgeously renovated, 857 sq.ft. 1 BR/1 BA apartment WITH RESERVED PARKING, all UTILITIES INCLUDED and only 4 blocks to Friendship Hgts Metro! Featuring rich Imperial Cherry hardwood floors, Dupont Quartz counters, gourmet chef’s kitchen with leathered slate floor, recessed lights, lots of closet/storage space. Enjoy awesome roof deck, spacious fitness center, large laundry room on 1st floor. Located just blocks to Safeway, Whole Foods, Starbucks, Shops at Mazza Gallerie, Politics and Prose, Comet Ping Pong, Chevy Chase Library, and loads of excellent shops & restaurants. 24 Hour Concierge/Security. No pets allowed in building. Application fee is $55/adult. All Utilities included in rent except cable/internet/phone. Parking space P-4 is reserved for the use of the tenant and included in the rent! Awesome unit in fantastic location!

Read More
Basic Details
  • Property Type: Residential Lease
  • Listing Type: Active
  • Listing ID: DCDC2280314
  • Price: $1,695
  • View: City
  • Bedrooms: 1
  • Bathrooms: 1
  • Sqft: 857 Sqft
  • Year Built: 1957
  • Location: US, DC, WASHINGTON-DC, Washington, CHEVY CHASE, 20015
  • Structure Type: Unit/Flat/Apartment
  • Heating System: Forced Air
  • Cooling System: Central A/C
  • Patio: Roof, Deck, Terrace
  • Parking: Assigned, Paved Parking, Surface
  • Full Bathrooms: 1
  • Listing Status: Active
  • Roof: Flat, Wood
Features & Appliances
Features
  • Utilities: Cable TV Available, Phone Available
  • Window Features: Sliding
  • Architectural Style: Traditional
  • Flooring: Hardwood
  • Interior Features: Combination Dining/Living, Dining Area, Elevator, Entry Level Bedroom, Floor Plan - Open, Bathroom - Tub Shower, Upgraded Countertops, Wood Floors
  • Sewer: Public Sewer

Appliances
  • Appliances: Built-In Microwave, Built-In Range, Dishwasher, Disposal, Microwave, Oven/Range - Gas, Range Hood, Refrigerator, Stainless Steel Appliances
Ask Agent A Question Ask Agent A Question

Address Map Address Map
MLS Addon MLS Addon
  • Office Name: Long & Foster Real Estate, Inc.
  • Agent Name: James F Connolly
Additional Information Additional Information
  • Water Source: Public
  • Accessibility Features: Elevator, Level Entry - Main, No Stairs
  • Association Amenities: Community Center, Concierge, Elevator, Exercise Room, FitnessCenter, Meeting Room, Party Room, Reserved/Assigned Parking, Laundry Facilities
  • Construction Materials: Brick, Concrete
  • Entry Level: 7
  • Levels: 1
  • On Market Date: 2026-08-26
  • Rent Includes: Air Conditioning, Electricity, Gas, Heat, Parking, Water, Sewer, Snow Removal, Trash Removal
Financial Financial
  • Association Fee Includes: Air Conditioning, Common Area Maintenance, Electricity, Ext Bldg Maint, Gas, Heat, Management, Parking Fee, Sewer, Snow Removal, Trash, Water
Listing Information Listing Information
  • Originating System Name: Bright
  • List Agent Mls Id: 3018801
  • List Office Mls Id: LNG44
  • MLS Status: ACTIVE-BRIGHT
  • Modification Timestamp: 2026-08-28T13:16:58Z
  • Status Change Timestamp: 2026-08-26T04:00:00Z
Rob Spicer Broker, GRI Rob Spicer Broker, GRI Spicer Real Estate

7201 Wisconsin Avenue

Mortgage Calculator
$
$ %
Years
%
$ %Per Year
$ % Per Year

$
