
 Share
Share
 3030 QUINCY STREET, Arlington, VA 22207
 2,862 Sqft SQFT
 4
4
 4
4
 Basic Details
Open Houses 9/19 2p – 4p and 9/20 1p – 3p. Welcome to 3030 N Quincy Street, a storybook Cape Cod with a charming stone façade, tucked into the sought-after Belleview Forest neighborhood. Built in 1940, the home has been thoughtfully updated while preserving the character and details that make it distinc...
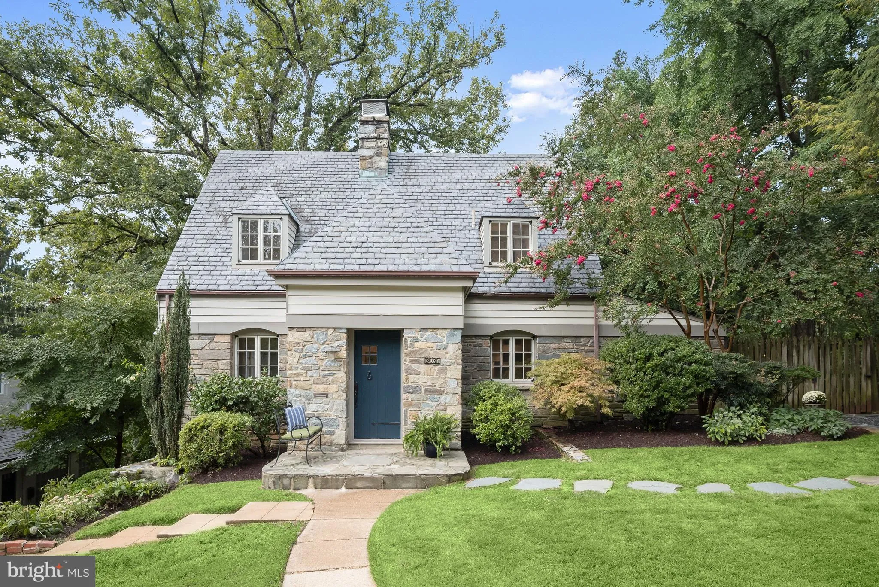
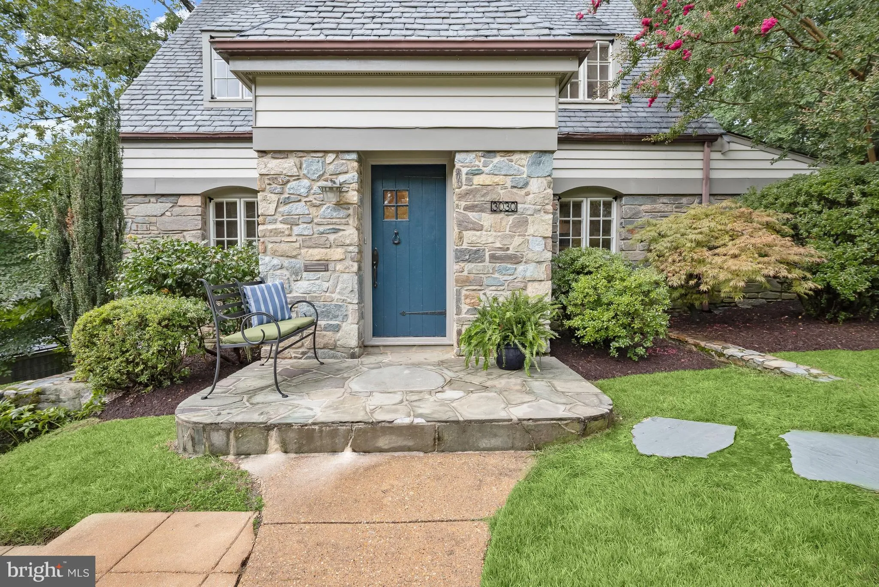
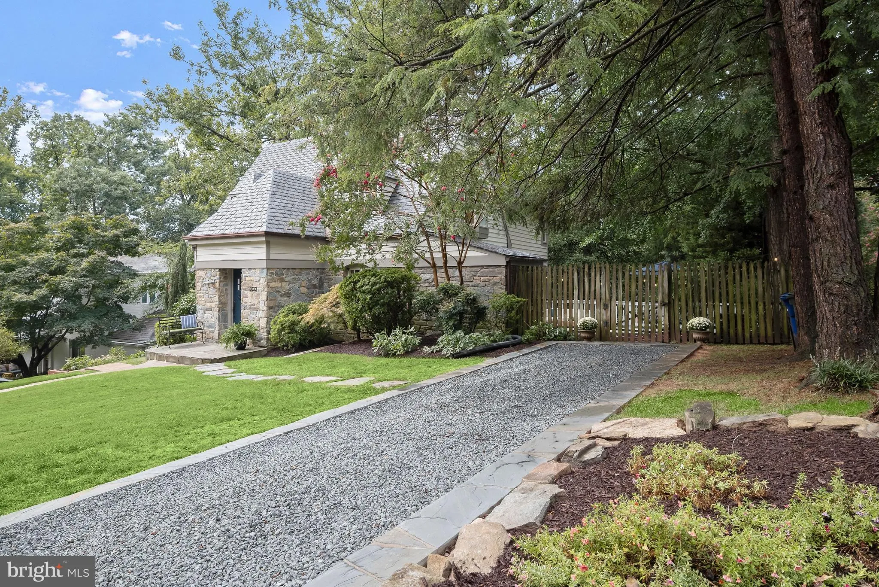
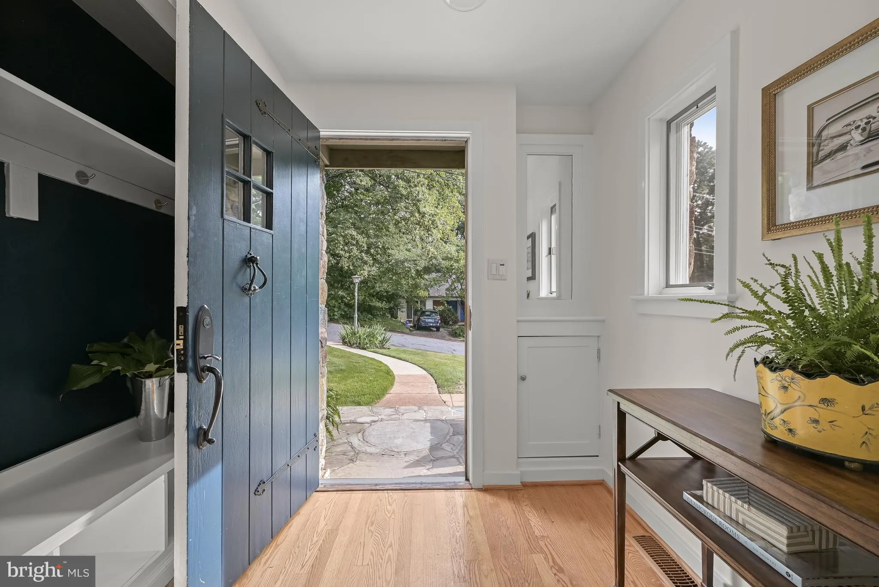
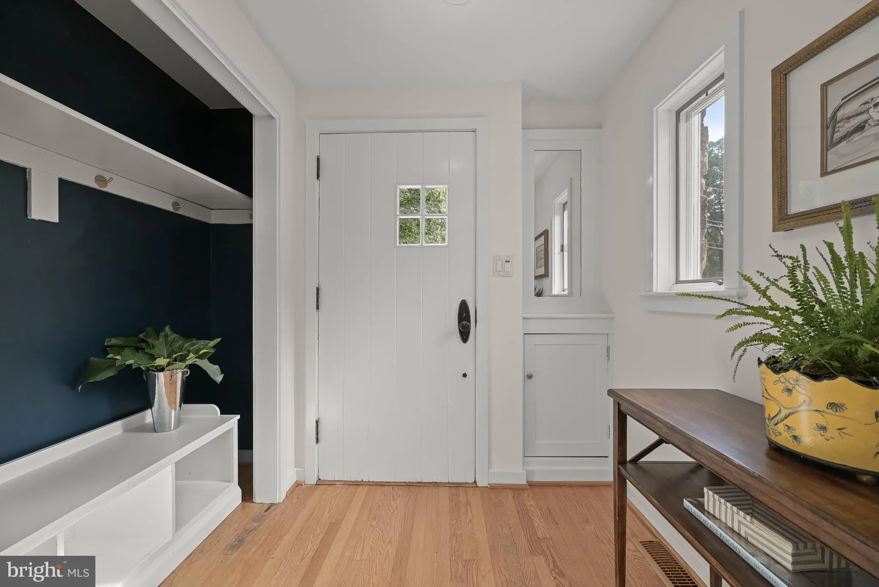
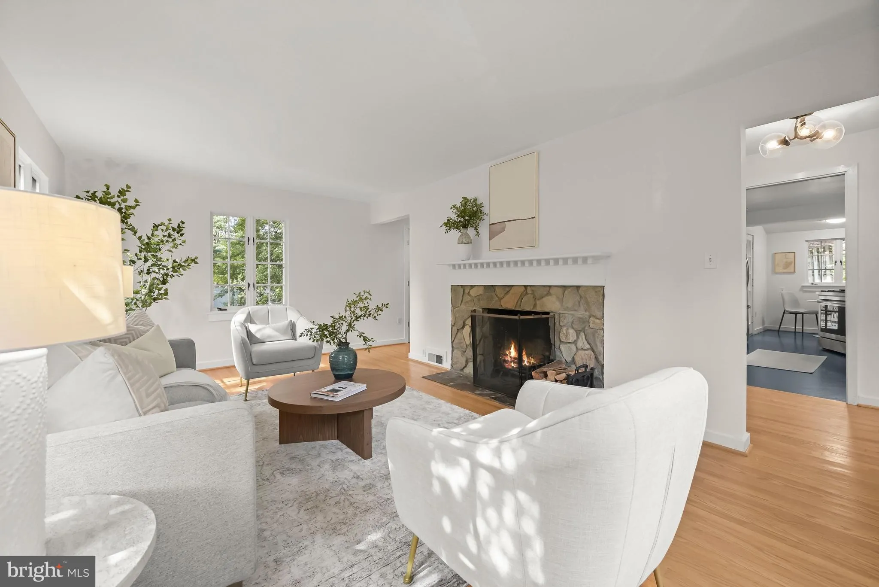
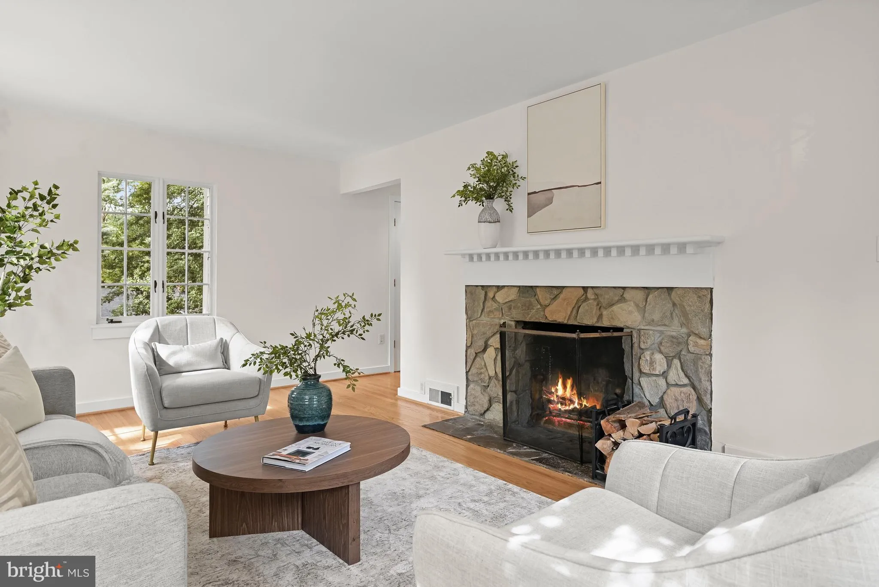
Open Houses 9/19 2p – 4p and 9/20 1p – 3p. Welcome to 3030 N Quincy Street, a storybook Cape Cod with a charming stone façade, tucked into the sought-after Belleview Forest neighborhood. Built in 1940, the home has been thoughtfully updated while preserving the character and details that make it distinctive. The original solid wood front door opens to a welcoming foyer with built-in cubbies. A light-filled living room features a wood-burning fireplace with a handsome mantel, creating a comfortable setting for both everyday living and gatherings. Filled with natural light, the kitchen includes a charming breakfast nook with direct access to the rear deck—an ideal spot for morning coffee or casual meals overlooking the trees. The spacious dining room sits between the kitchen and family room and also opens to the deck, making indoor and outdoor entertaining easy. The light filled family room is surrounded by large windows with views of the mature trees beyond. Perfect for entertaining, family gatherings or watching sports. Upstairs, the generous primary suite enjoys leafy views and abundant natural light. The recently renovated en suite bath features stylish finishes, a modern vanity, and glass-enclosed shower. Two additional bedrooms offer comfortable space for family, guests, or an office and share a well-appointed hall bath with classic details. The lower level adds valuable flexibility for multigenerational living, guest suite, home office or au pair suite with a private entrance opening to the side yard. A kitchenette, fully renovated bathroom, and laundry room complete this level. The former garage, currently used as a gym, offers additional options for fitness, hobbies, or storage. Set on a picturesque .18-acre lot, the property is framed by mature landscaping and a private, tree-lined backdrop. The rear fully fenced side yard and deck offer plenty of room for outdoor dining, entertaining, space for play, gardening, and pets. Belleview Forest is known for its quiet streets, mature trees, within Donaldson Run Recreation Association boundary and exceptional access to the natural beauty of North Arlington. Nearby trails, the Potomac River, and Gulf Branch Nature Center offer opportunities for hiking, biking, and exploring, while Washington, D.C., major commuter routes, shopping, and dining are all within easy reach. The home is currently zoned for Jamestown Elementary, Williamsburg Middle, and Yorktown High School. With its original character, thoughtful updates, flexible living spaces, and beautiful setting, 3030 N Quincy Street offers a rare combination in one of North Arlington’s most established neighborhoods.
 Features & Appliances
 Ask Agent A Question
 Address Map
 Neighborhood
 MLS Addon
 Additional Information
 Financial
Listing Information
Financial
Listing Information
 Rob Spicer Broker, GRI
Spicer Real Estate
Rob Spicer Broker, GRI
Spicer Real Estate
7201 Wisconsin Avenue
 RobSpicer@SpicerRealEstate.com
 2403881030
 2403881030
 7201 Wisconsin Avenue


