
Spicer Real Estate
  • Share
$3,200
Active Active
VA,Oakton

Location 2952 JERMANTOWN ROAD, Oakton, VA 22124

  • Sqft 1,292 Sqft SQFT
  • Bed 3
  • Bath 4
Basic Details Basic Details
Description

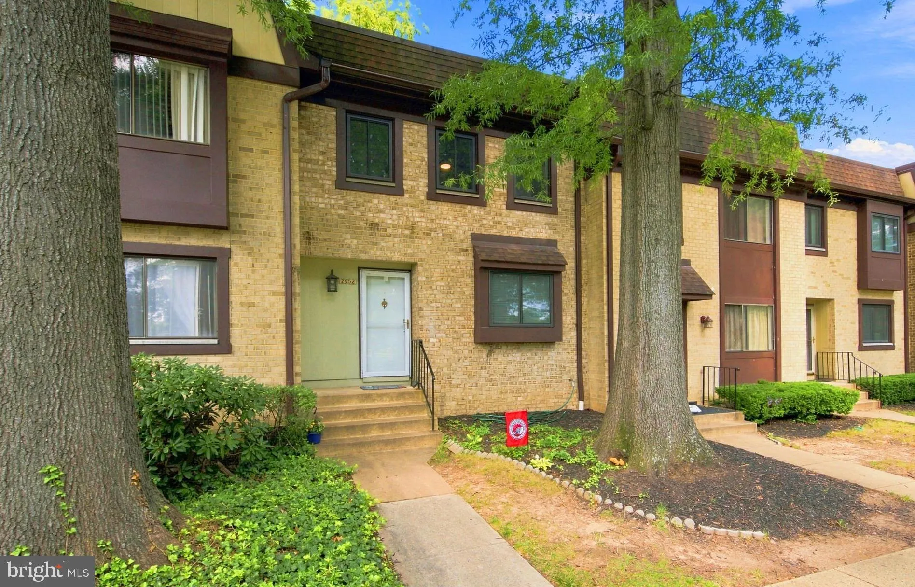
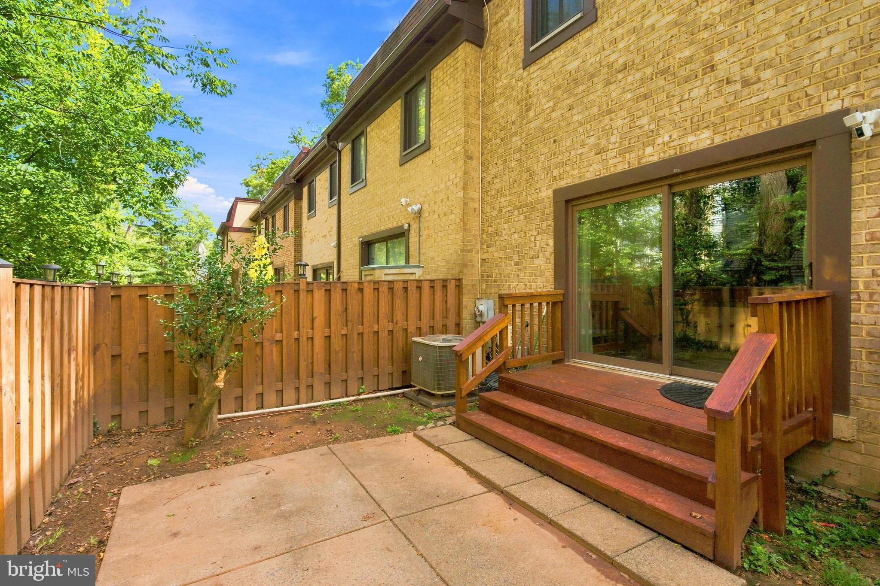
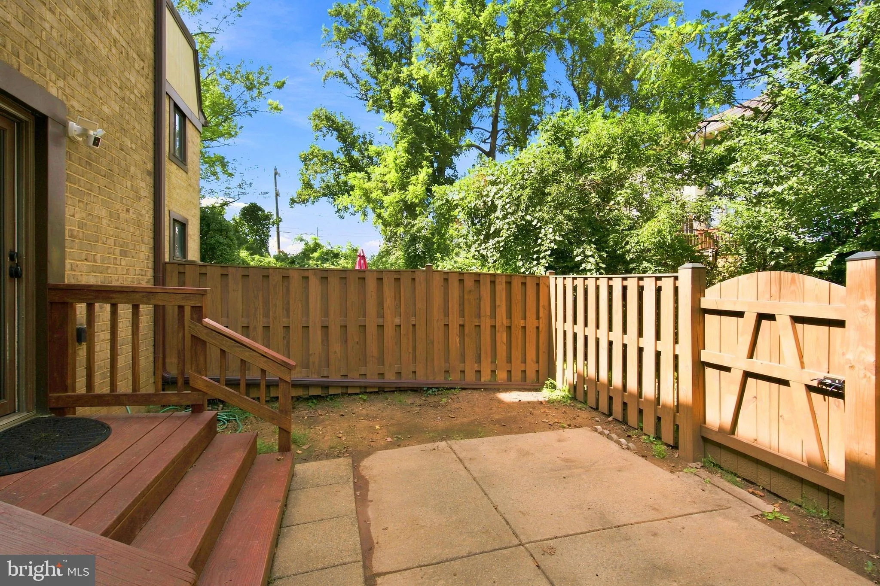
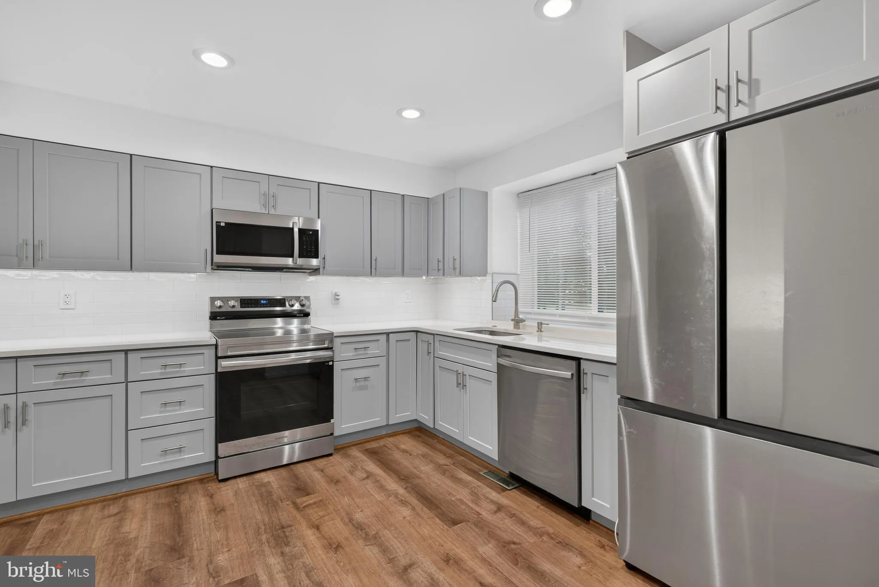
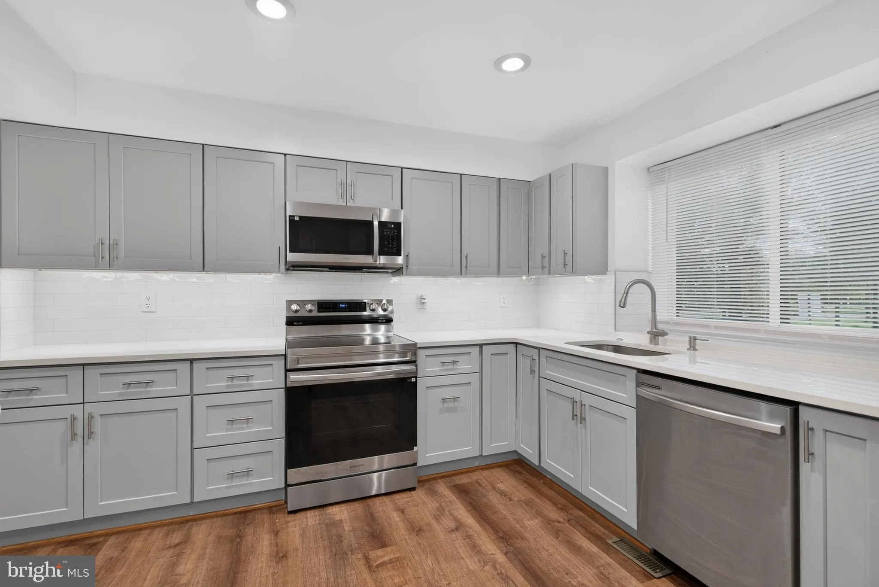
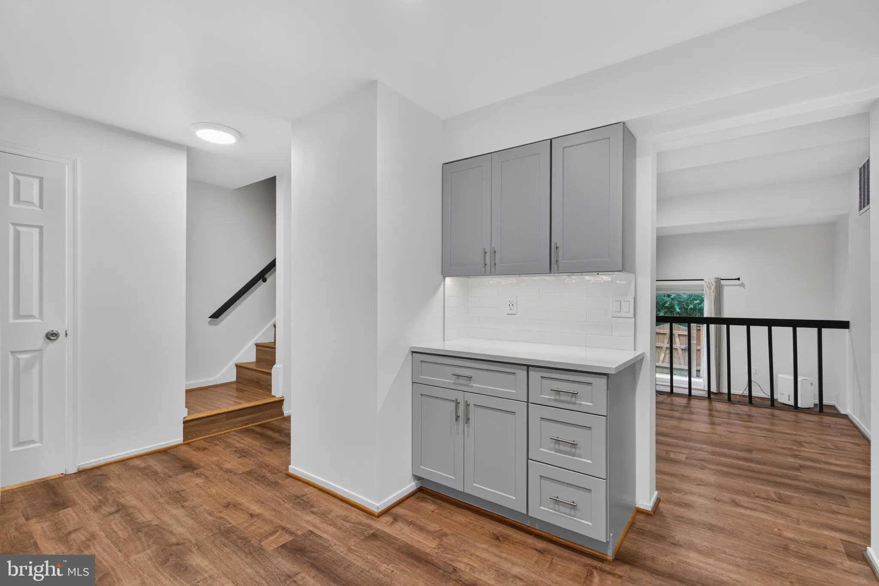
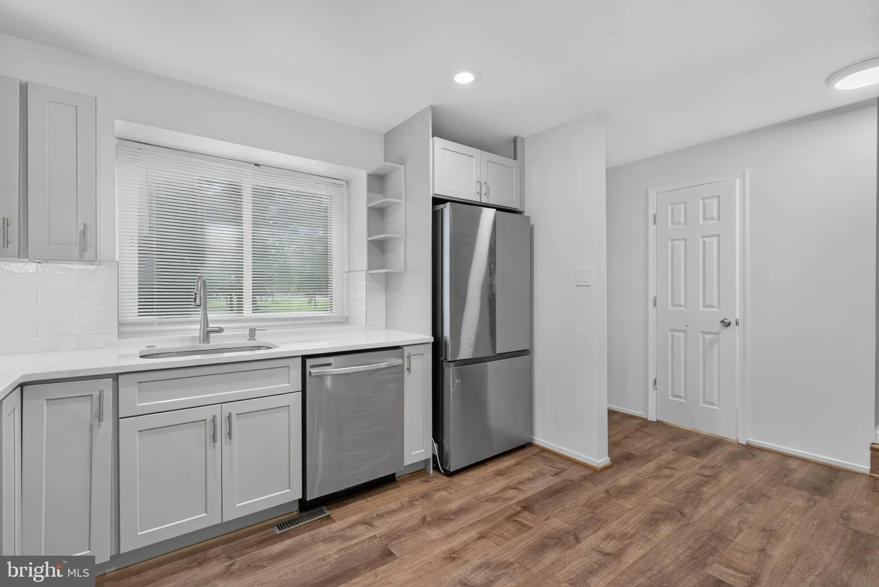
Beautiful townhouse, 3 levels, 3 bedrooms, 3 full renovated bathrooms, and 1 half condo in the heart of Fairfax. Featuring NEW stainless steel appliances!, NEW upper cabinets in kitchen, New floors, Fresh painting, nice patio, and recently cleaned ducts. Minutes from a plethora of dining and shopping options with ea...

Beautiful townhouse, 3 levels, 3 bedrooms, 3 full renovated bathrooms, and 1 half condo in the heart of Fairfax. Featuring NEW stainless steel appliances!, NEW upper cabinets in kitchen, New floors, Fresh painting, nice patio, and recently cleaned ducts. Minutes from a plethora of dining and shopping options with easy access to major roadways such as I-66, Route 50, and Route 123 Driving around town is a breeze. Vienna Metro Station 3.5 miles . Plenty of visitor parking spaces.

Read More
Basic Details
  • Property Type: Residential Lease
  • Listing Type: Active
  • Listing ID: VAFX2338458
  • Price: $3,200
  • Bedrooms: 3
  • Bathrooms: 4
  • Half Bathrooms: 1
  • Sqft: 1,292 Sqft
  • Year Built: 1974
  • Location: US, VA, FAIRFAX-VA, Oakton, TREEBROOKE CONDOMINIUM, 22124
  • Structure Type: Interior Row/Townhouse
  • Heating System: Forced Air
  • Cooling System: Central A/C
  • Basement: Full
  • Fence: Fully
  • Patio: Patio, Screened
  • Parking: Assigned, Paved Parking
  • Full Bathrooms: 3
  • Listing Status: Active
  • Roof: Composite, Shingle
Features & Appliances
Features
  • Utilities: Electric Available, Sewer Available, Water Available
  • Window Features: Screens, Sliding, Triple Pane
  • Architectural Style: Colonial
  • Interior Features: Dining Area, Primary Bath(s), Recessed Lighting, Upgraded Countertops, Wood Floors
  • Sewer: Other

Appliances
  • Appliances: Built-In Microwave, Dishwasher, Disposal, Dryer, Refrigerator, Stainless Steel Appliances, Stove, Washer
Ask Agent A Question Ask Agent A Question

Address Map Address Map
Neighborhood Neighborhood
  • Elementary School: OAKTON
  • High School: OAKTON
  • Middle School: THOREAU
MLS Addon MLS Addon
  • Office Name: Samson Properties
  • Agent Name: Viktar Kutsevich
Additional Information Additional Information
  • Water Source: Other
  • Accessibility Features: None
  • Association Amenities: Pool - Outdoor, Tennis Courts, Club House
  • Construction Materials: Other
  • Foundation Details: Block
  • Levels: 3
  • On Market Date: 2026-08-30
Financial Financial
  • Association Fee Includes: All Ground Fee, Common Area Maintenance, Ext Bldg Maint, Lawn Maintenance, Management, Parking Fee, Pool(s), Recreation Facility
Listing Information Listing Information
  • Co List Agent Full Name: Roya Kutsevich
  • Co List Office Name: Samson Properties
  • Originating System Name: Bright
  • Co List Agent Mls Id: 3335671
  • Co List Office Mls Id: SAMP1
  • List Agent Mls Id: 3061403
  • List Office Mls Id: SAMP1
  • MLS Status: ACTIVE-BRIGHT
  • Modification Timestamp: 2026-08-31T02:59:12Z
  • Status Change Timestamp: 2026-08-30T04:00:00Z
Rob Spicer Broker, GRI Rob Spicer Broker, GRI Spicer Real Estate

7201 Wisconsin Avenue

Mortgage Calculator
$
$ %
Years
%
$ %Per Year
$ % Per Year

$
