
 Share
Share
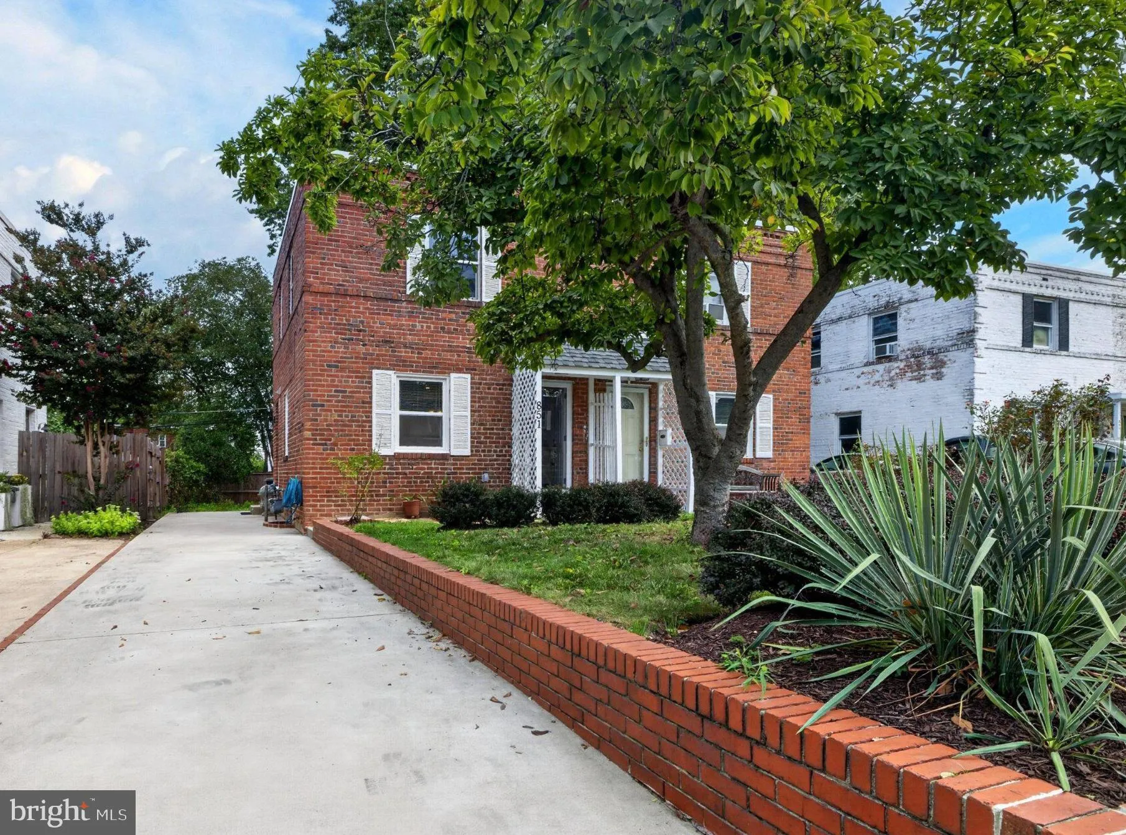
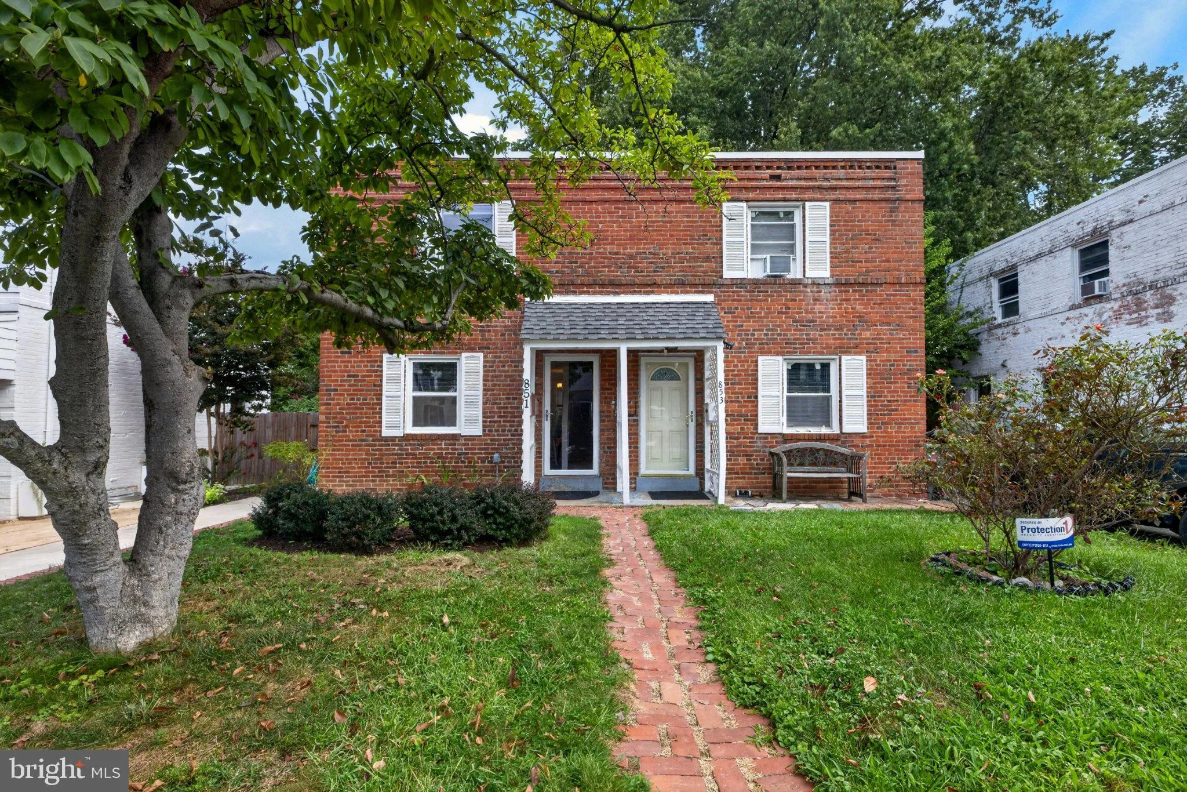
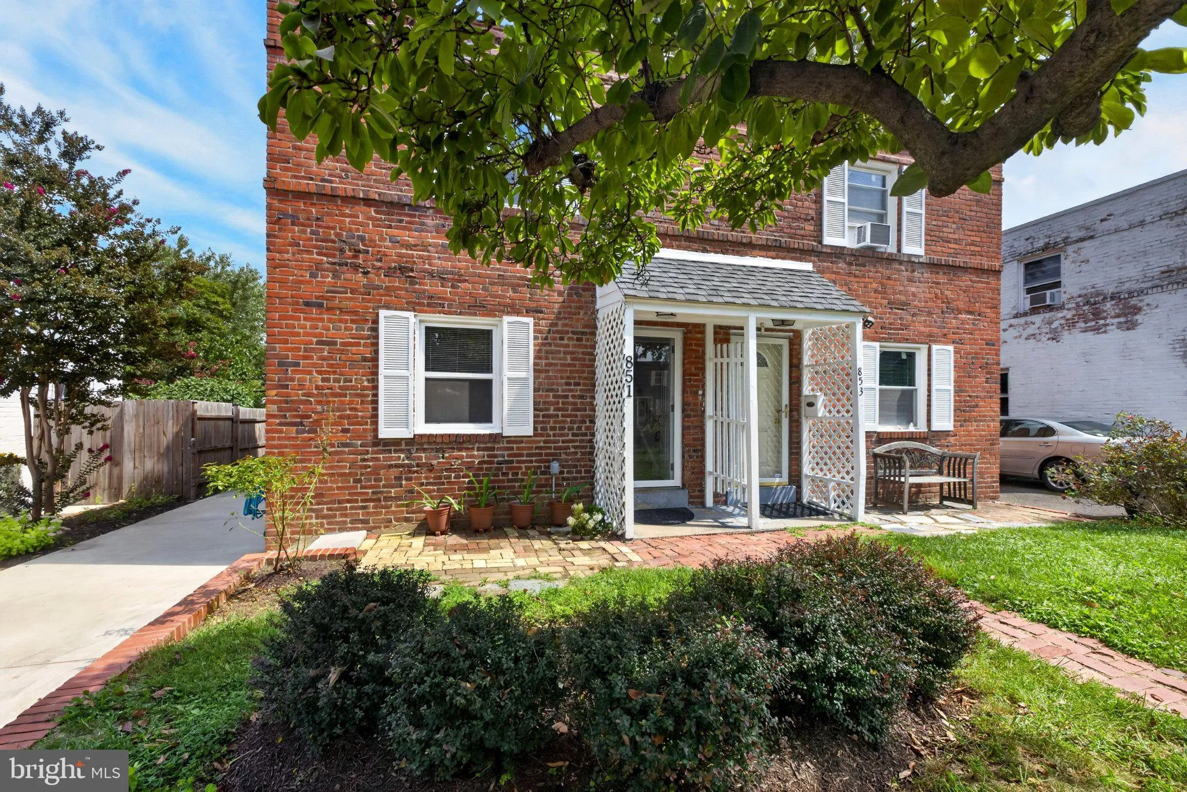
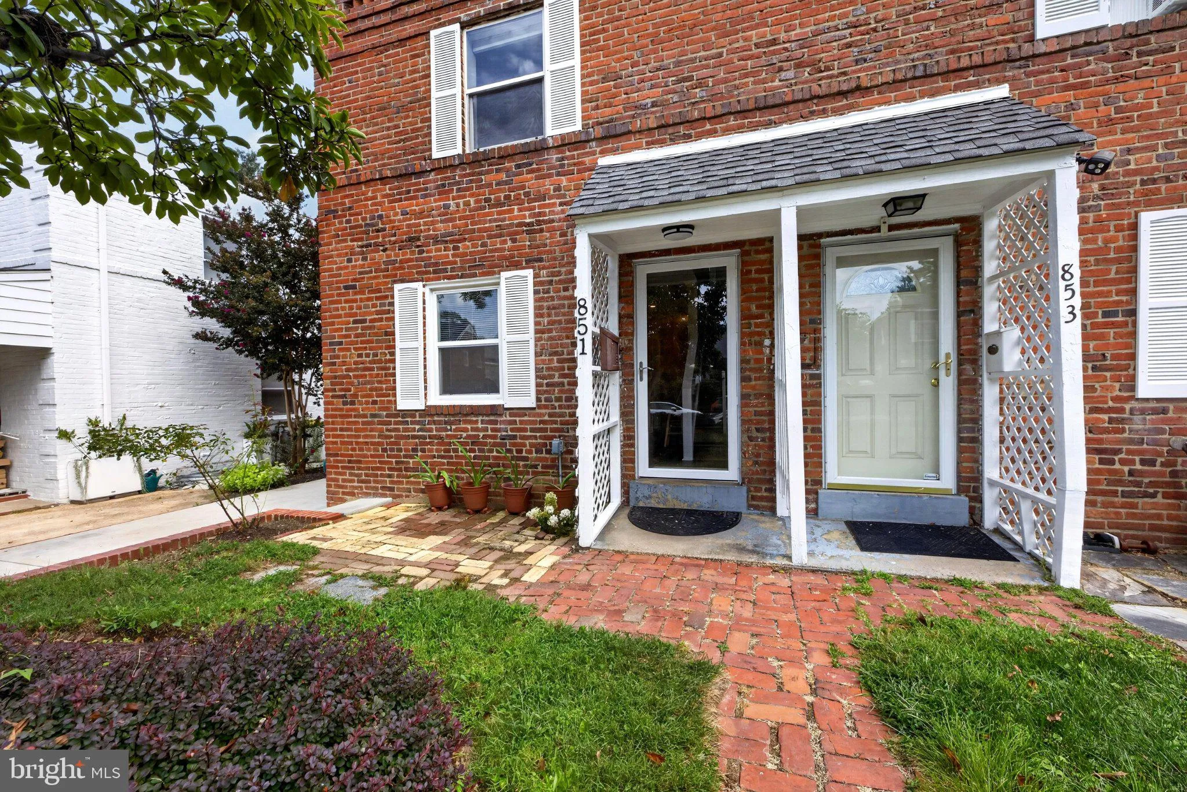
 851 IVY STREET, Arlington, VA 22204
 1,275 Sqft SQFT
 2
2
 2
2
 Basic Details
Pictures coming soon…Why pay monthly condominium or HOA fees when you can own a brick home with three finished levels, a private backyard, and the freedom of fee simple ownership in sought-after Arlington Heights? Offering more than 1, 250 finished square feet, this charming all-brick semi-detached home blends...
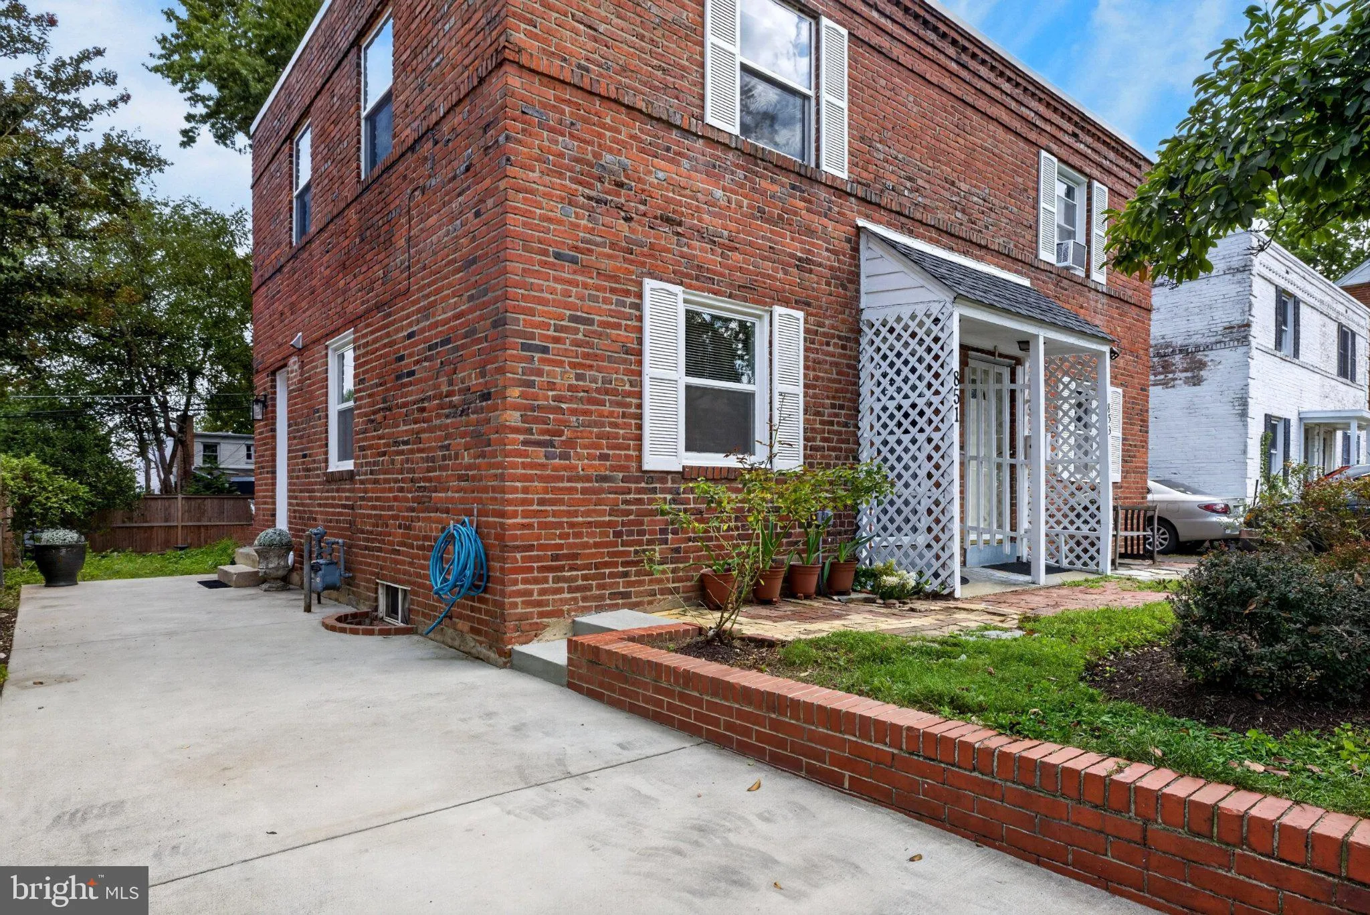
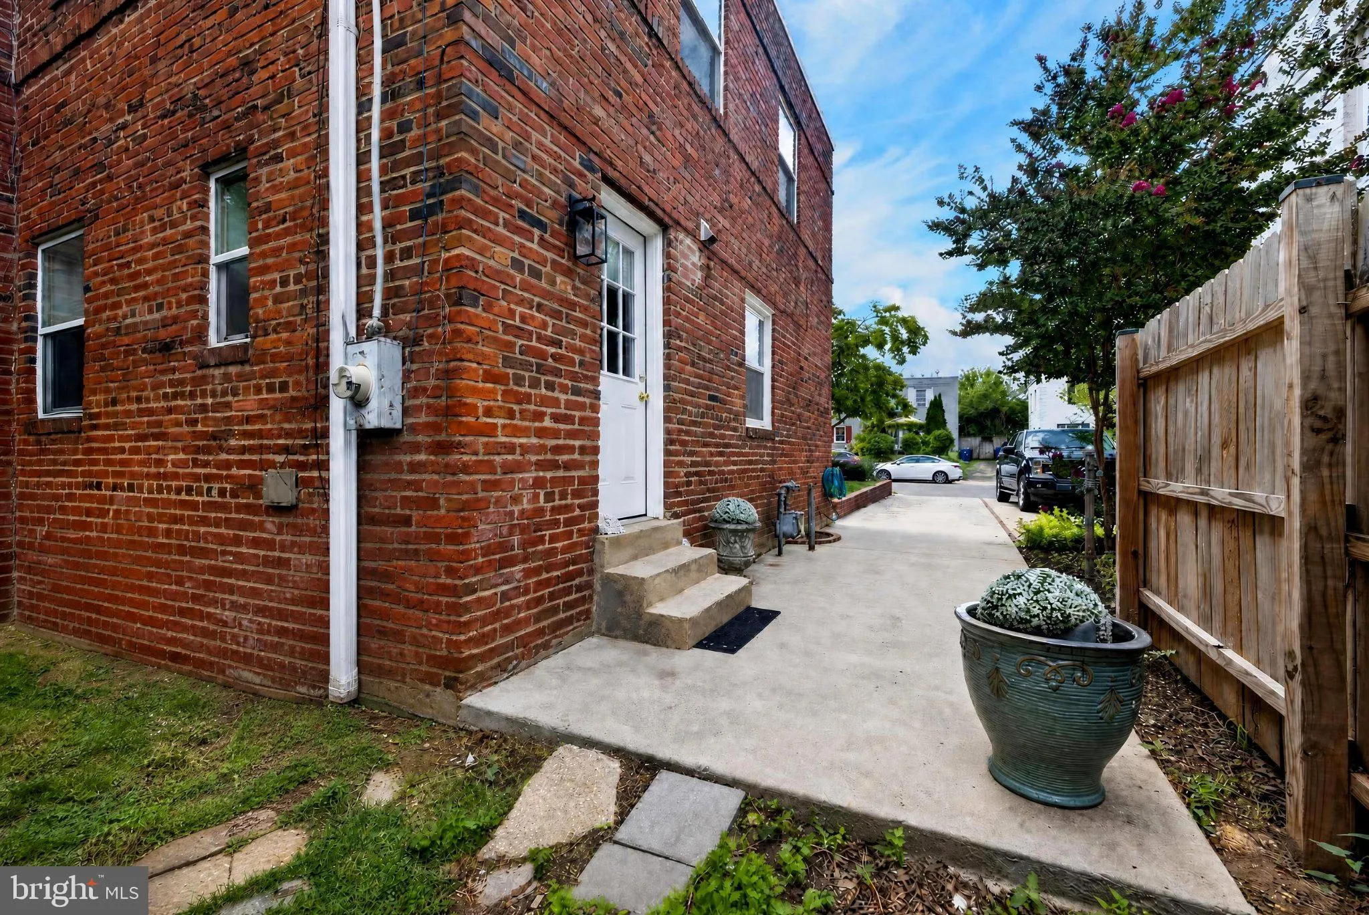
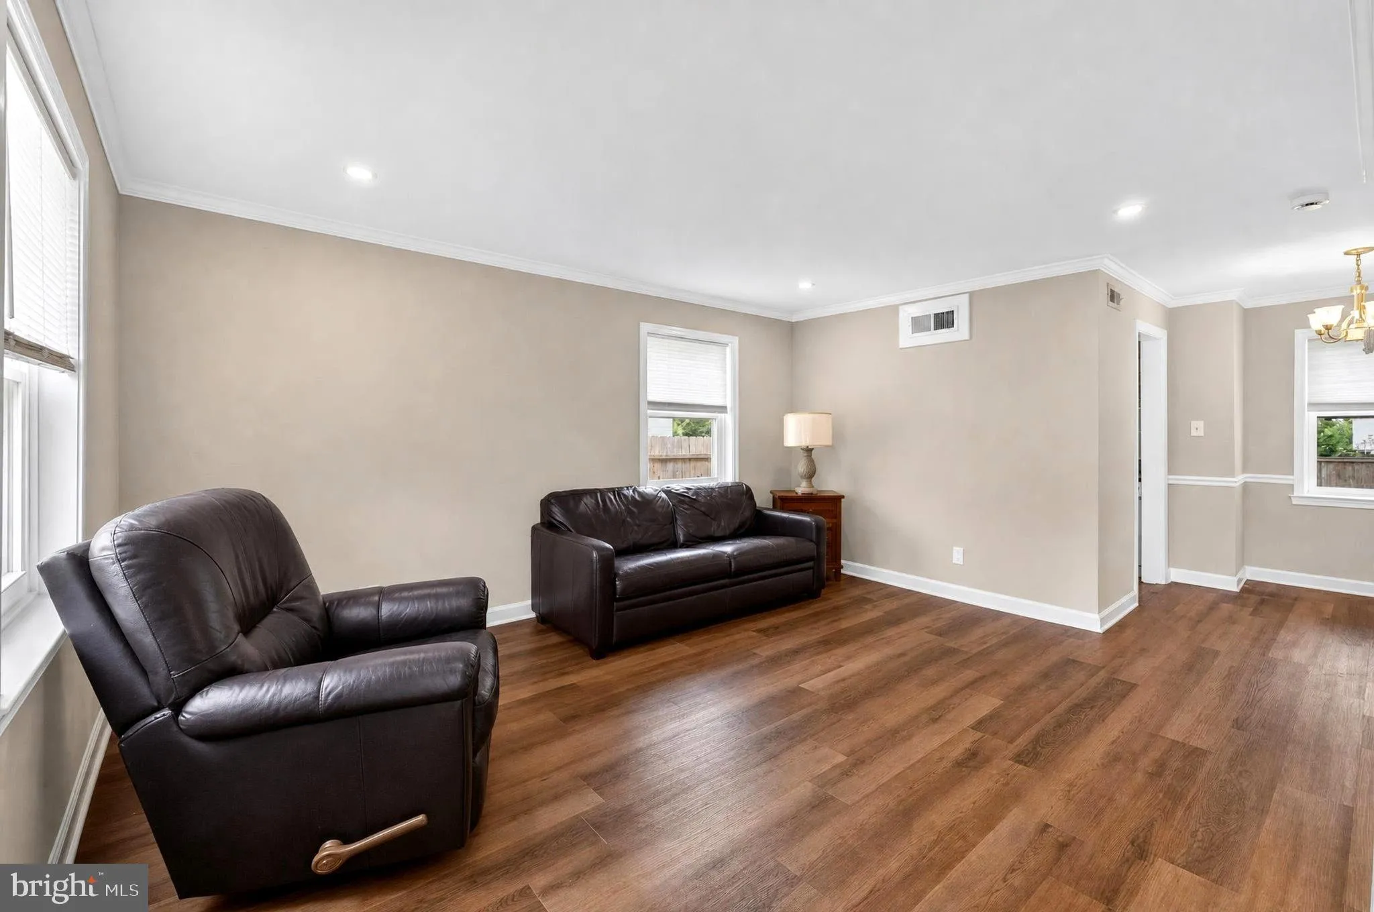
Pictures coming soon…Why pay monthly condominium or HOA fees when you can own a brick home with three finished levels, a private backyard, and the freedom of fee simple ownership in sought-after Arlington Heights? Offering more than 1, 250 finished square feet, this charming all-brick semi-detached home blends timeless character with thoughtful updates while giving you the financial advantages of owning both the home and the land beneath it. Thoughtfully improved over the years, the home features stylish luxury plank flooring throughout all three finished levels (2022), new kitchen cabinetry (2022), a beautifully remodeled upstairs bathroom (2019), replacement HVAC (2015), a low-slope roof (2020), three replacement main-level windows (2021), new front and rear entry doors (2025), a concrete driveway (2018), and numerous plumbing improvements. The welcoming main level offers comfortable living and dining spaces filled with natural light, complemented by an updated kitchen designed for both everyday living and effortless entertaining. Upstairs, you’ll find two inviting bedrooms and a beautifully remodeled full bath. The finished lower level adds valuable flexible living space that easily adapts to today’s lifestyle—ideal for a recreation room, media room, home office, fitness area, playroom, hobby space, or guest retreat. A separate laundry and utility area provides additional storage while maximizing the finished living area. Step outside to enjoy your own private backyard, perfect for entertaining, gardening, pets, or simply relaxing. Whether you envision a patio, fire pit, garden, or outdoor dining area, this backyard offers the opportunity to create your own private retreat. Perfectly situated just minutes from Columbia Pike, you’ll enjoy convenient access to neighborhood restaurants, coffee shops, grocery stores, shopping, parks, the Jefferson Community Center, Ruthie’s All-Day, Route 50, I-395, Route 66, the Pentagon, National Landing, Amazon HQ2, Reagan National Airport, and downtown Washington, D.C. Combining timeless charm, thoughtful updates, a private backyard, and an unbeatable Arlington location, this home presents an exceptional opportunity to enjoy the benefits of homeownership without monthly condominium or HOA fees.
 Features & Appliances
 Ask Agent A Question
 Address Map
 Neighborhood
 MLS Addon
 Additional Information
 Financial
Listing Information
Financial
Listing Information
 Rob Spicer Broker, GRI
Spicer Real Estate
Rob Spicer Broker, GRI
Spicer Real Estate
7201 Wisconsin Avenue
 RobSpicer@SpicerRealEstate.com
 2403881030
 2403881030
 7201 Wisconsin Avenue


