
 Share
Share
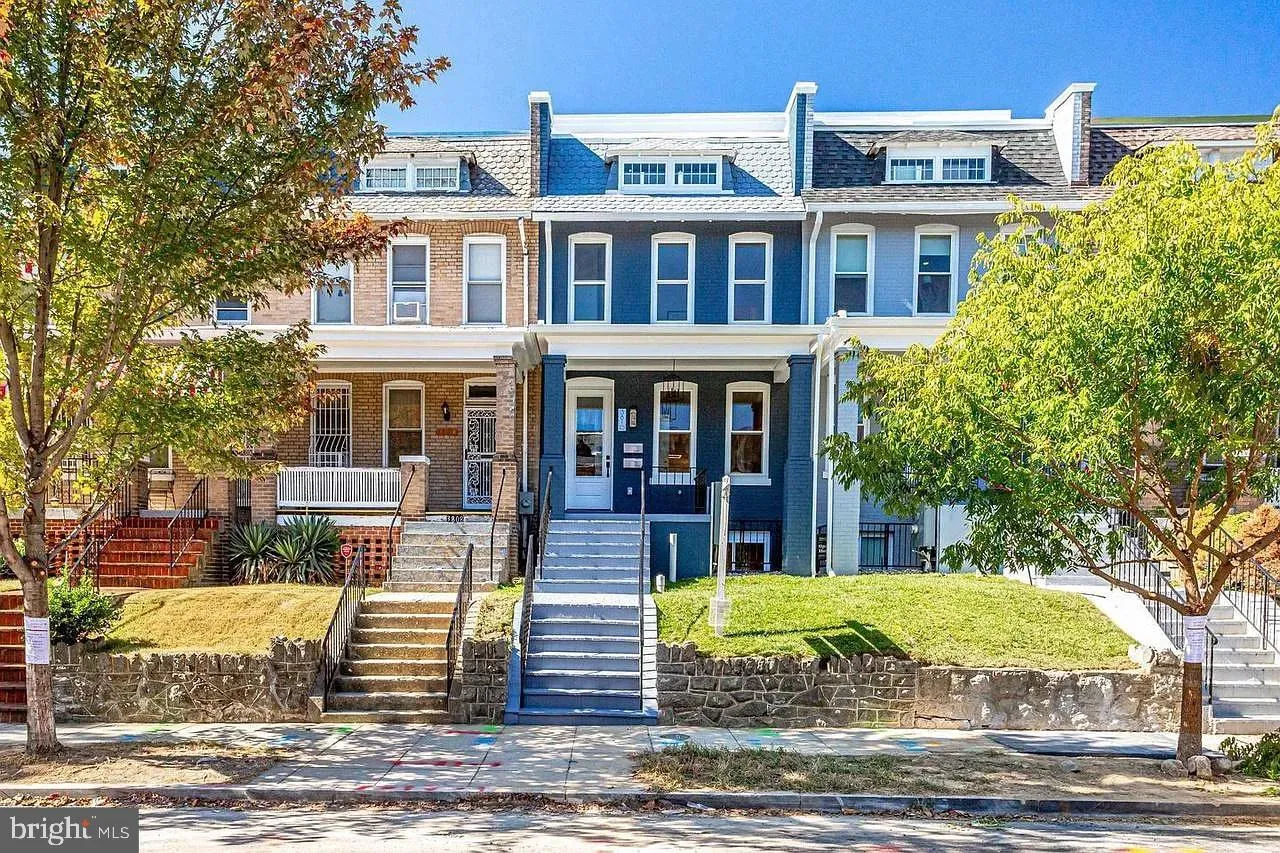
 3810 13TH STREET, Washington, DC 20011
 2,100 Sqft SQFT
 3
3
 4
4
 Basic Details
HIGHLIGHTS: – Secure Parking Available – Private Roof Deck + 2 other balconies! – 3Bed/ 3.5Ba – 2180 square feet – Dog/Cat friendly – Available August 31 move in – Water included Built in 2019 and decked out in every category, this exceptional boutique condo offers an incred...
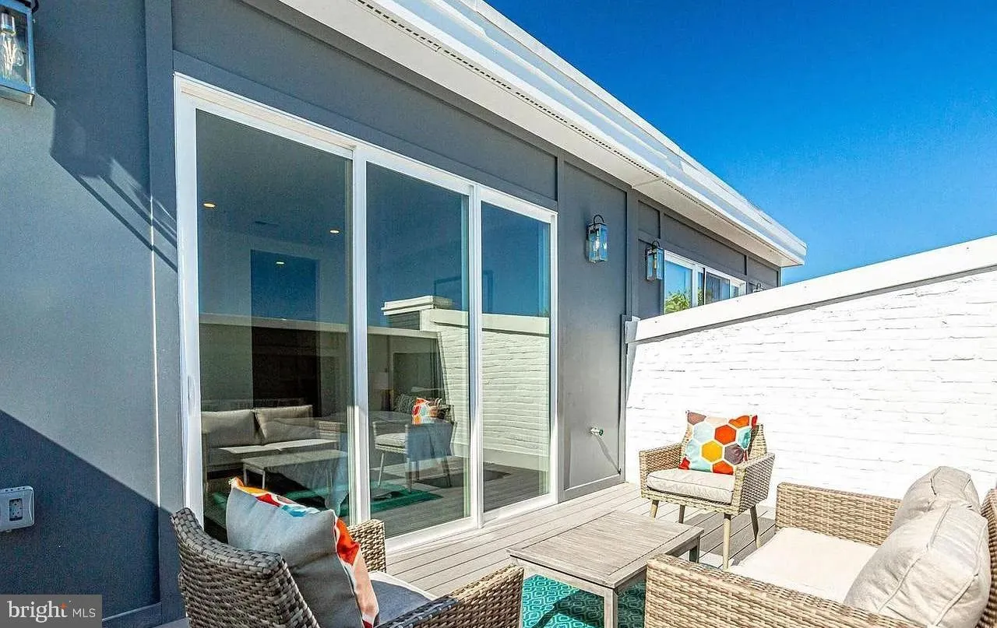
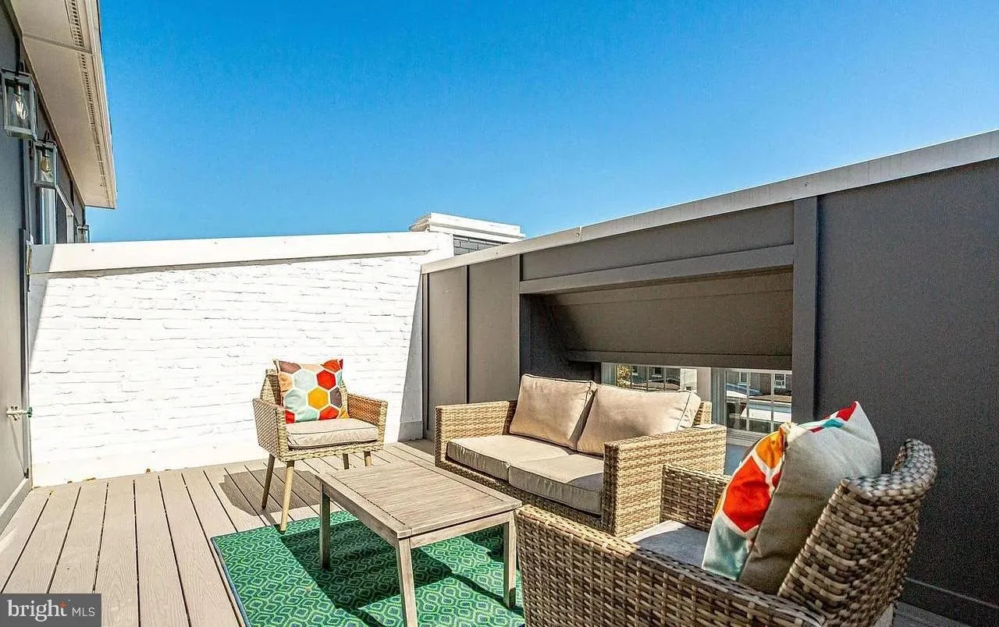
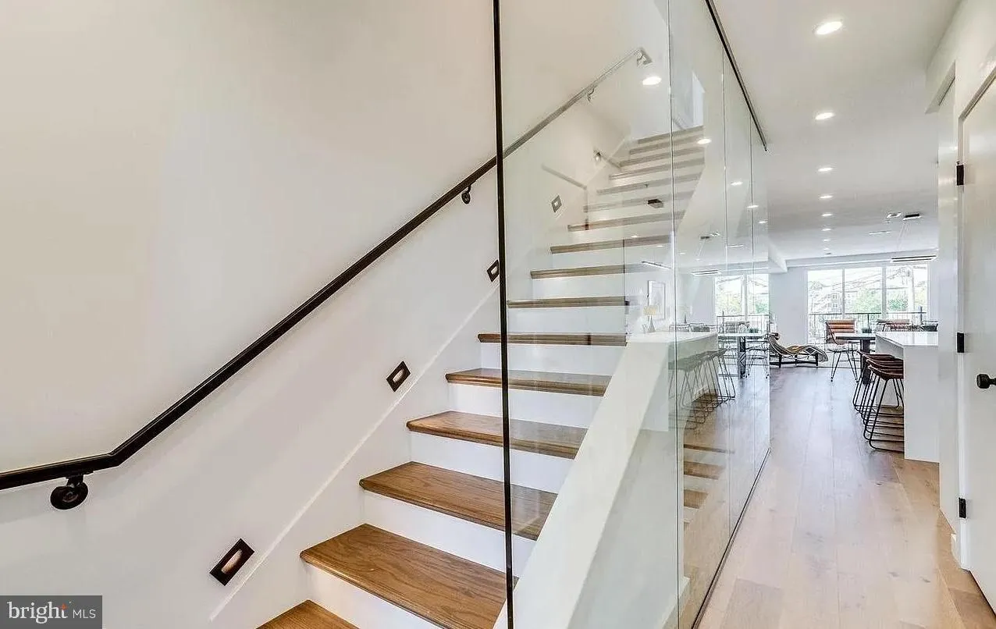
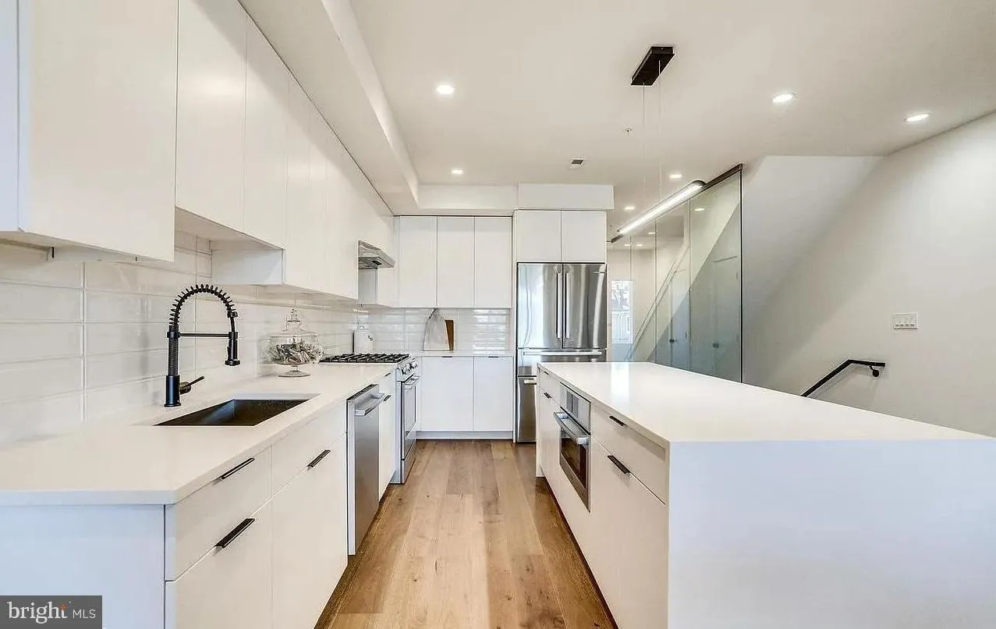
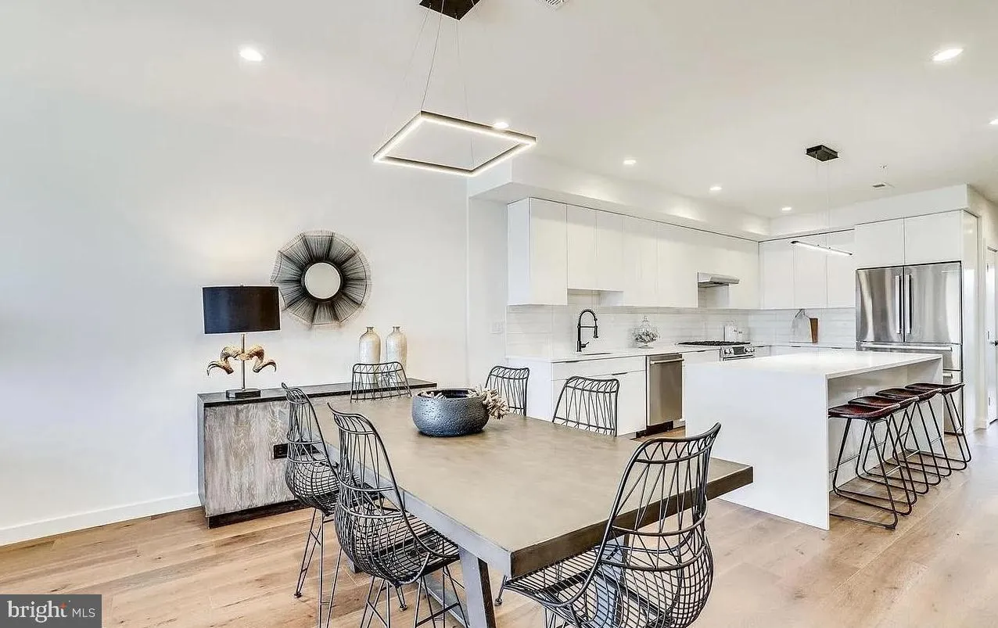
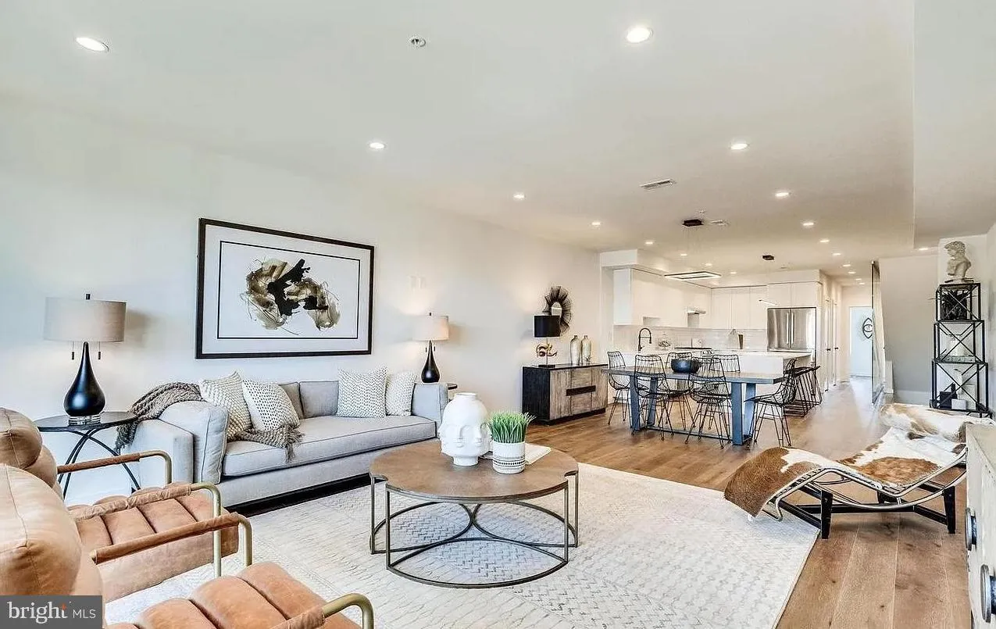
HIGHLIGHTS: – Secure Parking Available – Private Roof Deck + 2 other balconies! – 3Bed/ 3.5Ba – 2180 square feet – Dog/Cat friendly – Available August 31 move in – Water included Built in 2019 and decked out in every category, this exceptional boutique condo offers an incredible 2, 180 square feet across two spacious levels in a prime location between Columbia Heights and Petworth, seconds from the Petworth metro while also two blocks from the Rock Creek Park path entrance. With 3 bedrooms, 3.5 baths, has a fabulous view of the city and is decked out with all the upgrades. The expansive, light-filled open floor plan features wide-plank white oak engineered hardwood floors and a showstopping kitchen with a 7-foot quartz waterfall island, custom cabinetry, and top-of-the-line stainless steel appliances, including BOSCH. In-unit washer/dryer, dishwasher, and abundant natural light throughout, this home offers the space and functionality of a house, but the view and style of a luxury penthouse. Multiple private outdoor spaces make this home especially unique, including a private rooftop deck with Monument and National Cathedral views and additional outdoor entertaining space. The primary suite features a spa-inspired bath and custom walk-in closet, while thoughtful designer finishes carry throughout the home. One secure off-street parking space in the rear for $125/month Water included in Lease
 Features & Appliances
 Ask Agent A Question
 Address Map
 MLS Addon
 Additional Information
Listing Information
Additional Information
Listing Information
 Rob Spicer Broker, GRI
Spicer Real Estate
Rob Spicer Broker, GRI
Spicer Real Estate
7201 Wisconsin Avenue
 RobSpicer@SpicerRealEstate.com
 2403881030
 2403881030
 7201 Wisconsin Avenue


