
 Share
Share
 2242 CARTWRIGHT PLACE, Reston, VA 20191
 1,298 Sqft SQFT
 4
4
 2
2
 Basic Details
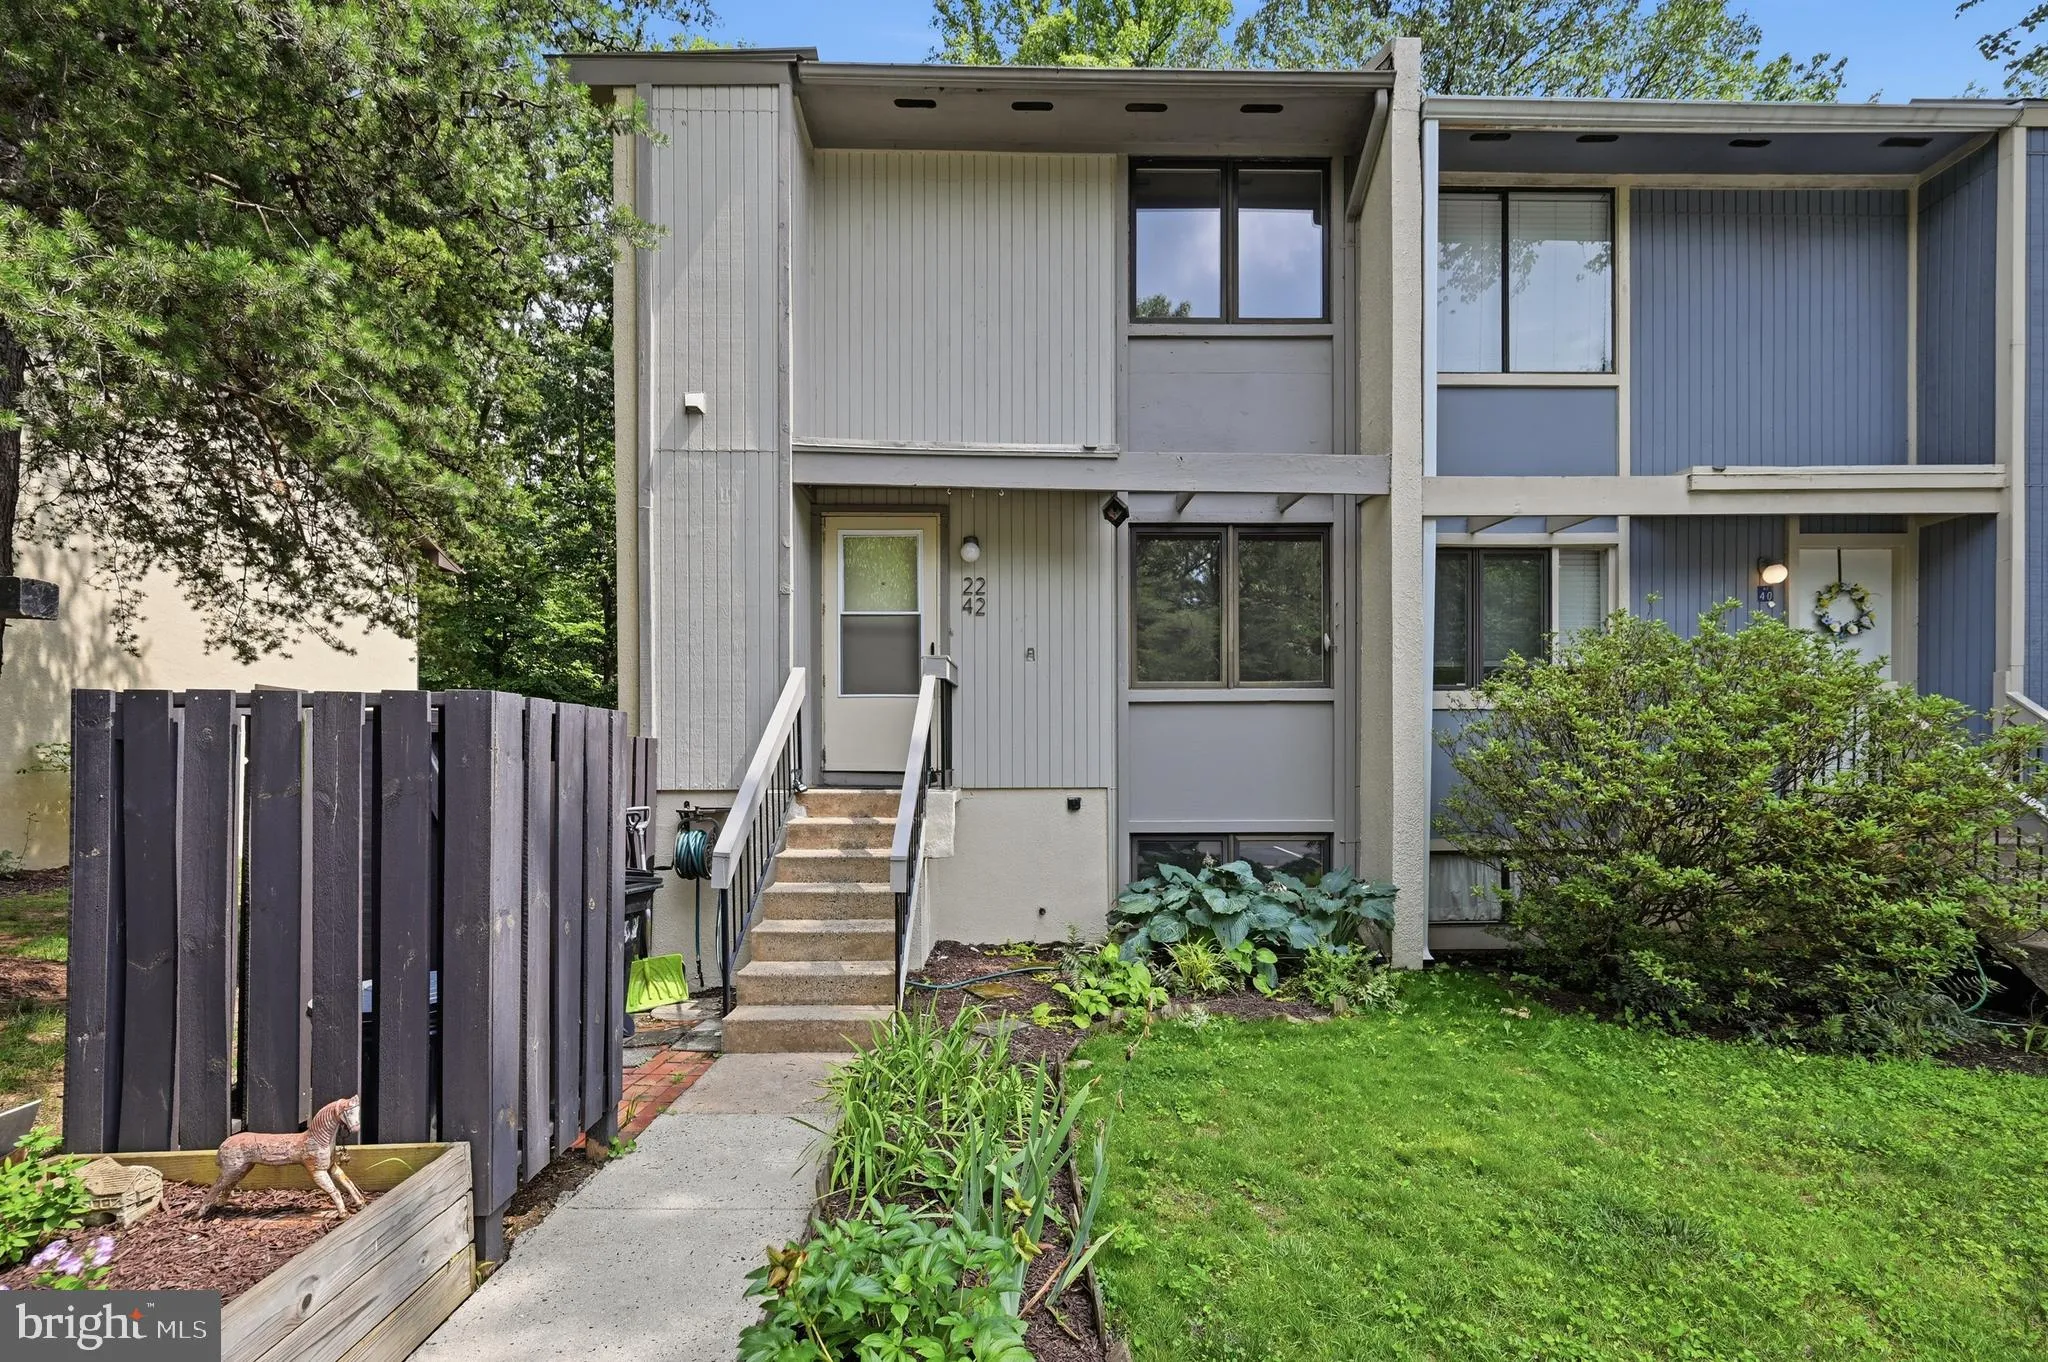
ONE MONTH OF RENT FREE as an incentive! Available for Immediate Occupancy! Discover this three-level townhome located in the Sawyer Cluster community of Reston, offering four bedrooms, two full bathrooms, and two half bathrooms with a flexible floor plan and multiple living spaces. The main level features hardwood f...
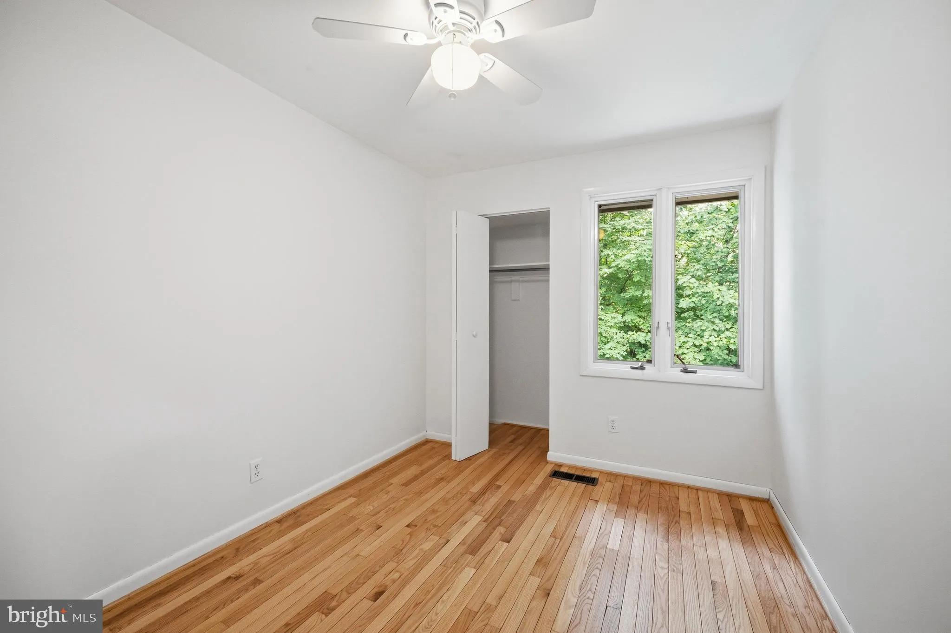
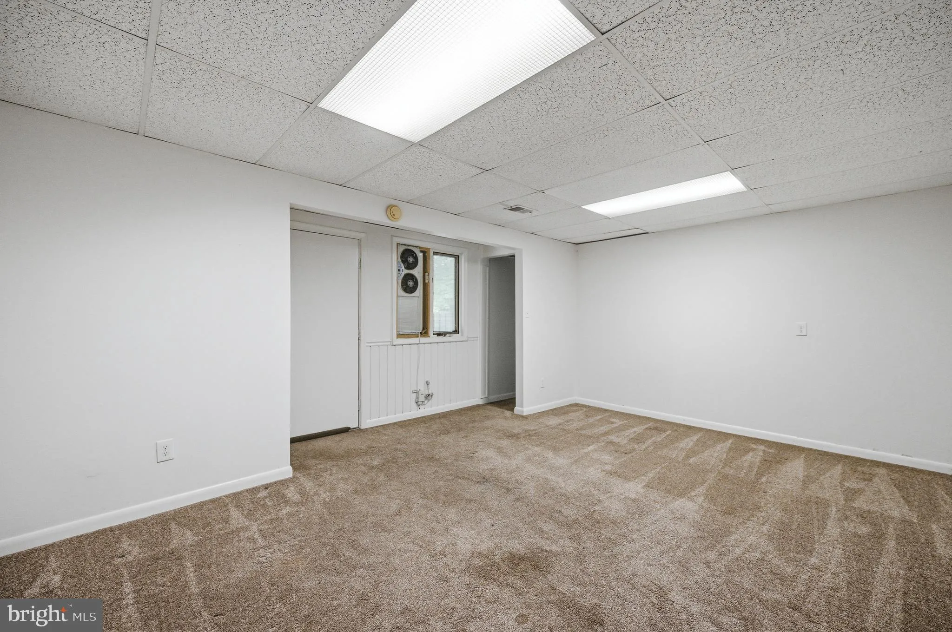
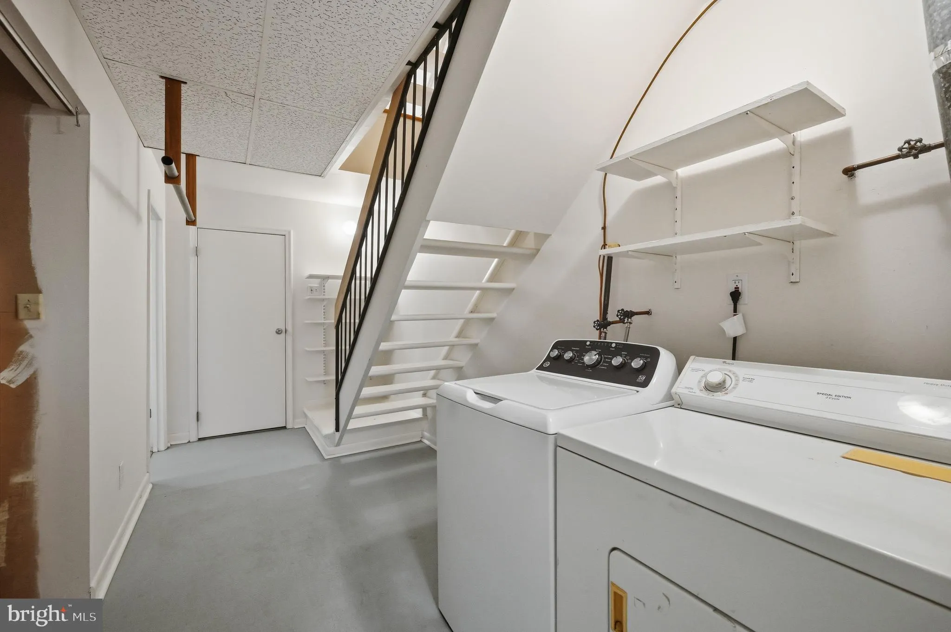
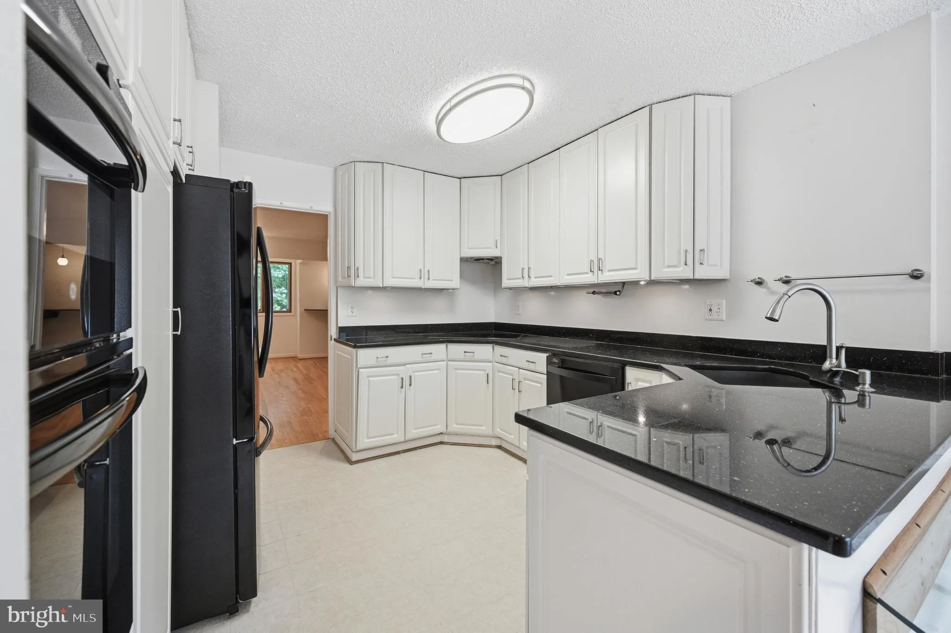
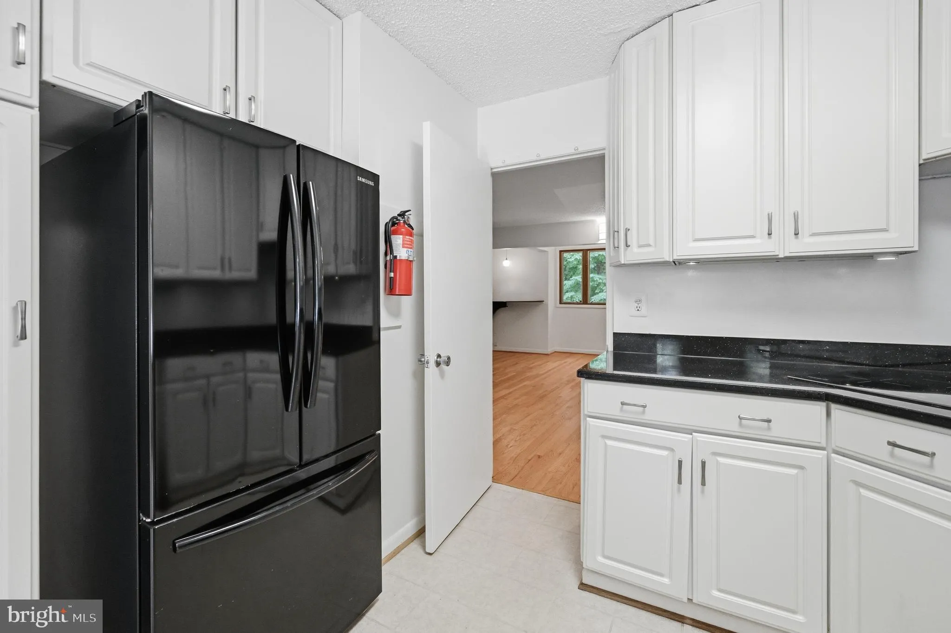
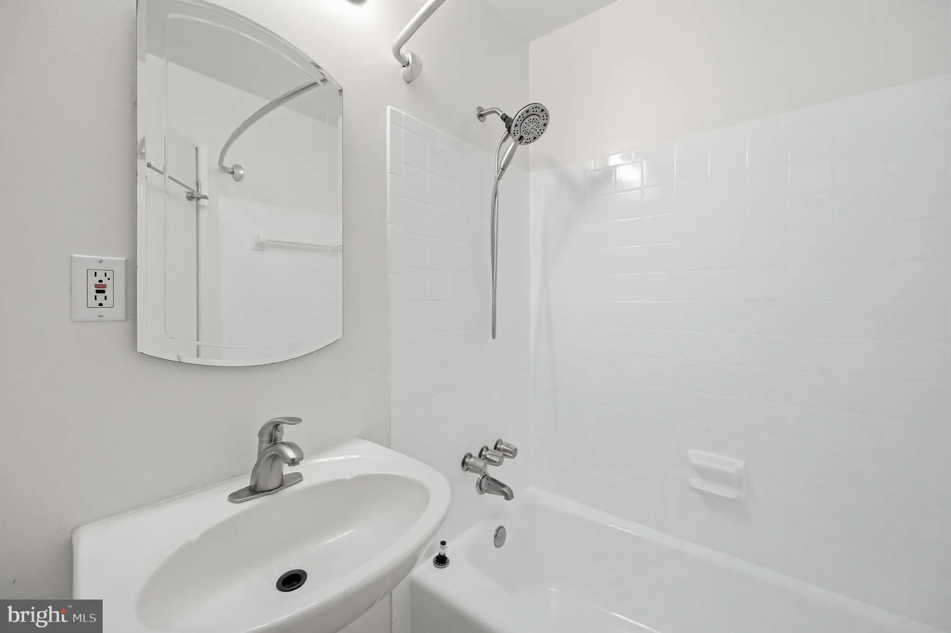
ONE MONTH OF RENT FREE as an incentive! Available for Immediate Occupancy! Discover this three-level townhome located in the Sawyer Cluster community of Reston, offering four bedrooms, two full bathrooms, and two half bathrooms with a flexible floor plan and multiple living spaces. The main level features hardwood flooring throughout the living and dining areas. The kitchen includes white cabinetry, granite countertops, black appliances, an induction cooktop, and a breakfast area overlooking the rear of the home. The upper level offers three bedrooms, including the primary suite with a private half bathroom. A full hall bathroom serves the additional bedrooms. The finished walk-out lower level provides additional living space with a large recreation room, a full bathroom, and a flexible layout that can function as a fourth bedroom, guest suite, home office, exercise room, or additional living area. The property includes access to Reston Association amenities, including swimming pools, tennis courts, walking and biking trails, parks, and playgrounds. Conveniently located near Metro access, major commuter routes, shopping, dining, and everyday conveniences.
 Features & Appliances
 Ask Agent A Question
 Address Map
 Neighborhood
 MLS Addon
 Additional Information
 Financial
Listing Information
Financial
Listing Information
 Rob Spicer Broker, GRI
Spicer Real Estate
Rob Spicer Broker, GRI
Spicer Real Estate
7201 Wisconsin Avenue
 RobSpicer@SpicerRealEstate.com
 2403881030
 2403881030
 7201 Wisconsin Avenue


