
 Share
Share
 2843 ANNANDALE ROAD, Falls Church, VA 22042
 1,765 Sqft SQFT
 3
3
 2
2
 Basic Details
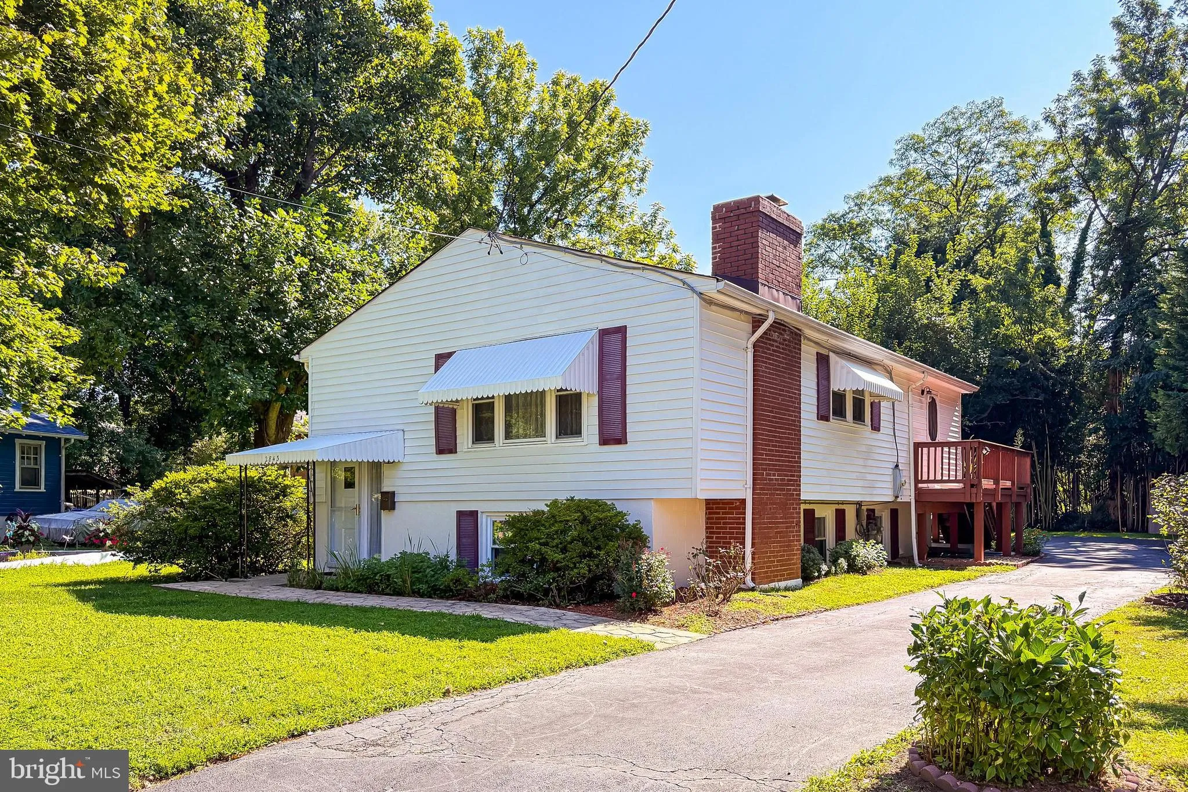
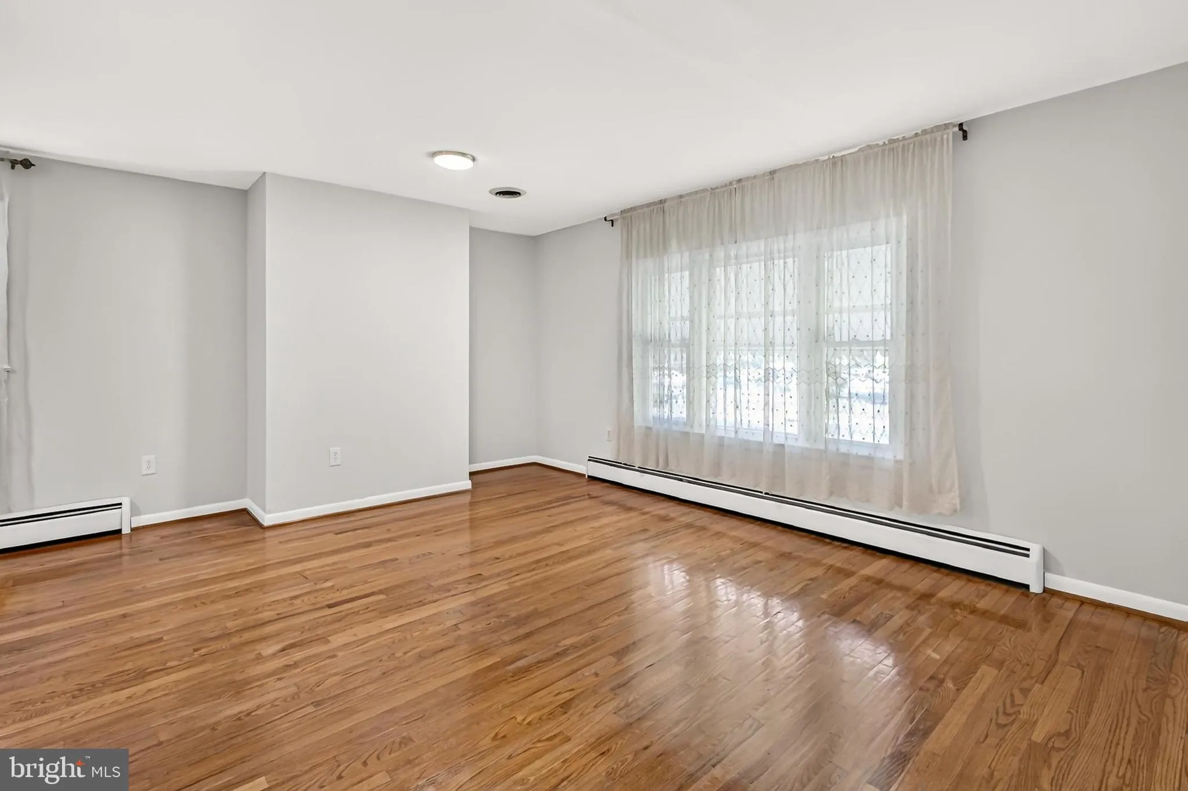
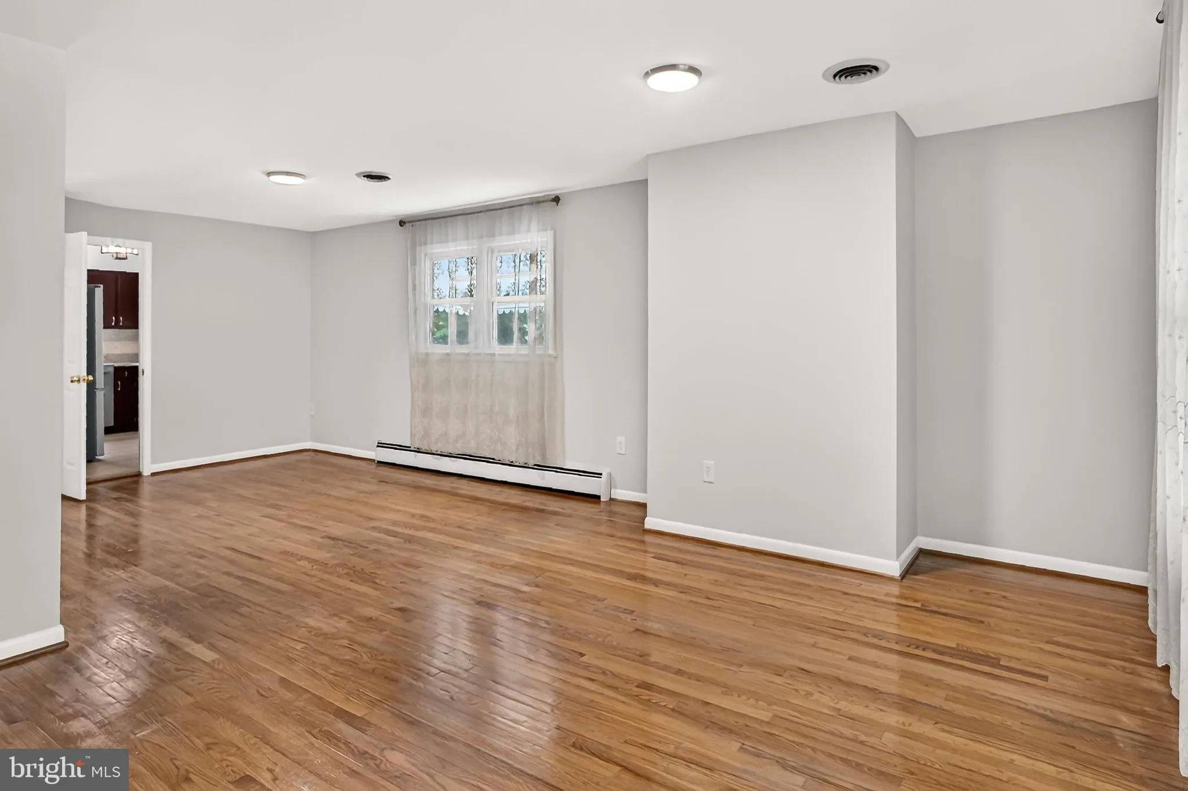
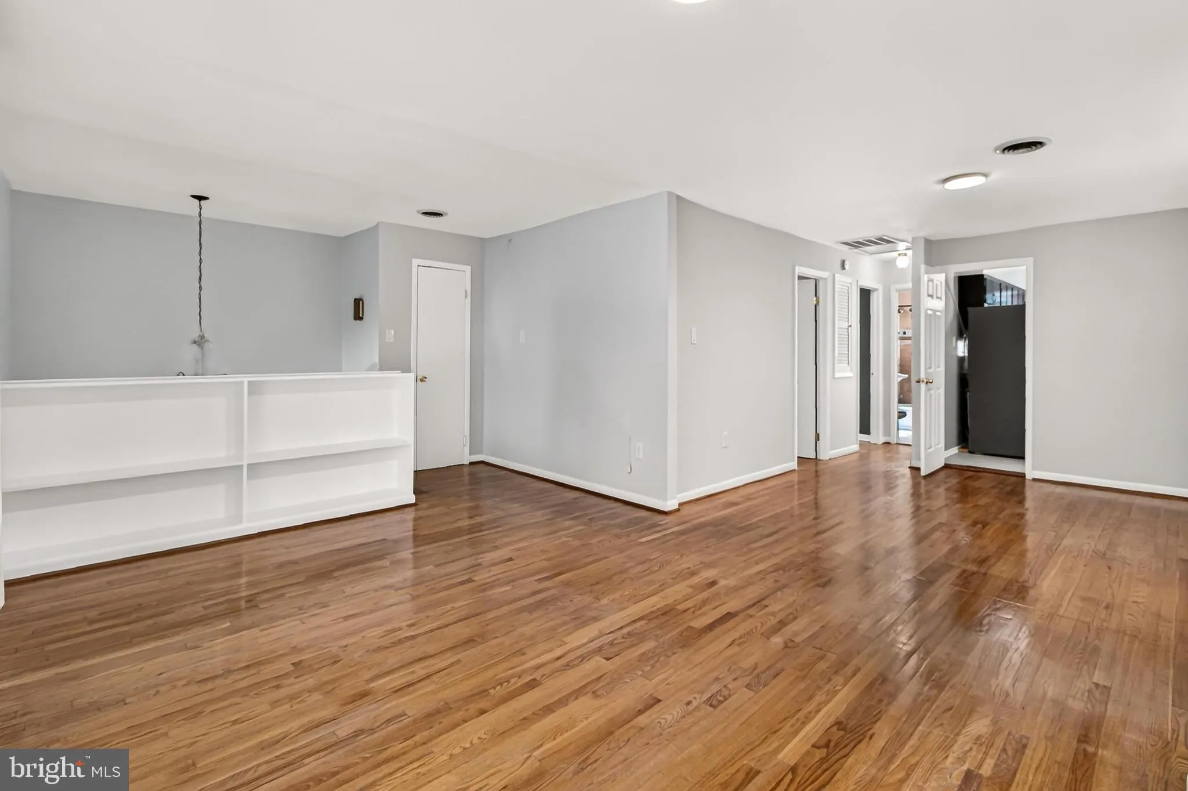
Convenience and comfort! This incredible rental opportunity right in Falls Church is ready to call home! The property is nestled back from Annandale Rd w/ a huge parking pad behind the house and still an amazing back yard. The home is over 2000sq feet and features 3 spacious bedrooms and 2 full bathrooms. There is t...
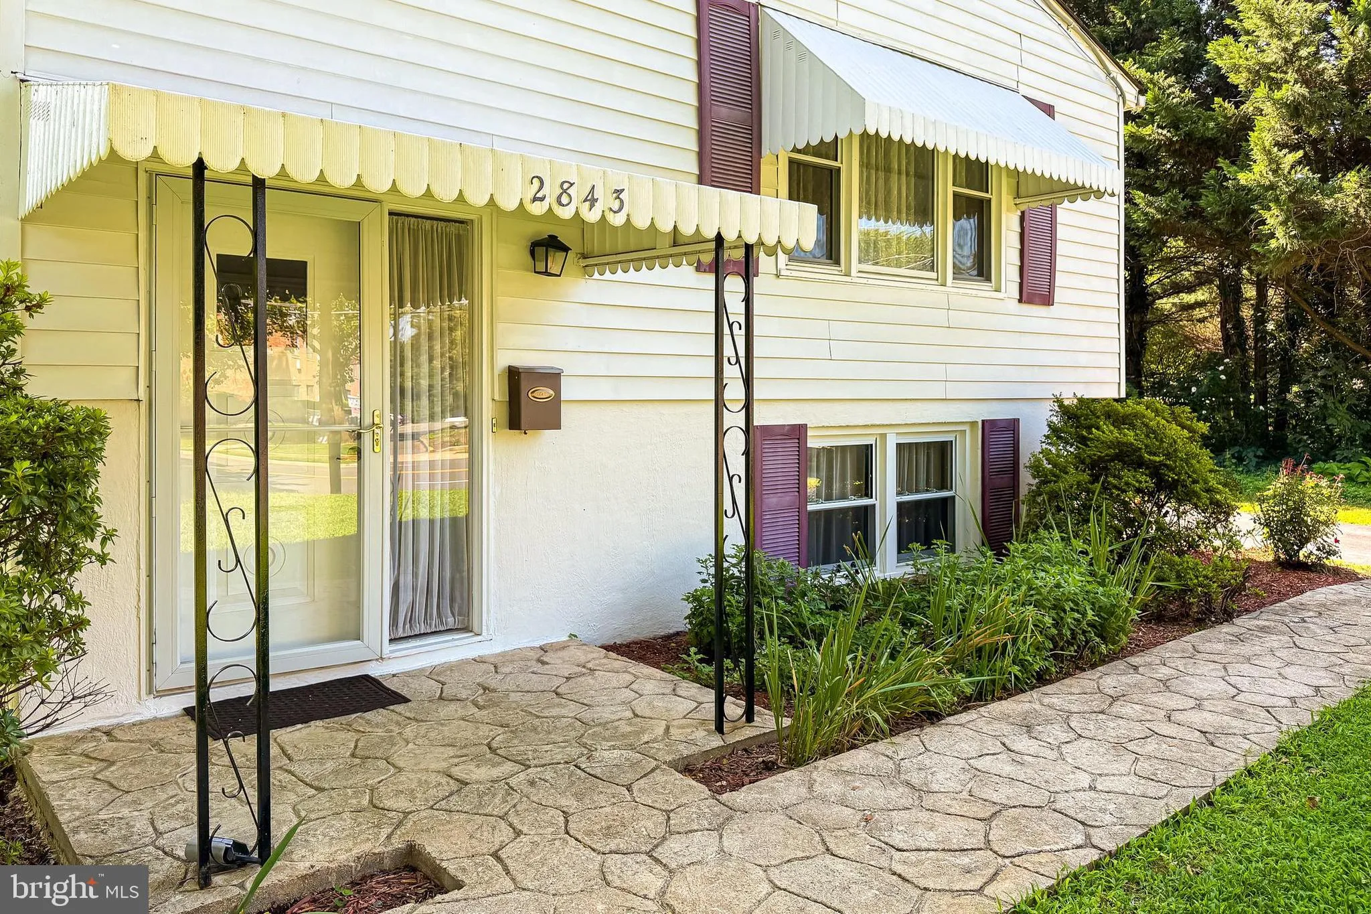
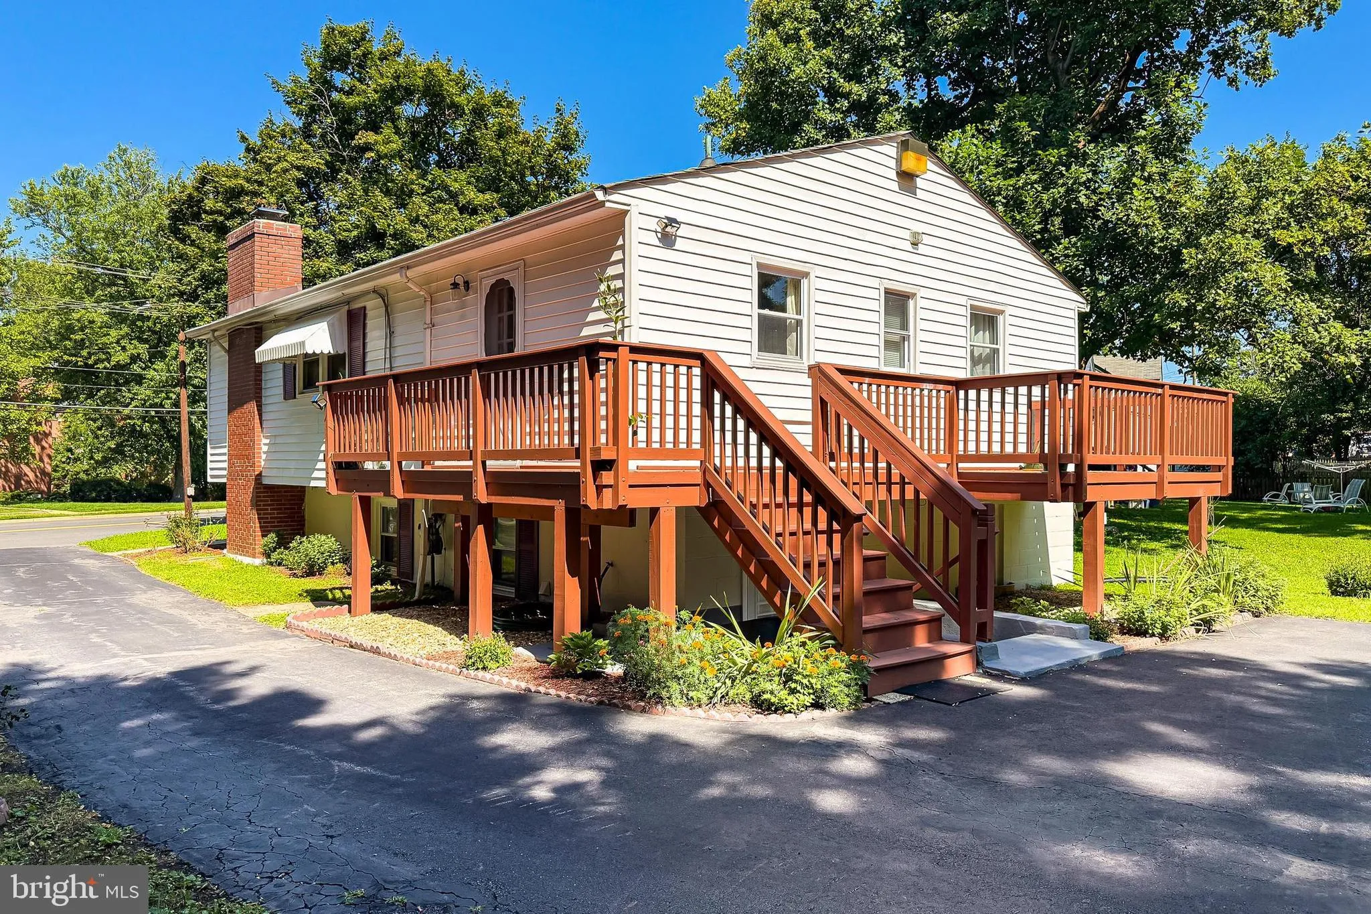
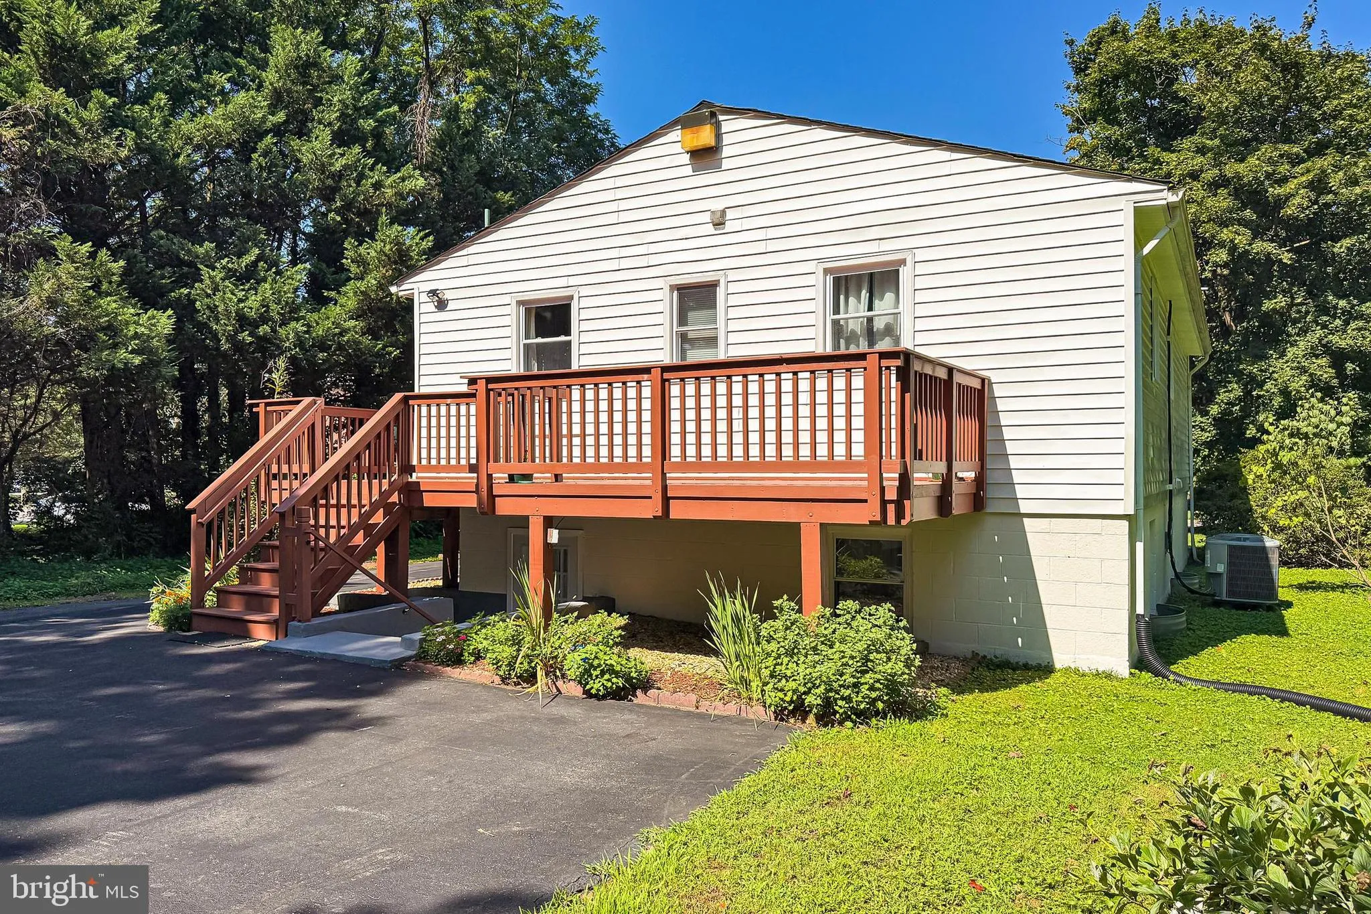
Convenience and comfort! This incredible rental opportunity right in Falls Church is ready to call home! The property is nestled back from Annandale Rd w/ a huge parking pad behind the house and still an amazing back yard. The home is over 2000sq feet and features 3 spacious bedrooms and 2 full bathrooms. There is tons of natural light on both levels. The upper level has an updated kitchen, separate dining area and a large living room all with hardwood floors. The lower level family room is the perfect place to relax and catch a movie. The lower level also has a full laundry room, extra storage space and easy exit to the backyard. Location, location, location. You are close to all major commuter routes, 2 metros and walking distance to great shopping, restaurants and multiple neighborhood parks. Apply today!
 Features & Appliances
 Ask Agent A Question
 Address Map
 Neighborhood
 MLS Addon
 Additional Information
Listing Information
Additional Information
Listing Information
 Rob Spicer Broker, GRI
Spicer Real Estate
Rob Spicer Broker, GRI
Spicer Real Estate
7201 Wisconsin Avenue
 RobSpicer@SpicerRealEstate.com
 2403881030
 2403881030
 7201 Wisconsin Avenue


